PROPERTY INFO
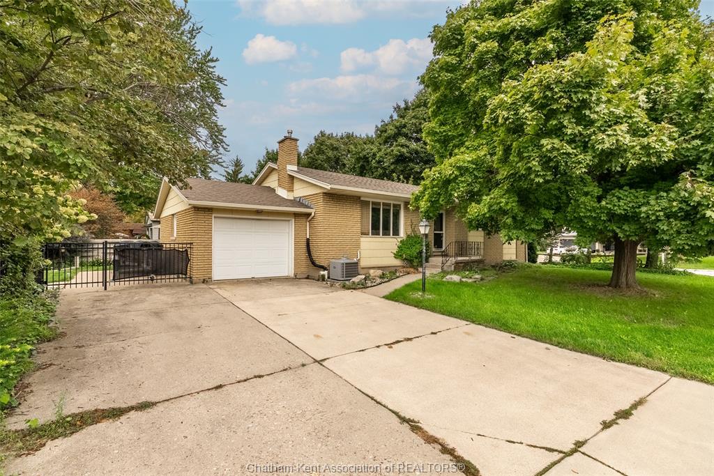
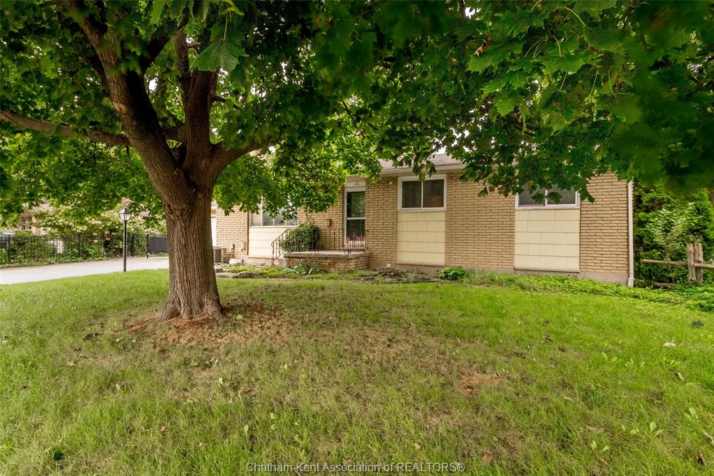
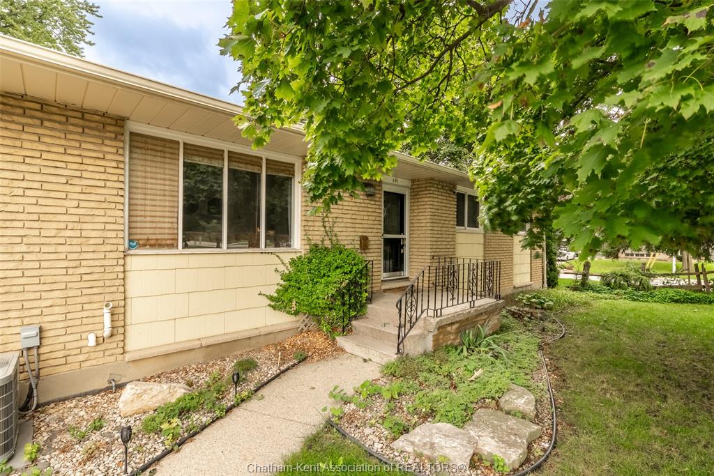
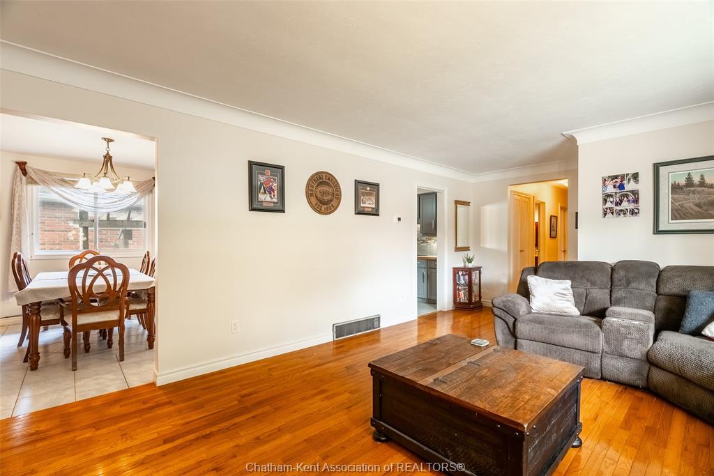
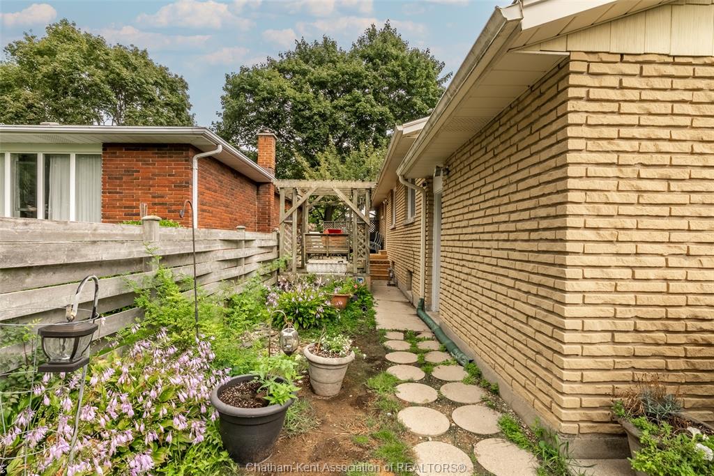
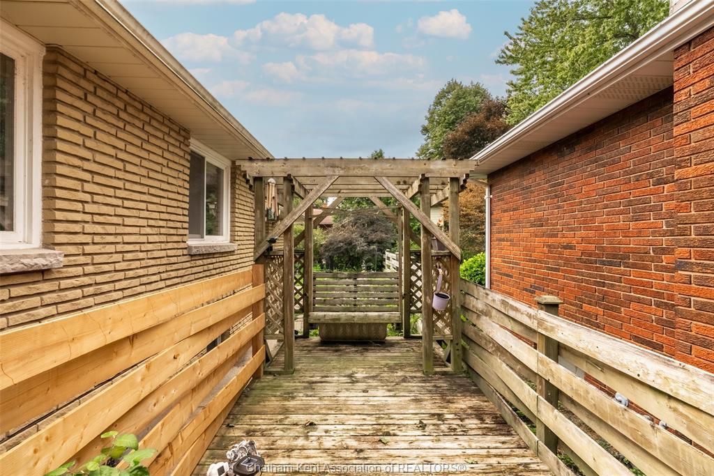
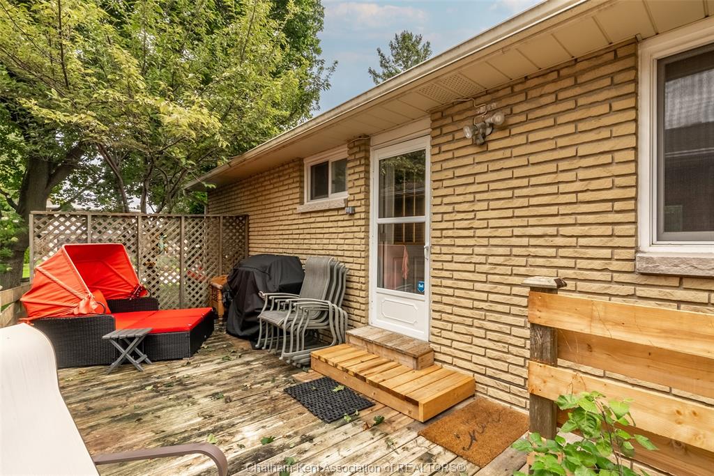
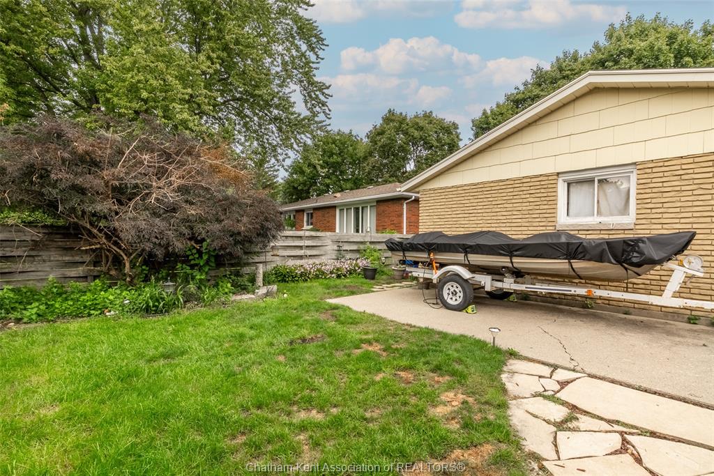
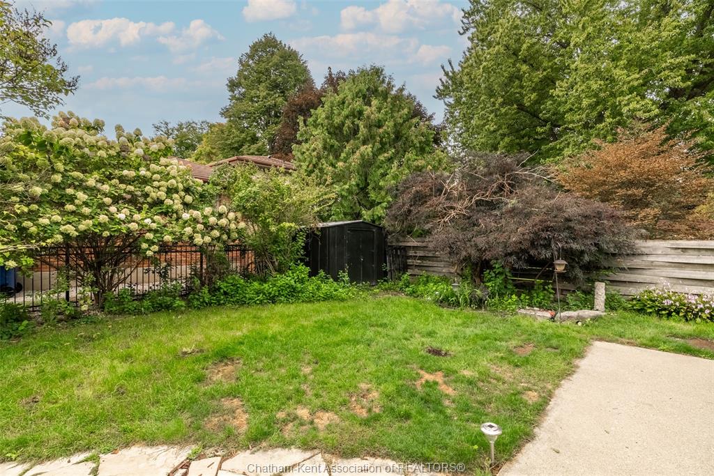
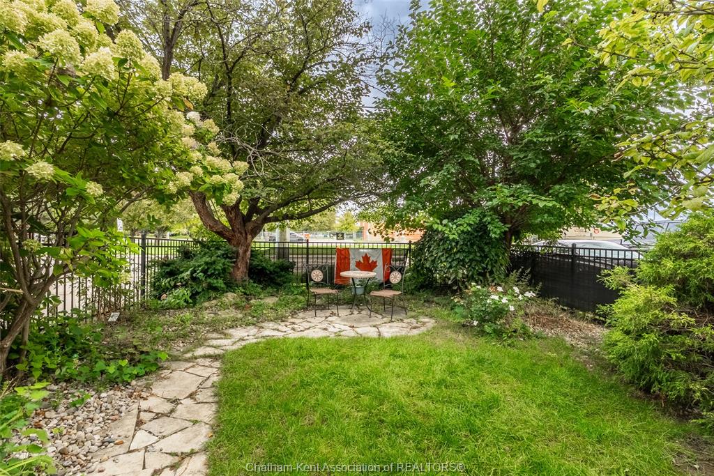
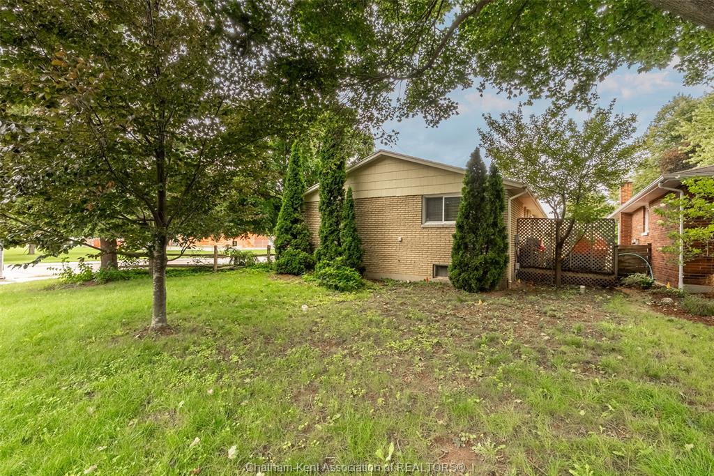
This all-brick bungalow in central Chatham lets you walk downtown for a coffee, a bit of shopping or dinner out. Then you come home to a quiet, peaceful backyard that was professionally landscaped. It’s your own calm spot in the middle of town.
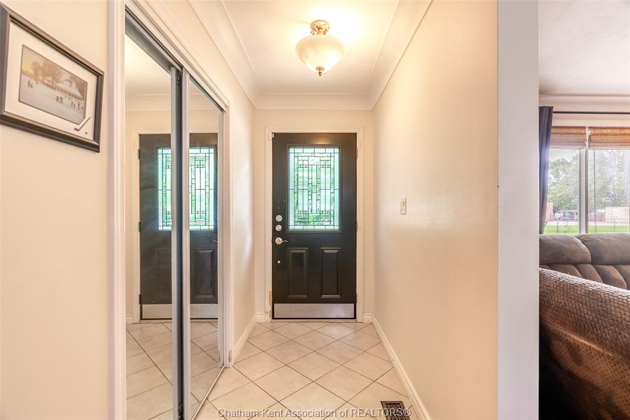
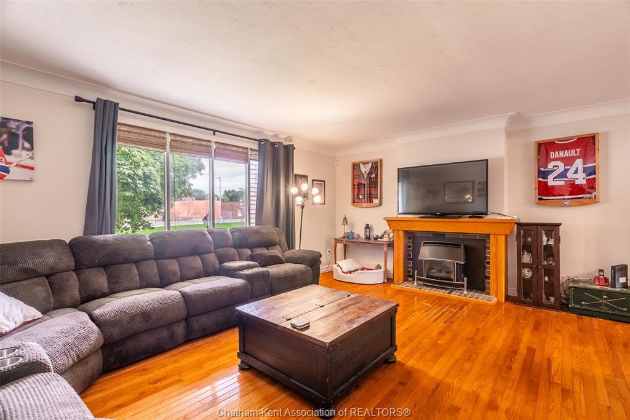
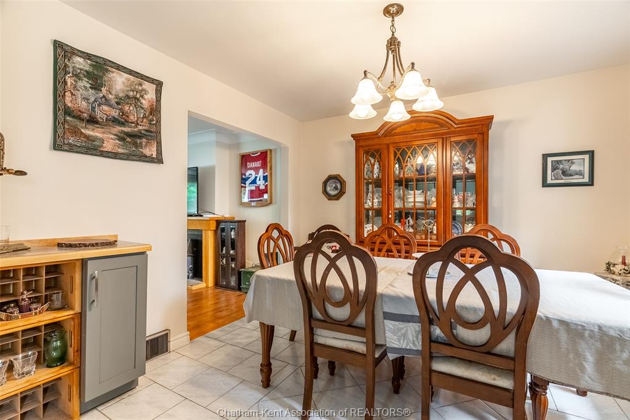
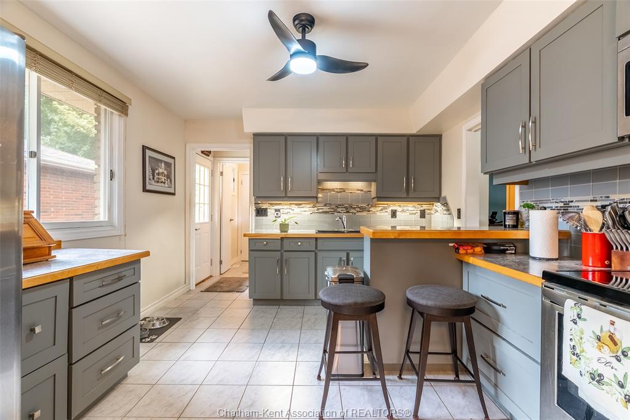
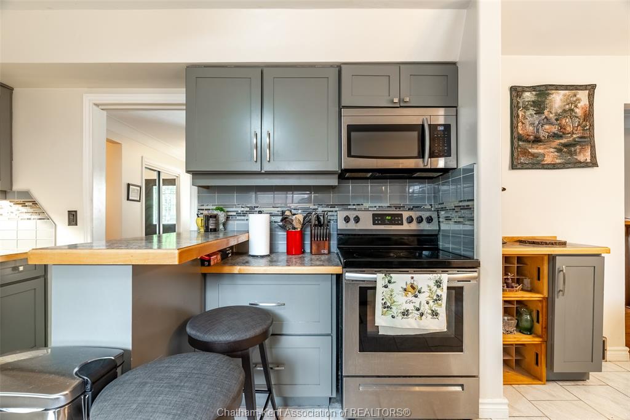
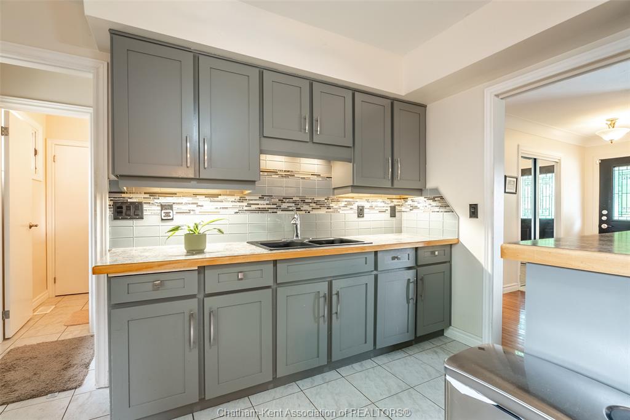
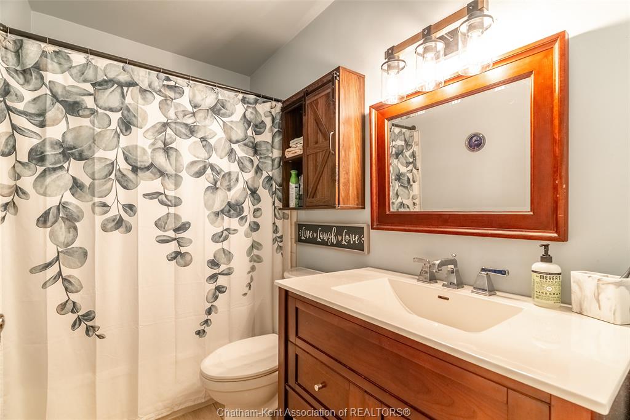
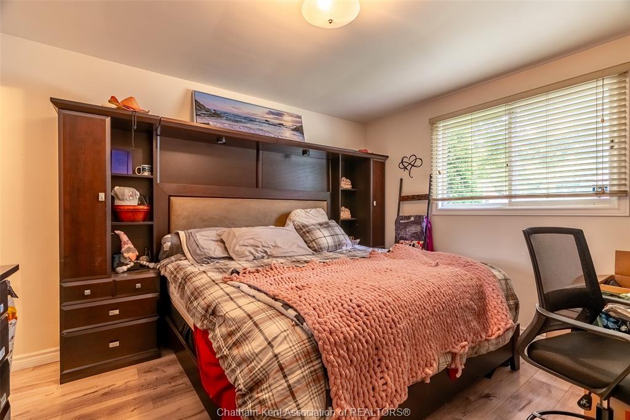
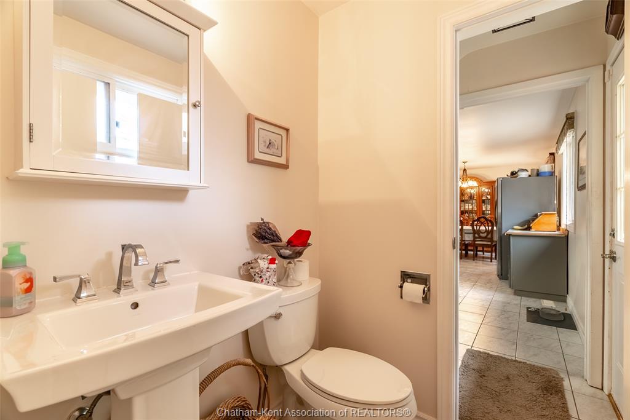
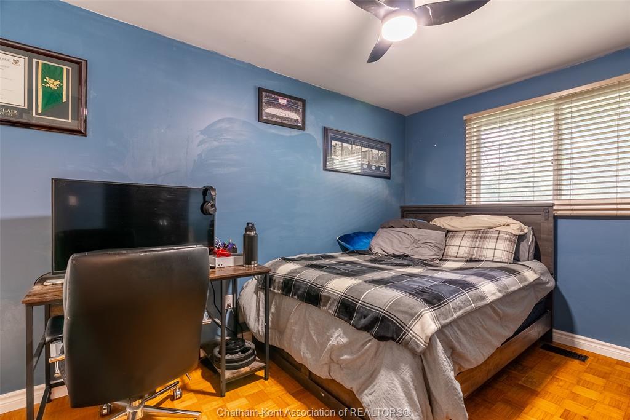
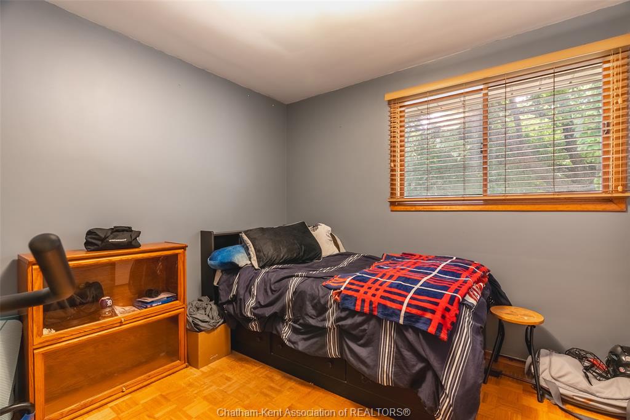
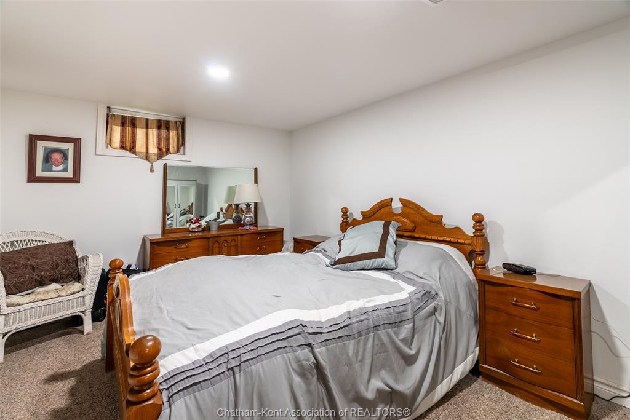
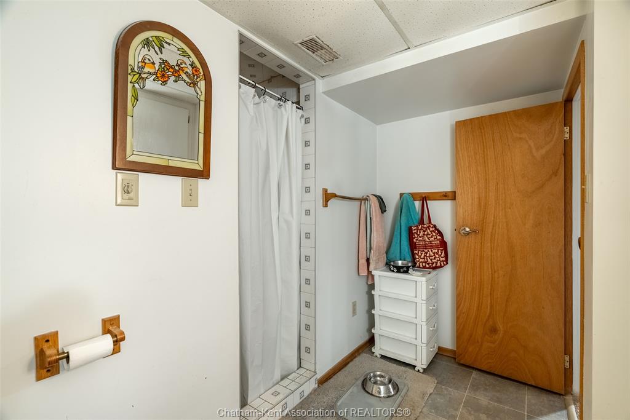
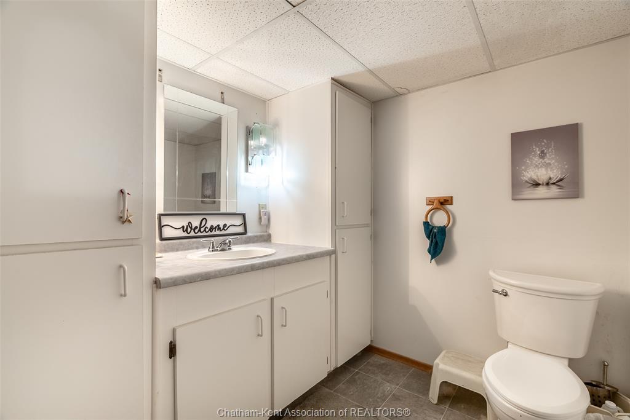
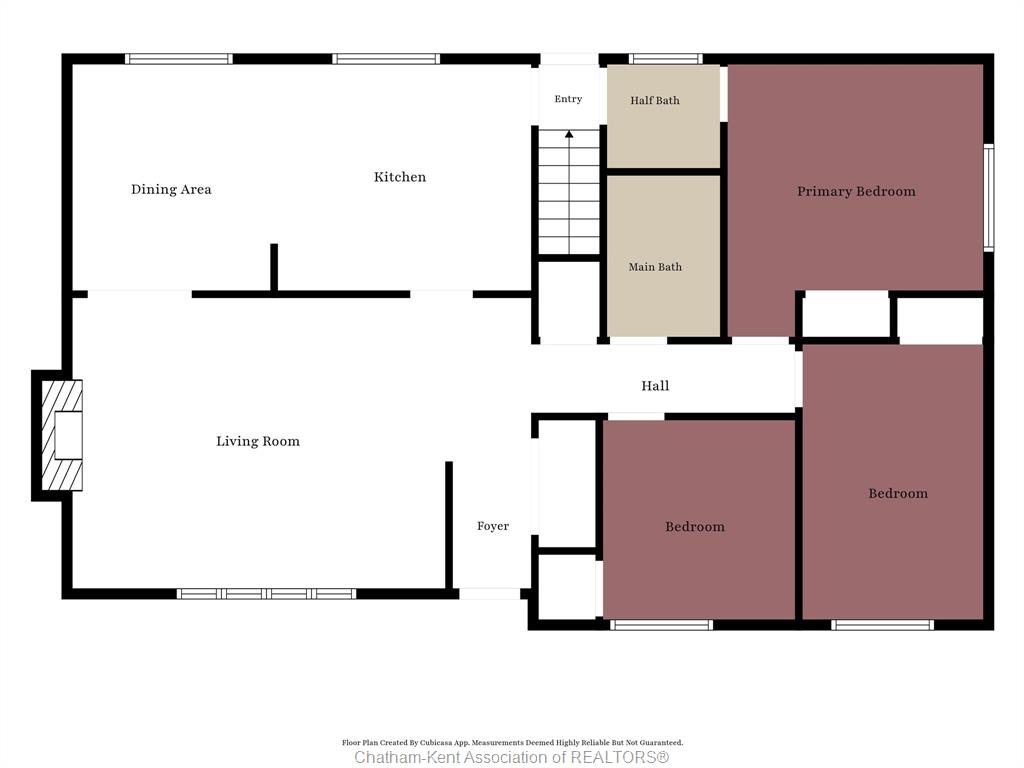
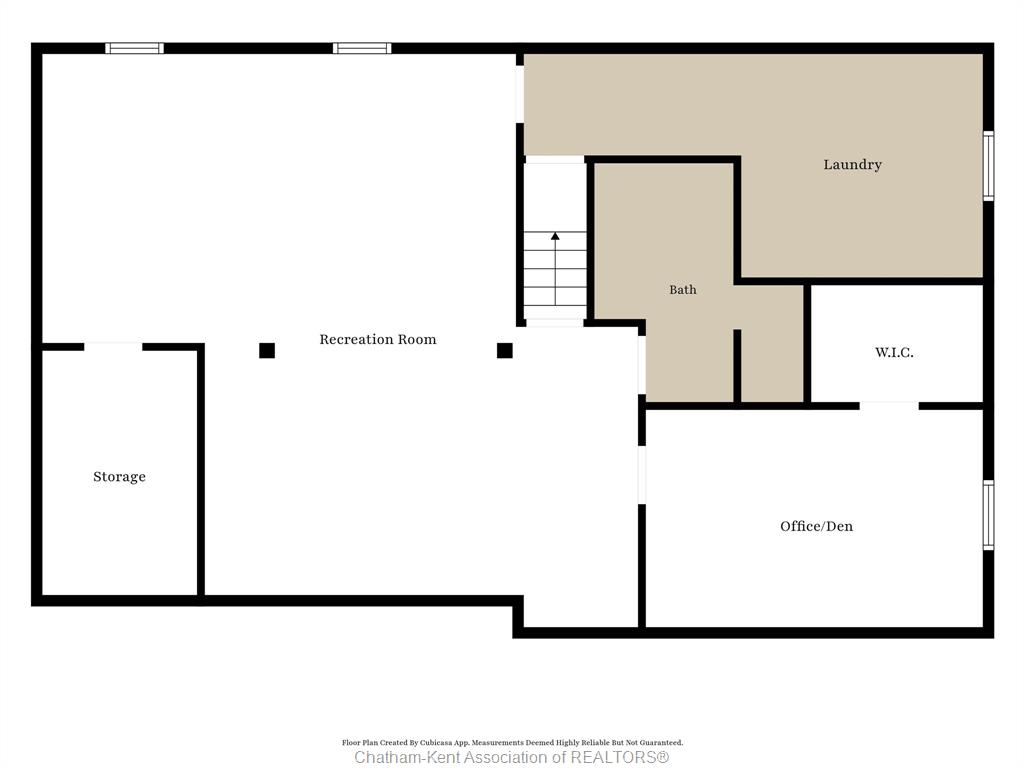
You get mostly one-level living and very little upkeep, so you can move through your day with ease. There are 3 bedrooms plus a den and 2.5 bathrooms. The primary bedroom has a cheater-ensuite. The kitchen was professionally renovated in 2020. On chilly evenings, the gas fireplace in the living room is where you’ll want to be with a good book. The front living room window was replaced in the spring of 2025.
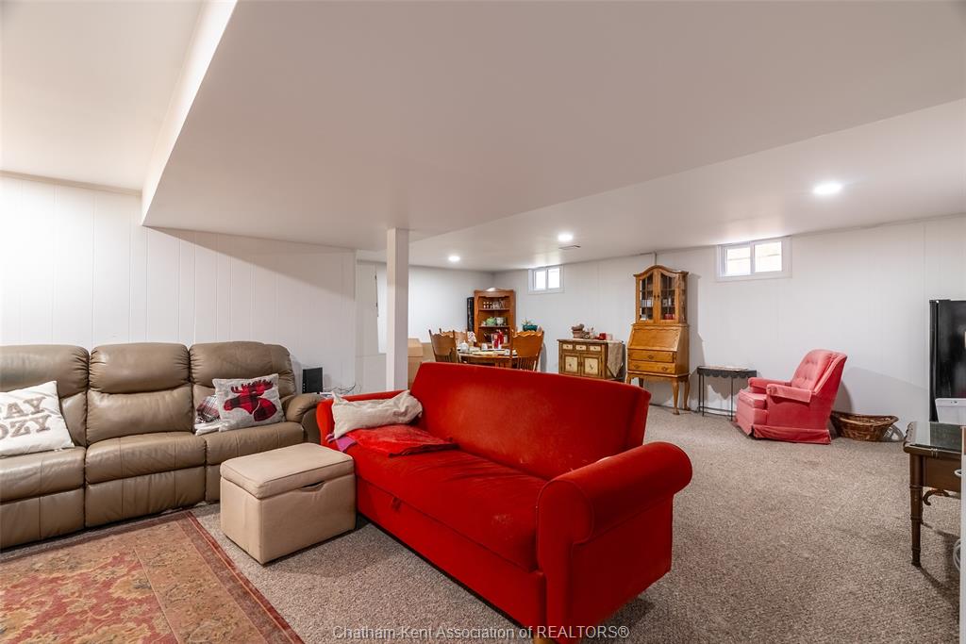
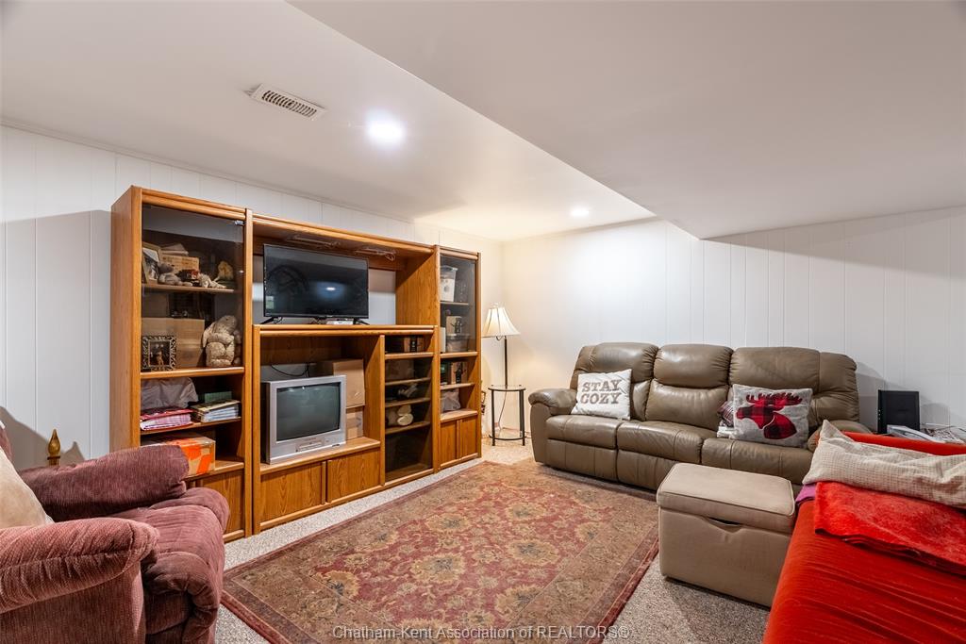
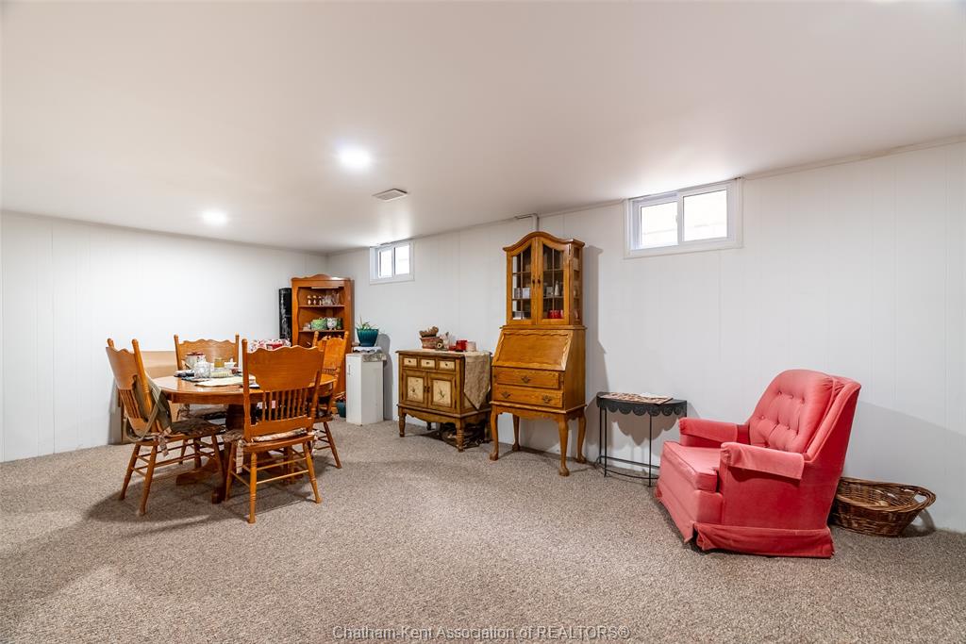
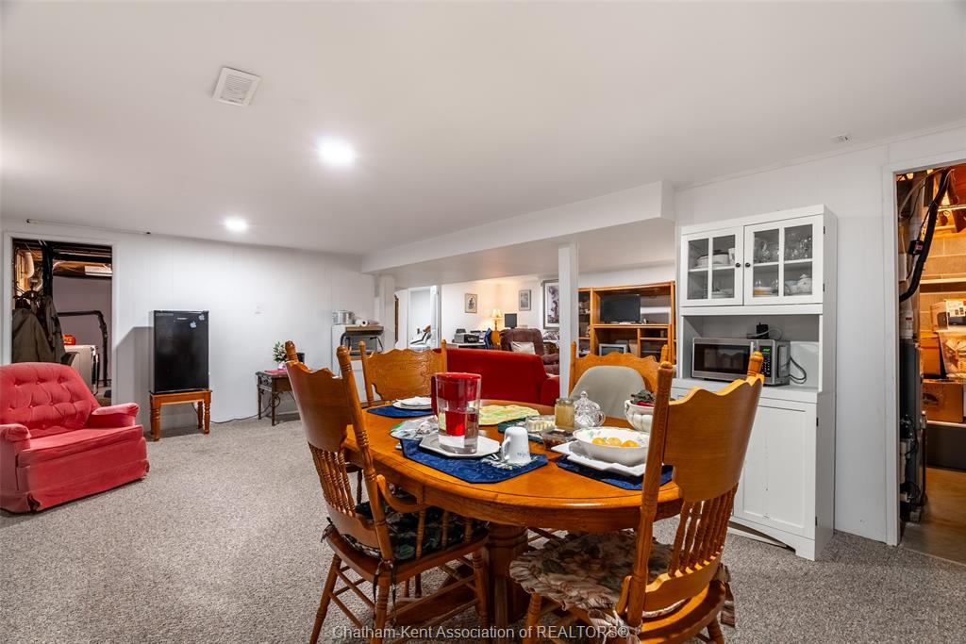
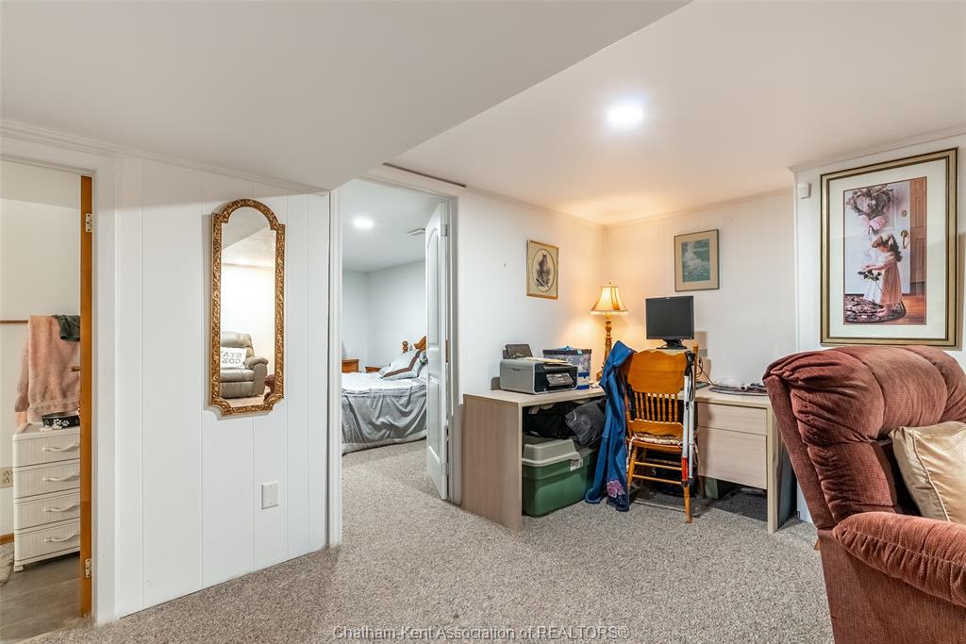
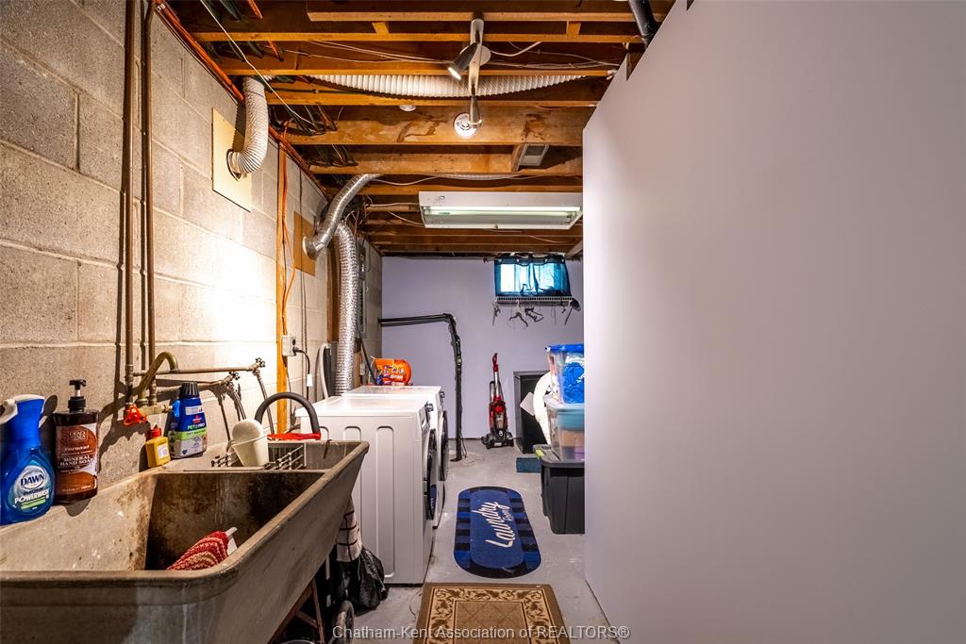
The home is set up right now for multi-generational living. With a finished basement and a lower level family room, there’s space for everyone to spread out. That could mean a parent moving in, a grown child coming home for a while, or a young family who needs more room. It also works easily as a single-family home.
The fenced yard is great for kids, grandkids and pets. The single attached garage keeps your car out of the snow in winter, and the large cement driveway leaves room for family and friends to park when they visit.
So much is close by. Two nursing homes are within walking distance. If you work at one or someone you love lives there, a visit can be a short stroll. An elementary school sits right across the street, which is handy for younger children.
If you’re ready to downsize, or you need room for the whole family, this home keeps life simple.
*Seller has signed a seller’s direction form requesting 24 hours’ notice for showings.
PROPERTY SPECS
Price $439,999
City Chatham, Ontario
Bed / Bath 3 / 2 Full, 1 Half
Address 591 King Street
Listing ID 26023270
Style Bungalow, Ranch
Construction Aluminum/Vinyl, Brick
Roof Asphalt Shingle
Flooring Carpeted, Ceramic or Porcelain, Cushion or Lino or Vinyl
Type Residential
Status For Sale
EXTRAS
Subtype
Bungalow, Ranch Acreage
0.166 Inclusions
Fridge, stove, microwave/rangehood combo, washer and dryer Driveway
Concrete Drive, Double Width Or More Drive Parking
Single Garage, Attached Garage Ownership
Freehold Rental Equipment
Air Conditioner, Hot Water Tank Appliances
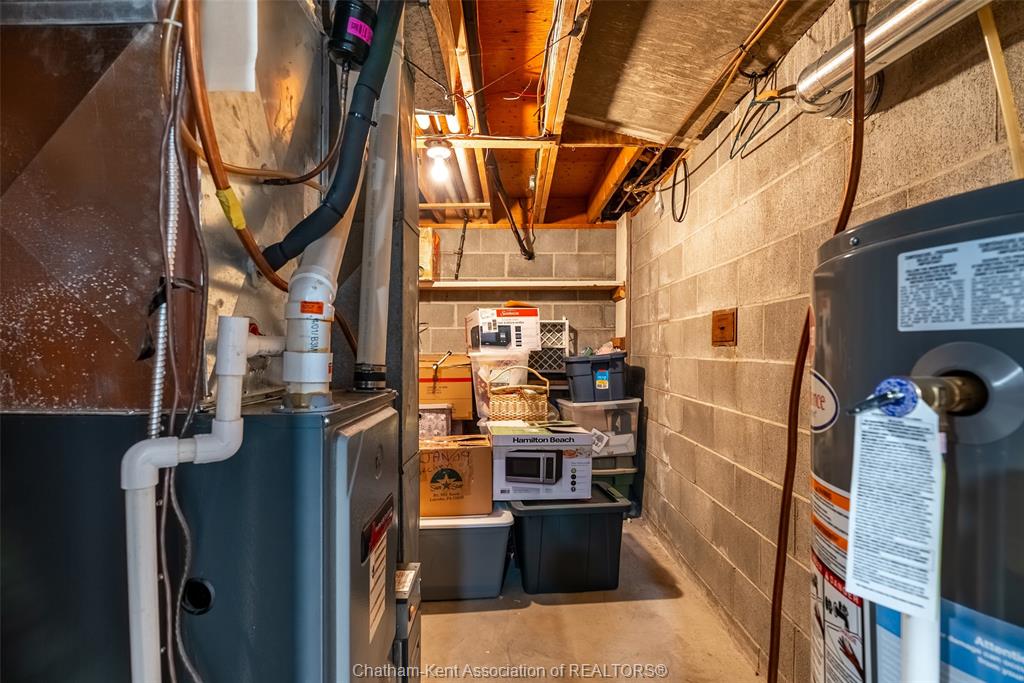
Dryer, Microwave Range Hood Combo, Refrigerator, Stove, Washer Basement
Full Basement Development
Finished Foundation
Block Heating / Cooling
Forced Air Heating Fuel
Natural Gas Hot Water Tank
Gas Utility Water
Municipal Water Sewer
Sanitary Fireplace
Gas Direct Vent Date Listed
Sep 23, 2026 Days on Market
56
Request More Information
Get in touch to receive more info
Get in touch to receive more info
Grocery Stores
Schools
Restaurants
Gas Stations
Banks
Parks
Transit
Police
Fire Station
Place of Worship
Listing Agency:
NEST REALTY INC.

