PROPERTY INFO
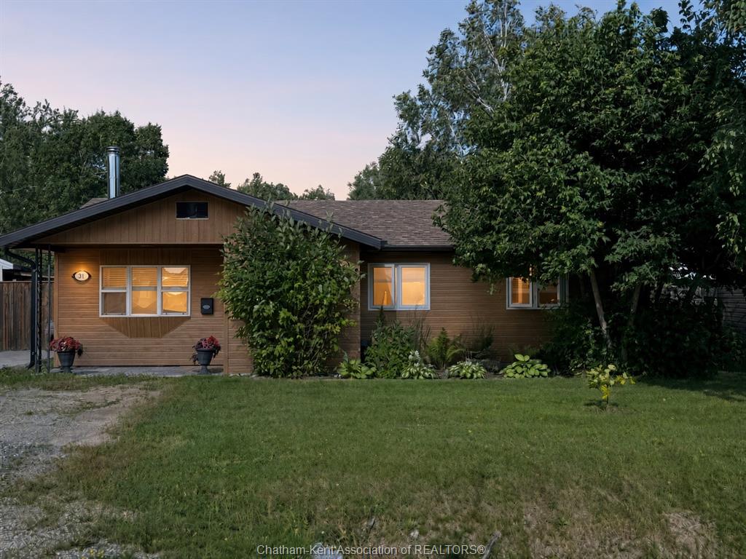
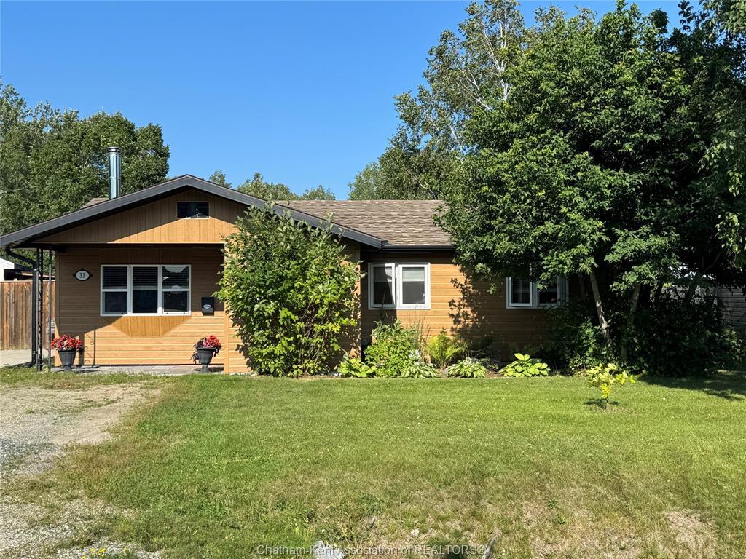
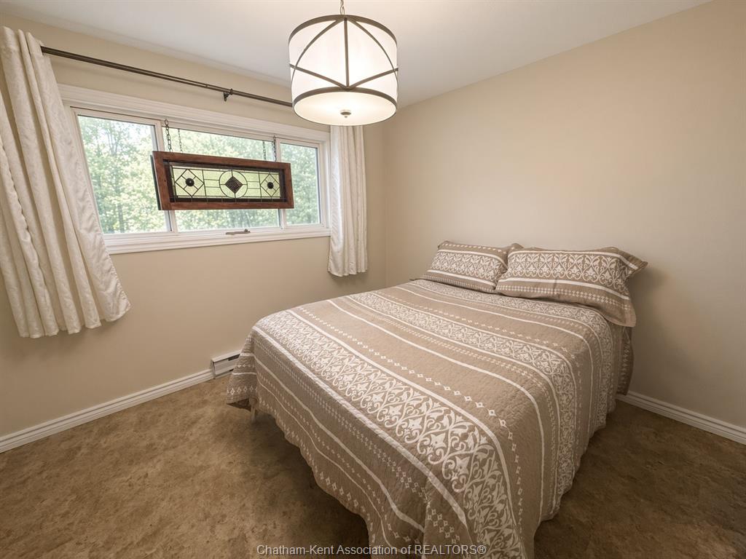
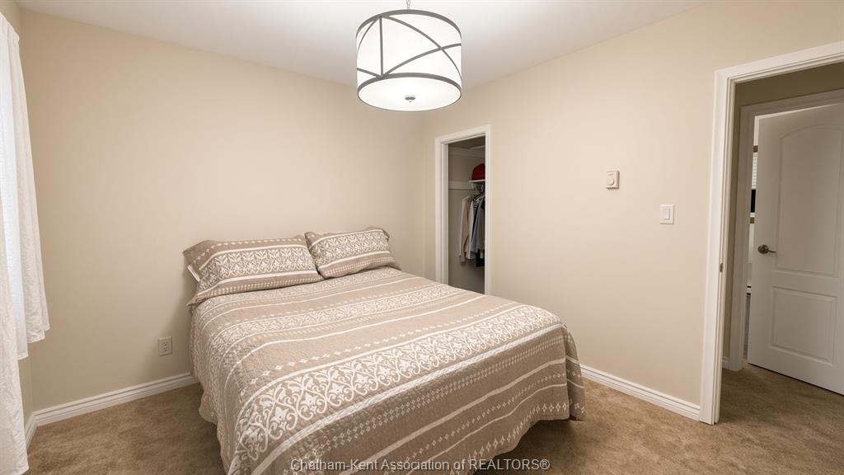
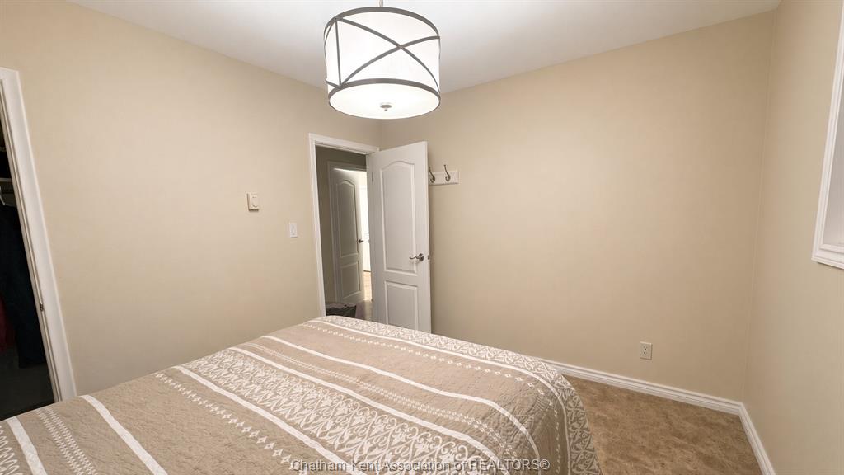
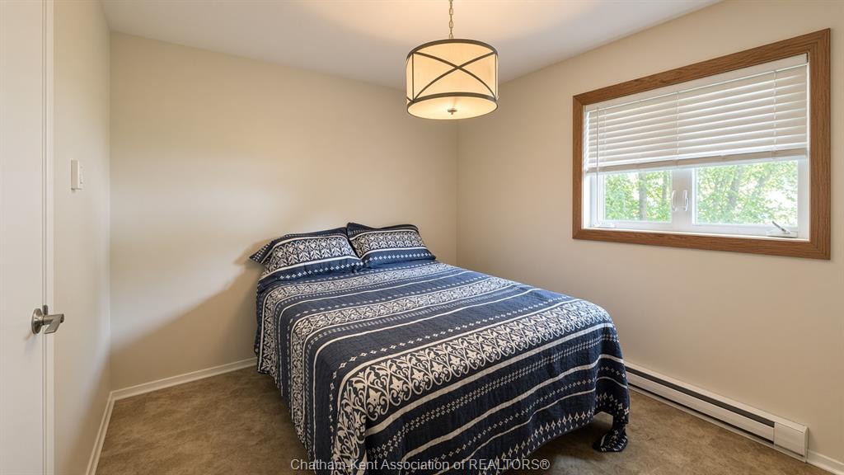
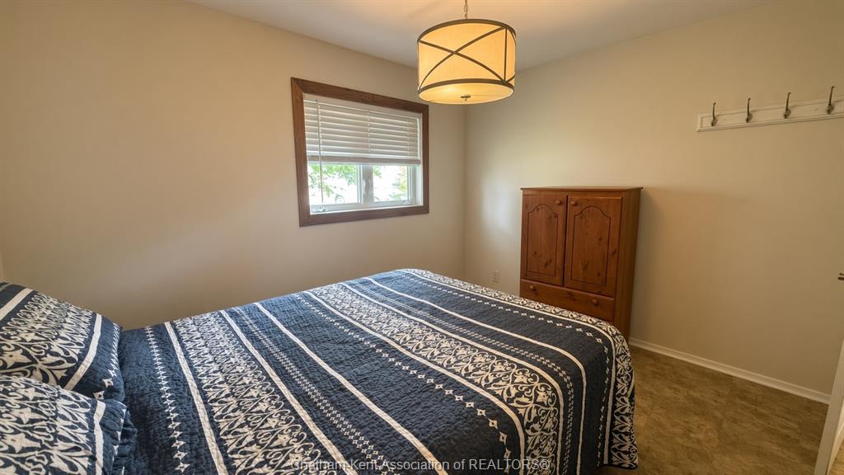
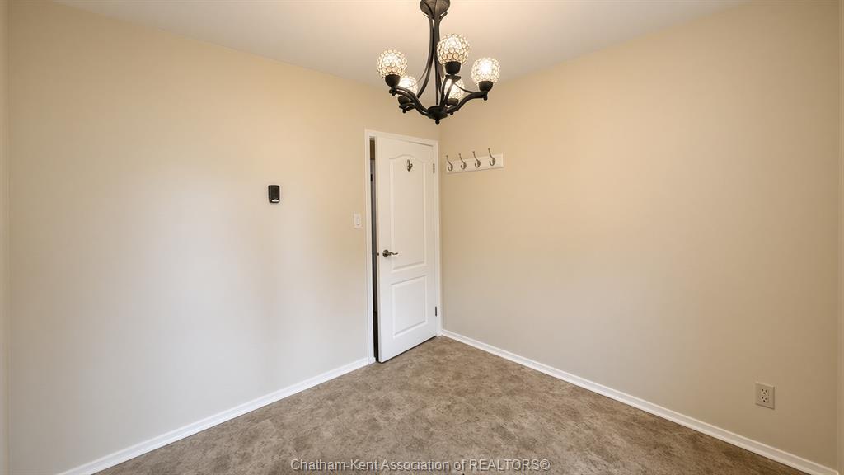
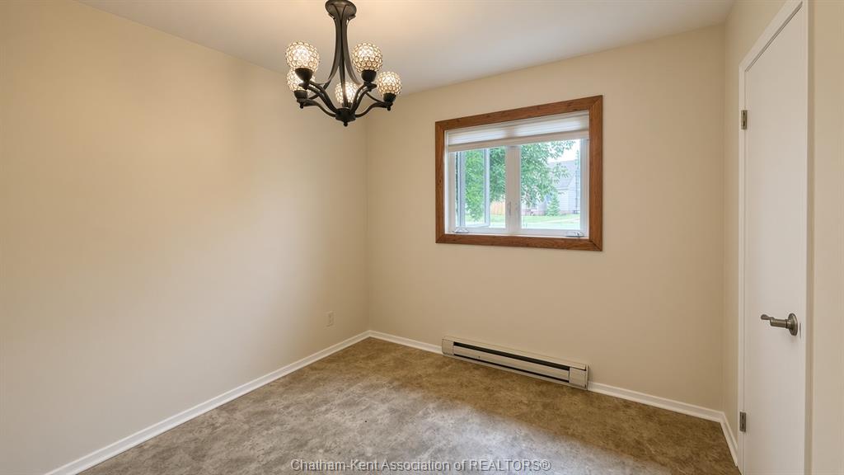
One level living on a large pie shaped lot of approximately a quarter acre, on the edge of town in Manitouwadge, with lake access steps from the backyard. The hunting and fishing here are world class, and this three bedroom bungalow puts you right in the middle of it.
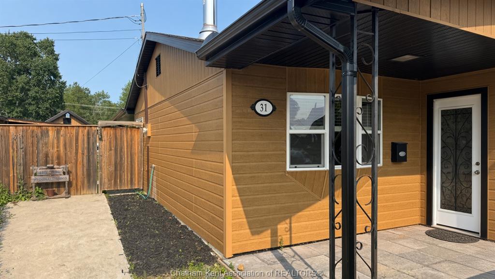
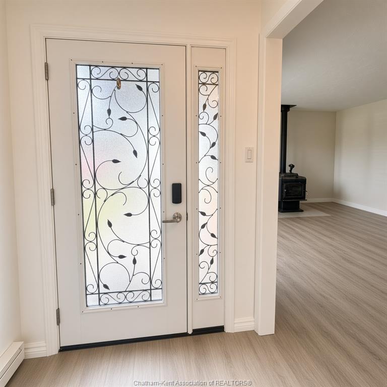
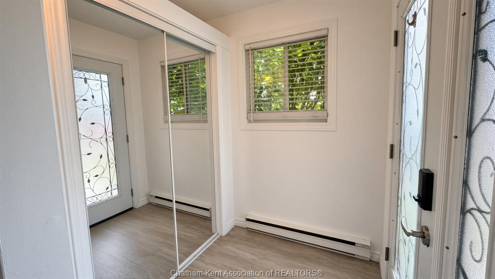
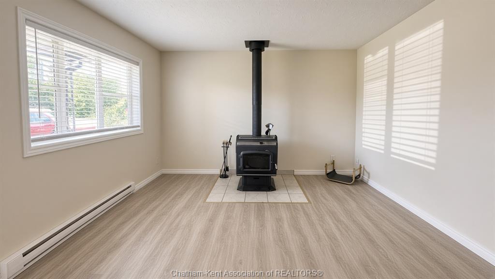
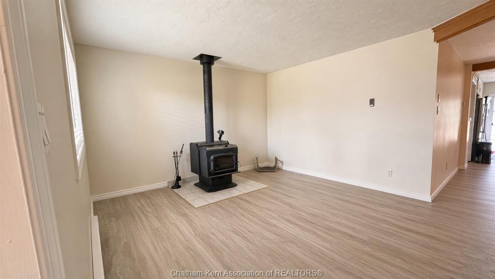
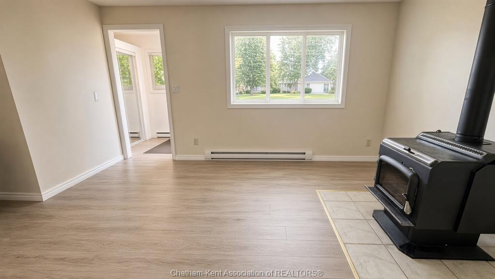
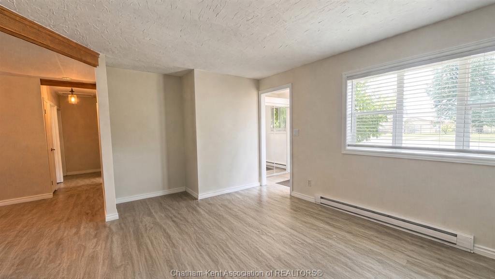
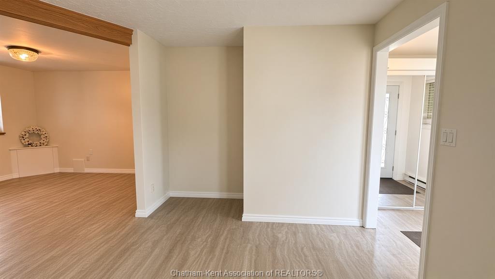
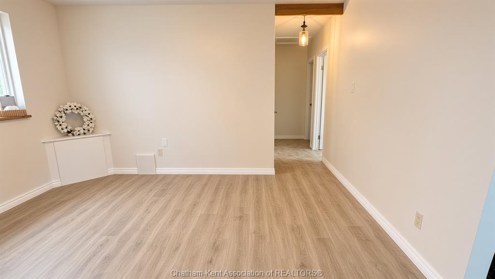
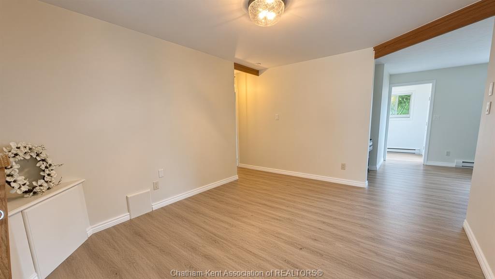
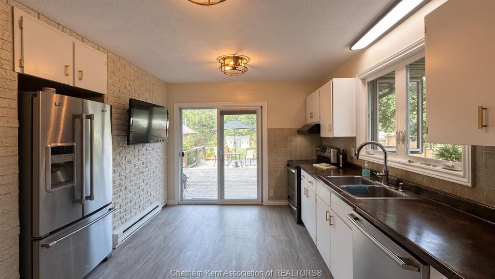
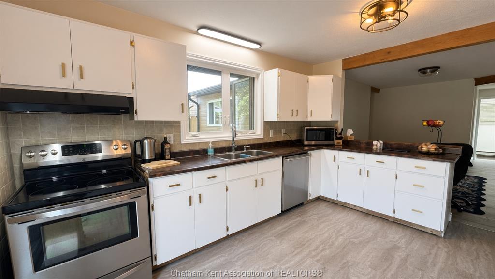
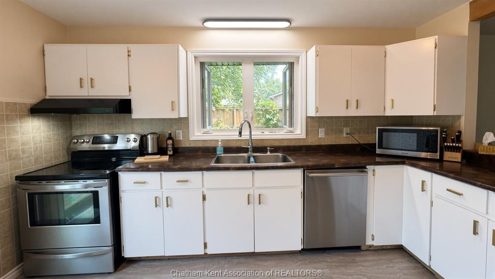
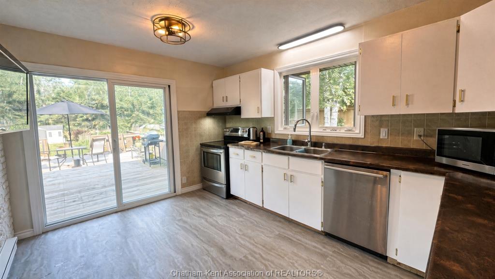
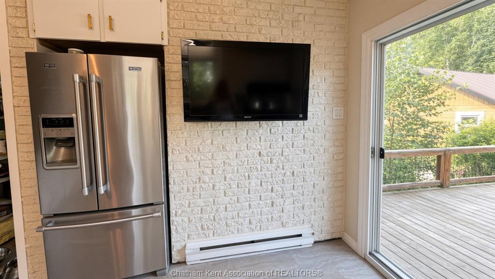
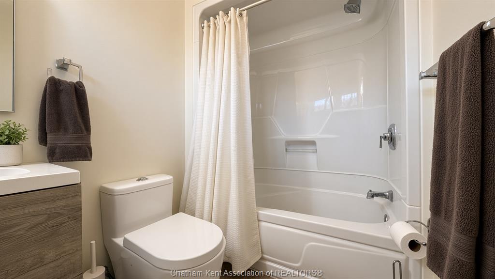
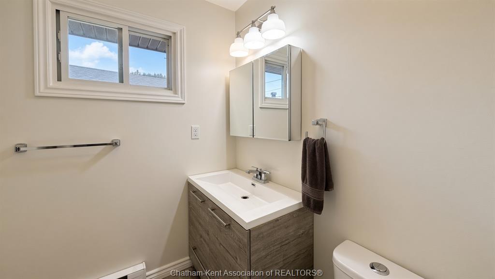
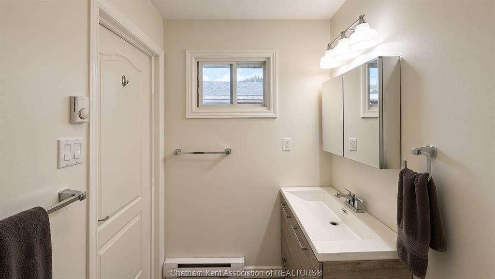
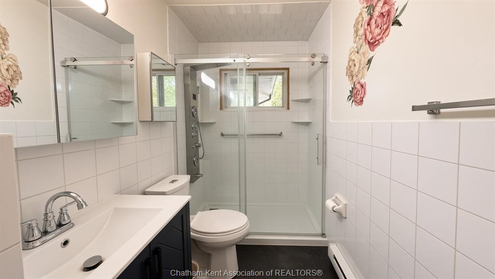
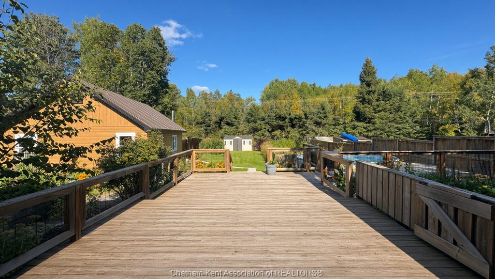
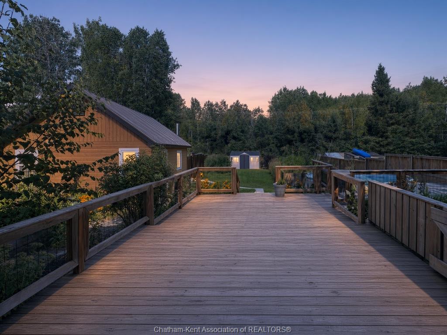
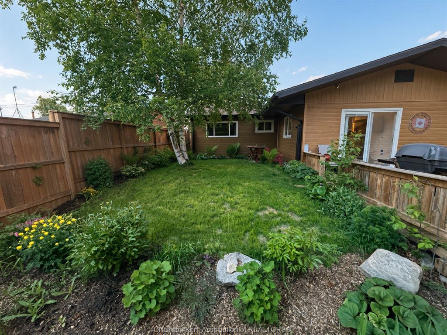
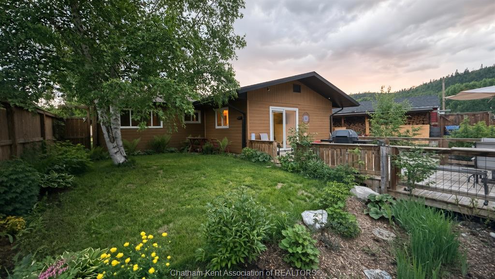
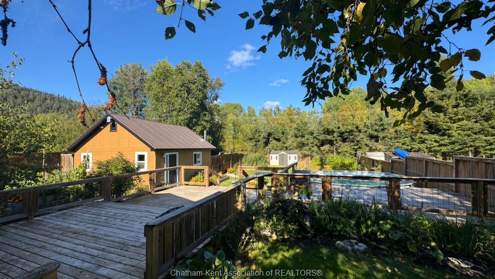
Two full bathrooms, both renovated in recent years, and main floor laundry mean there are no stairs in your routine. The laundry and utility room also has plenty of space for additional storage. Double patio doors in the kitchen walk out to an oversized two tier deck, and both the kitchen and the primary bedroom overlook a private garden area. The home has plenty of natural light and beautiful views of the wilderness. The kitchen opens to a separate dining room, and the wood stove in the living room keeps the whole house toasty and warm through the winter. Every entrance to the home is at grade level.
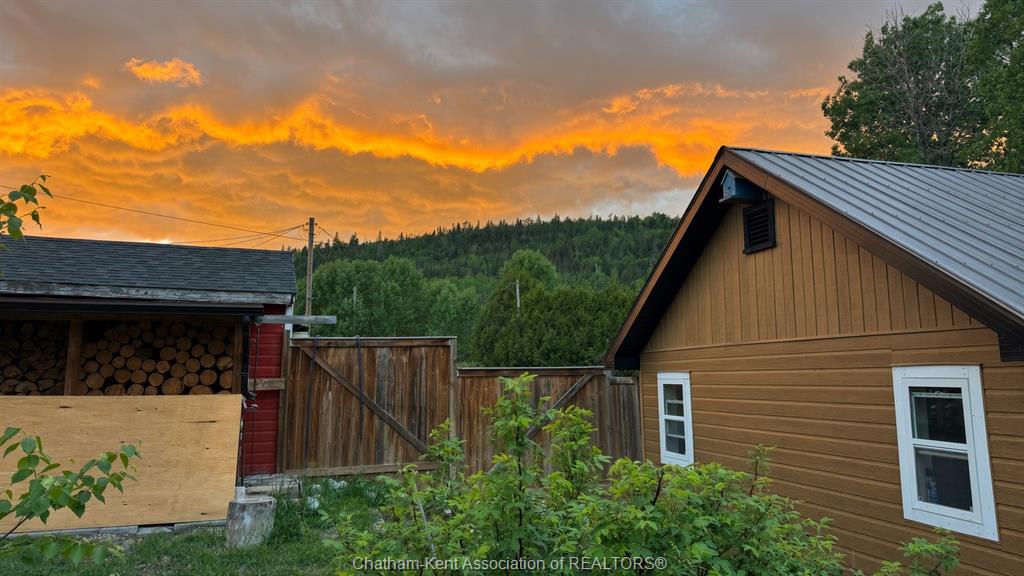
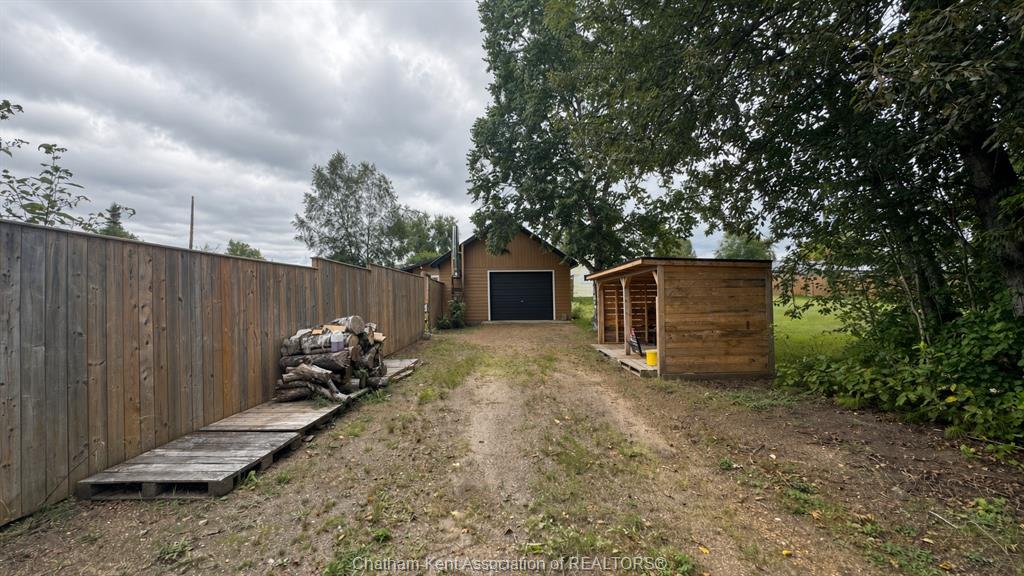
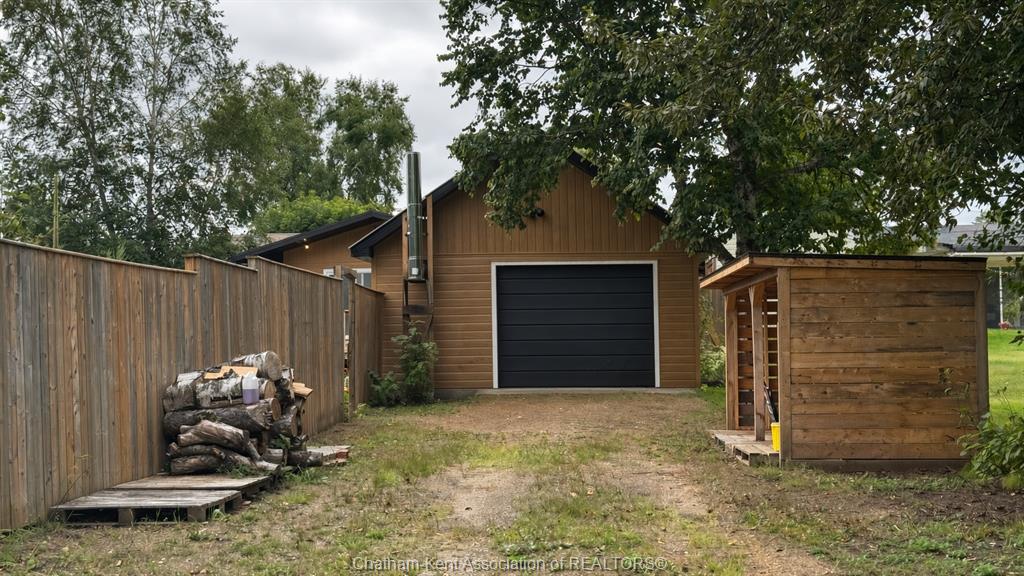
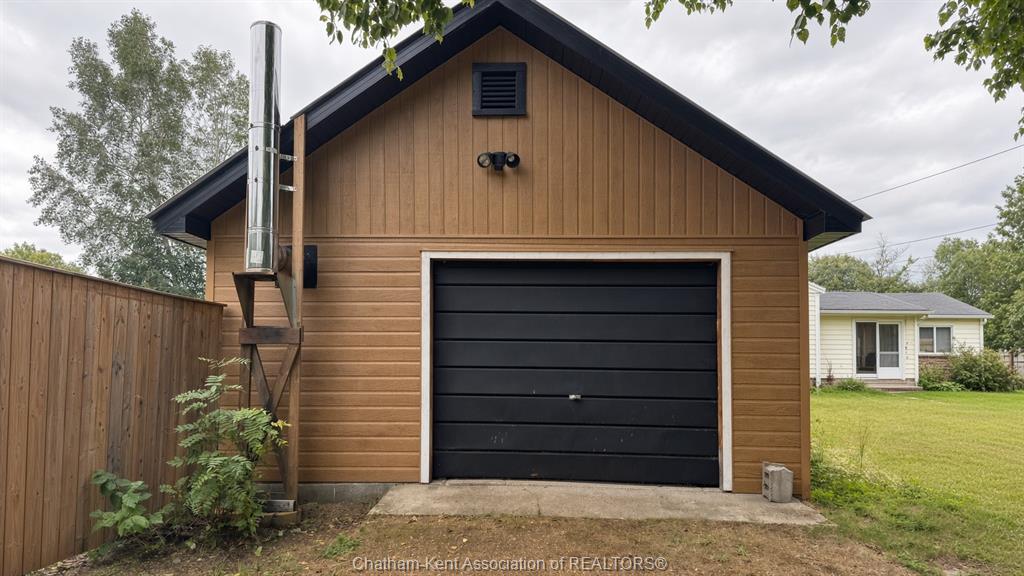
The firewood on the property at closing stays with the home. The large 1.5 car detached garage has electricity and its own wood stove, so a workshop or hobby space stays usable all winter. Front and rear parking fits approximately six plus vehicles, with room for boats, trailers, sleds, and more.
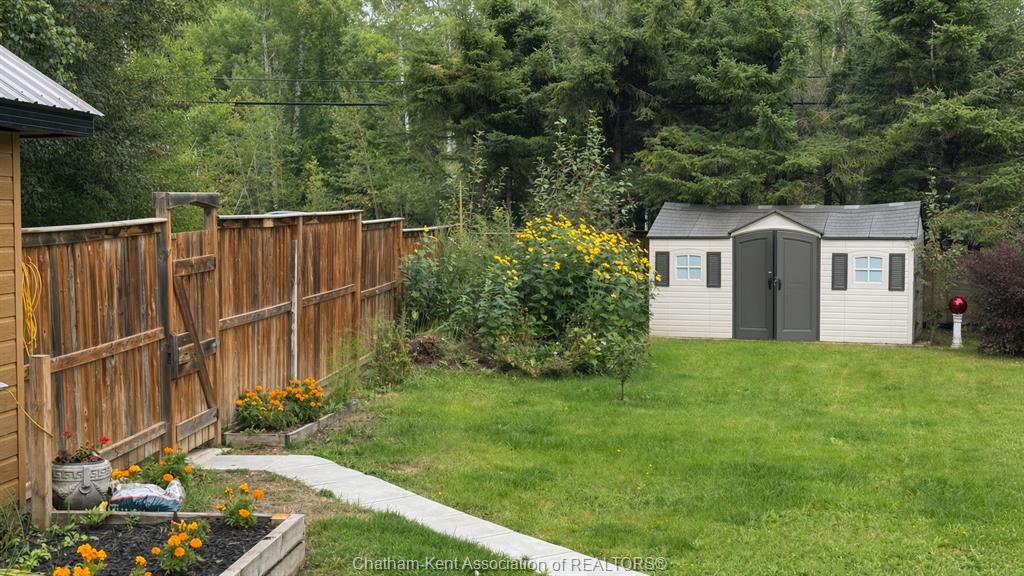
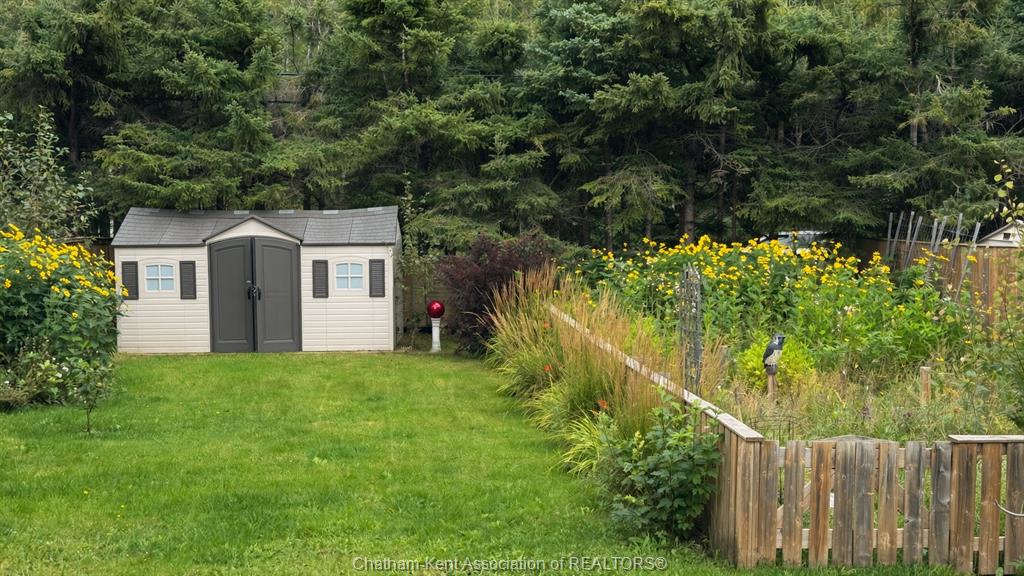
The fully fenced backyard is large, with plenty of space for kids and pets to run around, and mature trees give it significant privacy. From the two tier deck you look out over a vegetable garden, a storage shed, and an above ground pool with gated access that comes with its pump, cover, and accessories. A playground and beach access are both nearby.
Whether you want a year round home for retirement, a place in cottage country, or a short term rental, this one fits.
Less house to look after, and more time on the water and in the bush.
PROPERTY SPECS
Price $215,000
City Manitouwadge, Ontario
Bed / Bath 3 / 2 Full
Address 31 HERON Drive
Listing ID 26022130
Style Bungalow
Construction Aluminum/Vinyl, Other, See Remarks
Roof Asphalt Shingle
Flooring Ceramic or Porcelain, Laminate
Type Residential
Status For Sale
EXTRAS
Attachment Style
Detached Subtype
Bungalow Acreage
0.284 Indoor Features
Grade Entrance Outdoor Features
Other, See Remarks, Storage Shed Inclusions
Washer, dryer, fridge, stove, built-in dishwasher, hood fan, window treatments and fixtures, 2 wood stoves, above-ground pool & pump, cover and
accessories. Firewood on premises at the time of closing. Driveway
Front Drive, Gravel Drive, Other, See Remarks, Rear Drive Parking
1.5 Garage, Detached Garage Amenities
Fenced Yard, Landscaped, Other, See Remarks, Playground Nearby, Shopping Nearby, Sundeck Ownership
Freehold Rental Equipment
Hot Water Tank Waterfront
Waterfront Nearby Appliances
Dishwasher, Dryer, Oven Built-In, Refrigerator, Stove, Washer Basement
None Foundation
Concrete Heating / Cooling
Baseboard Heaters Heating Fuel
Electric, Wood Hot Water Tank
Electric Utility Water
Municipal Water Sewer
Sanitary Fireplace
Wood Woodstove, Wood Woodstove Date Listed
Sep 21, 2026 Days on Market
4
Request More Information
Get in touch to receive more info
Get in touch to receive more info
Grocery Stores
Schools
Restaurants
Gas Stations
Banks
Parks
Transit
Police
Fire Station
Place of Worship
Listing Agency:
RE/MAX PREFERRED REALTY LTD.

