PROPERTY INFO
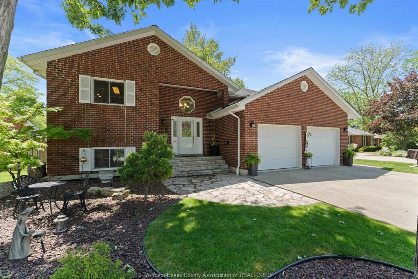
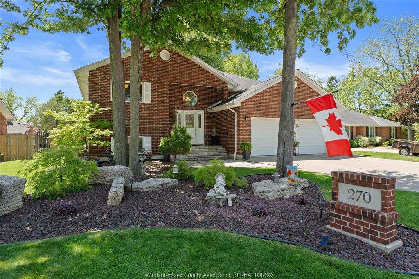
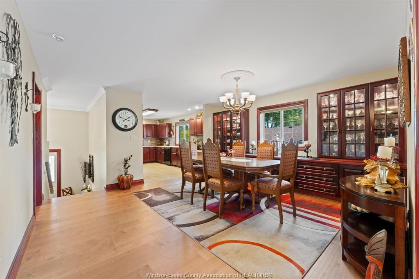
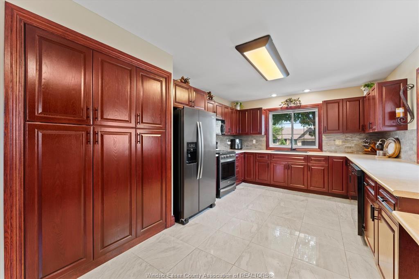
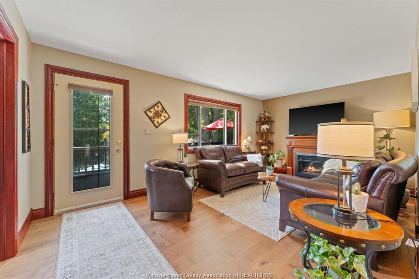
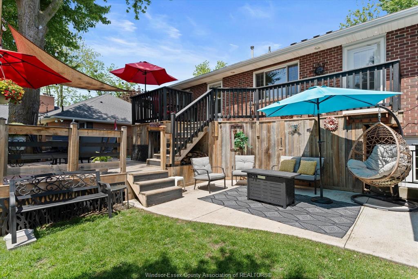
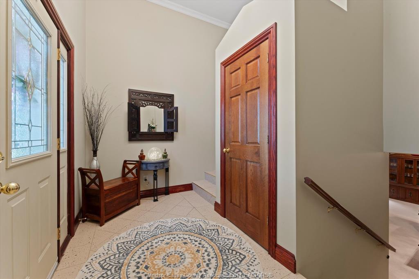
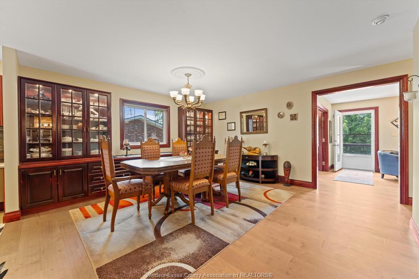
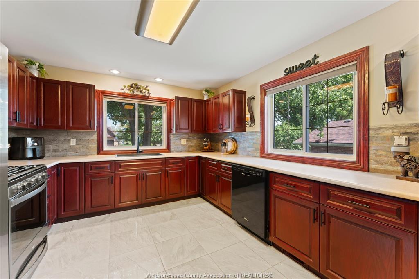
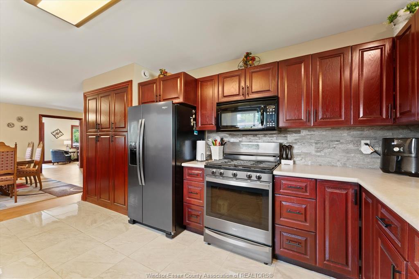
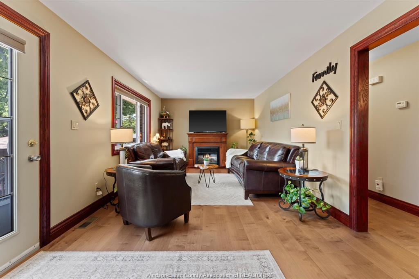
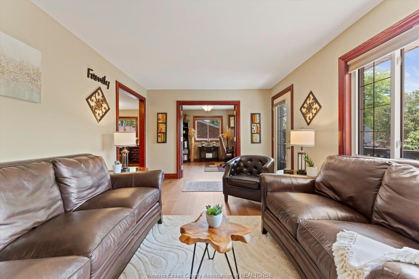
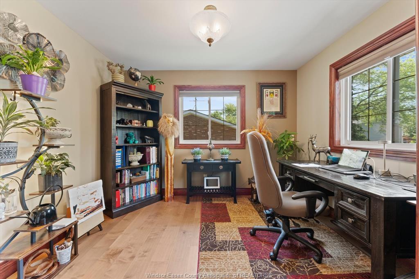
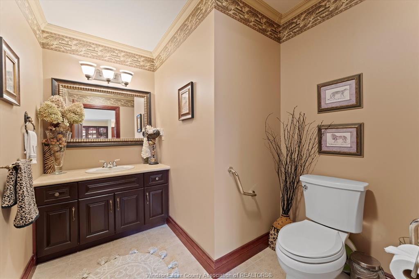
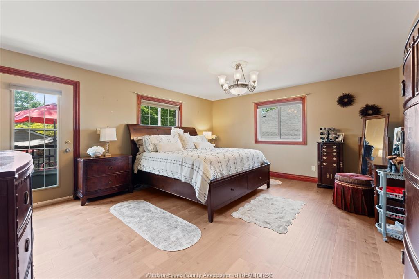
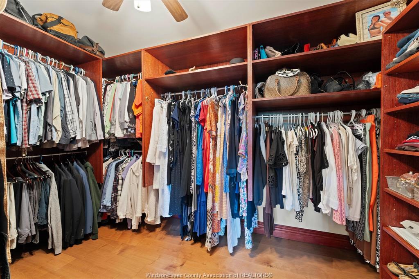
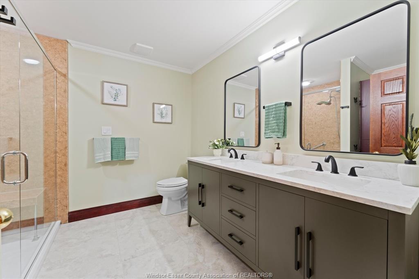
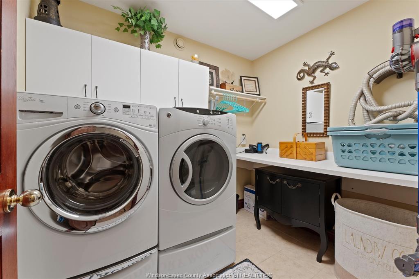
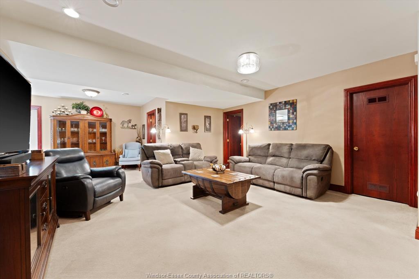
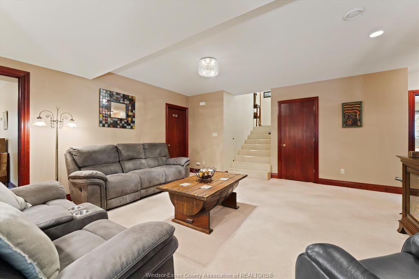
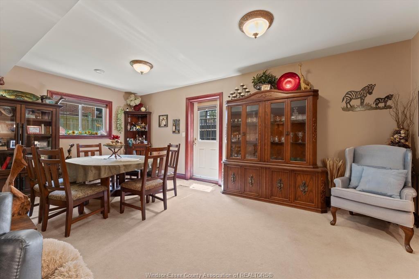
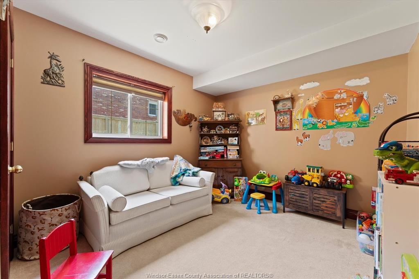
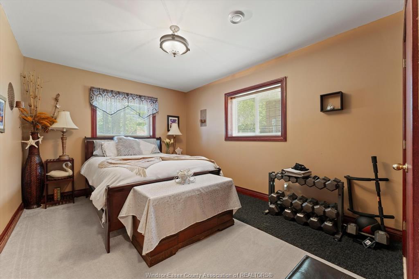
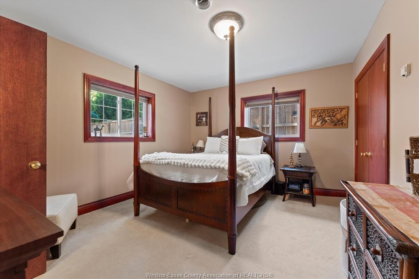
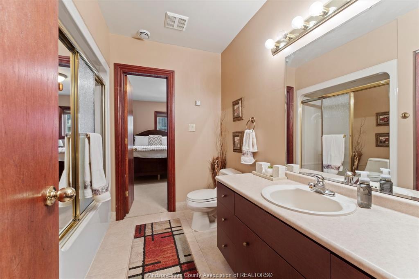
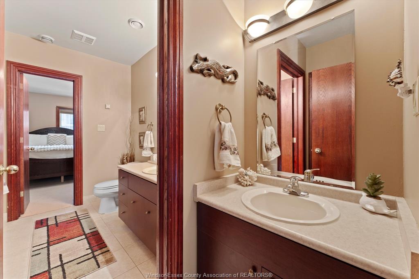
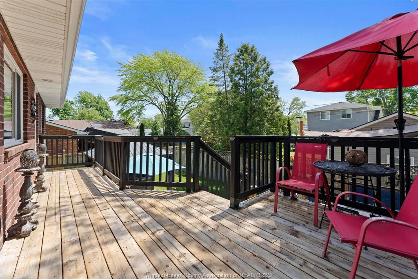
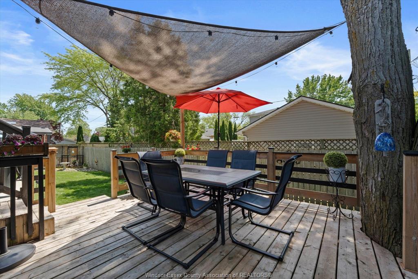
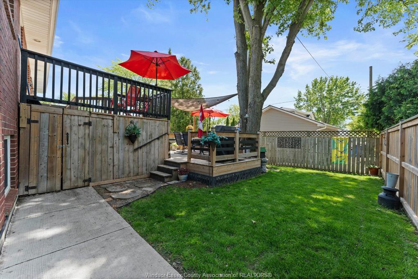
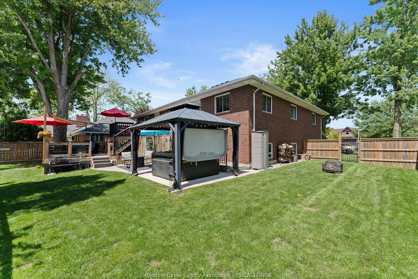
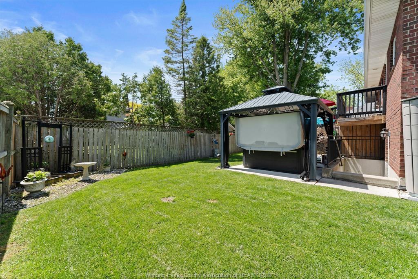
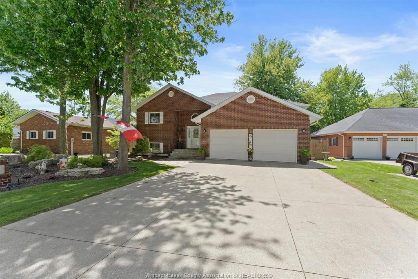
Welcome to 270 Irwin Ave, a stunning and meticulously maintained, full-brick custom raised ranch located in a highly desirable neighbourhood of Essex. Offering incredible curb appeal and high-end finishes from top to bottom, this 2+3 bedroom, 2.5-bathroom home is perfect for growing families or those seeking a spacious, move-in-ready property. Step through the front door into an inviting entryway featuring gorgeous, imported terrazzo tile from Italy. The main floor boasts brand-new engineered hardwood flooring (2026) and elegant, cherry-finished cabinetry and trim throughout. The bright, open-concept kitchen is a chef’s dream, equipped with natural gas range, plenty of pantry cabinetry and counter space. A stunning dining area with elegant built-in cabinetry w/lighting for all of your showpieces! Retreat to the impressive primary suite, which includes a private newly renovated ensuite bath (2026), a spacious walk-in closet with custom cherry-finished California closet organization system and a walk-out to the backyard deck. The main level includes an office/den that could easily be converted into a bedroom and convenient main floor laundry. The fully finished lower level features a convenient grade entrance and high ceilings with three more generously sized bedrooms and another full bath providing plenty of room for guests, a hobby room, or multi-generational living potential. Step outside to your private backyard oasis, featuring a two-tier wooden deck and a concrete patio complete with a gazebo that is perfect for outdoor entertaining. The exterior is rounded out with a RainBird whole yard in-ground sprinkler system, completely fenced backyard and gutter guards installed in the eavestroughs for low-maintenance living.
PROPERTY SPECS
Price $744,900
City Essex, Ontario
Bed / Bath 5 / 2 Full, 1 Half
Address 270 Irwin Avenue
Listing ID 26023636
Style Raised Ranch
Construction Brick
Roof Asphalt Shingle
Flooring Carpeted, Ceramic or Porcelain, Hardwood or Engineered Hrwd
Type Residential
Status For Sale
EXTRAS
Attachment Style
Detached Subtype
Raised Ranch Indoor Features
C/Vac Attachments, Grade Entrance, Pantry, Walk-In Closet Outdoor Features
Underground Sprinkler System Inclusions
Fridge, Stove, Dishwasher, Microwave Range Hood, Washer, Dryer, Central Vac Attachments & Gazebo Driveway
Concrete Drive, Double Width Or More Drive, Front Drive Parking
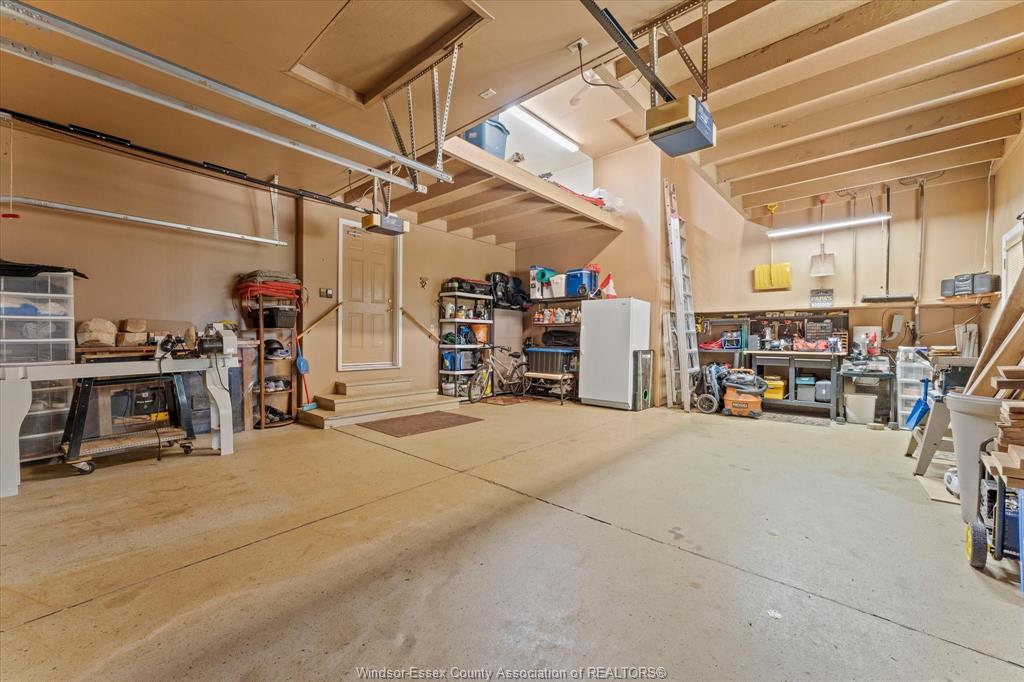
Double Garage, Attached Garage, Inside Entry Amenities
Fenced Yard, Landscaped, Patio(s), Treed Lot Ownership
Freehold Rental Equipment
Hot Water Tank (Owned) Appliances
Central Vacuum, Dishwasher, Dryer, Microwave Range Hood Combo, Refrigerator, Stove, Washer Basement
Full Basement Development
Finished Foundation
Concrete Heating / Cooling
Central Air Conditioning, Forced Air, Fully Air Conditioned, Heat Recovery Ventilation (HRV) Heating Fuel
Natural Gas Hot Water Tank
Gas Utility Water
Municipal Water Sewer
Sanitary Date Listed
Sep 25, 2026 Days on Market
1
Request More Information
Get in touch to receive more info
Get in touch to receive more info
Grocery Stores
Schools
Restaurants
Gas Stations
Banks
Parks
Transit
Police
Fire Station
Place of Worship
Listing Agency:
ROYAL LEPAGE BINDER REAL ESTATE

