PROPERTY INFO
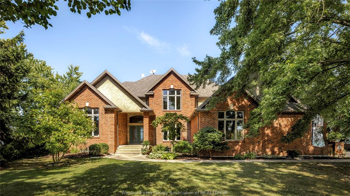
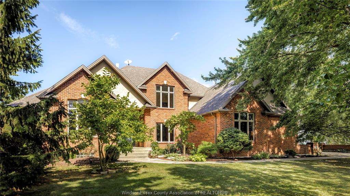
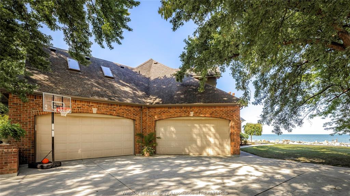
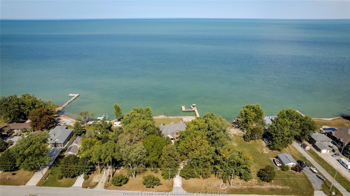
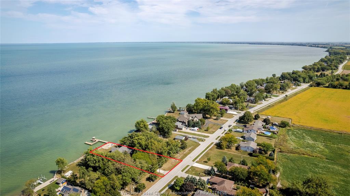
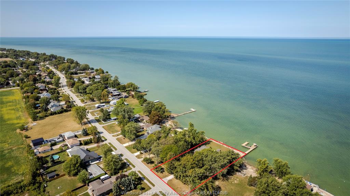
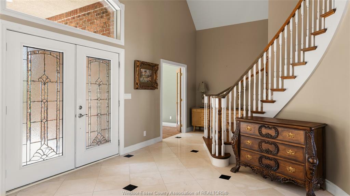
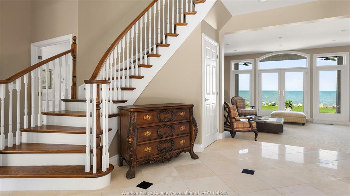
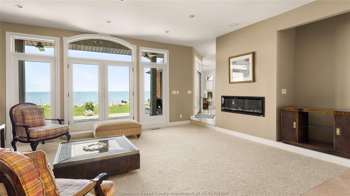
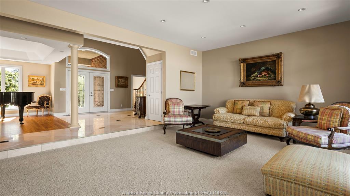
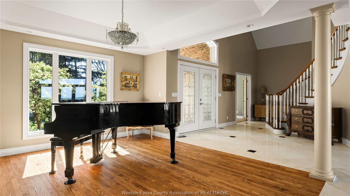
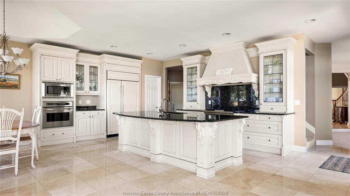
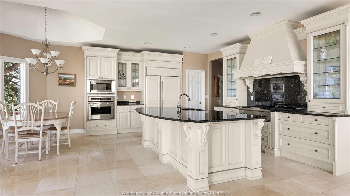
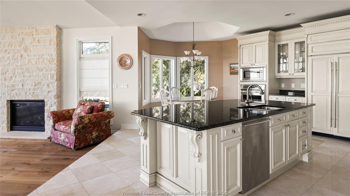
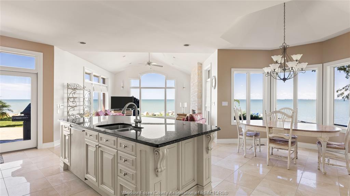
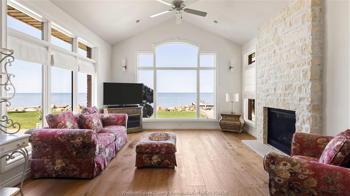
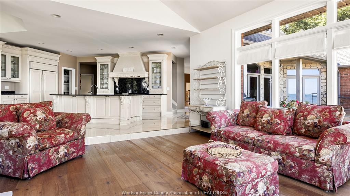
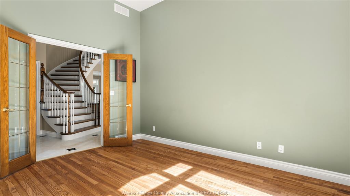
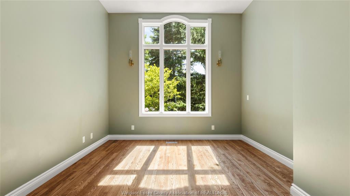
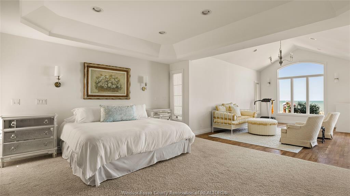
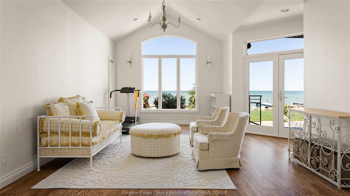
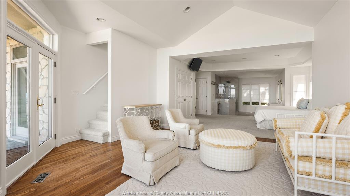
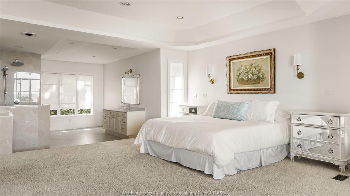
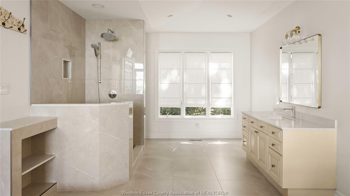
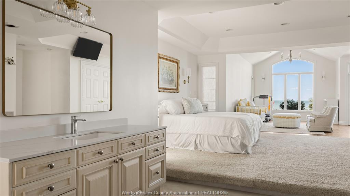
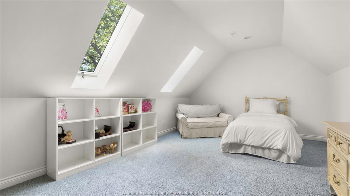
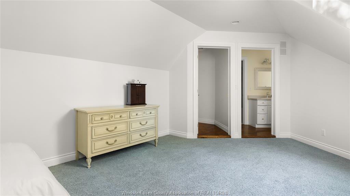
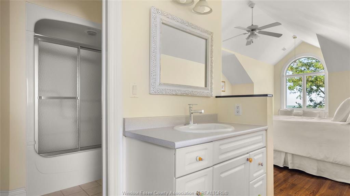
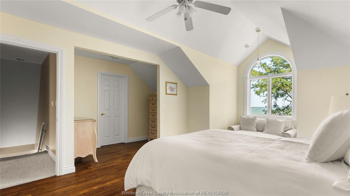
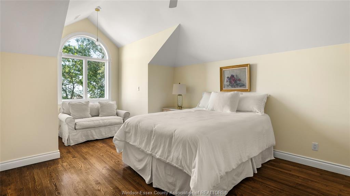
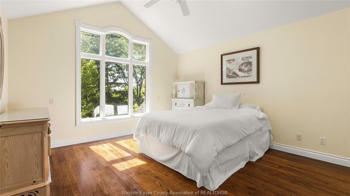
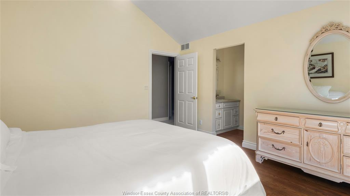
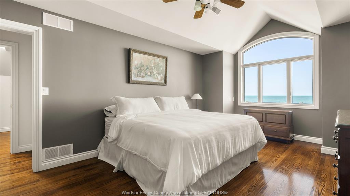
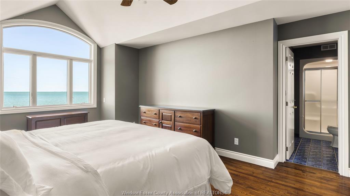
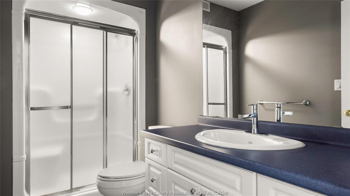
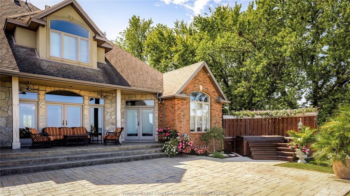
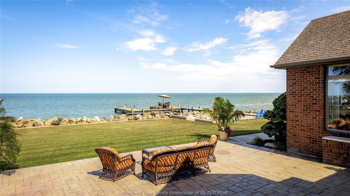
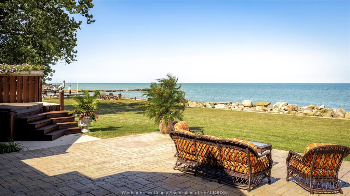
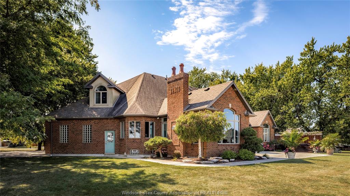
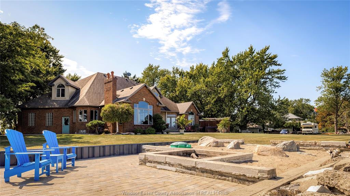
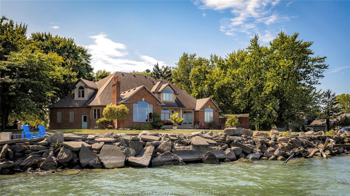
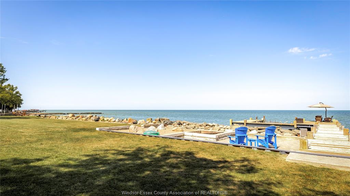
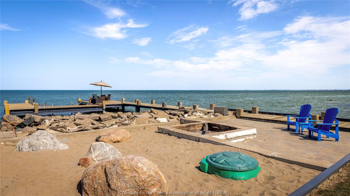
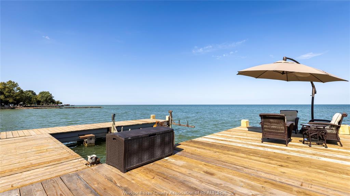
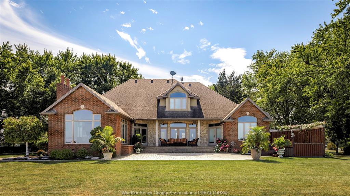
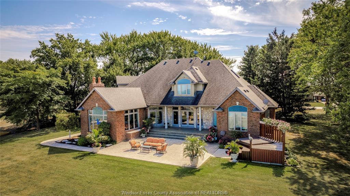
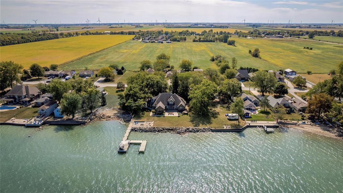
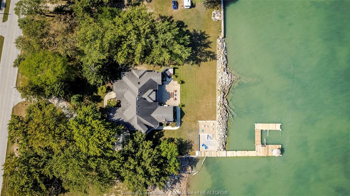
Exceptional Lake St. Clair waterfront residence offering panoramic views, breathtaking sunsets and a private, treed setting in Stoney Point. Thoughtfully designed 2-storey home featuring soaring ceilings, a main-floor primary retreat with cathedral ceilings and renovated ensuite (2025), dramatic grand staircase and two additional staircases leading to 4 upper bedrooms, 3 with ensuites. Expansive windows showcase the waterfront setting throughout. The beautifully appointed Downsview kitchen with walk-in pantry anchors the home, complemented by a great room with Texas Crème natural stone gas fireplace, formal dining/piano area, study and additional living room with electric fireplace. Enjoy landscaped grounds, patios, covered porch, sandy play area and steel dock with water and 50-amp service. Two double-car garages feature hot/cold water, built-in cabinetry, stainless steel countertops and grade-level basement access. The approximately 2,450 sq. ft. lower level offers an insulated concrete floor, 8’4” ceiling, rough-in for a 3-piece bath and kitchen plumbing, creating excellent potential for additional living and entertaining space. A distinctive waterfront property offering exceptional scale, privacy and refined lakeside living.
PROPERTY SPECS
Price $2,450,000
City Stoney Point, Ontario
Bed / Bath 5 / 3 Full, 1 Half
Address 7702 ST CLAIR RD
Listing ID 26023723
Square Footage 4360
Style 2 Storey
Construction Brick, Concrete/Stucco
Roof Asphalt Shingle
Flooring Carpet Over Hardwood, Ceramic or Porcelain, Hardwood or Engineered Hrwd, Other, See Remarks
Type Residential
Status For Sale
EXTRAS
Attachment Style
Detached Subtype
2 Storey Approx. Square Footage
4360 Indoor Features
Alarm System - R/I, Grade Entrance, Skylight, Walk-in Pantry Outdoor Features
Breakwall, Covered Porch, Walking Trails Nearby Inclusions
Window coverings (rods, blinds, curtains), Light fixtures, Bathroom mirrors, Freestanding cabinetry/ closets, Speaker receiver, Hot Tub Driveway
Concrete Drive, Double Width Or More Drive, Front Drive, Gravel Drive Parking
Attached Garage, Heated Garage, Other, See Remarks Amenities
Landscaped, Patio(s), Playground Nearby, Shopping Nearby, Treed Lot Ownership
Freehold Rental Equipment
Hot Water Tank (Owned) Waterfront
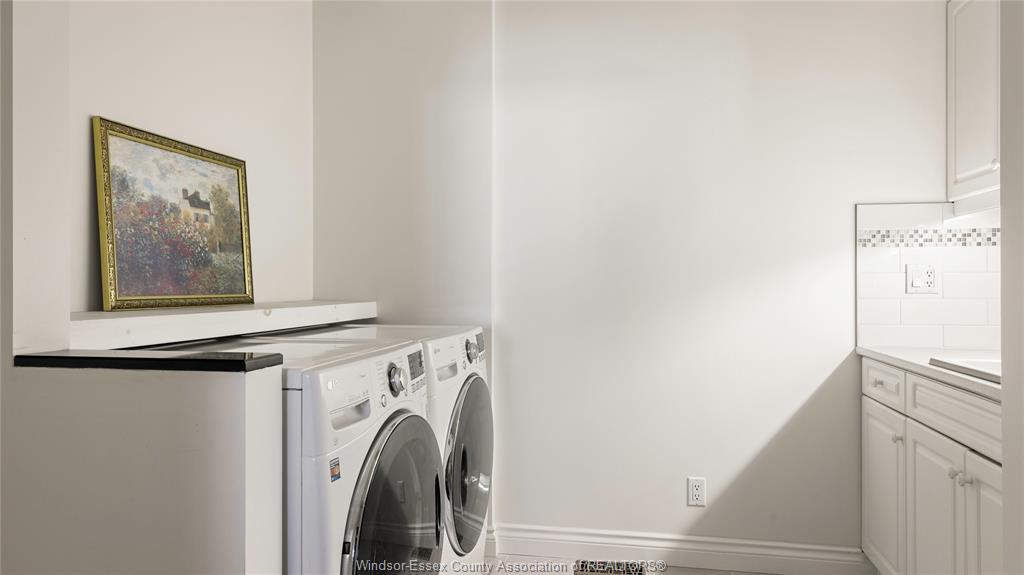
Waterfront, Waterfront on Lake, View of Water Appliances
Dishwasher, Dryer, Microwave Range Hood Combo, Refrigerator, Stove, Washer Basement
Full Basement Development
Partially Finished Foundation
Block Heating / Cooling
Central Air Conditioning, Furnace Heating Fuel
Natural Gas Hot Water Tank
Gas Utility Water
Municipal Water Sewer
Sanitary Fireplace
Gas Direct Vent, Electric Free Stand Metal Date Listed
Sep 29, 2026 Days on Market
1
Request More Information
Get in touch to receive more info
Get in touch to receive more info
Grocery Stores
Schools
Restaurants
Gas Stations
Banks
Parks
Transit
Police
Fire Station
Place of Worship
Listing Agency:
DEERBROOK REALTY INC.

