PROPERTY INFO
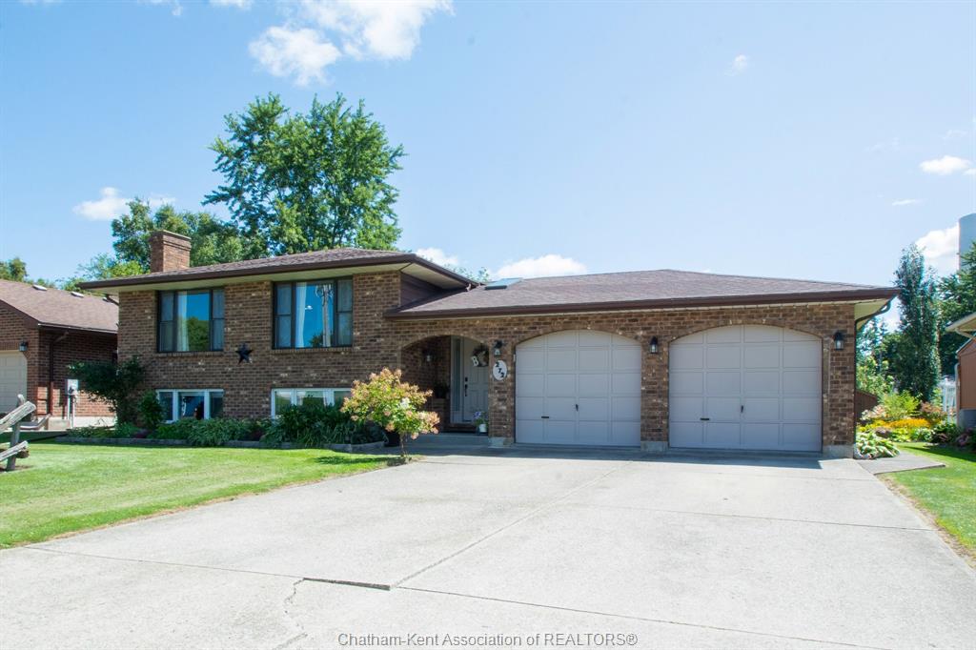
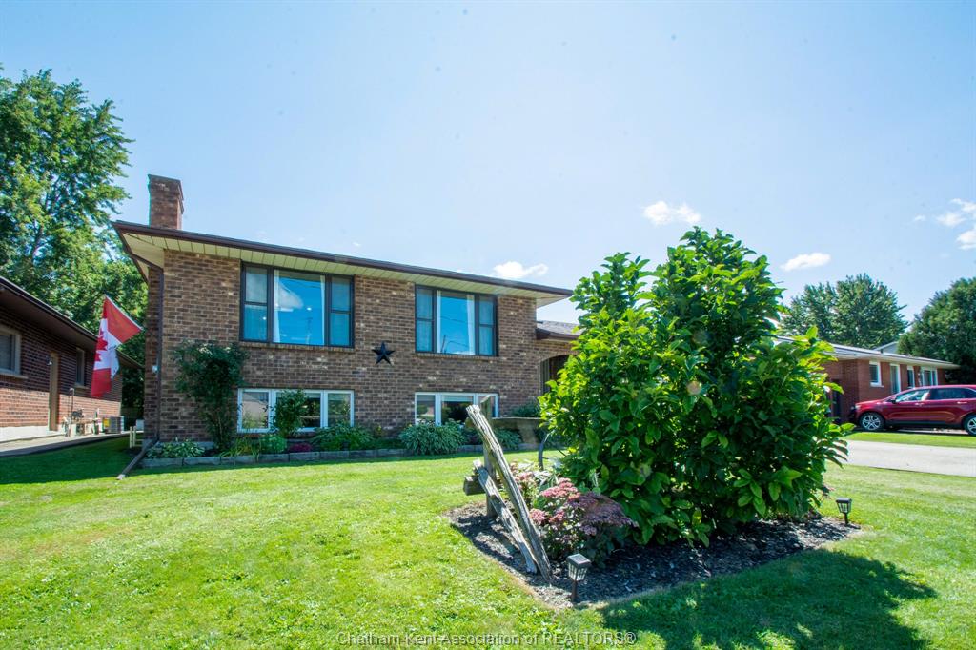
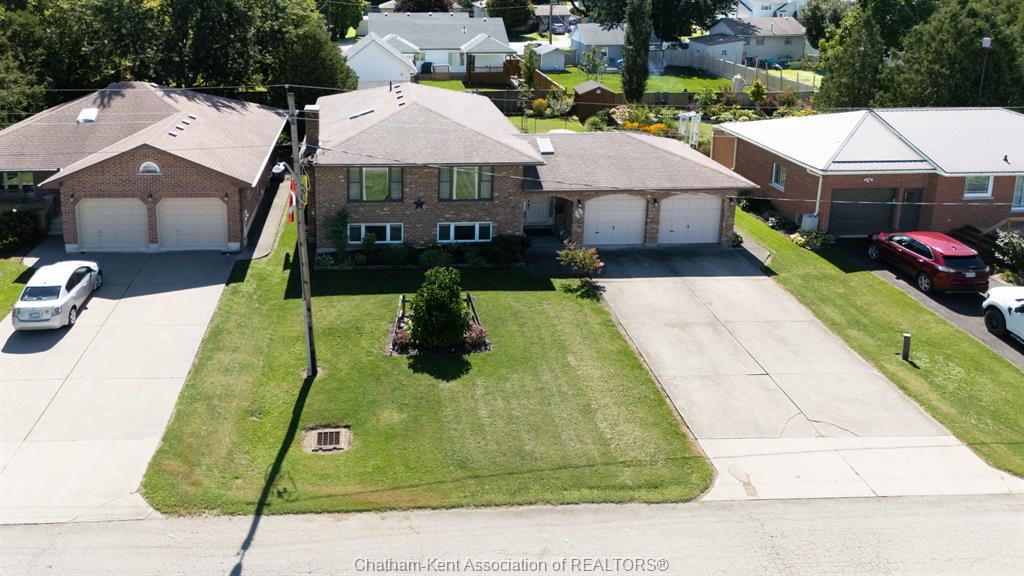
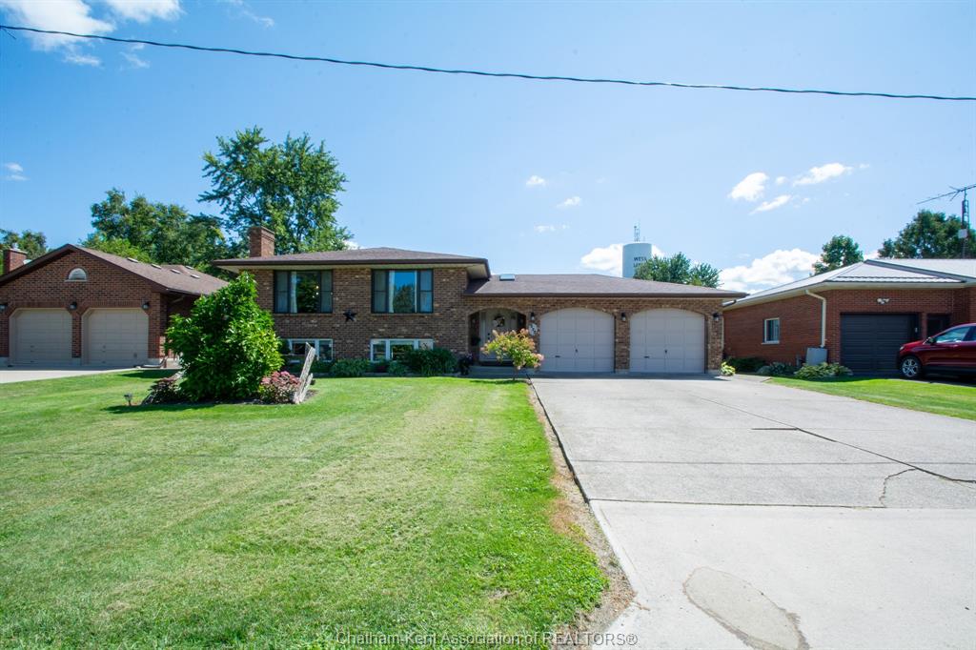
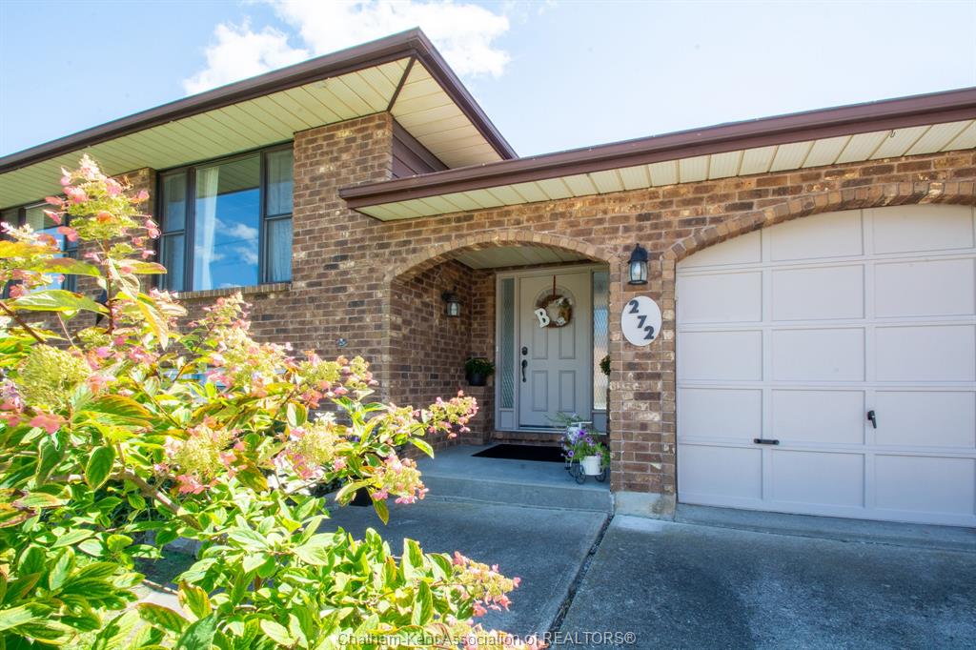
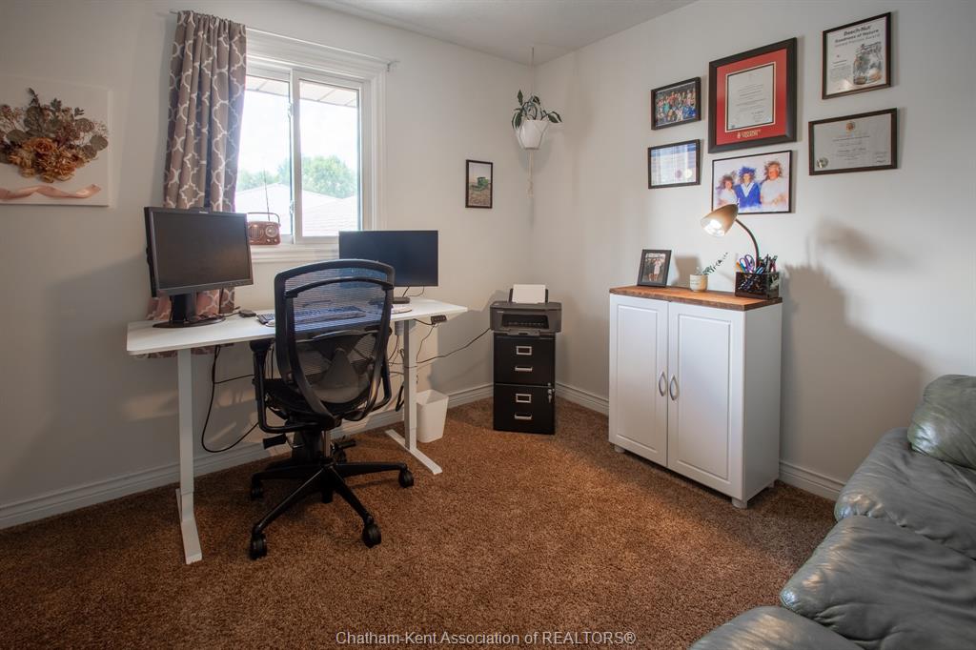
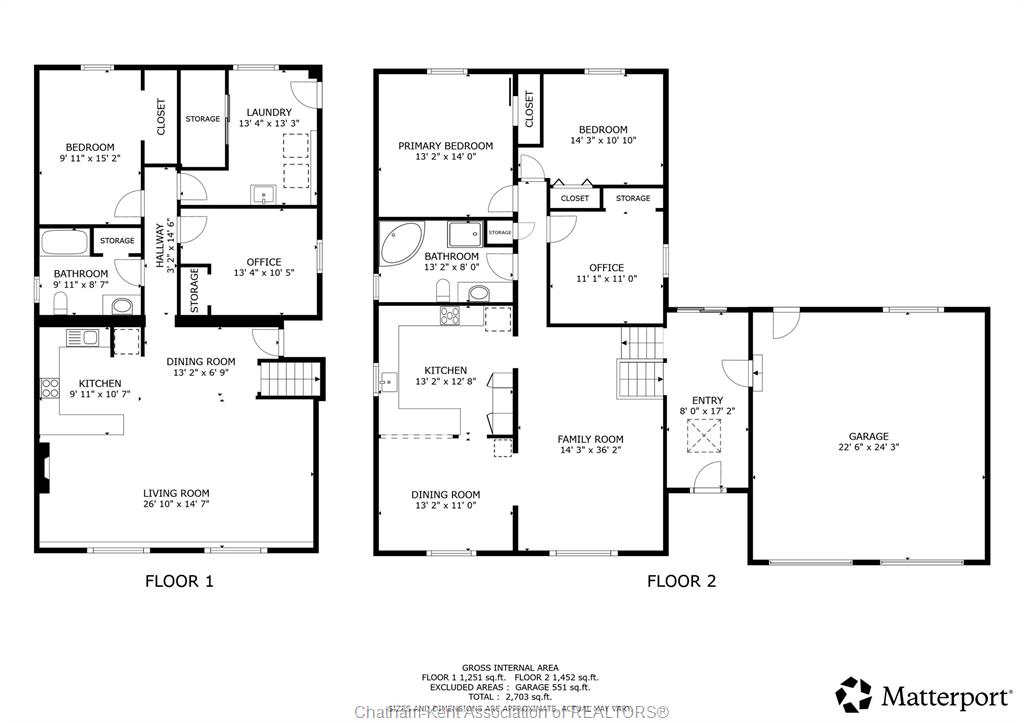
Welcome to this beautifully cared-for 5-bedroom, 2-bathroom sidesplit in a quiet West Lorne neighbourhood, offering approximately 2,703 sq. ft. of living space and a versatile layout for family living, entertaining and multi-generational needs.
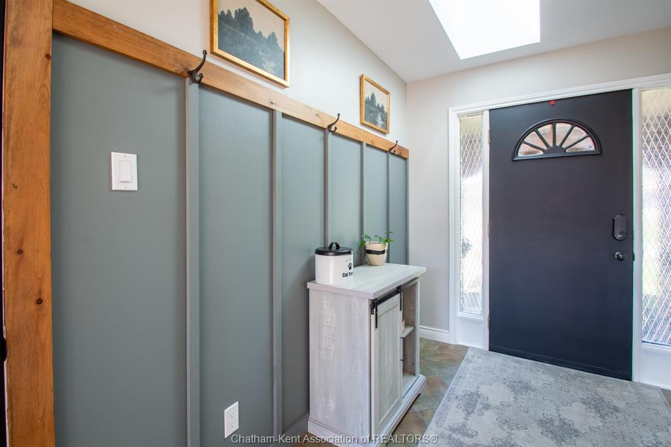
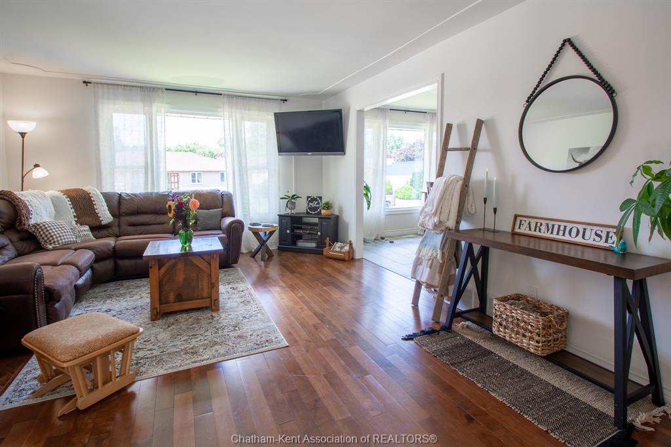
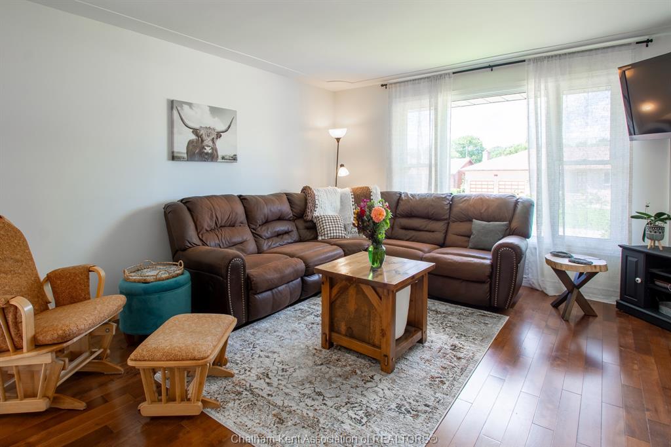
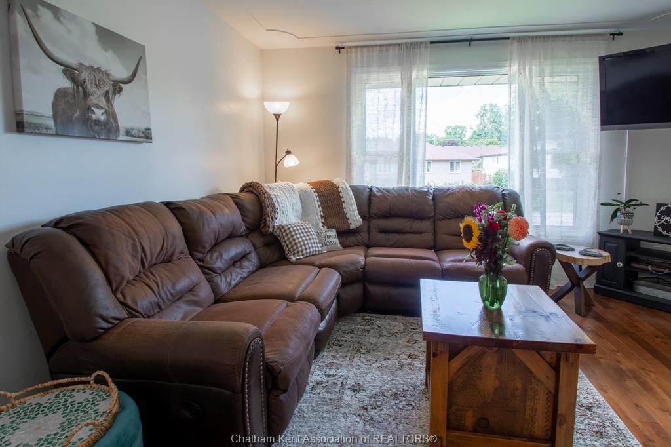
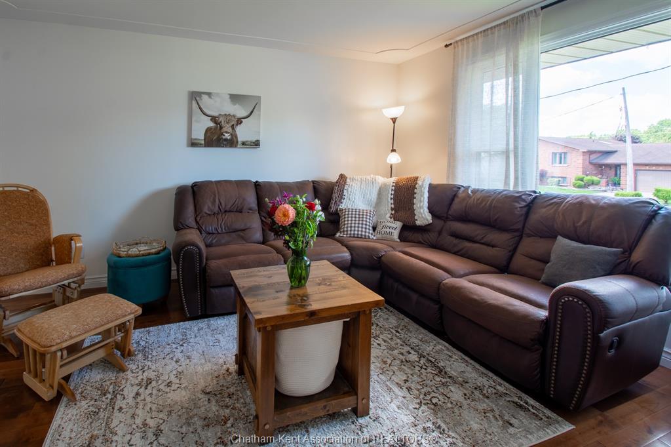
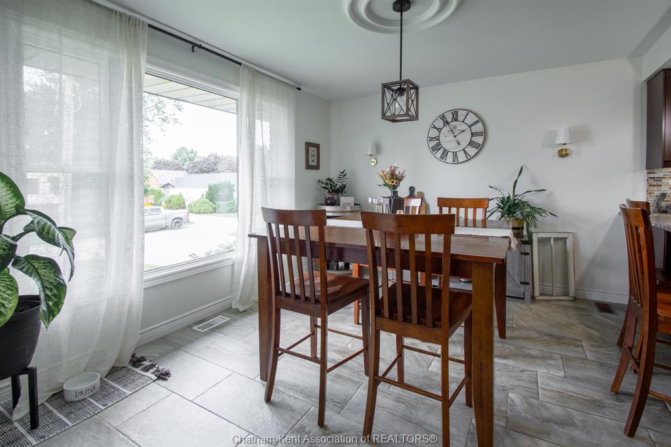
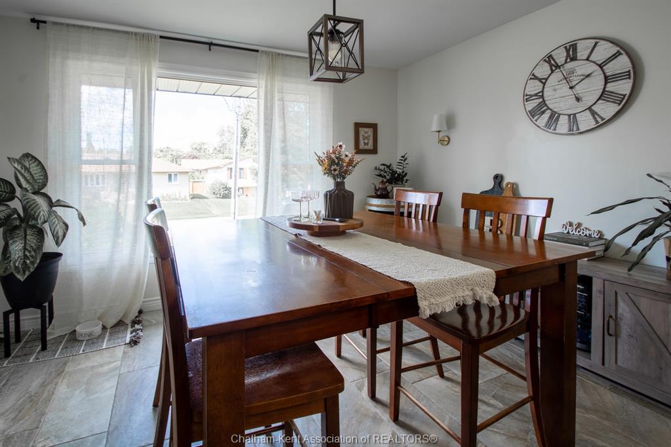
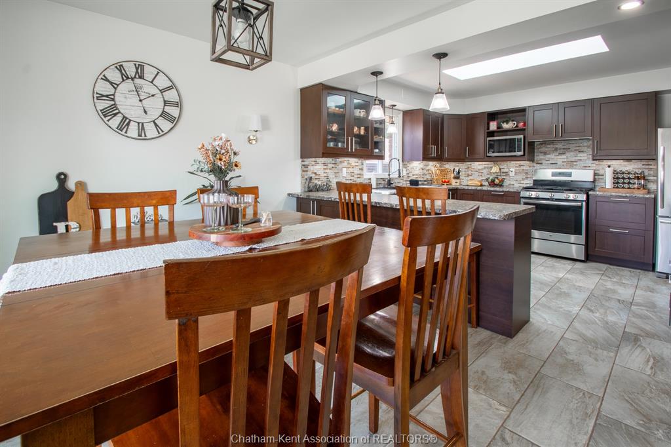
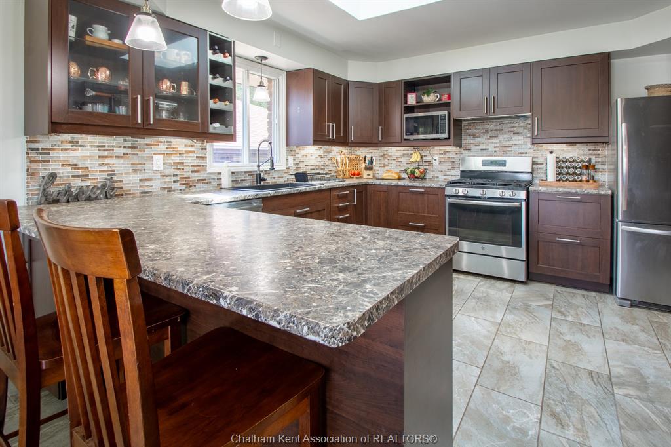
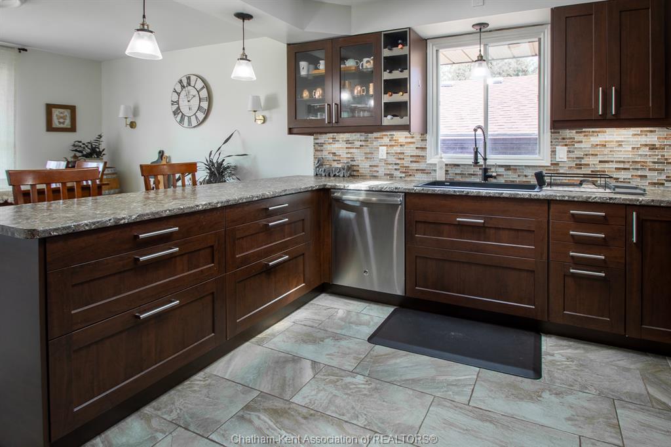
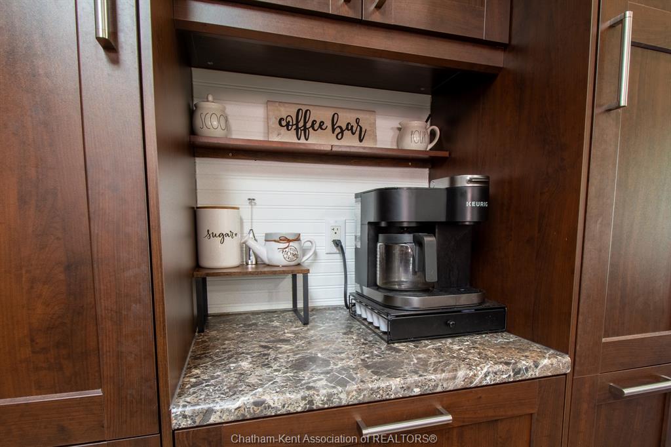
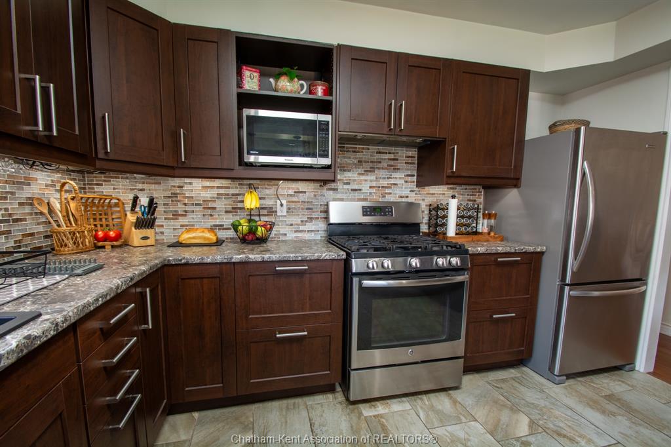
The main living area is warm and inviting, with a sophisticated neutral colour palette and tasteful modern-country décor. The well-appointed kitchen features abundant cabinetry, a large island with seating and plenty of workspace.
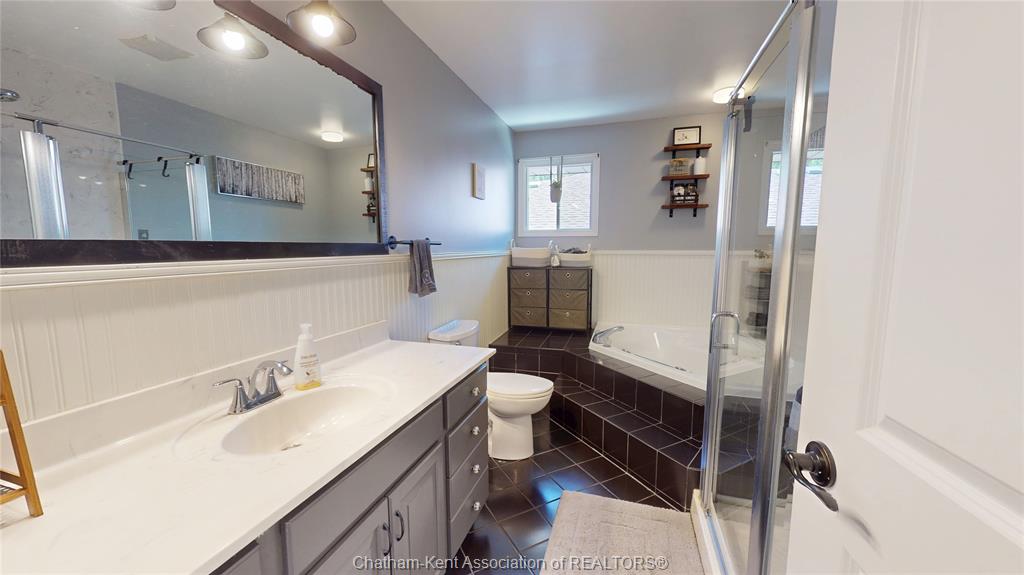
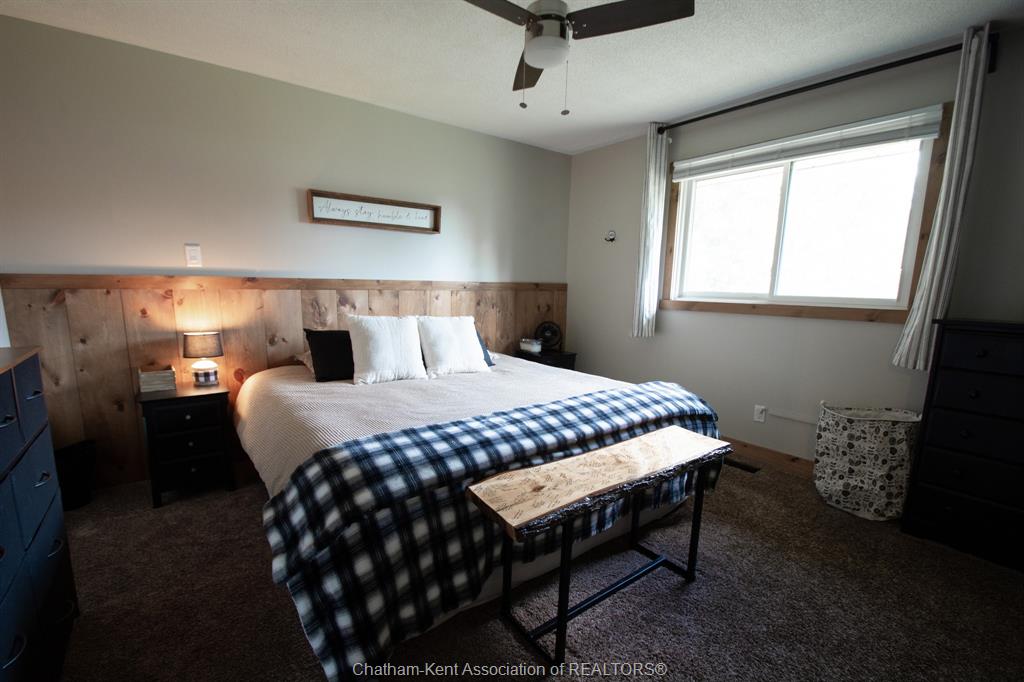
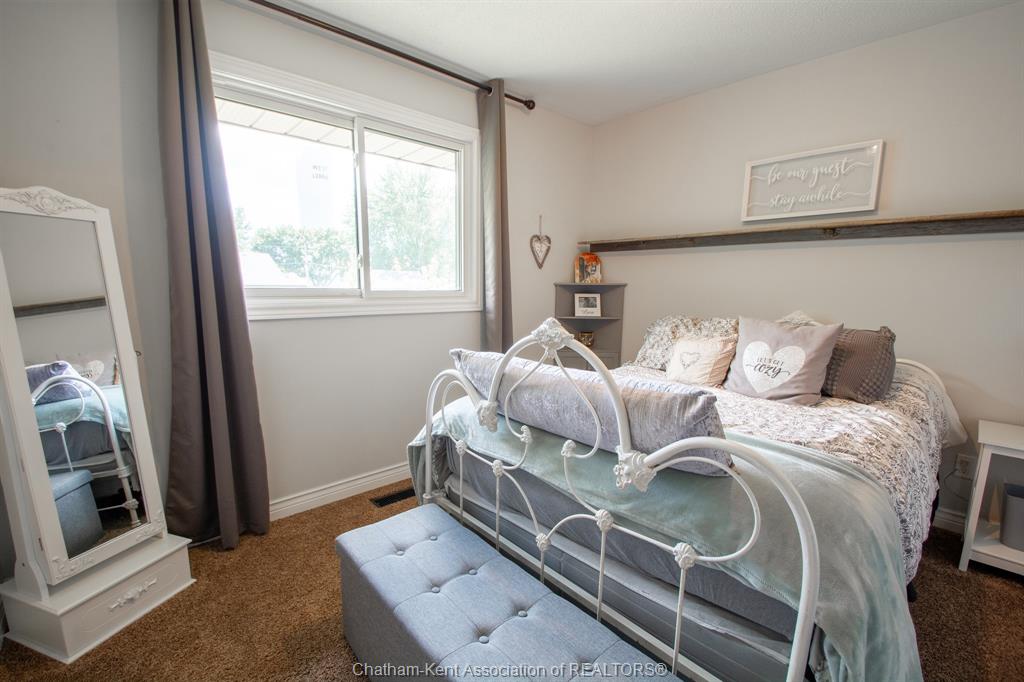
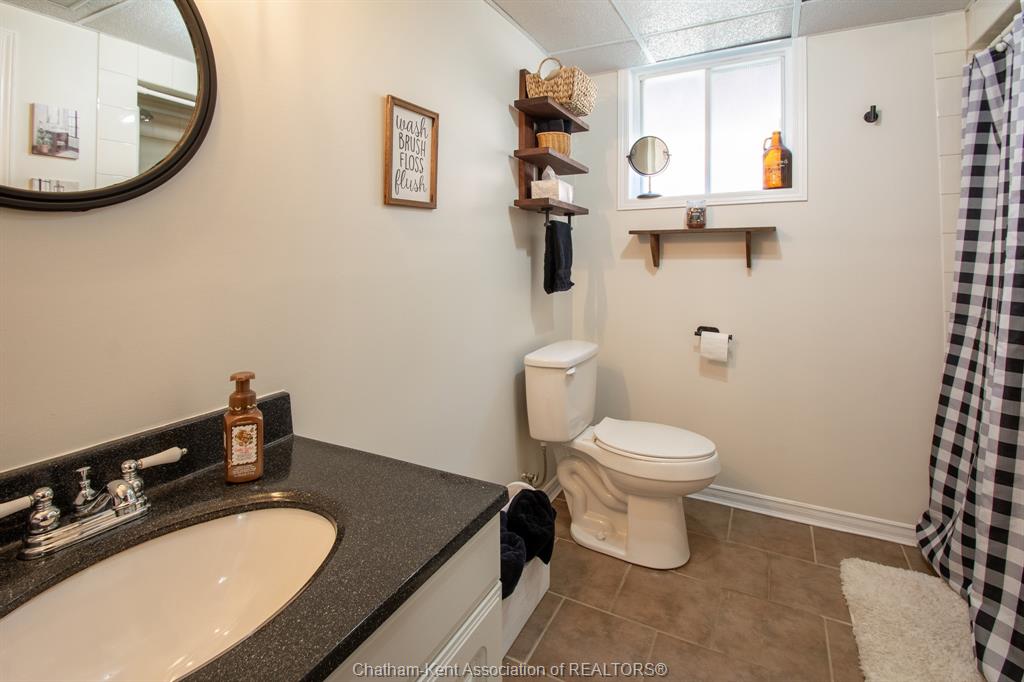
The upper level offers three bedrooms and a 4-piece bathroom featuring a Jacuzzi tub and separate shower. Thoughtful décor and warm wood accents add character throughout the home.
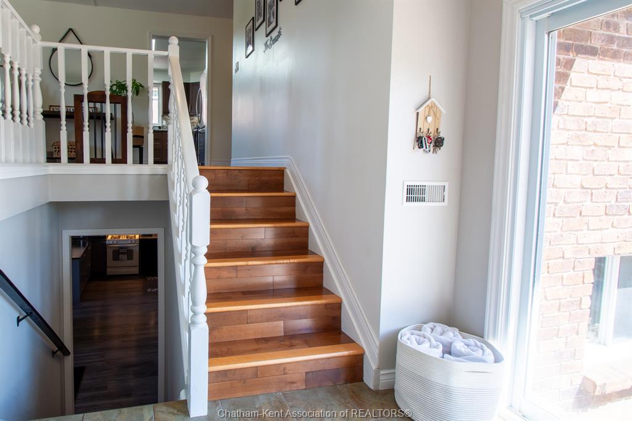
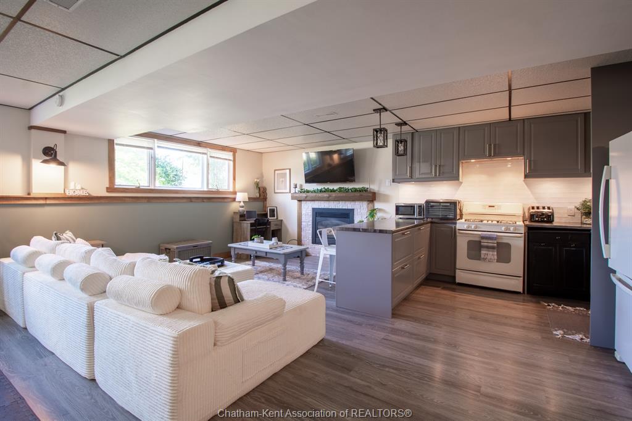
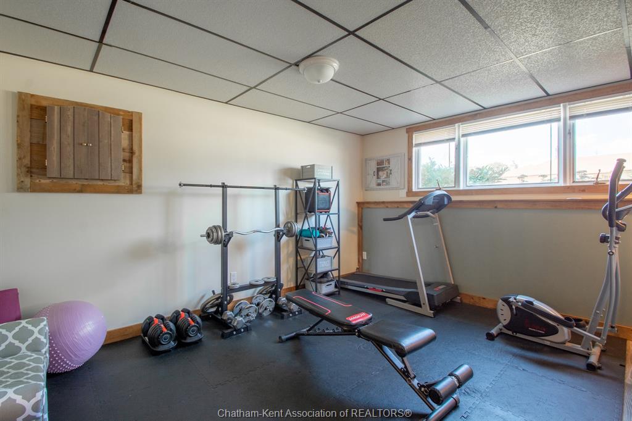
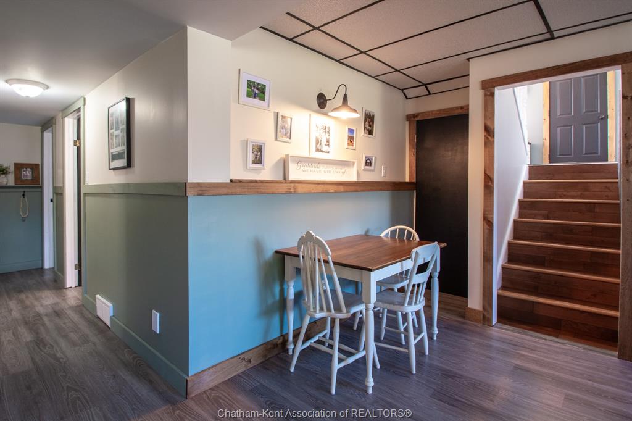
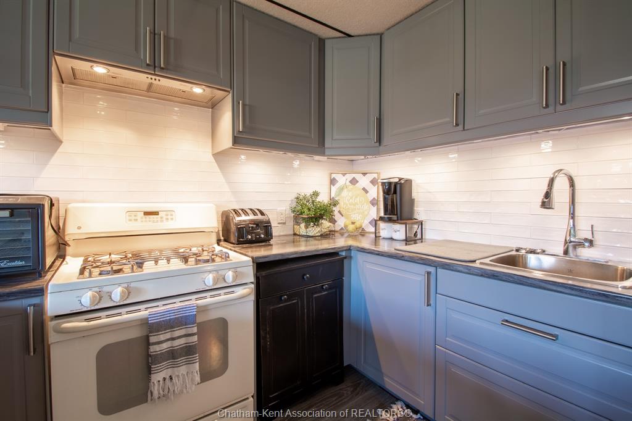
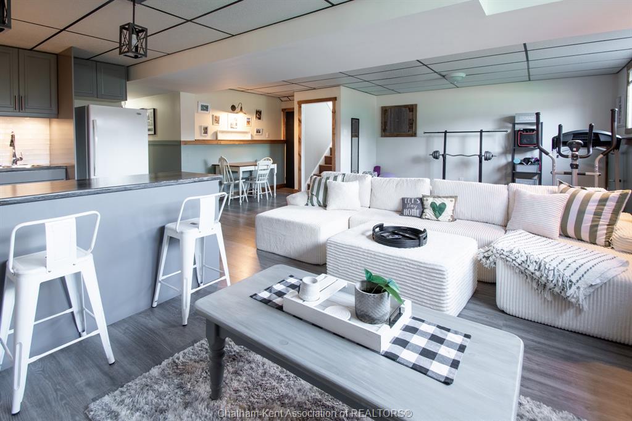
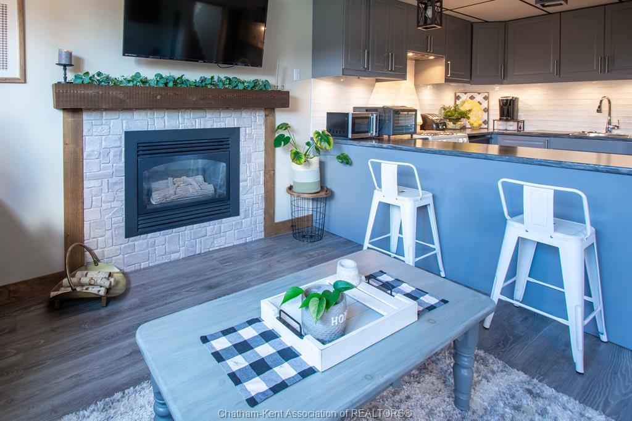
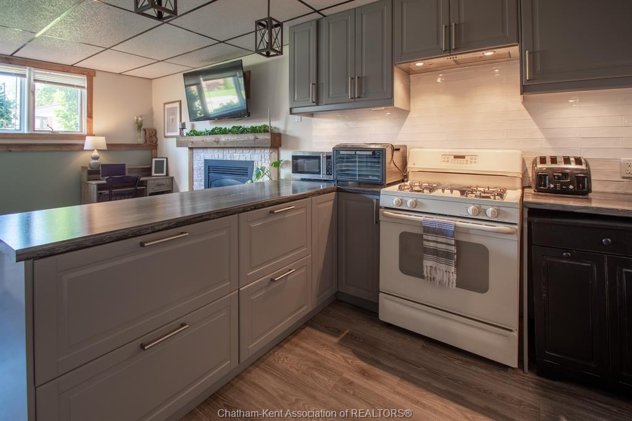
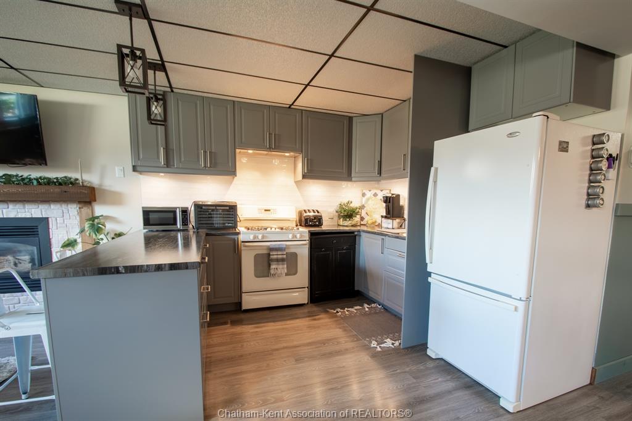
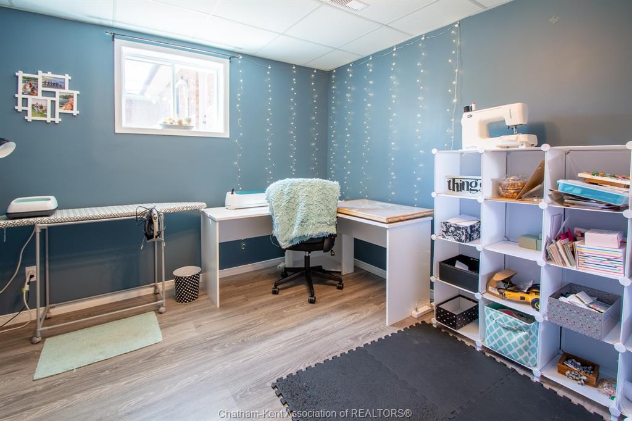
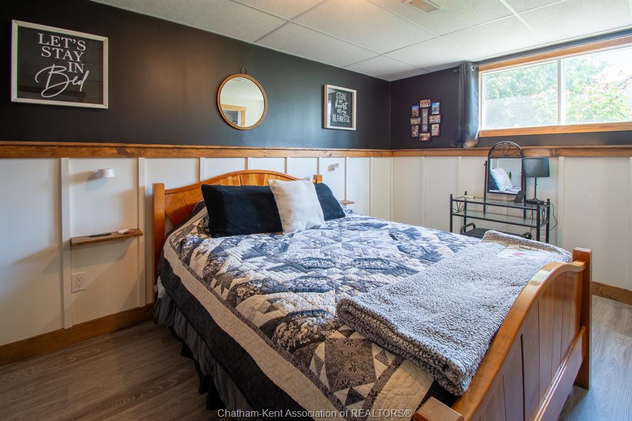
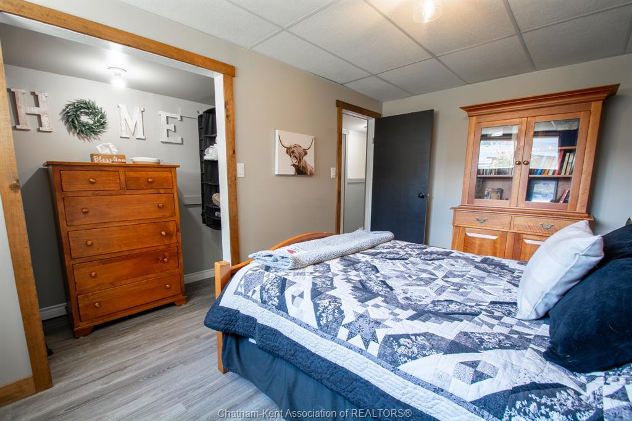
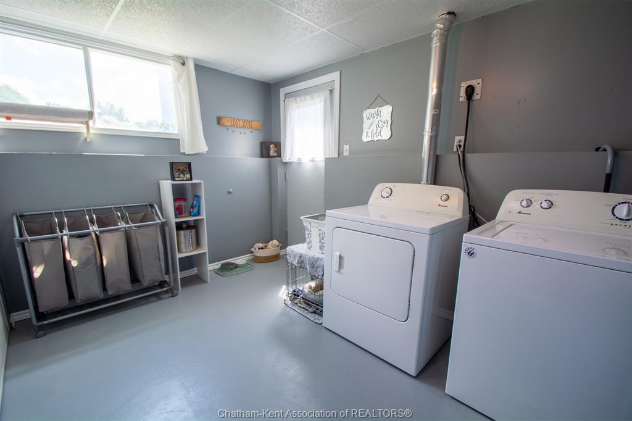
The lower level is a standout feature, offering a full second kitchen with generous cabinetry and counter space, a comfortable living area with gas fireplace, separate entrance through the laundry room, two additional bedrooms, a home gym, cold cellar and ample storage. The layout provides excellent potential for an in-law suite or multi-generational living.
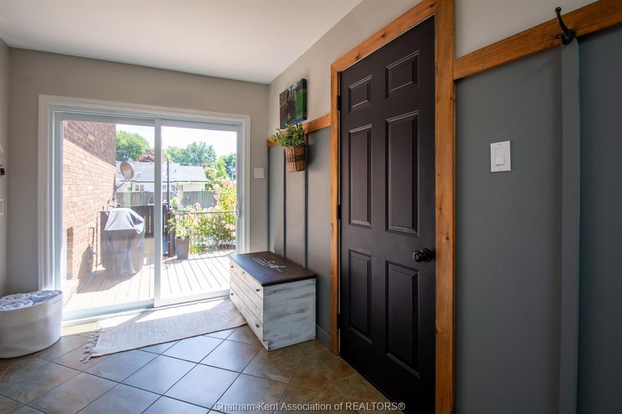
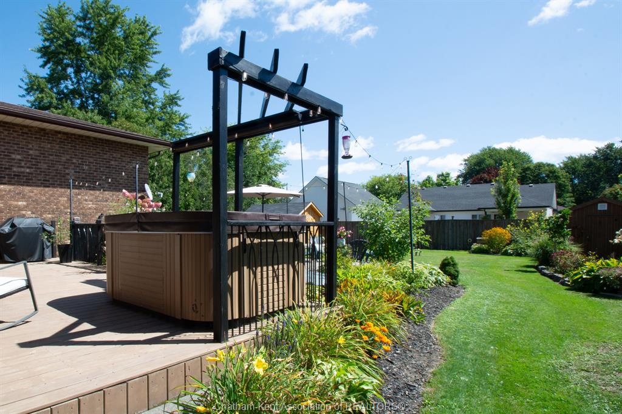
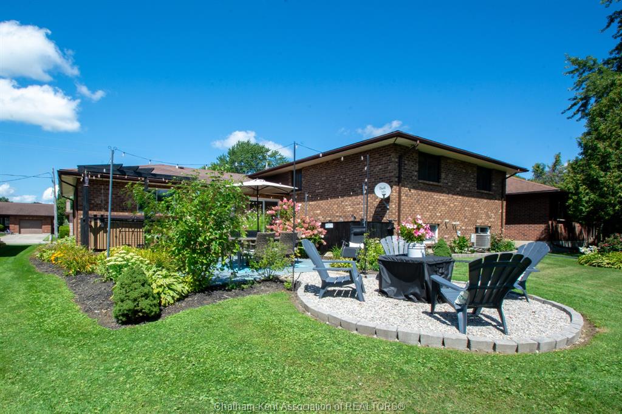
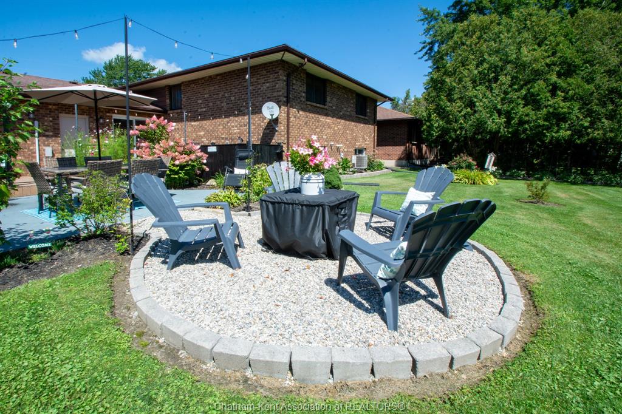
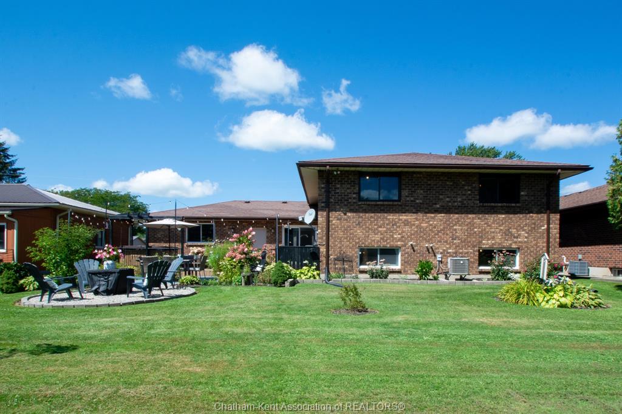
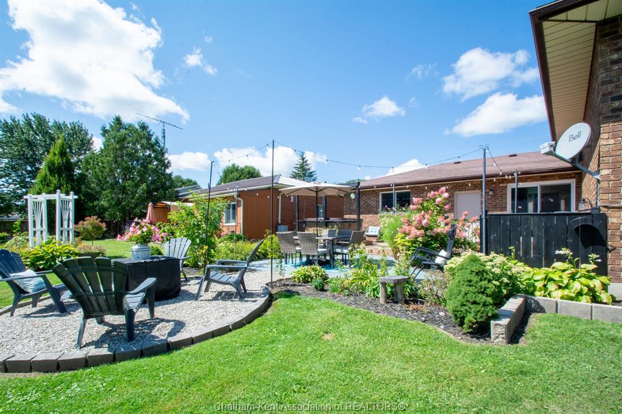
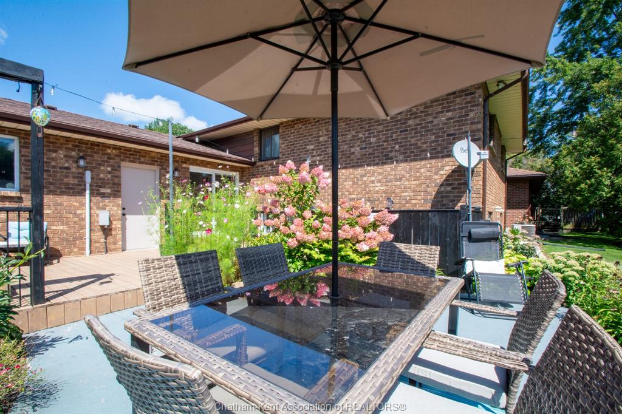
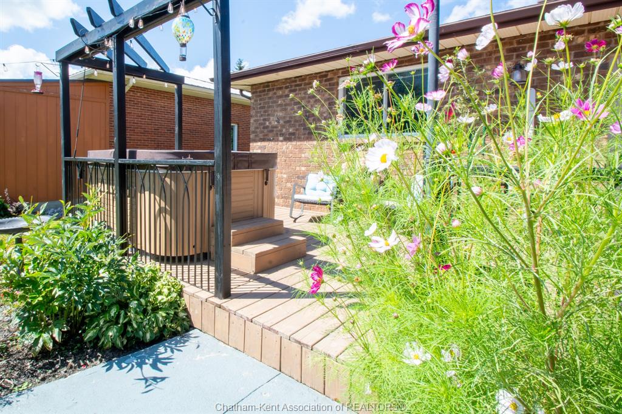
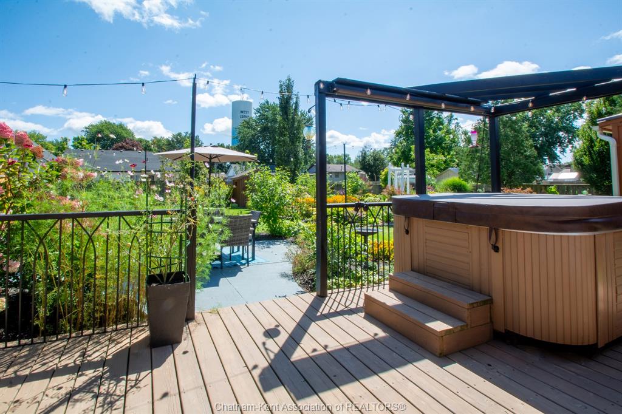
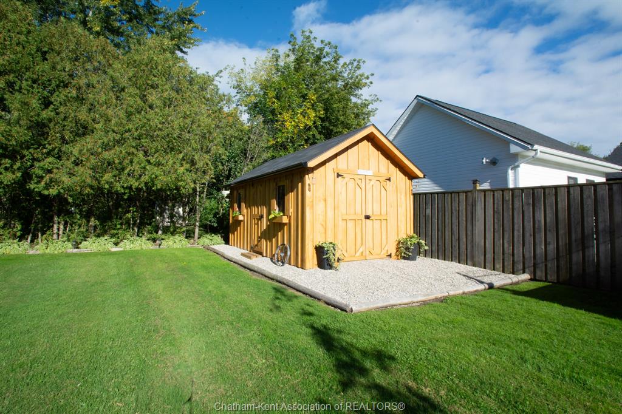
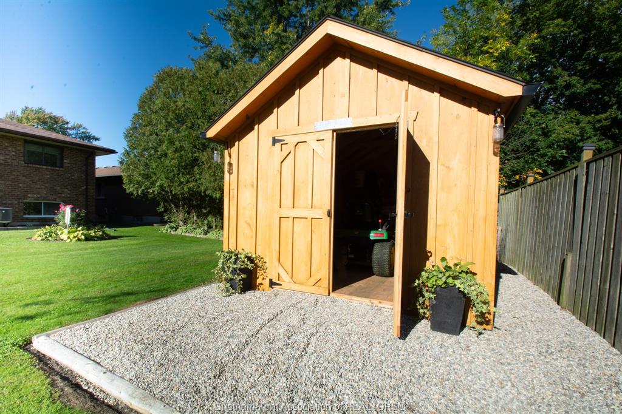
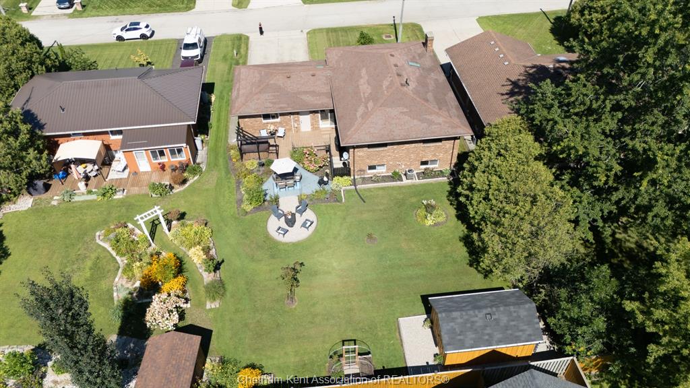
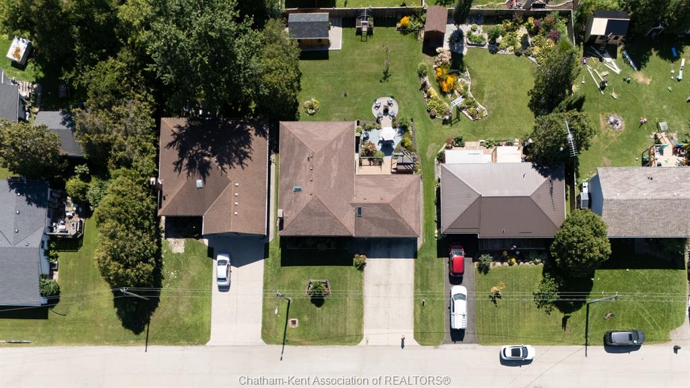
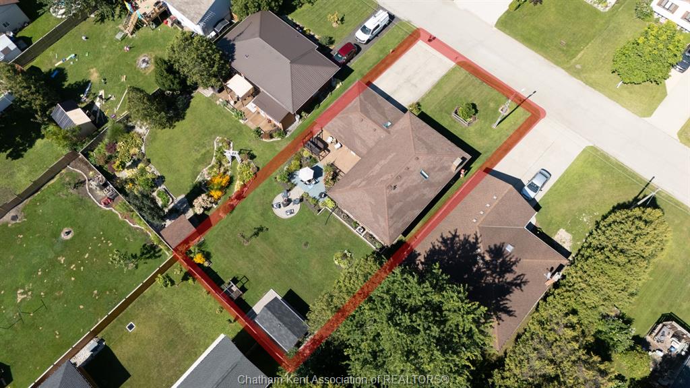
Step outside to beautifully established perennial gardens, mature plantings and winding garden paths. Multiple sitting areas create inviting spaces to enjoy the gardens, while the spacious deck and covered hot tub area are perfect for relaxing or entertaining. The hot tub was added in 2024 and is included, and a new garden shed built in 2025 provides additional storage.
The oversize double garage offers plenty of room for vehicles, storage, hobbies or a workshop. Additional features include natural gas heating, central air, central vacuum and municipal water and sewer.
Updates include roof (2017), upstairs windows and patio door (2018), water heater (2018), furnace and central air (2014), hot tub (2024) and garden shed (2025).
Within walking distance of shops and restaurants and just minutes from Highway 401, this West Lorne home offers a rare combination of space, flexibility, two kitchens, five bedrooms and beautiful outdoor living.
PROPERTY SPECS
Price $699,999
City West Lorne, Ontario
Bed / Bath 3 / 2 Full
Address 272 Anne Street
Listing ID 26023685
Style Side Split 3 Level
Construction Aluminum/Vinyl, Brick, Shingles
Roof Asphalt Shingle
Flooring Carpeted, Ceramic or Porcelain, Hardwood or Engineered Hrwd, Laminate
Type Residential
Status For Sale
EXTRAS
Attachment Style
Detached Subtype
Side Split 3 Level Acreage
0.200 Driveway
Concrete Drive, Double Width Or More Drive, Front Drive Parking
Double Garage, Attached Garage, Inside Entry Ownership
Freehold Rental Equipment
None Basement
Full Basement Development
Finished Foundation
Concrete Heating / Cooling
Central Air Conditioning, Forced Air, Fully Air Conditioned, Furnace Heating Fuel
Natural Gas Hot Water Tank
Gas Utility Water
Municipal Water Sewer
Sanitary Fireplace
Gas Insert Date Listed
Sep 29, 2026 Days on Market
1
Request More Information
Get in touch to receive more info
Get in touch to receive more info
Grocery Stores
Schools
Restaurants
Gas Stations
Banks
Parks
Transit
Police
Fire Station
Place of Worship
Listing Agency:
NEST REALTY INC.

