PROPERTY INFO
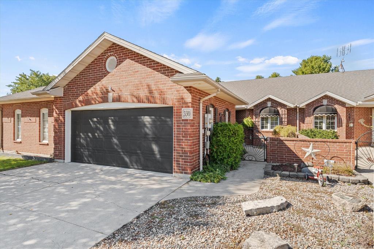
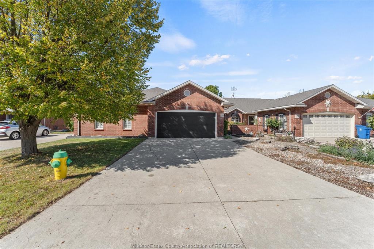
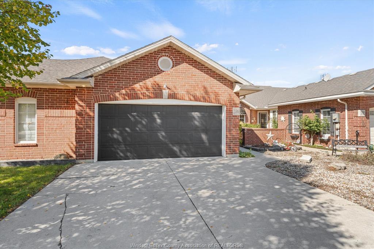
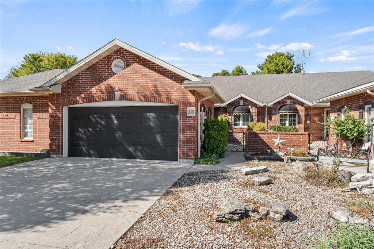
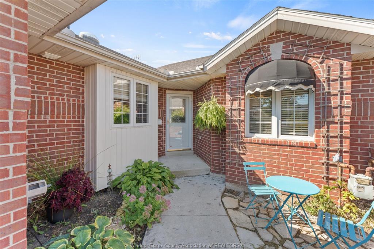
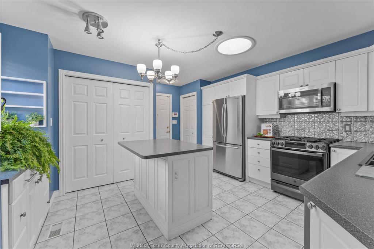
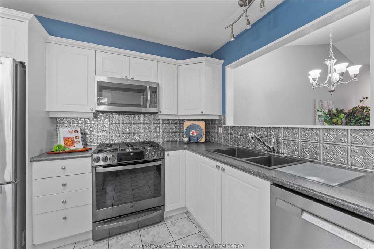
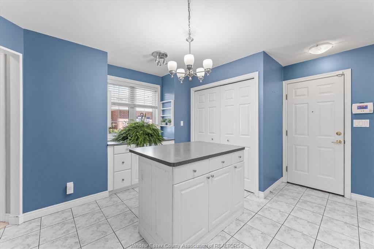
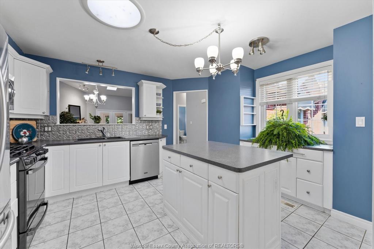
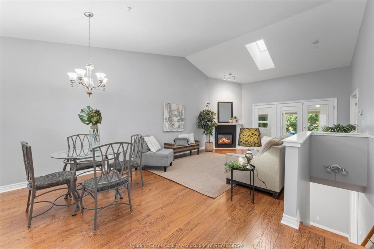
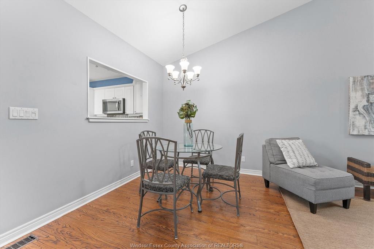
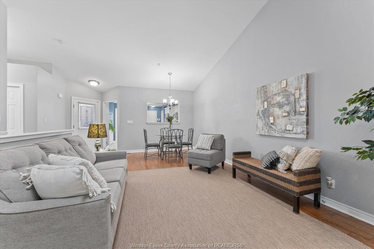
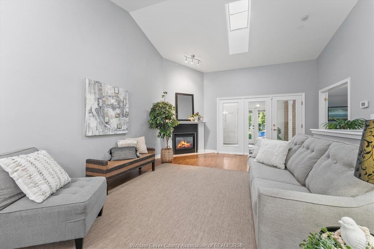
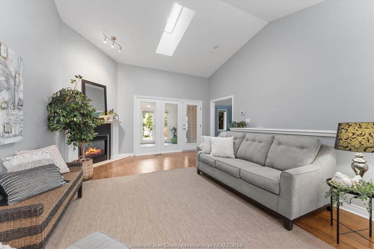
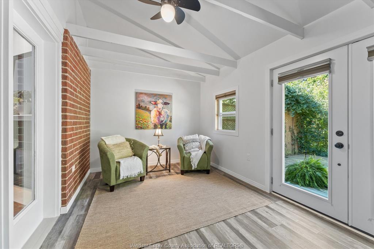
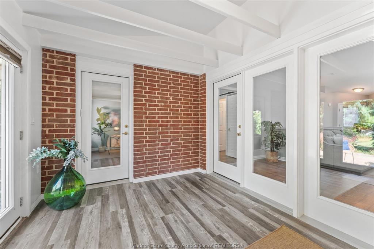
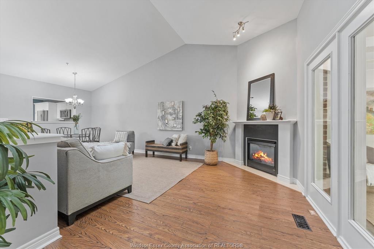
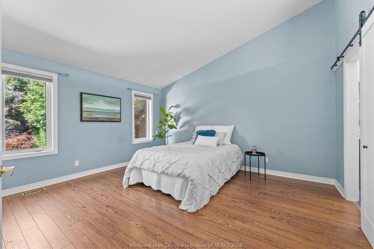
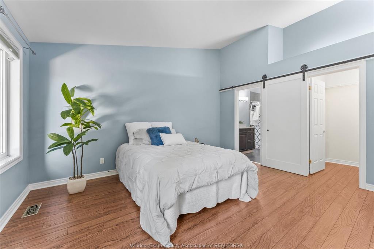
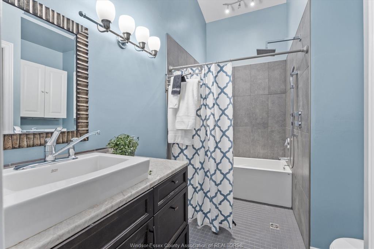
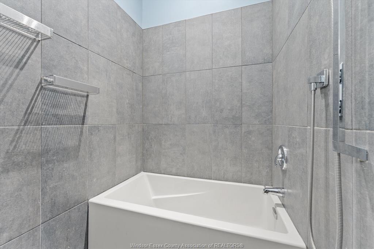
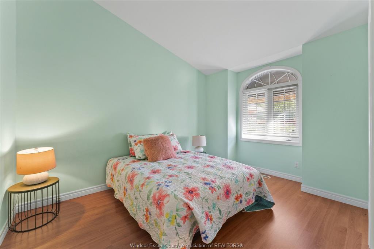
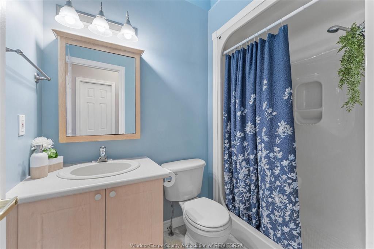
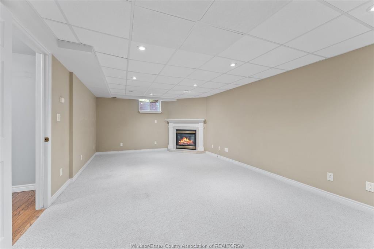
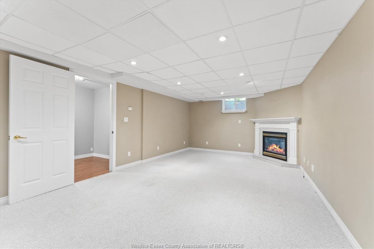
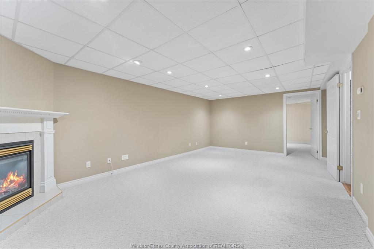
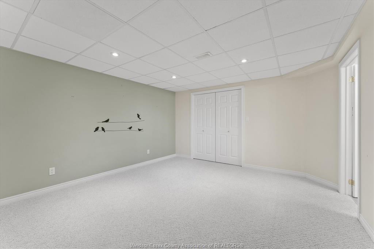
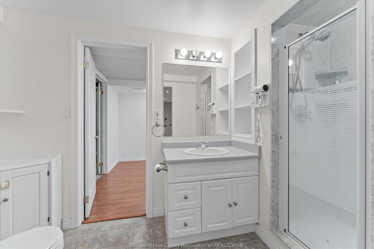
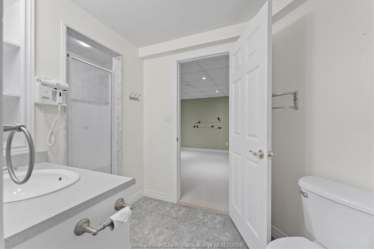
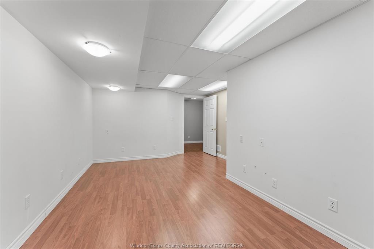
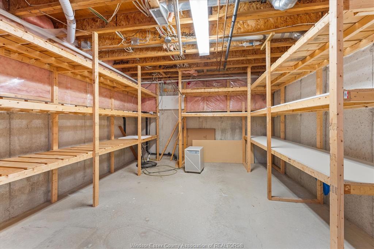
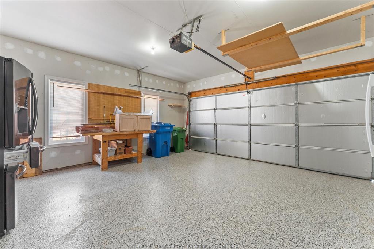
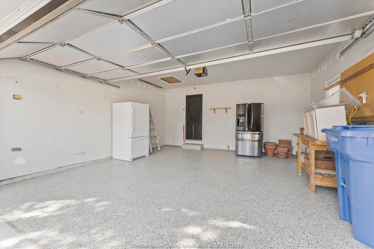
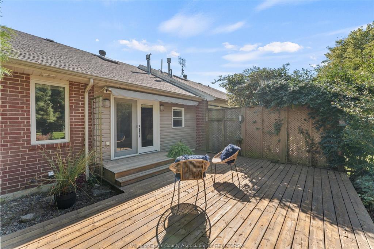
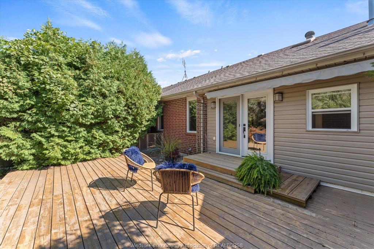
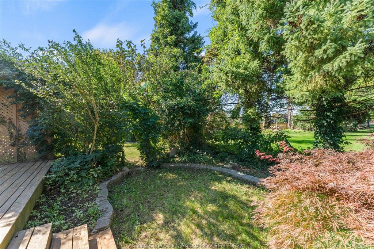
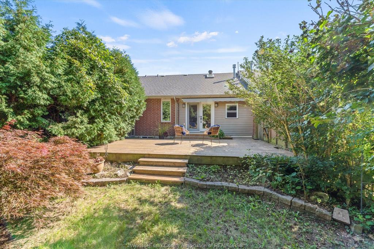
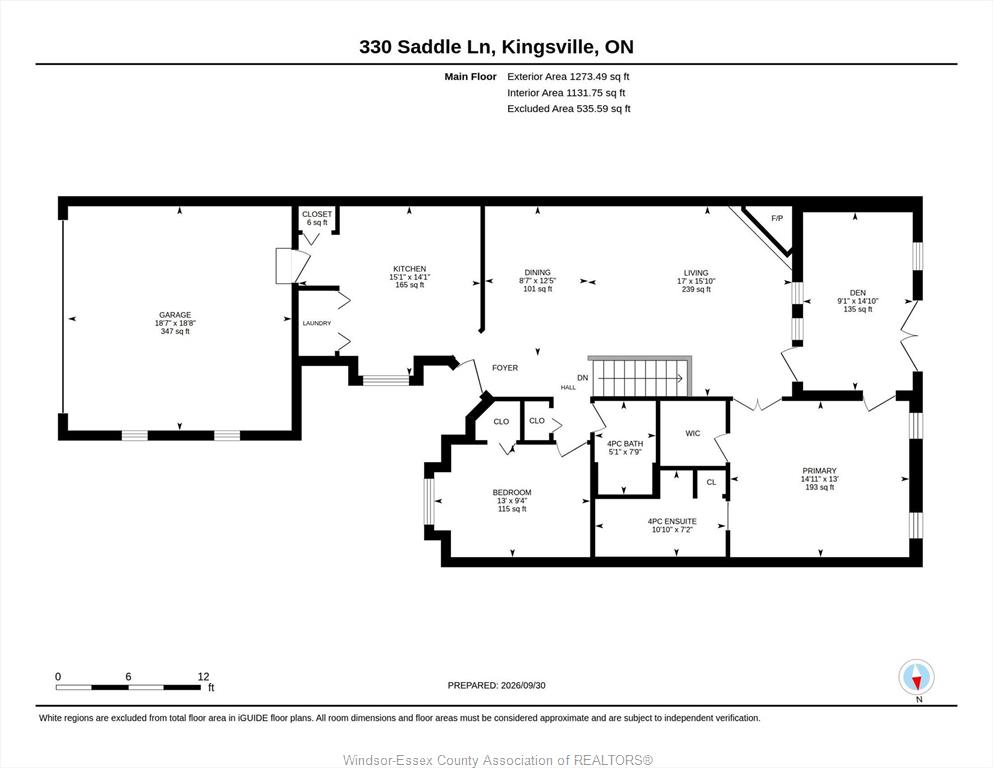
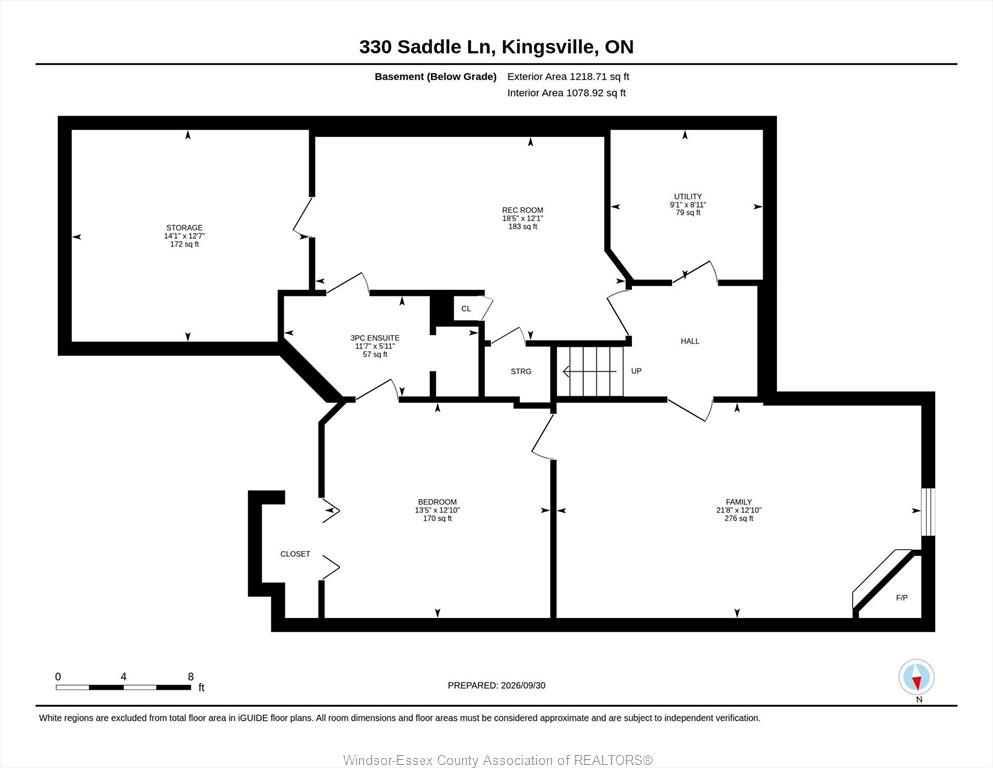
SPACIOUS AND WELL APPOINTED TOWNHOME IN DESIREABLE NEIGHBOURHOOD, WALKING DISTANCE TO DOWNTOWN KINGSVILLE AND ALL AMENETIES. THIS HOME FEATURES 2 BEDROOMS, OPEN CONCEPT LIVING/DINING ROOM WITH VAULTED CEILING AND FIREPLACE. 3 SEASON SUN ROOM 2020, PRIMARY BEDROOM WITH WALK-IN CLOSET AND ENSUITE 2020 AND ADDITIONAL BEDROOM(DEN), FULL BATH AND LAUNDRY COMPLETE THIS FLOOR. FULL FINISHED BASEMENT CONTAINS FAMILY ROOM WITH FIREPLACE AND 2 EXTRA ROOMS 1 USED AS BEDROOM 1 AS HOME OFFICE BUT LET YOUR PINTREST BOARD IDEAS SOAR. FURNACE AND AC UNITS 2019. EPOXY FLOOR IN GARAGE FOR EASY MAINTENANCE.
PROPERTY SPECS
Price $510,000
City Kingsville, Ontario
Bed / Bath 2 / 3 Full
Address 330 SADDLE Lane
Listing ID 26023992
Style Ranch, Townhouse
Construction Aluminum/Vinyl, Brick
Roof Asphalt Shingle
Flooring Carpeted, Ceramic or Porcelain, Hardwood or Engineered Hrwd
Type Residential
Status For Sale
EXTRAS
Attachment Style
Attached Subtype
Ranch, Townhouse Indoor Features
Skylight, Walk-In Closet Outdoor Features
Walking Trails Nearby Driveway
Concrete Drive, Double Width Or More Drive, Front Drive Parking
Double Garage, Attached Garage, Automatic Garage Door Opener Amenities
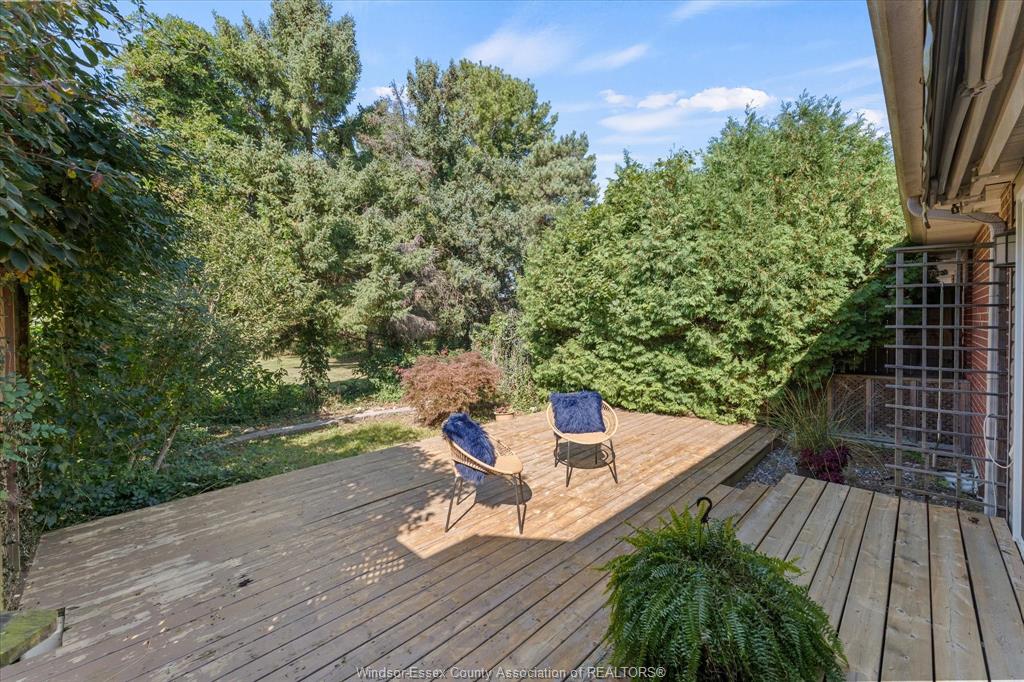
Landscaped, Patio(s), Playground Nearby, Shopping Nearby Ownership
Freehold Rental Equipment
Hot Water Tank Appliances
Dishwasher, Dryer, Microwave Range Hood Combo, Refrigerator, Stove, Washer Basement
Full Basement Development
Finished Foundation
Concrete Heating / Cooling
Central Air Conditioning, Forced Air, Furnace Heating Fuel
Natural Gas Hot Water Tank
Gas Utility Water
Municipal Water Sewer
Sanitary Fireplace
Gas Direct Vent, Gas Direct Vent Date Listed
Sep 30, 2026 Days on Market
2
Request More Information
Get in touch to receive more info
Get in touch to receive more info
Open House(s):
| WHEN | TYPE | |
|---|---|---|
| Sunday, October 04, 2026 1:00 PM - 3:00 PM |
Grocery Stores
Schools
Restaurants
Gas Stations
Banks
Parks
Transit
Police
Fire Station
Place of Worship
Listing Agency:
ROYAL LEPAGE BINDER REAL ESTATE

