PROPERTY INFO
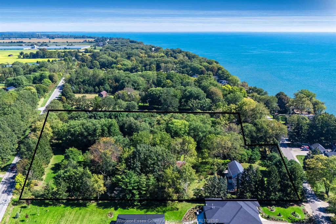
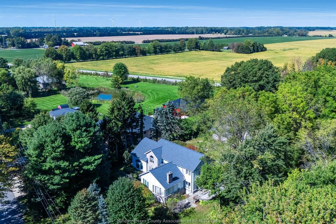
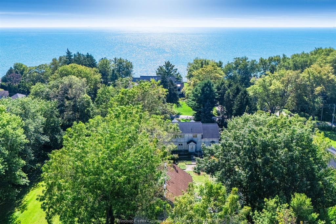
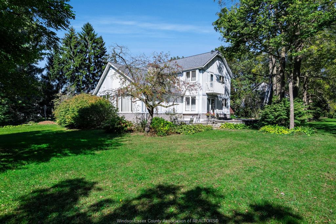
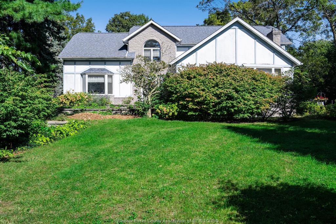
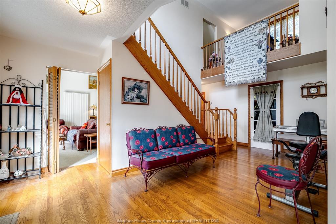
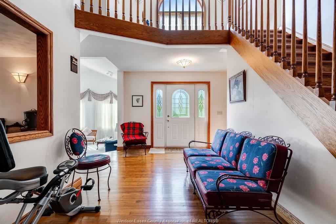
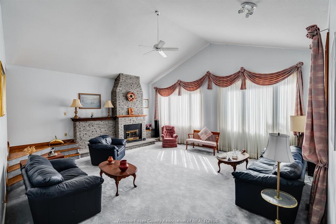
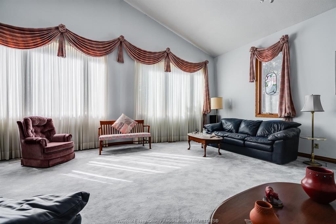
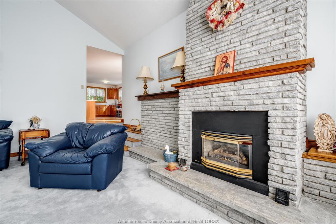
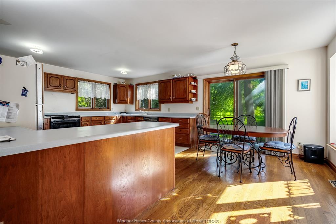
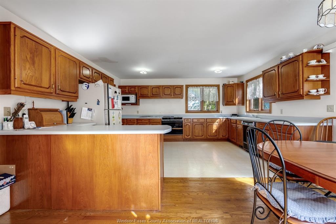
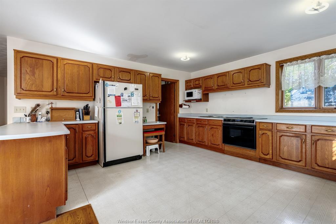
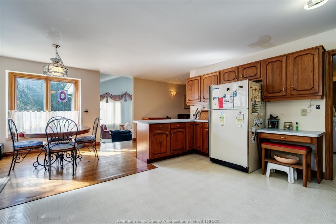
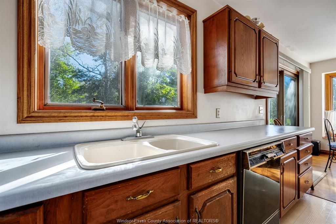
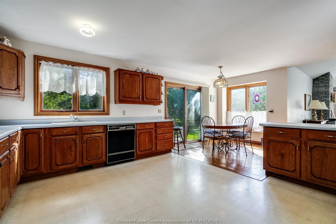
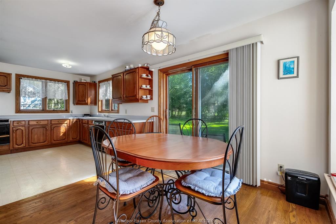
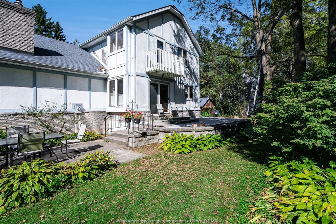
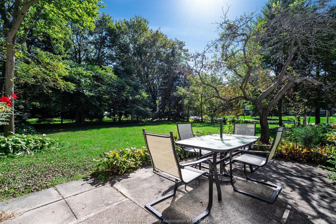
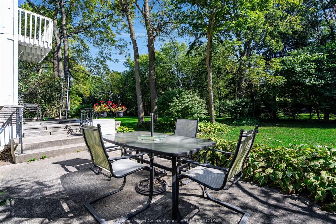
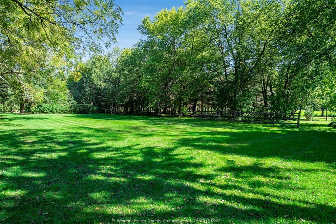
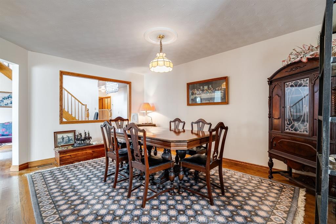
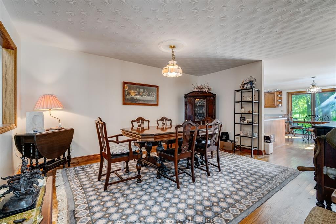
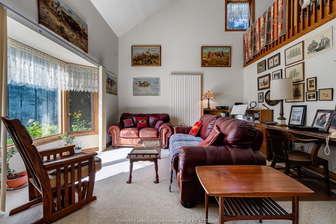
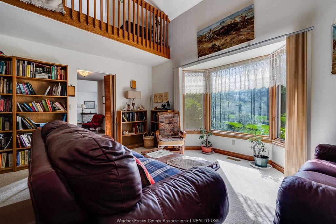
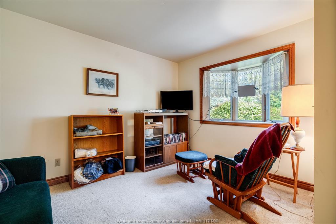
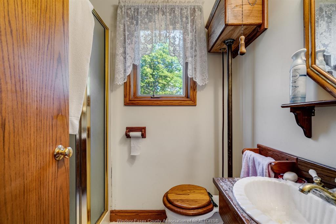
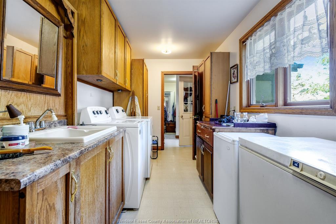
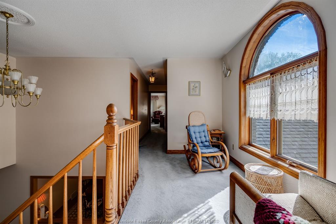
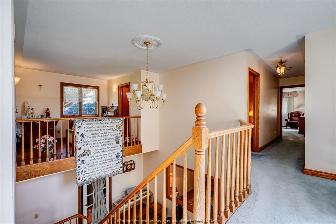
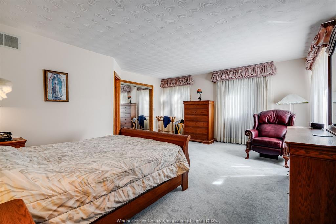
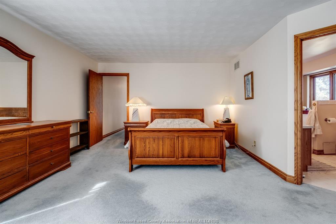
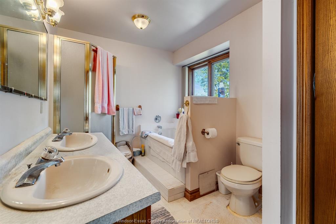
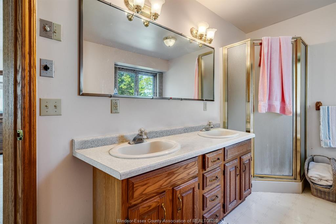
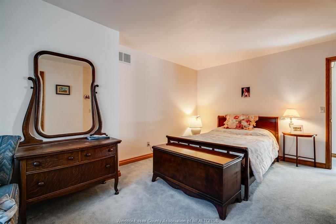
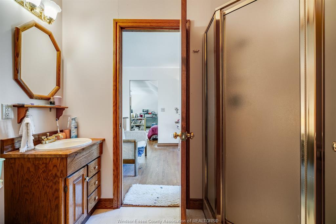
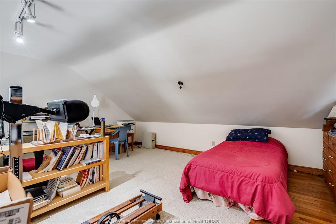
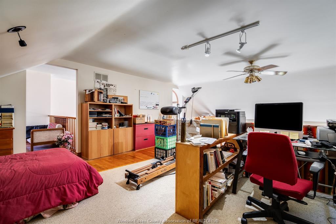
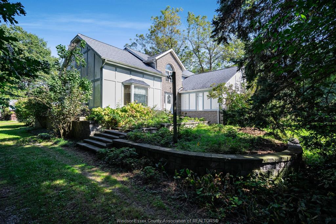
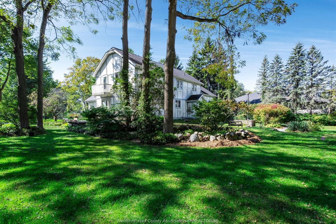
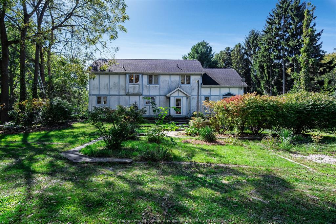
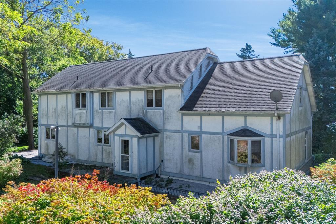
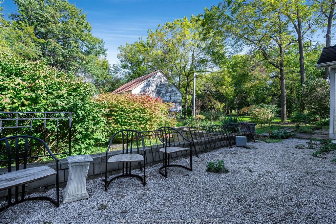
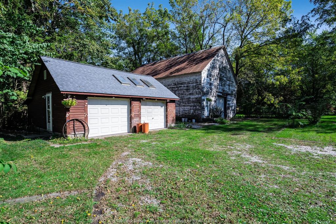
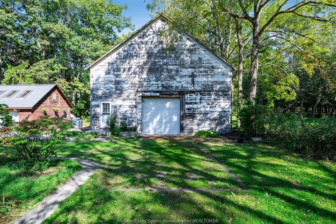
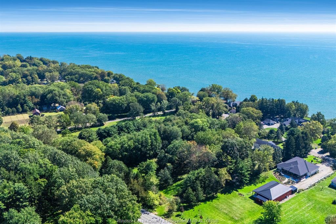
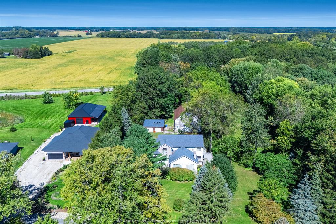
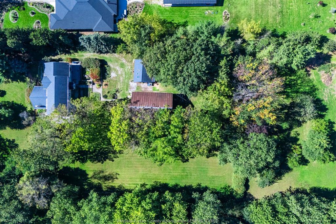
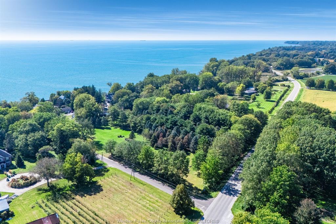
Rare opportunity to live the homestead dream on 5.5 picturesque acres! Directly across from the lake and backing onto the County Rd 50 wine route. Ideal for equestrian enthusiasts, hobby farmers, or anyone seeking room to roam. The property includes a 2-storey home, barn with stables, detached garage, and a former 200-foot riding arena that could be reestablished. Sandy loam soil provides excellent versatility for gardening, farming, or recreational use. The 3 bedroom, 3 bath home features warm oak flooring throughout much of the main living spaces, plus a loft that can be converted to a 4th bedroom. At the heart of the home is a spacious kitchen with hickory cabinetry and walk-out access to a patio, while the large sunken living room showcases soaring vaulted ceilings and a grand gas fireplace. Convenient main floor laundry. Primary bedroom with ensuite bath and a balcony overlooking the grounds and views. A variety of mature trees create a beautiful park-like setting, offering shade, privacy, and endless natural beauty. Geothermal heating and cooling, a new furnace (2025), durable fiberglass shingles, and multiple outdoor spaces to relax and entertain. From morning coffee on the balcony to evenings spent enjoying the peaceful surroundings, this is a property where you can truly slow down, spread out, and enjoy the best of country living!
PROPERTY SPECS
Price $1,299,900
City Harrow, Ontario
Bed / Bath 3 / 3 Full
Address 936 Twin Gables Drive
Listing ID 26023939
Style 2 Storey
Construction Aluminum/Vinyl, Brick, Masonite
Roof Asphalt Shingle
Flooring Carpeted, Cushion or Lino or Vinyl, Hardwood or Engineered Hrwd
Type Residential
Status For Sale
EXTRAS
Attachment Style
Detached Subtype
2 Storey Acreage
5.575 Outdoor Features
Balcony, Barbecue, TV Antenna, Workshop Driveway
Double Width Or More Drive, Side Drive Parking
Double Garage, Detached Garage Amenities
Hobby Farm, Treed Lot Ownership
Freehold Rental Equipment
None Waterfront
View of Water Appliances
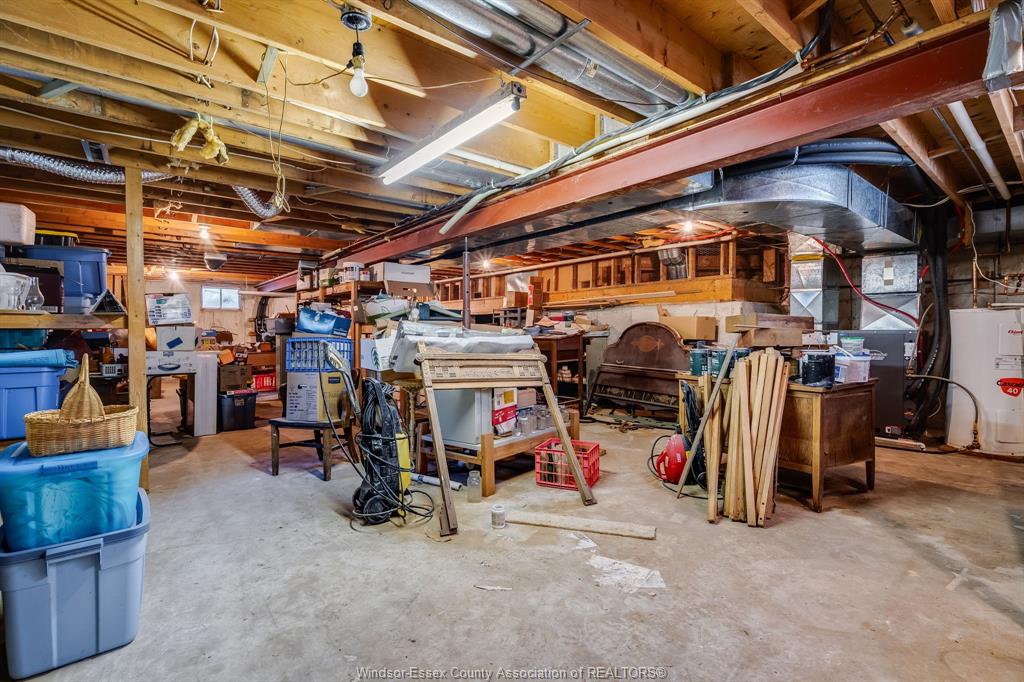
Dishwasher, Dryer, Freezer, Microwave, Oven Built-In, Refrigerator, Stove, Washer Basement
Partial Basement Development
Unfinished Foundation
Concrete Heating / Cooling
Central Air Conditioning, Forced Air, Furnace, Other, See Remarks Heating Fuel
Electric, Other, See Remarks Hot Water Tank
Electric Utility Water
Municipal Water Sewer
Septic System Fireplace
Gas Direct Vent Date Listed
Oct 1, 2026 Days on Market
23
Request More Information
Get in touch to receive more info
Get in touch to receive more info
Grocery Stores
Schools
Restaurants
Gas Stations
Banks
Parks
Transit
Police
Fire Station
Place of Worship
Listing Agency:
CENTURY 21 LOCAL HOME TEAM REALTY INC.

