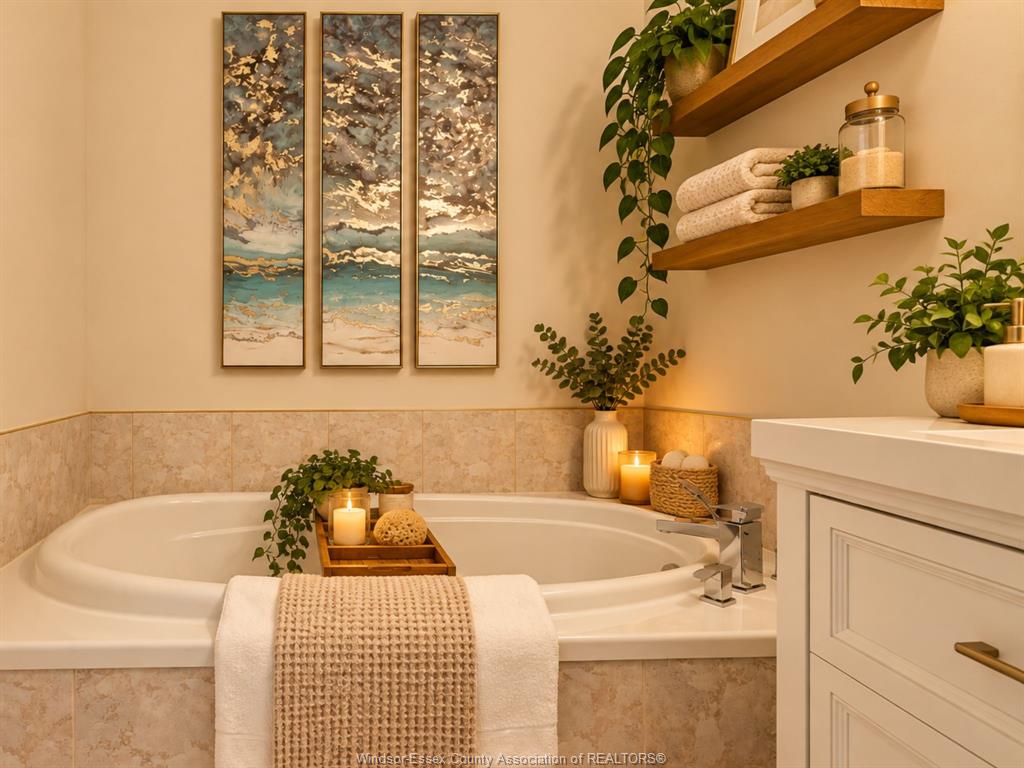
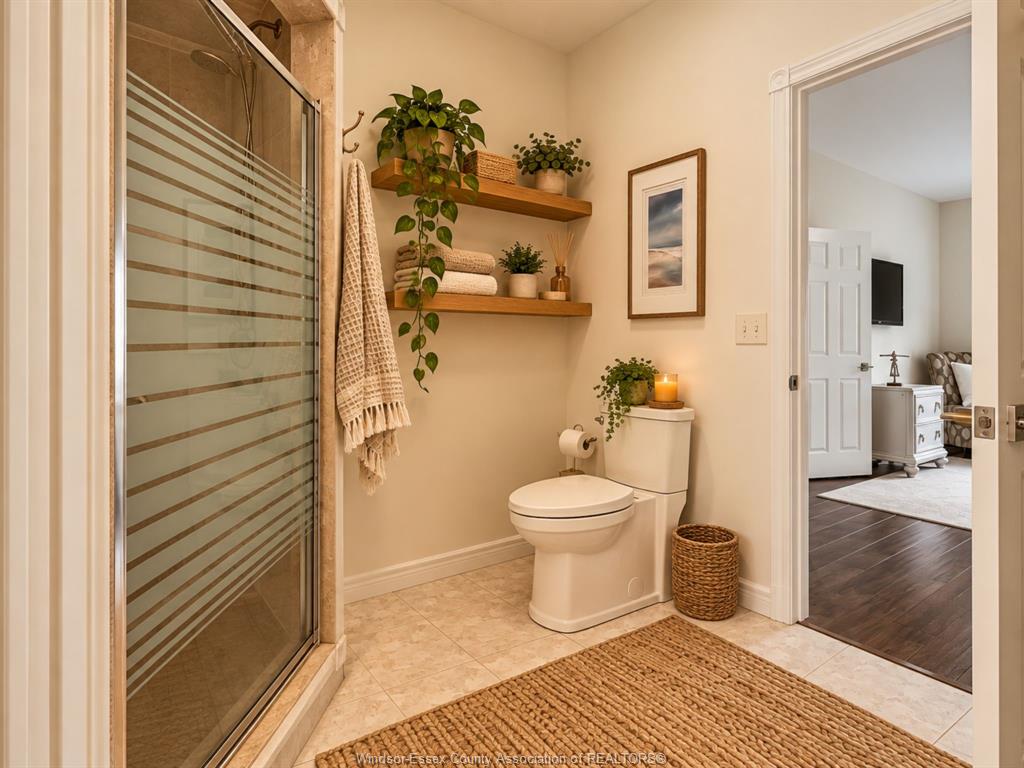
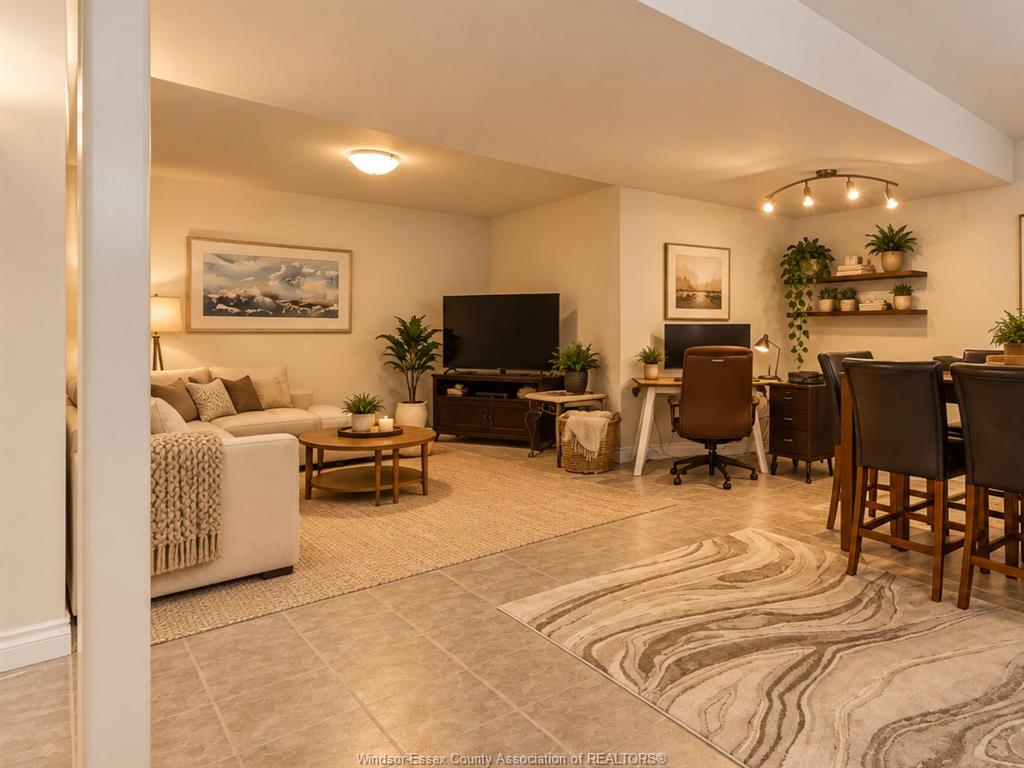
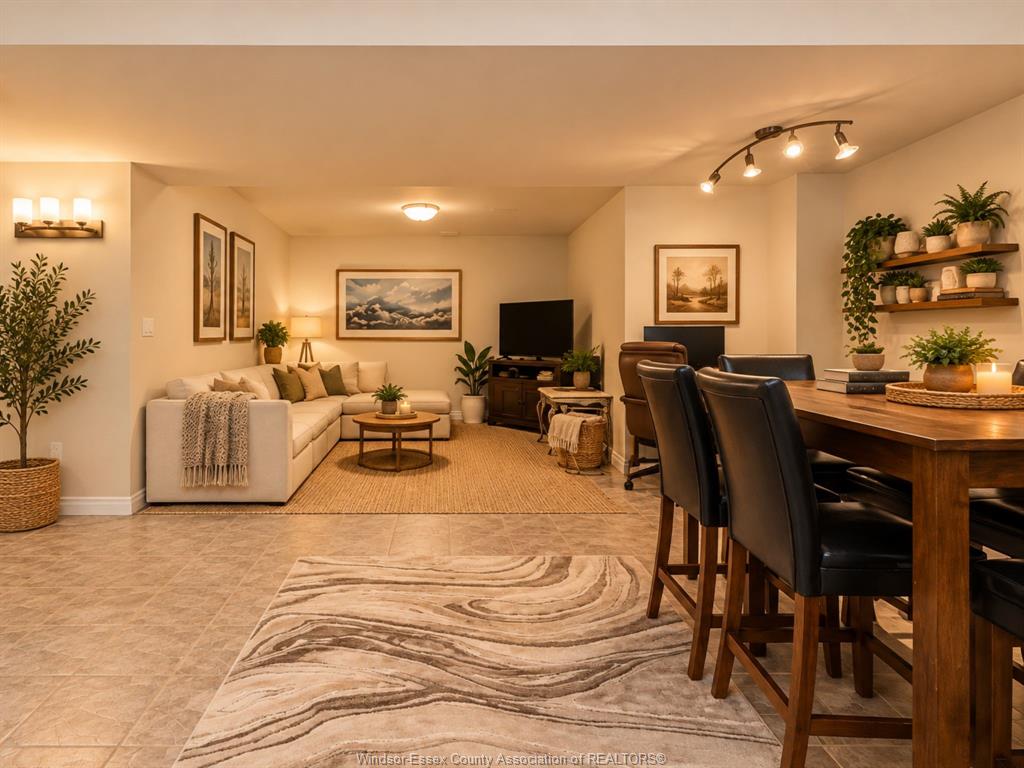
PROPERTY INFO
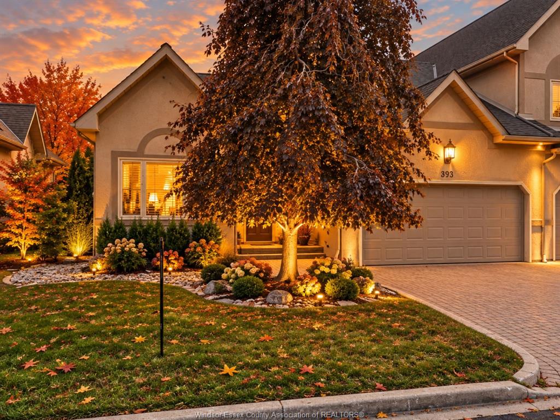
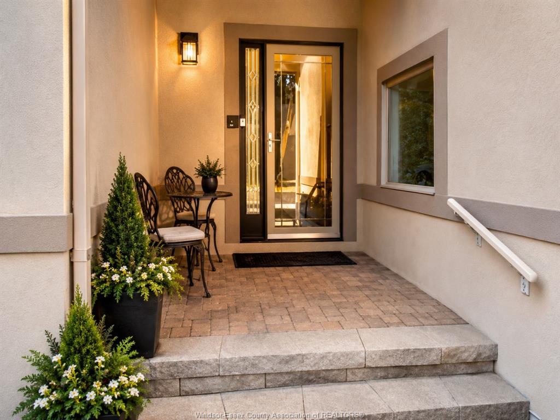
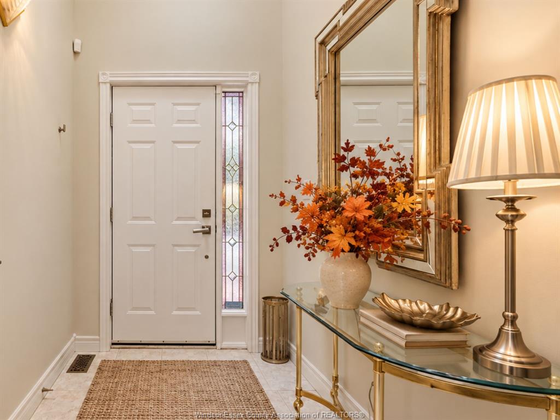
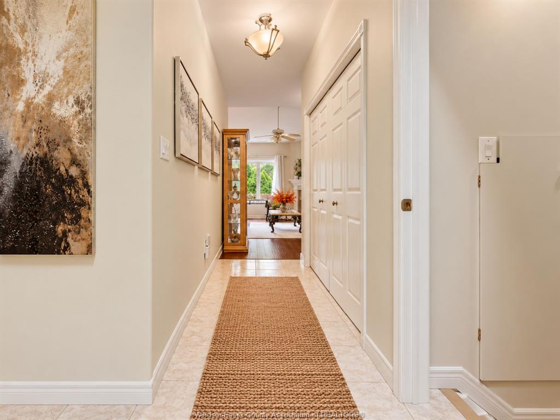
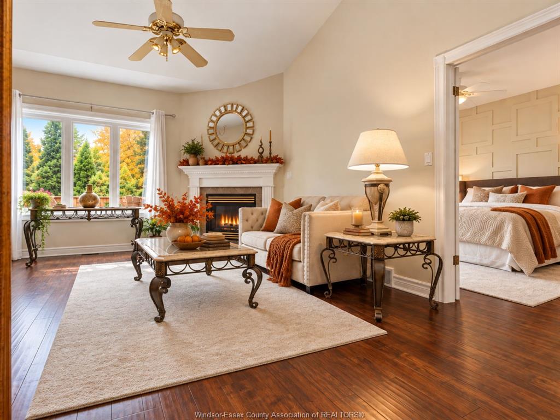
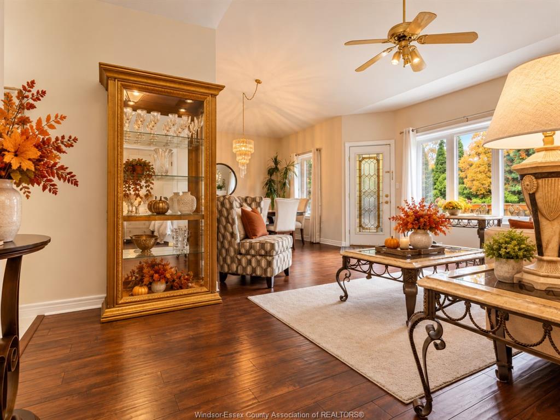
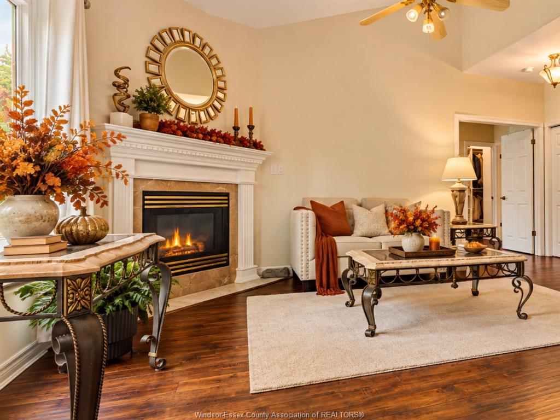
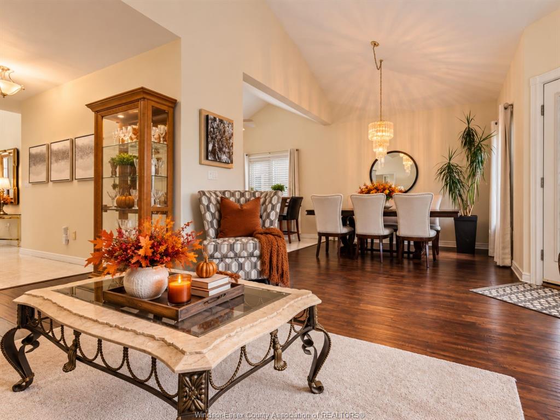
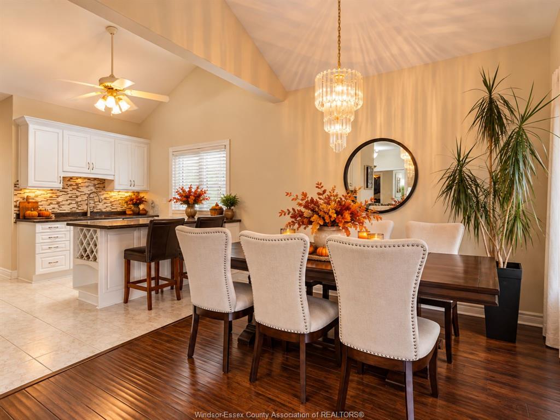
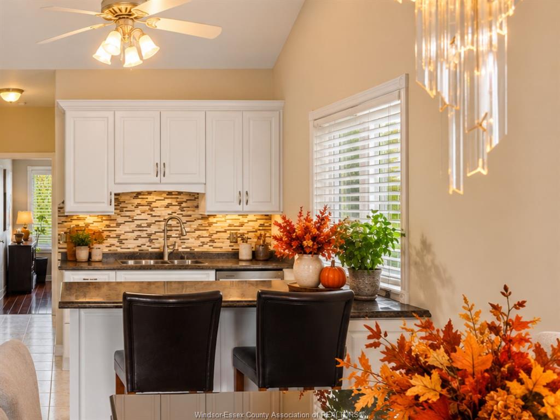
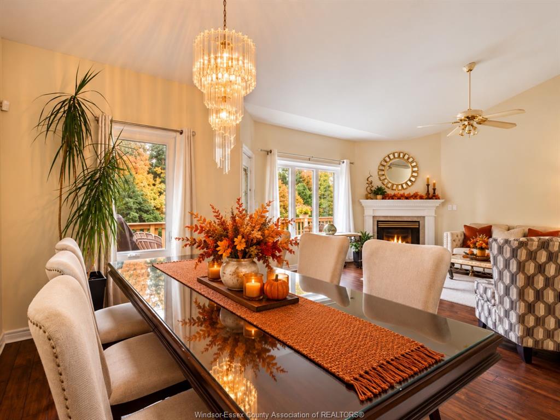
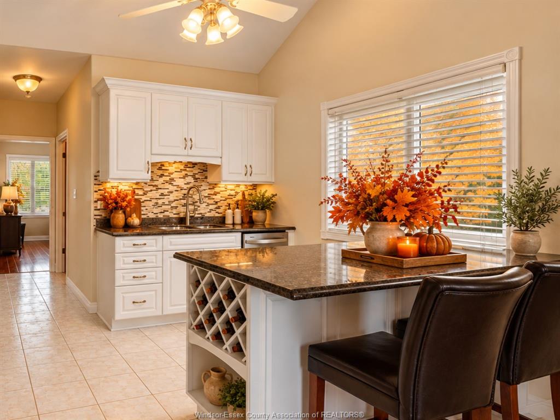
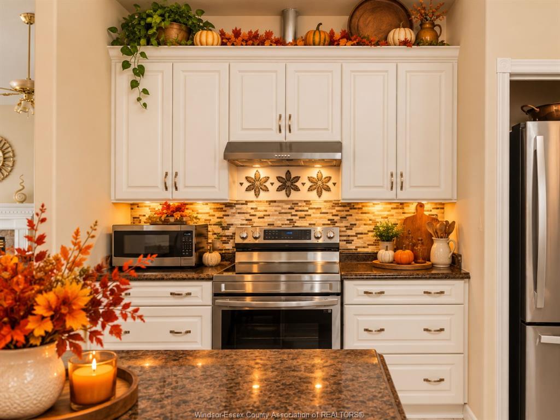
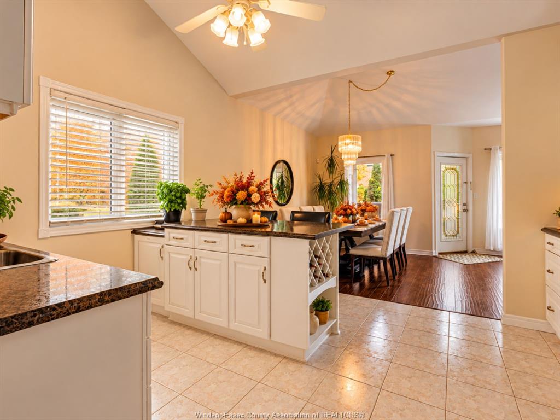
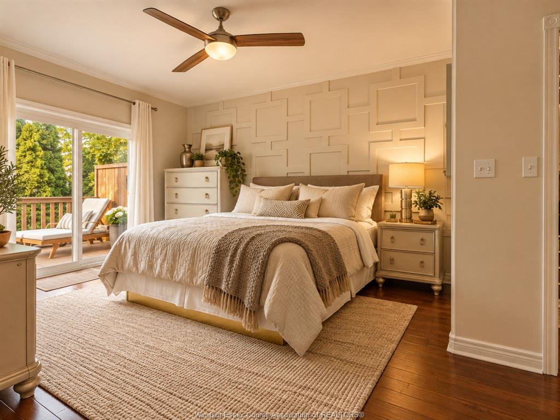
NOTHING TO DO BUT MOVE IN! THIS FULLY UPDATED
RANCH TOWNHOME DELIVERS ELEVATED, CAREFREE
LIVING WITH SOARING CATHEDRAL CEILINGS, BRIGHT
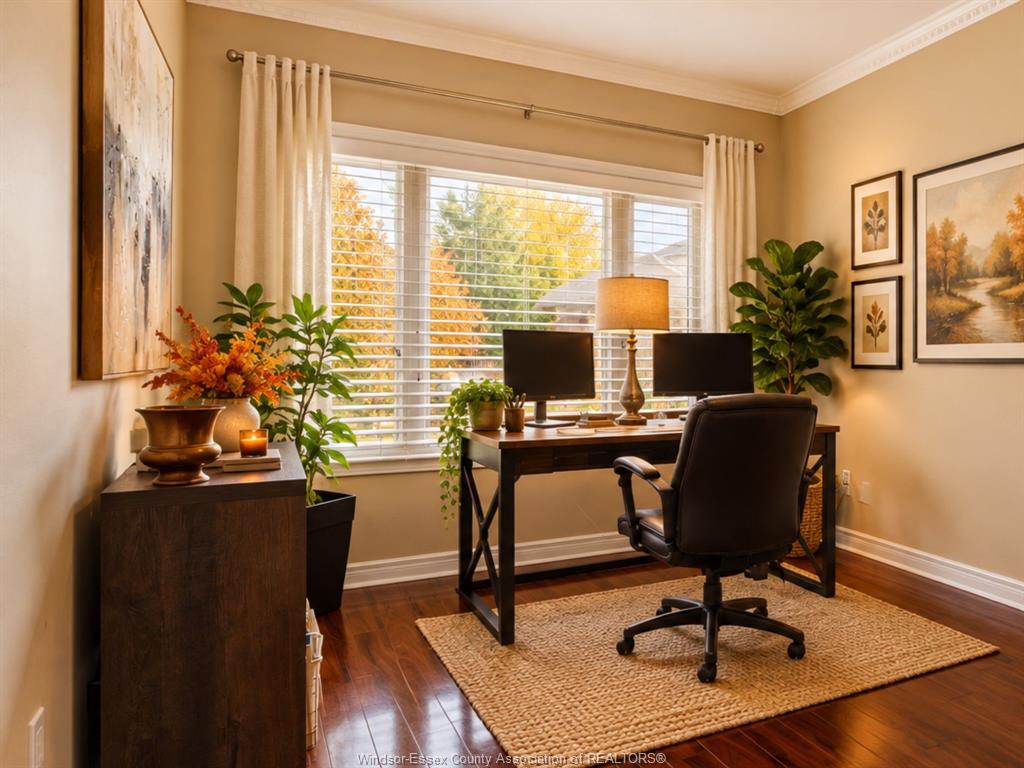
OPEN-CONCEPT SPACES AND 2 SPACIOUS MAIN FLR.
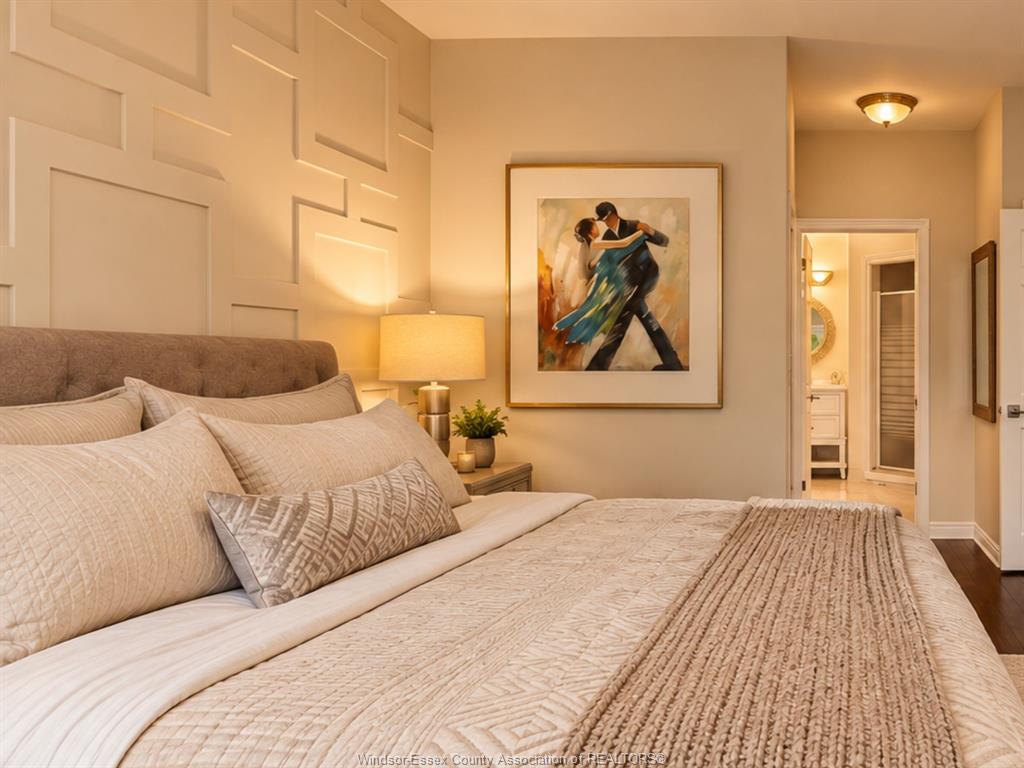
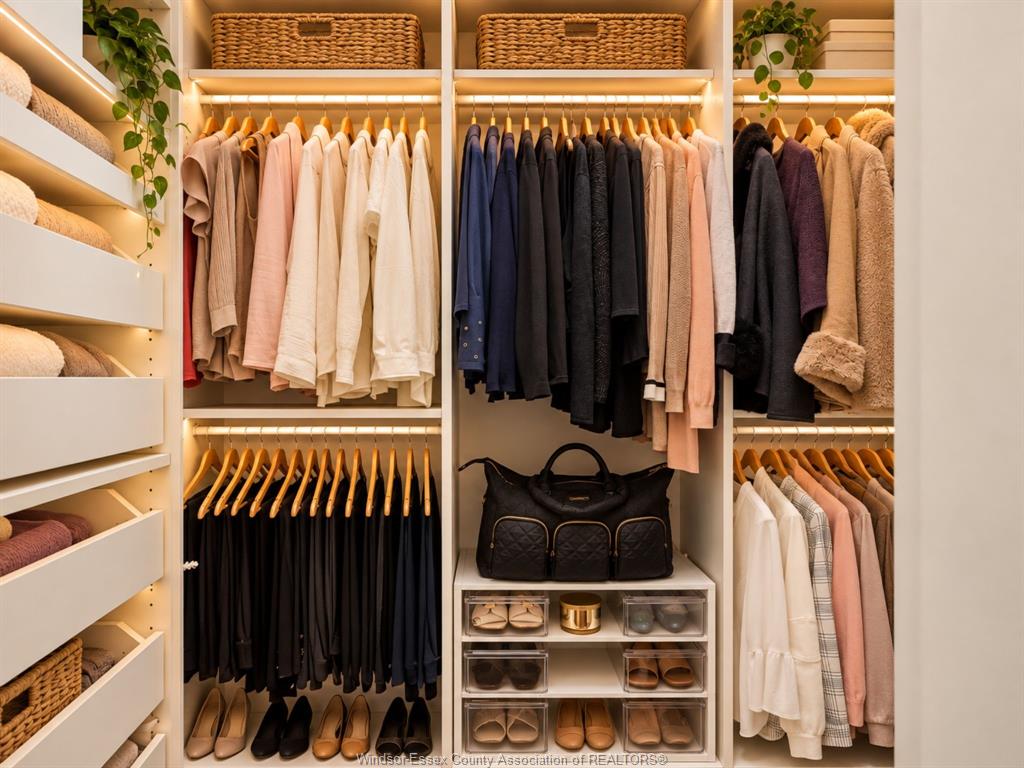
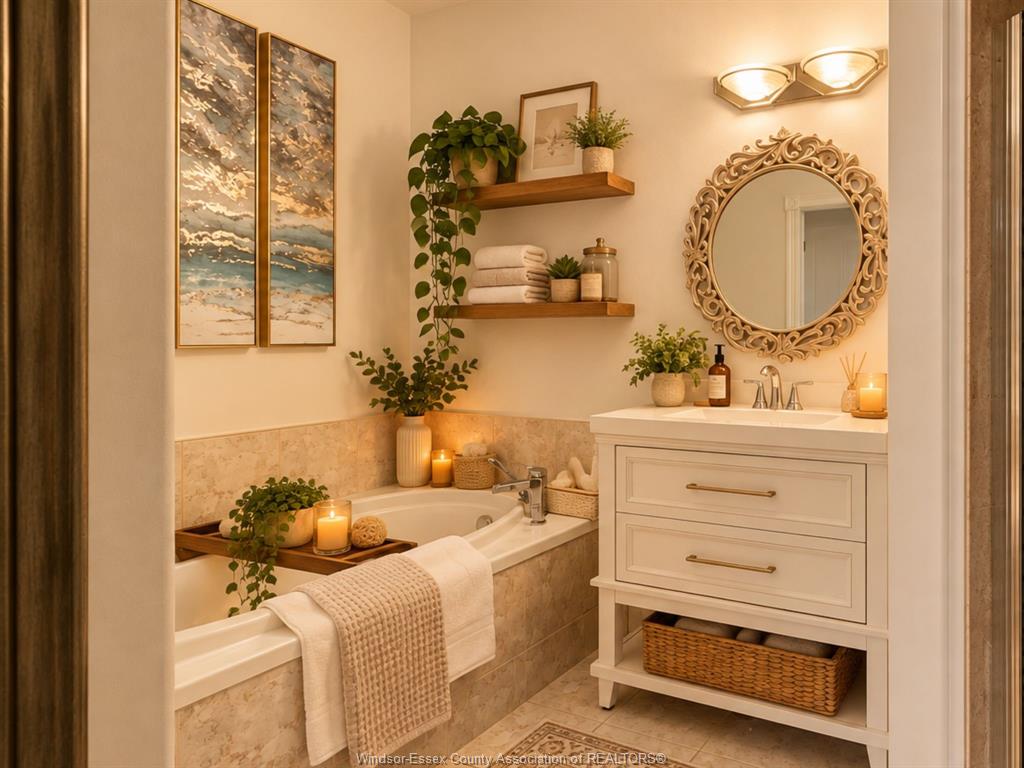
BEDROOMS. THE IMPRESSIVE PRIMARY RETREAT
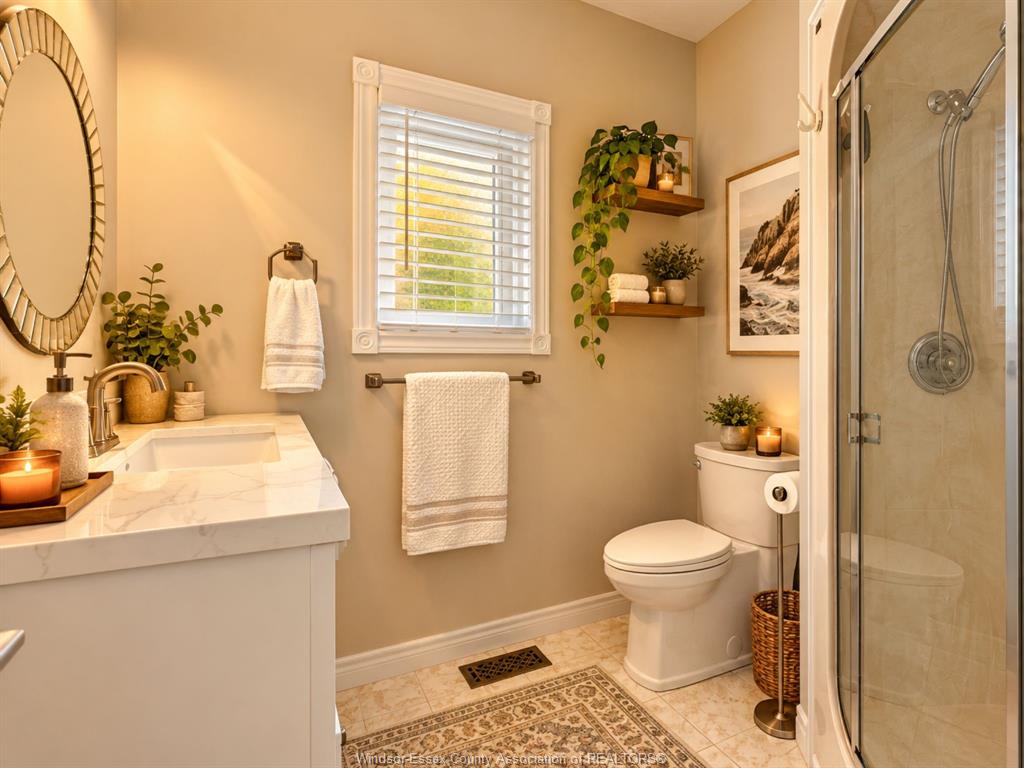
FEATURES A WALK-IN CLOSET & PRIVATE ENSUITE,
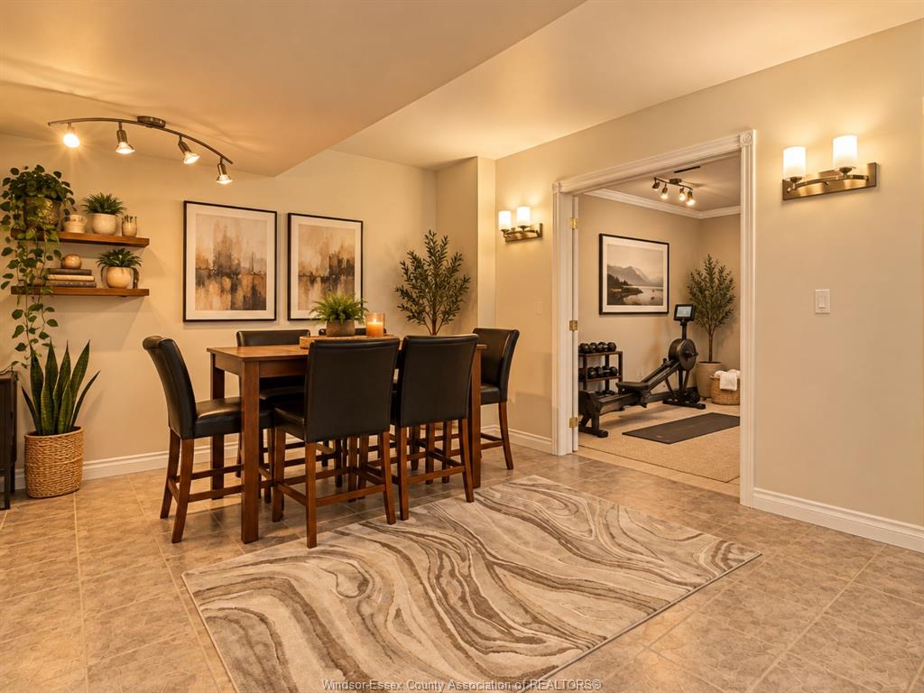
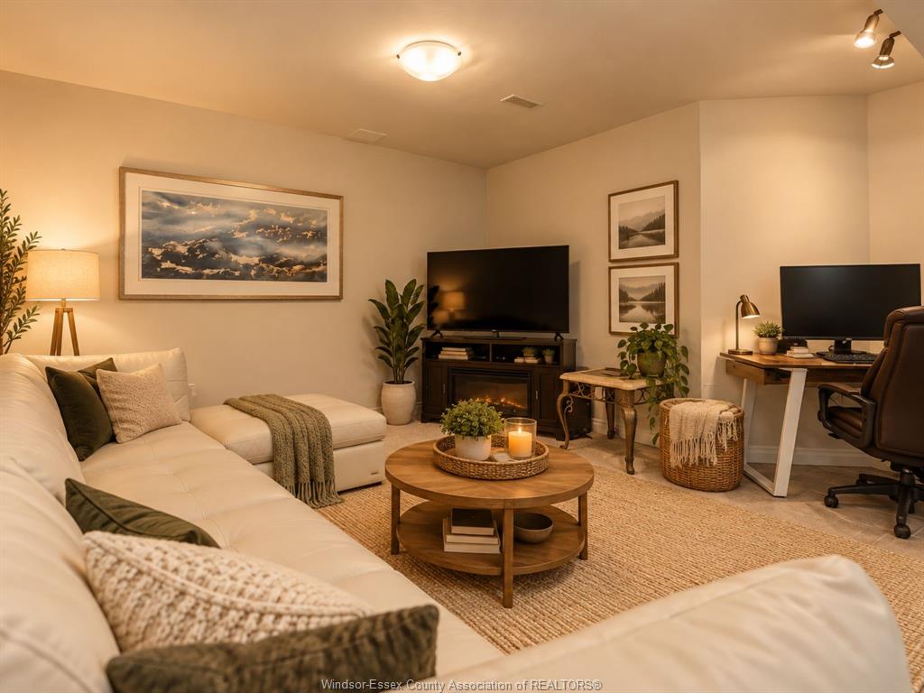
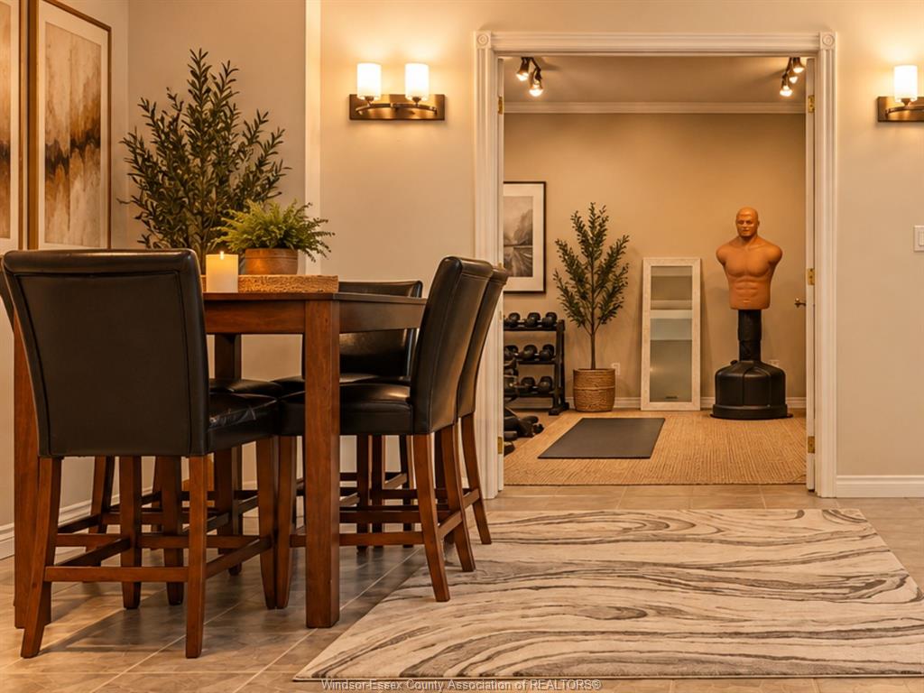
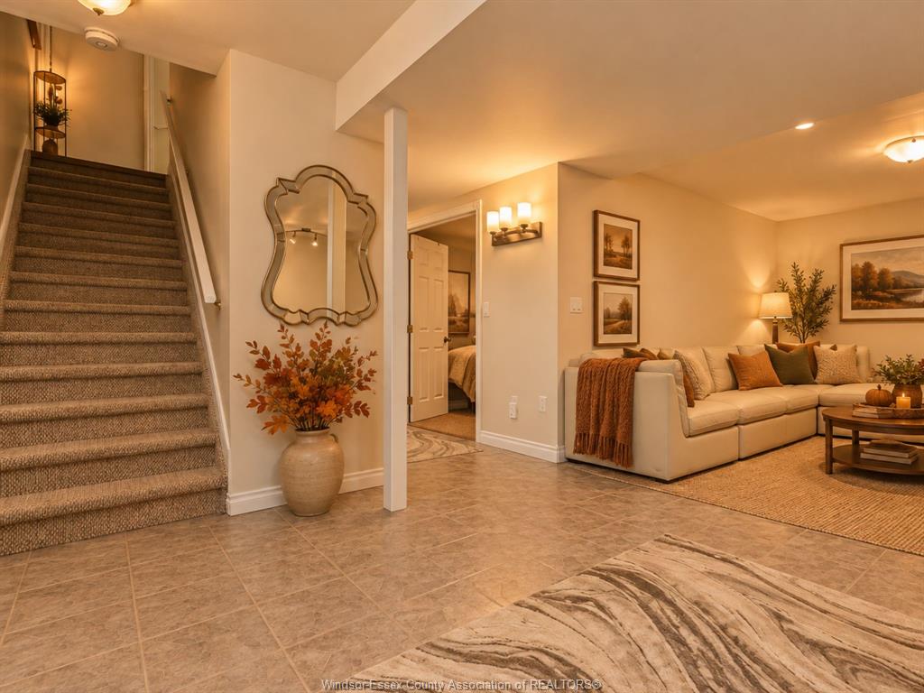
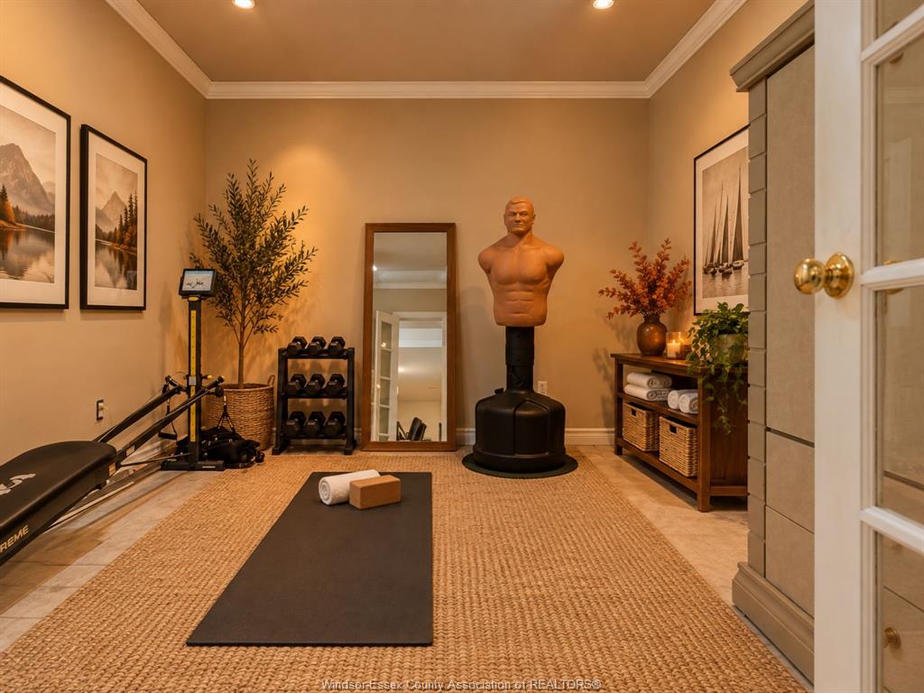
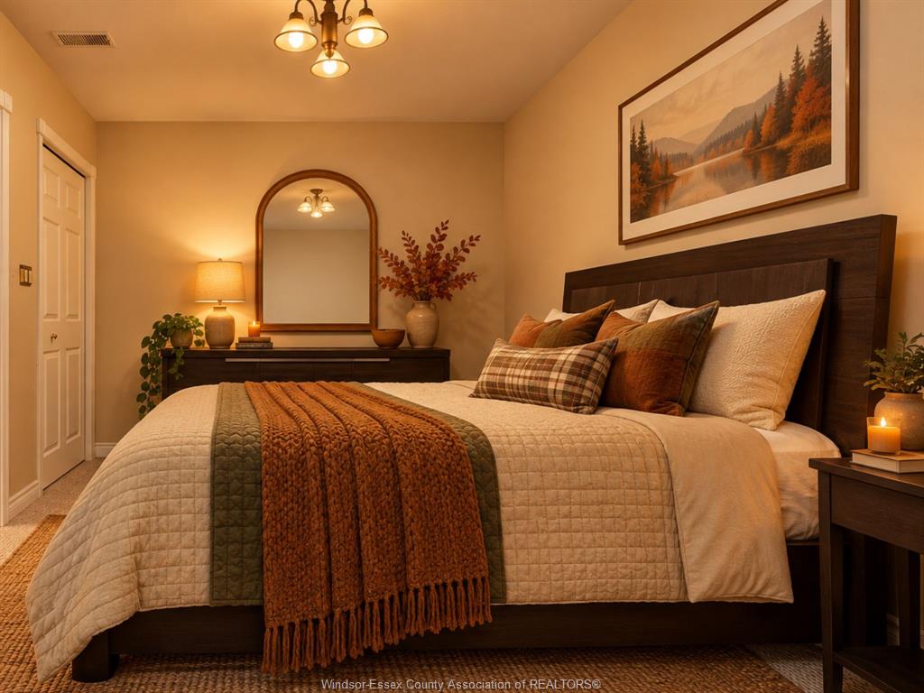
WHILE THE FULLY FINISHED LWR LEVEL ADDS A 3RD
BEDROOM & PLENTY OF SPACE FOR GUEST, FAMILY OR
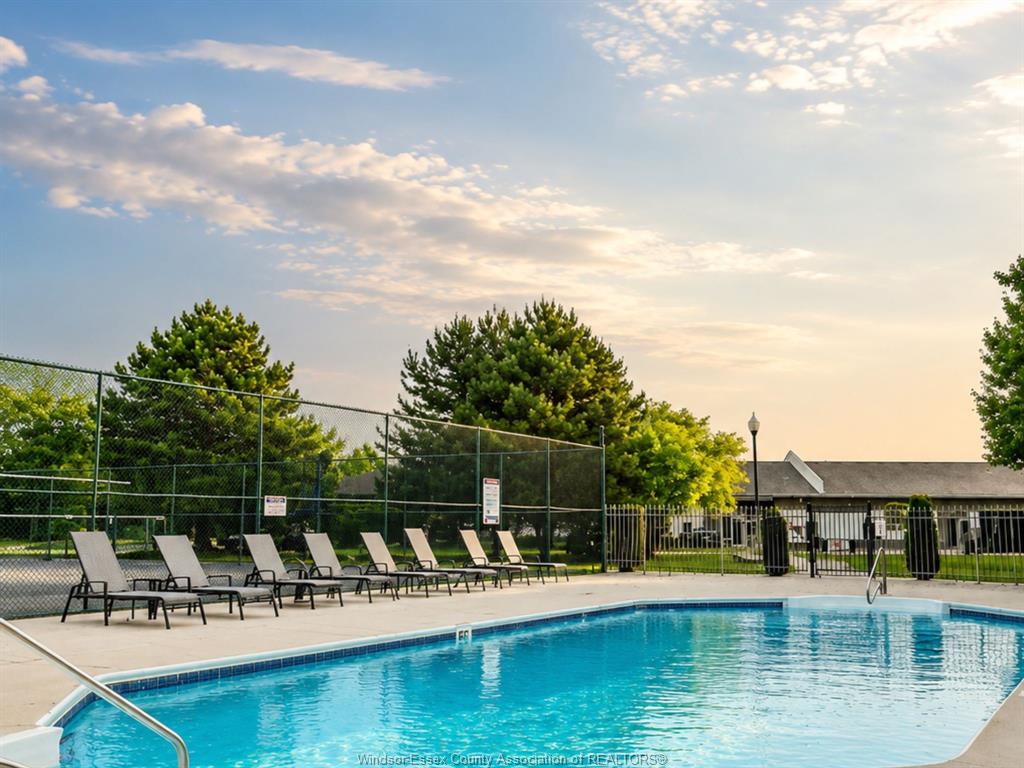
ENTERTAINING. COMPLETE W/A DOUBLE CAR ATT.
GARAGE, COMMUNITY POOL & TENNIS CRTS, ALL MIN.
FROM BEACH GROVE, WATERFRONT, MARINAS, TOP
RATE SCHOOLS, PARKS & SHOPPING.
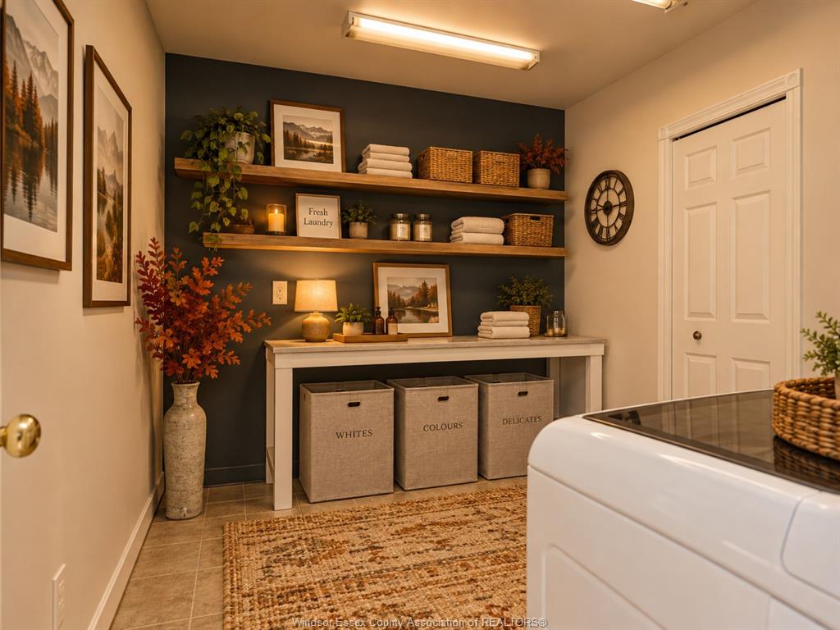
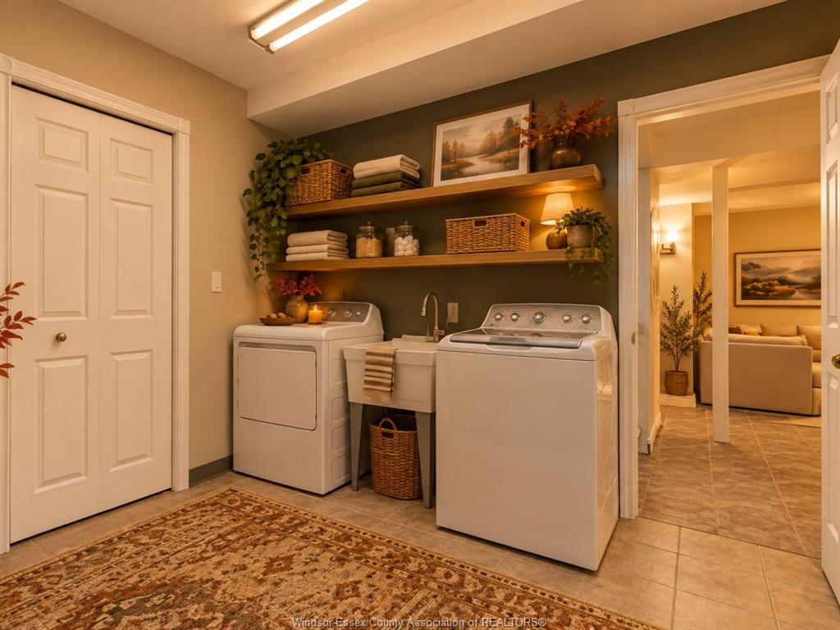
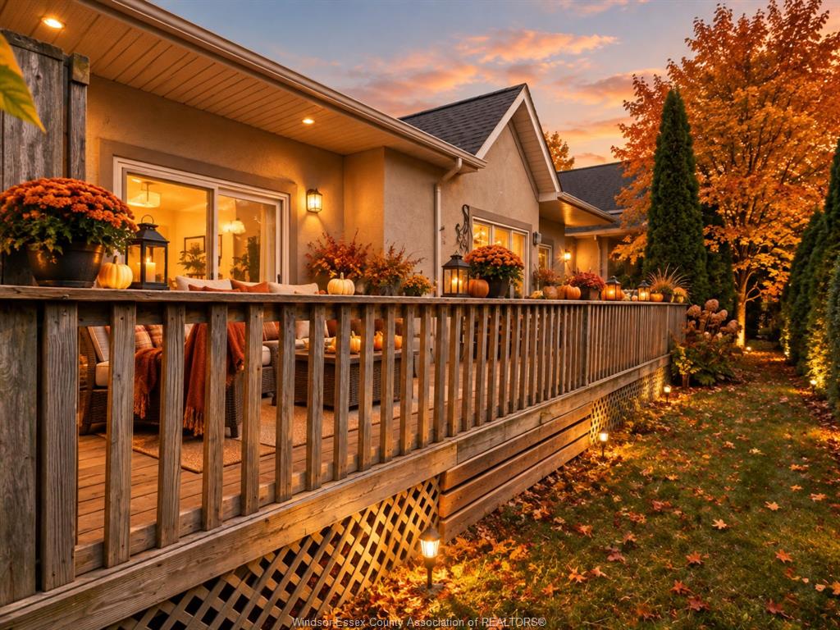
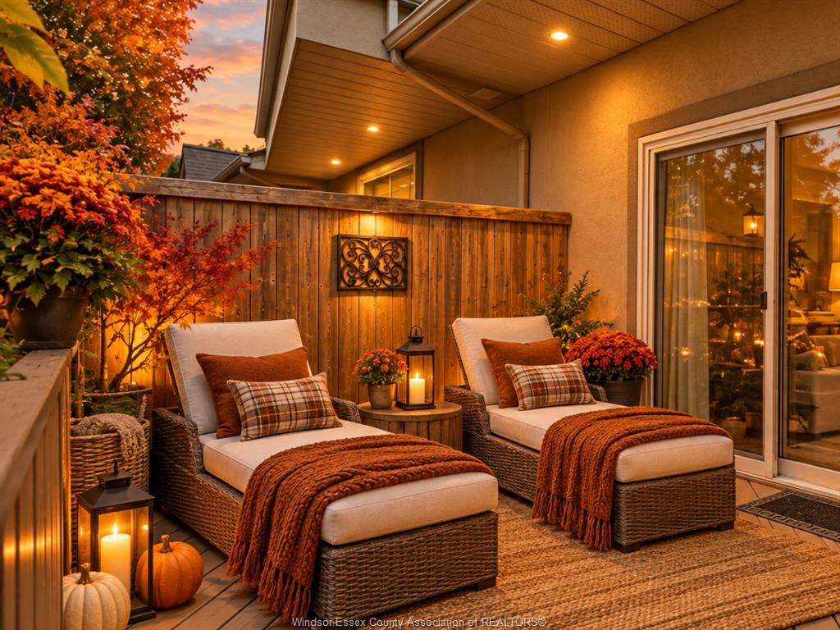
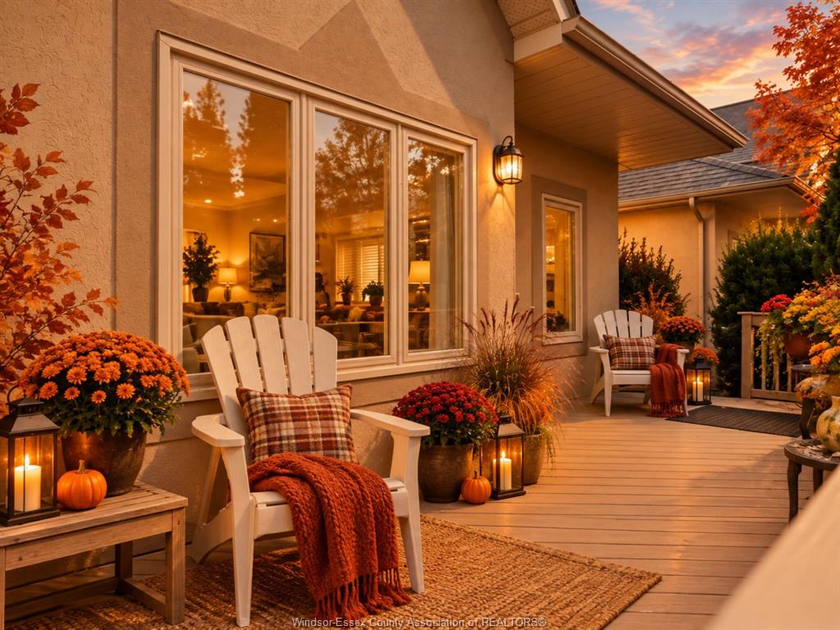
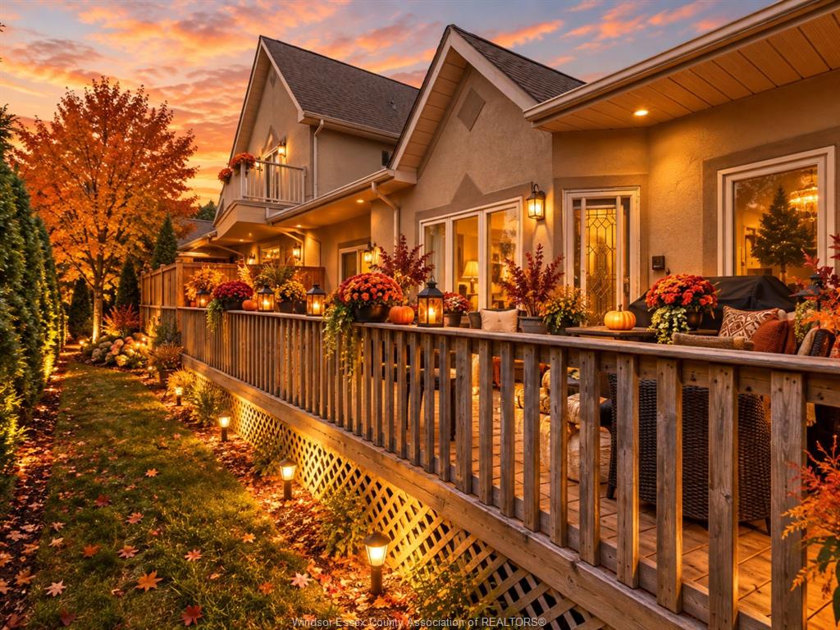
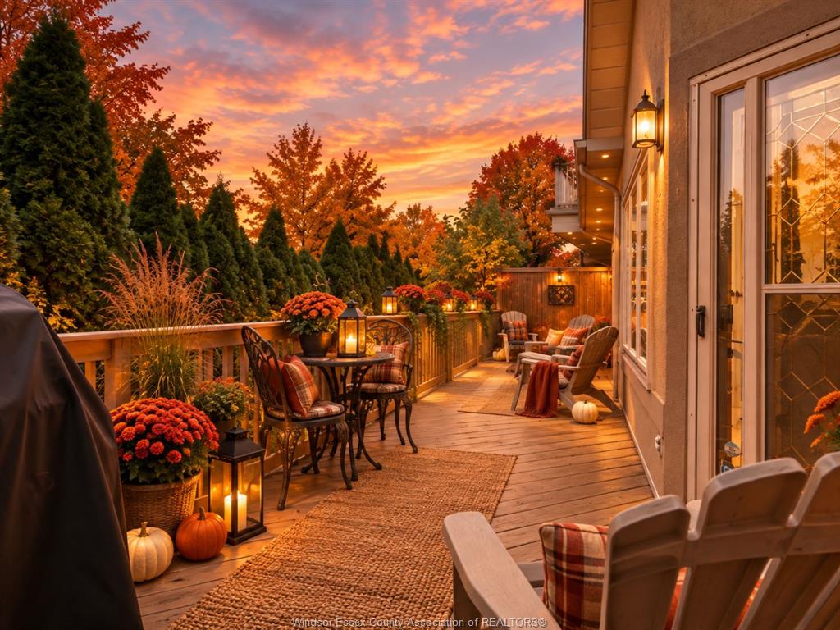
DISCLAIMER: Some photos have been digitally staged for illustrative purposes only. Furniture, décor, and other digitally added elements are not included in the sale. Buyers are encouraged to verify the property's actual condition, layout, and features through an in-person viewing.
SELLER DIRECTION: Minimum 24-hour irrevocable on all offers. No assignments. Any offer containing a House-to-Sell (HTS) condition must include a maximum 48-hour escape clause. Proof of funds or mortgage pre-approval letter is highly recommended with all offers.
SUPRA LOCKBOX ACCESS: Please ensure your Supra eKEY app is updated to the latest version and your key is synchronized prior to your showing. If you experience technical difficulties, please contact Supra Technical Support directly at 1-877-699-6787 (tel:1-877-699-6787), rather than the Listing Agent. Please report any physical lockbox issues to the Listing Agent.
PROPERTY SPECS
Price $599,900
City Tecumseh, Ontario
Bed / Bath 3 / 2 Full
Address 393 TUSCANY Crescent
Listing ID 26024530
Construction Stucco
Roof Asphalt Shingle
Flooring Carpeted, Ceramic or Porcelain, Laminate
Type Condominium
Status For Sale
EXTRAS
Subtype
Townhouse Style Type of Unit
Townhouse Style Indoor Features
Alarm System, Central Vacuum, Refrigerator, Skylight, Stove, Walk-In Closet, Washer & Dryer Outdoor Features
Sundeck Inclusions
Exterior Maintenance, Ground Maintenance, Property Management, Recreational Facilities Parking
Double Garage, Interlocking Drive Amenities
Adult Oriented, Landscaped, Shopping Nearby Ownership
Condominium Rental Equipment
Other, See Remarks Building Amenities
Outdoor Pool, Tennis Court Basement Development
Finished Foundation
Concrete Heating / Cooling
Central Air Conditioning, Forced Air, Furnace Heating Fuel
Natural Gas Hot Water Tank
Other, See Remarks Utility Water
Municipal Water Sewer
Sanitary Fireplace
Gas Direct Vent Date Listed
Oct 5, 2026 Days on Market
13
Request More Information
Get in touch to receive more info
Get in touch to receive more info
Grocery Stores
Schools
Restaurants
Gas Stations
Banks
Parks
Transit
Police
Fire Station
Place of Worship
Listing Agency:
BOB PEDLER REAL ESTATE LIMITED

