PROPERTY INFO
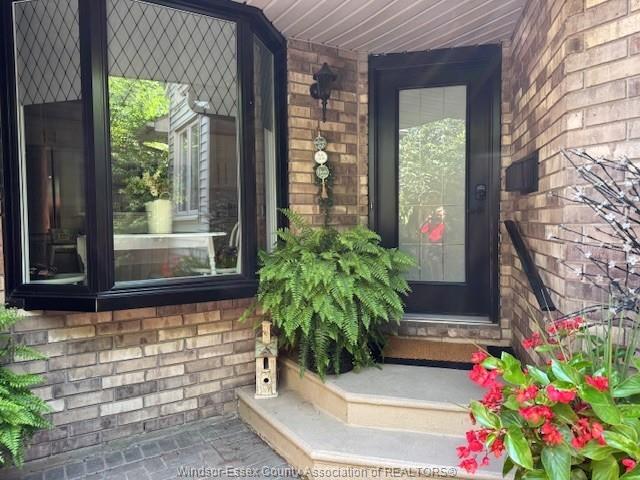
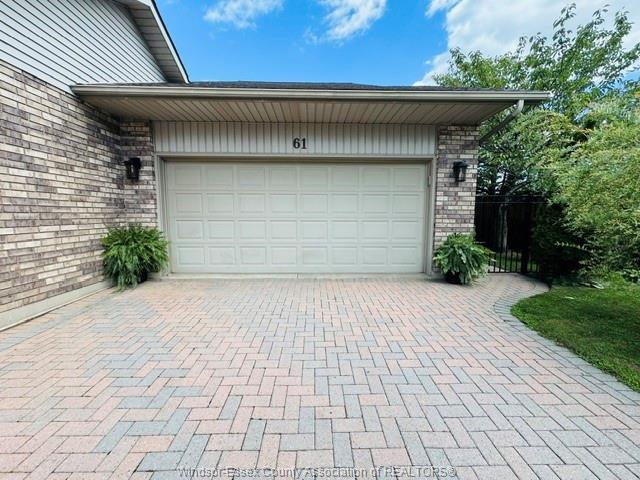
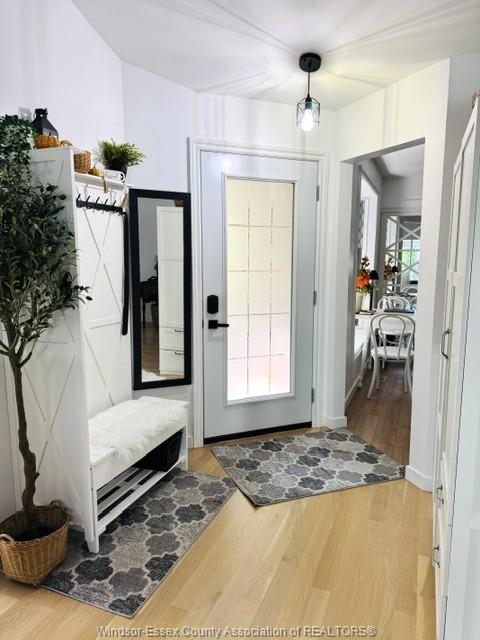
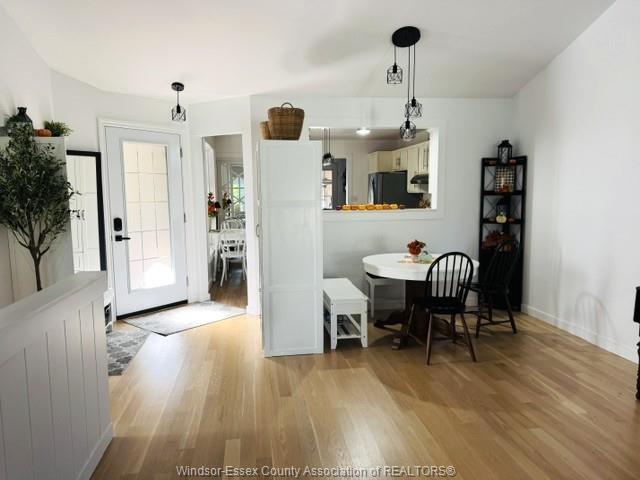
Welcome to 61 Remark Drive Exceptional Living in the Heart of Kingsville! Nestled in
one of Kingsville's most desirable neighborhoods, this impressive residence offers the
ideal combination of comfort, style, and everyday convenience. From the moment you
arrive, the curb appeal sets the stage for a home built for both effortless daily living and
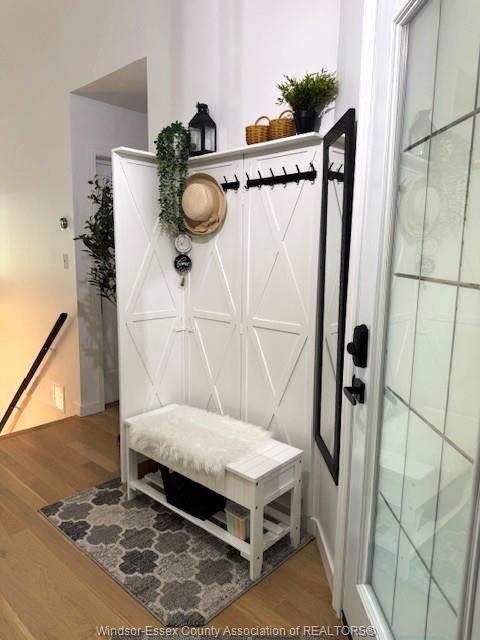
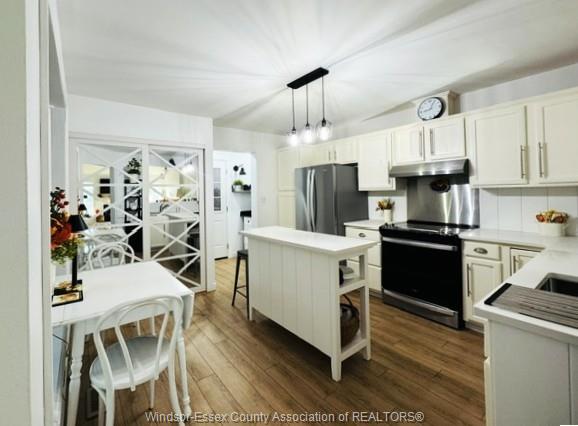
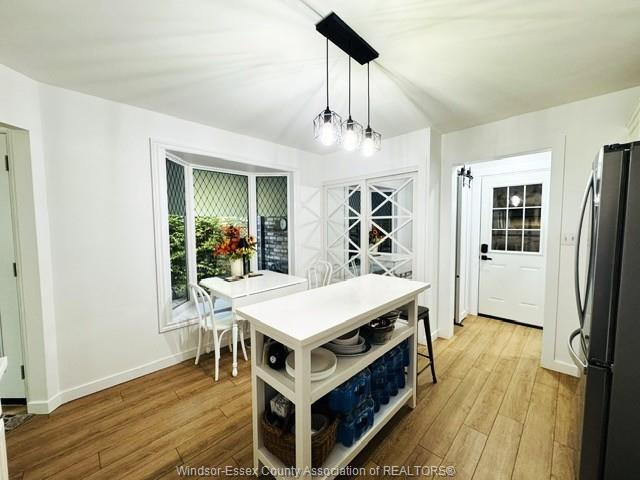
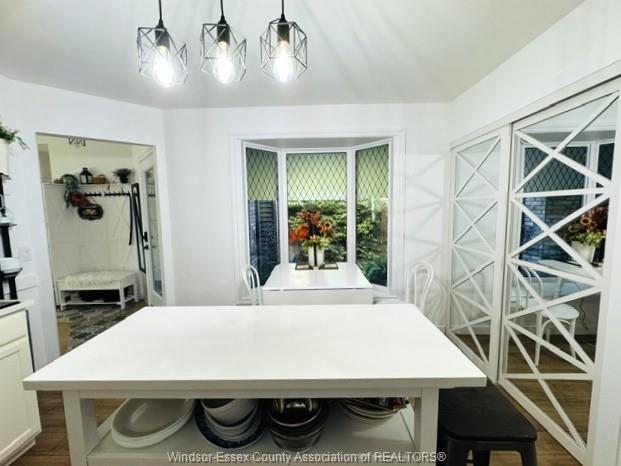
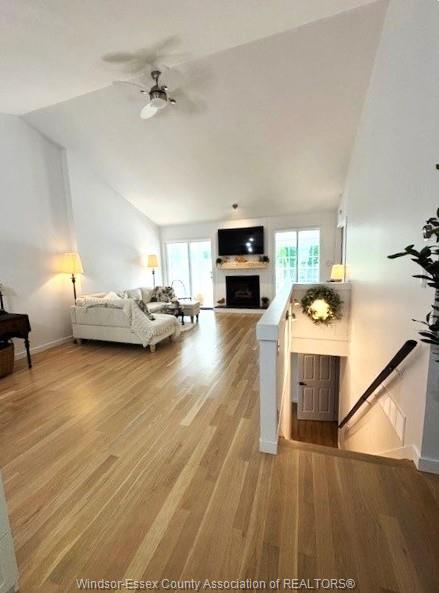
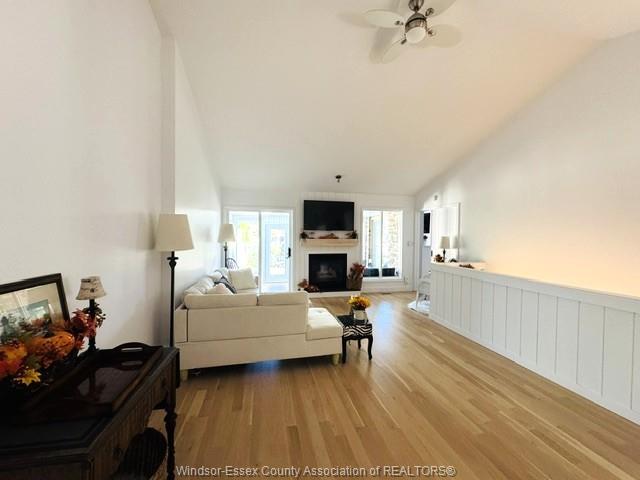
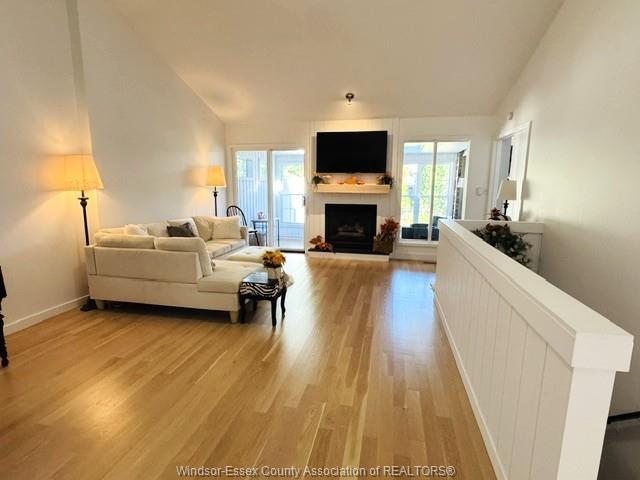
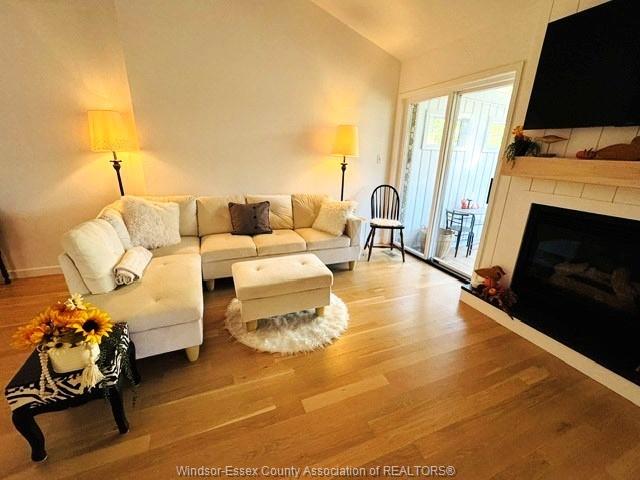
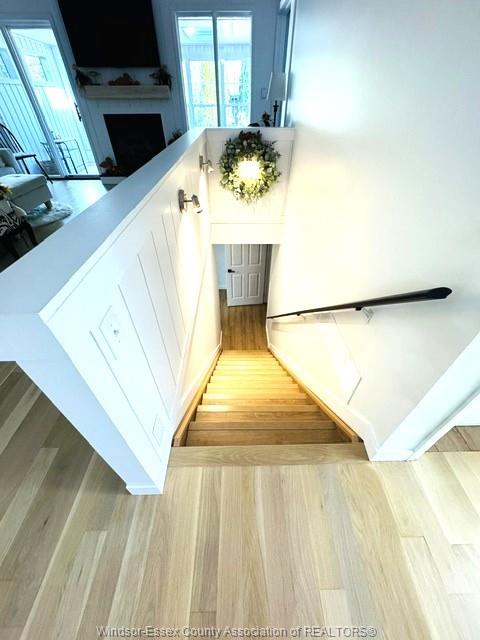
memorable entertaining. Featuring a bright & airy layout Generous living spaces filled
with natural light, featuring an open-concept flow that seamlessly connects the living
room, dining area, and kitchen with a coffee bar. Thoughtfully designed with ample
cabinetry, functional counter space, and a layout ideal for everything from quick morning
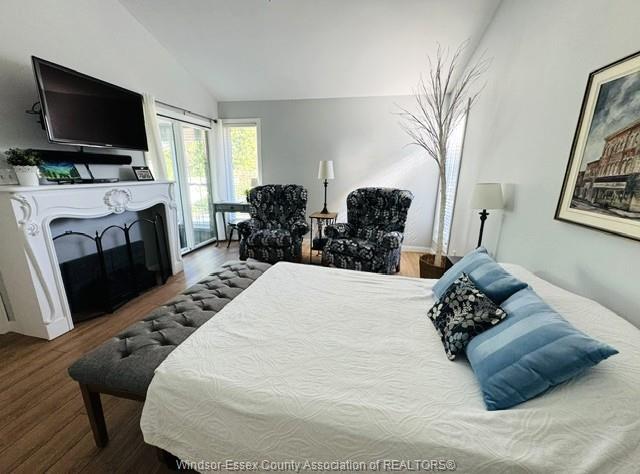
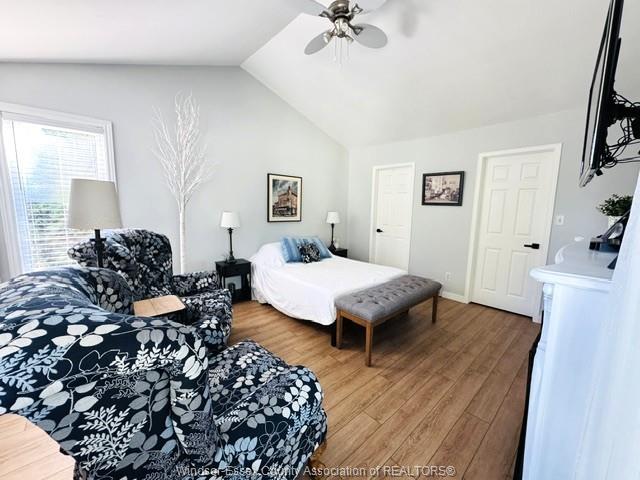
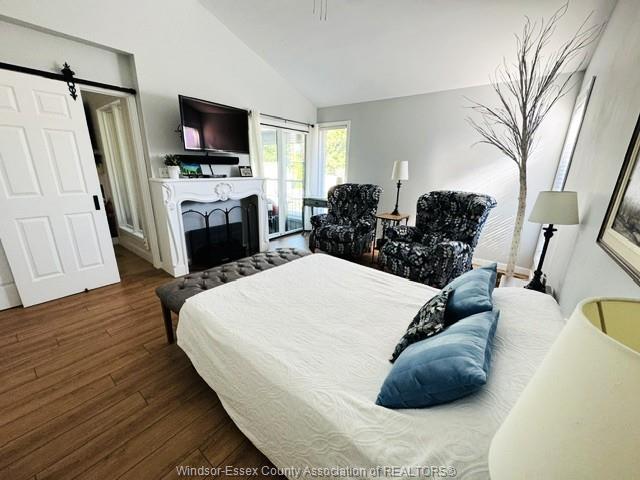
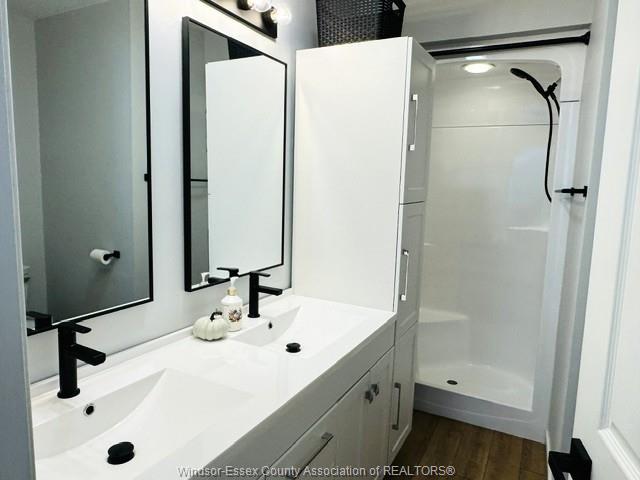
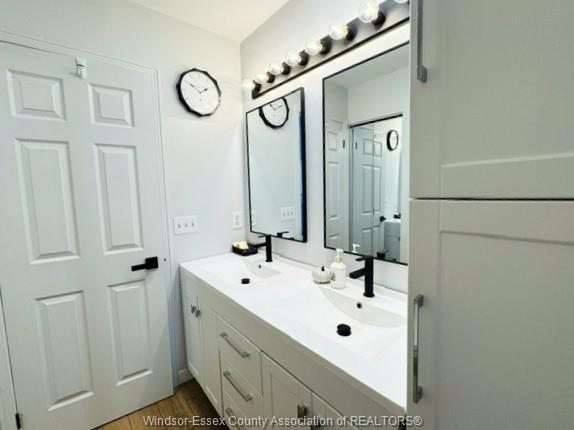
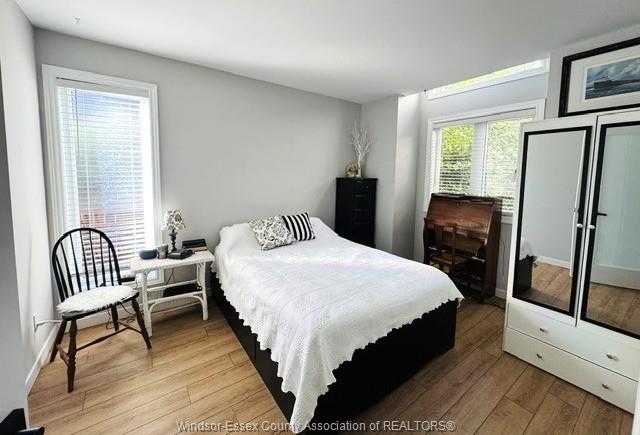
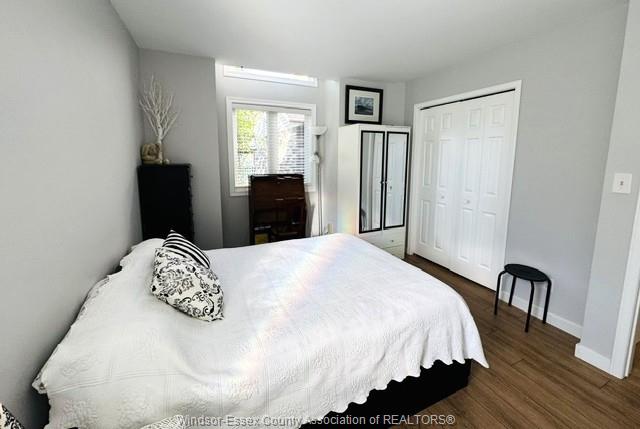
coffees to family dinners. Spacious, well appointed bedrooms, including a generous
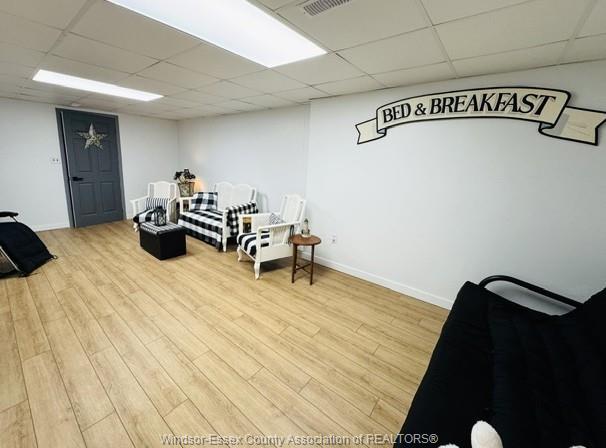
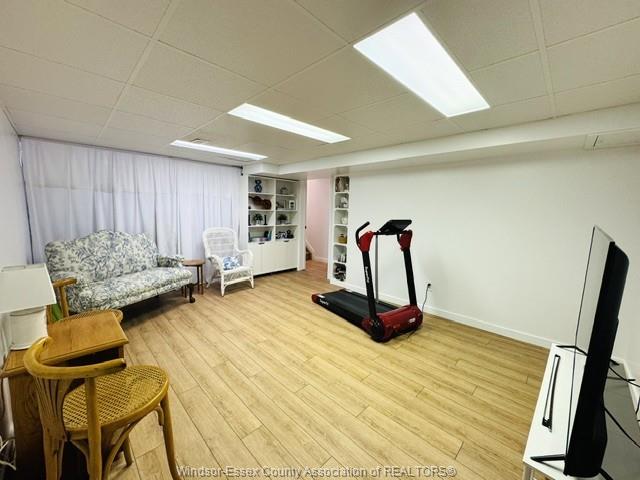
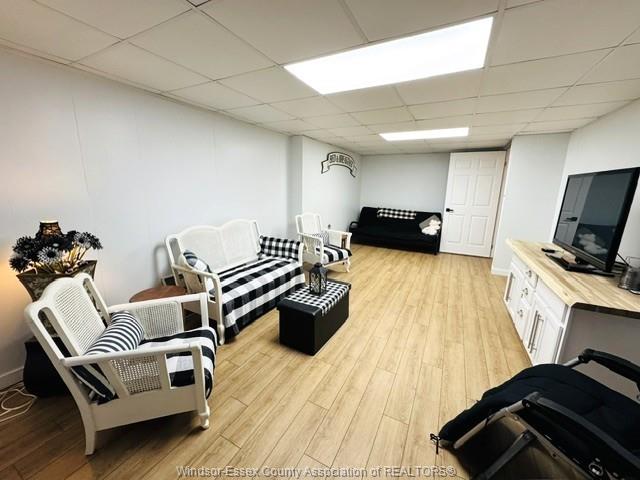
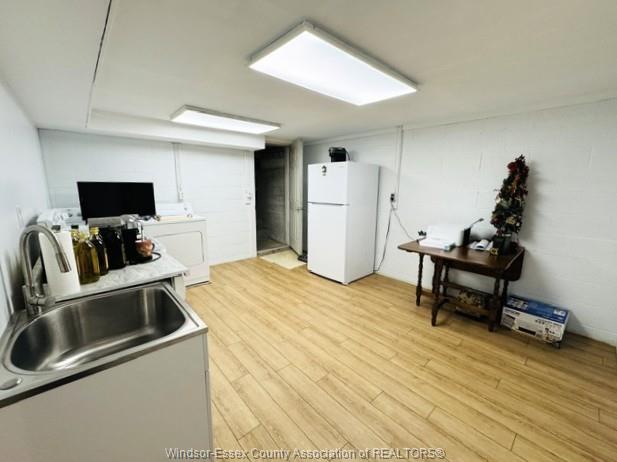
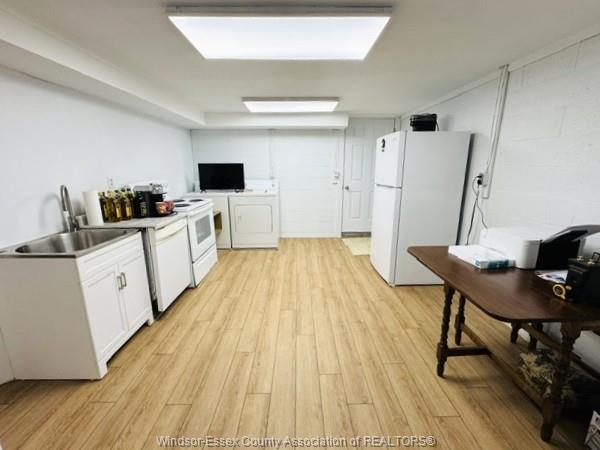
primary suite with ample closet space. Mostly finished lower level with versatile extra
space perfect for a cozy family room, home office, gym, or even create another living
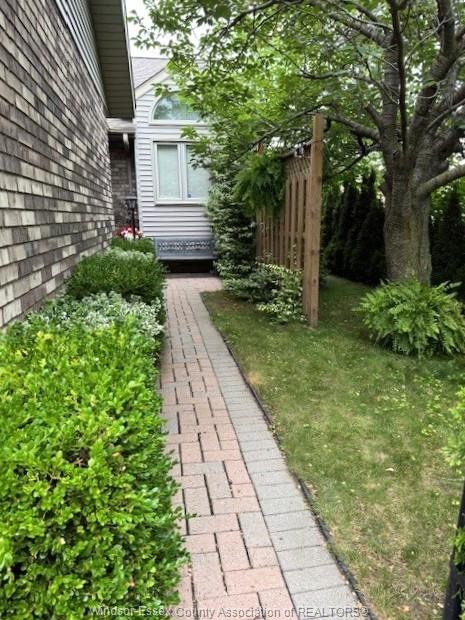
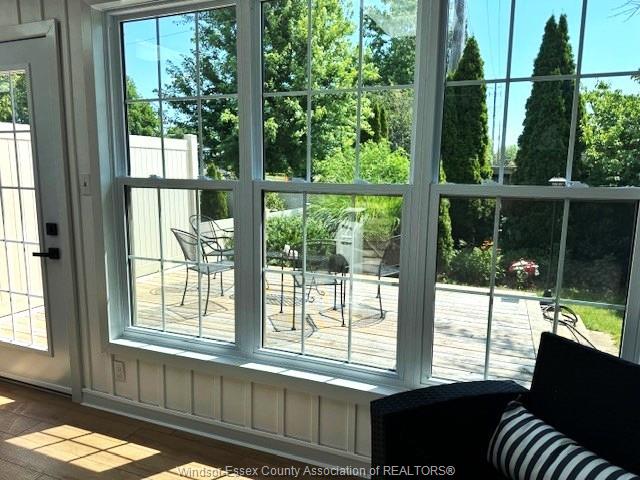
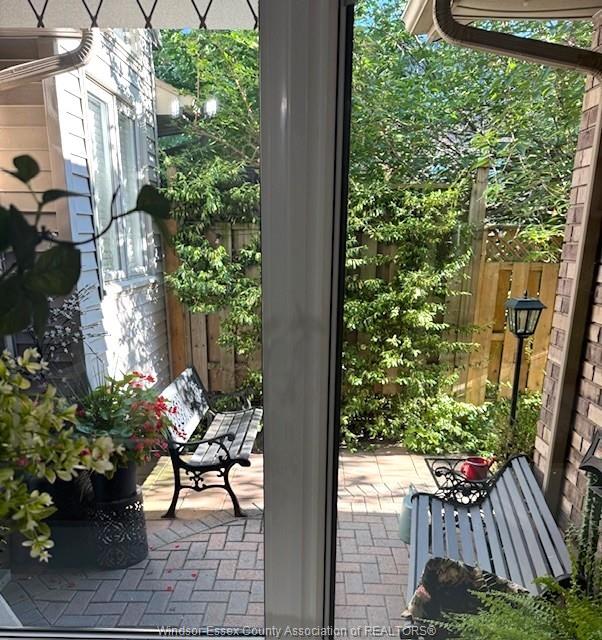
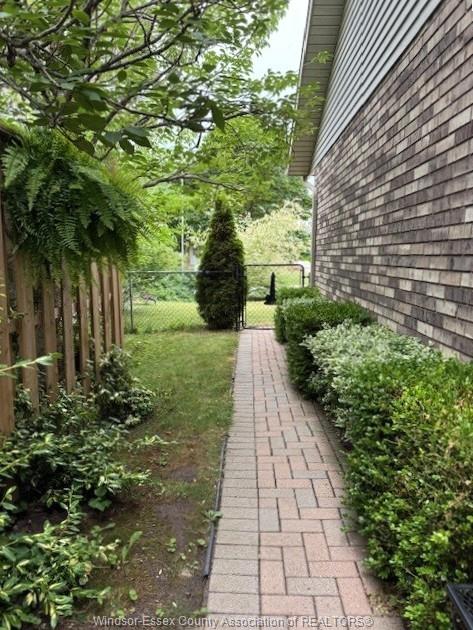
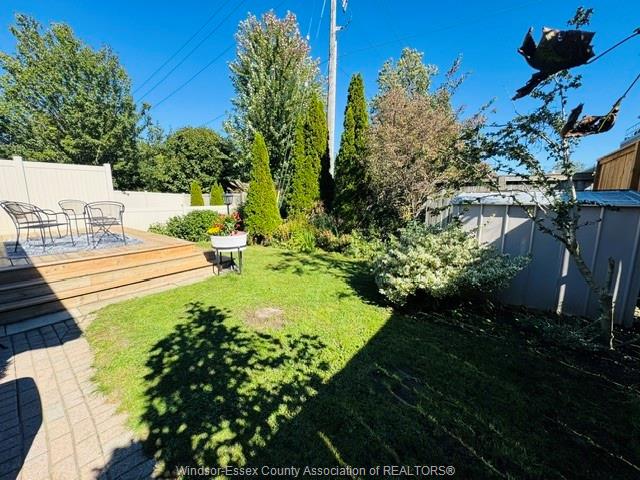
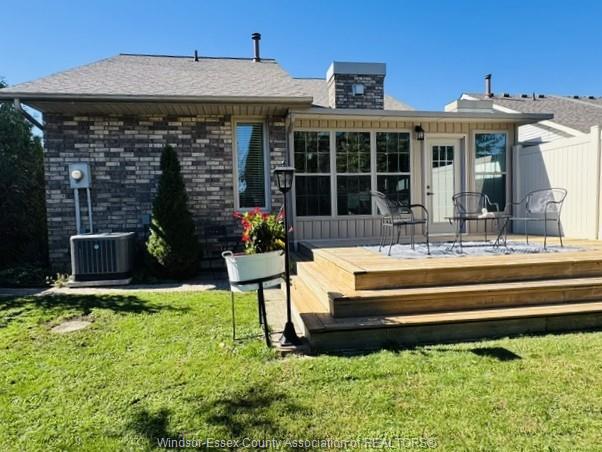
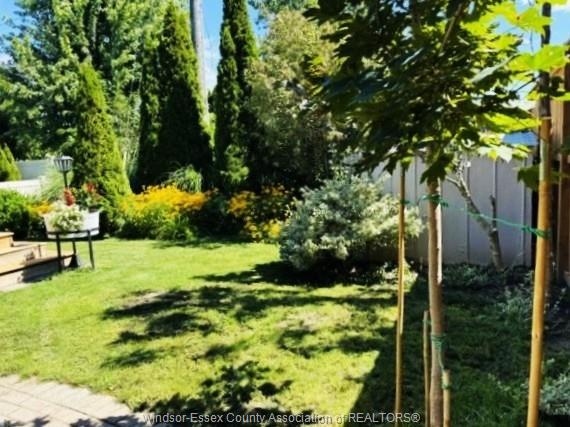
space for a family member or to generate income. Step outside into a private backyard
oasis, perfect for summer barbecues, gardening, or relaxing under the open sky. Just
minutes from downtown Kingsville's vibrant food and wine scene, parks, top-rated
schools, walking trails, and the shores of Lake Erie, For a small family or if you are
looking to downsize, Kingsville is a vibrant community to settle into, 61 Remark Drive
offers a turnkey lifestyle Schedule your private showing today and discover everything
this wonderful property has to offer!
PROPERTY SPECS
Price $599,900
City Kingsville, Ontario
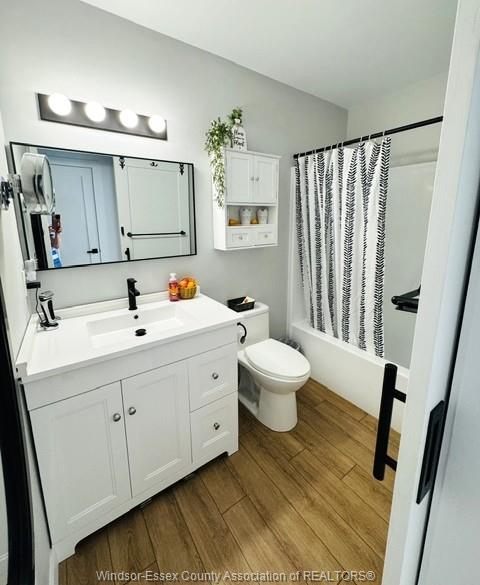
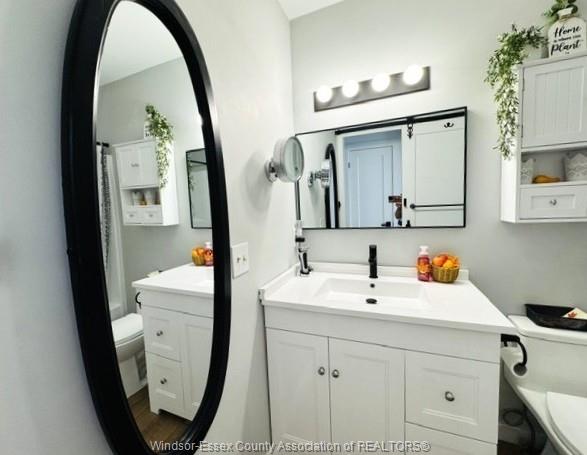
Bed / Bath 2 / 2 Full
Address 61 REMARK Drive
Listing ID 26024636
Style Townhouse
Construction Aluminum/Vinyl, Brick
Flooring Cushion or Lino or Vinyl, Hardwood or Engineered Hrwd
Type Residential
Status For Sale
EXTRAS
Attachment Style
Attached Subtype
Townhouse Indoor Features
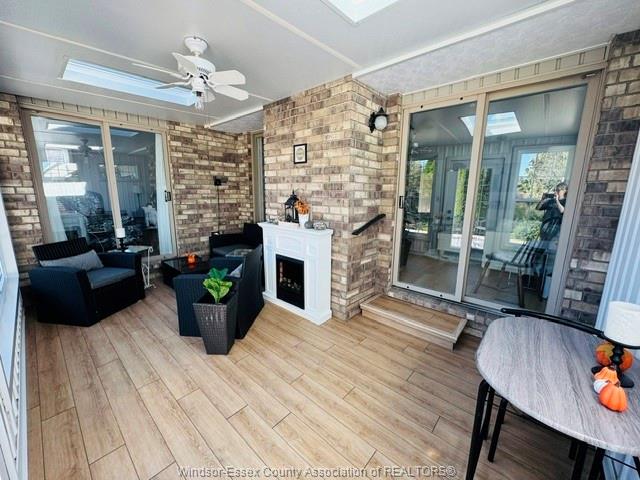
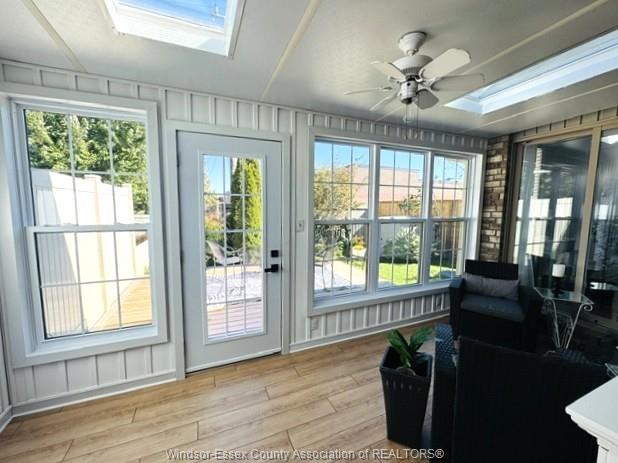
Atrium / Sunroom, Grade Entrance, Other, See Remarks, Walk-In Closet, Wet Bar Outdoor Features
Other, See Remarks, Storage Shed, Walking Trails Nearby Driveway
Concrete Drive, Double Width Or More Drive, Finished Drive, Front Drive Parking
Double Garage, Attached Garage, Inside Entry Amenities
Fenced Yard, Landscaped, Patio(s), Playground Nearby, Shopping Nearby, Sundeck, Treed Lot Ownership
Freehold Rental Equipment
Hot Water Tank Appliances
Dishwasher, Dryer, Refrigerator, Stove, Washer Basement
Full Basement Development
Finished Foundation
Block Heating / Cooling
Central Air Conditioning, Forced Air, Furnace Heating Fuel
Natural Gas Hot Water Tank
Gas Utility Water
Municipal Water Sewer
Sanitary Fireplace
Gas Direct Vent Date Listed
Oct 6, 2026
Request More Information
Get in touch to receive more info
Get in touch to receive more info
Grocery Stores
Schools
Restaurants
Gas Stations
Banks
Parks
Transit
Police
Fire Station
Place of Worship
Listing Agency:
ROYAL LEPAGE BINDER REAL ESTATE

