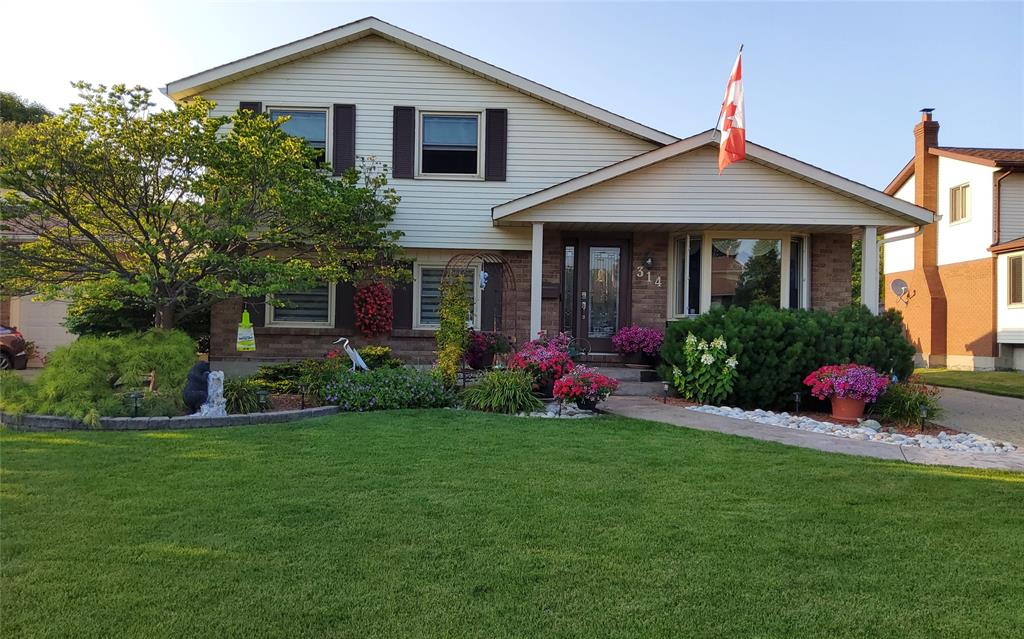
PROPERTY INFO
Welcome to this exceptional 3-bedroom, 3-full-bathroom home tucked away on a quiet cul-de-sac in sought-after Sherwood Village. Thoughtfully designed for both everyday living and entertaining, this home offers the perfect blend of comfort, style, and versatility.
The heart of the home is the recently updated chef’s kitchen, completed in 2024, offering an inviting space for cooking, gathering, and entertaining. Freshly painted interiors and updated flooring throughout add a modern, move-in-ready feel.
The fully finished and self-contained basement granny suite provides incredible flexibility for multigenerational living, extended family, guests, or potential additional income. Complete with a separate entrance and gas fireplace, this private retreat offers both comfort and independence. A heated basement bathroom floor is an added touch of luxury.
Step outside and discover your own private backyard oasis. The beautifully constructed 18' x 36' in-ground pool features elegant Roman ends and creates the ultimate setting for summer entertaining, relaxing, and making memories. The underground sprinkler system makes maintaining the grounds a breeze.
Whether you're looking for a beautiful family home, space for multigenerational living, or the perfect place to entertain, this home delivers.
PROPERTY SPECS
Price $599,900
City Sarnia, Ontario
Bed / Bath 3 / 3 Full
Address 314 Oaklea Court
Listing ID 26024675
Style Back Split 4 Level
Construction Aluminum/Vinyl, Brick
Roof Asphalt Shingle
Flooring Carpeted, Ceramic or Porcelain, Cushion or Lino or Vinyl
Type Residential
Status For Sale
EXTRAS
Attachment Style
Detached Subtype
Back Split 4 Level Acreage
0.000 Indoor Features
2nd Kitchen, Grade Entrance, In-Law Suite, Walk-In Closet Outdoor Features
Storage Shed, Underground Sprinkler System Inclusions
Fridge, Stove, Dishwasaher, Standing Freezer ( in the kitchen) OTR Microwave, Washer, Dryer
Apartment size Fridge, Dishwasher, electric hotplate ( all appliances as is ) Driveway
Finished Drive Parking
None Amenities
Cul-De-Sac, Landscaped, Patio(s), Playground Nearby, Treed Lot Ownership
Freehold Rental Equipment
Hot Water Tank Appliances
2 Fridges, Cooktop, Dishwasher, Dryer, Freezer, Microwave Range Hood Combo, Stove, Washer Basement
Full Basement Development
Finished Foundation
Concrete Heating / Cooling
Central Air Conditioning, Floor Heat, Forced Air, Furnace Heating Fuel
Natural Gas Hot Water Tank
Gas Utility Water
Municipal Water Sewer
Sanitary Fireplace
Gas Insert, Gas Free Stand Metal Date Listed
Oct 6, 2026 Days on Market
1
Request More Information
Get in touch to receive more info
Get in touch to receive more info
Grocery Stores
Schools
Restaurants
Gas Stations
Banks
Parks
Transit
Police
Fire Station
Place of Worship
Listing Agency:
INITIA REAL ESTATE (ONTARIO) LTD.

