PROPERTY INFO
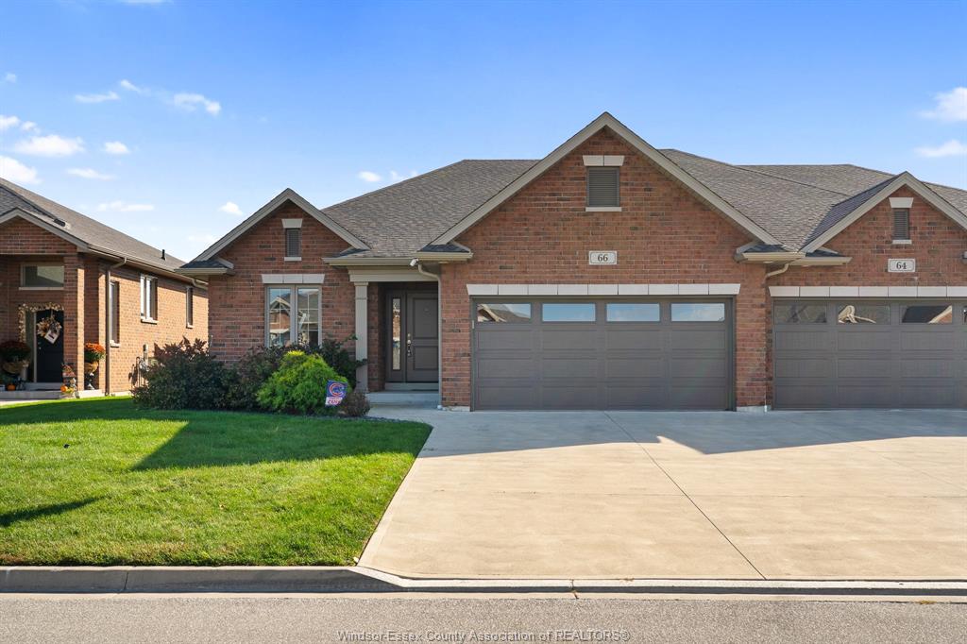
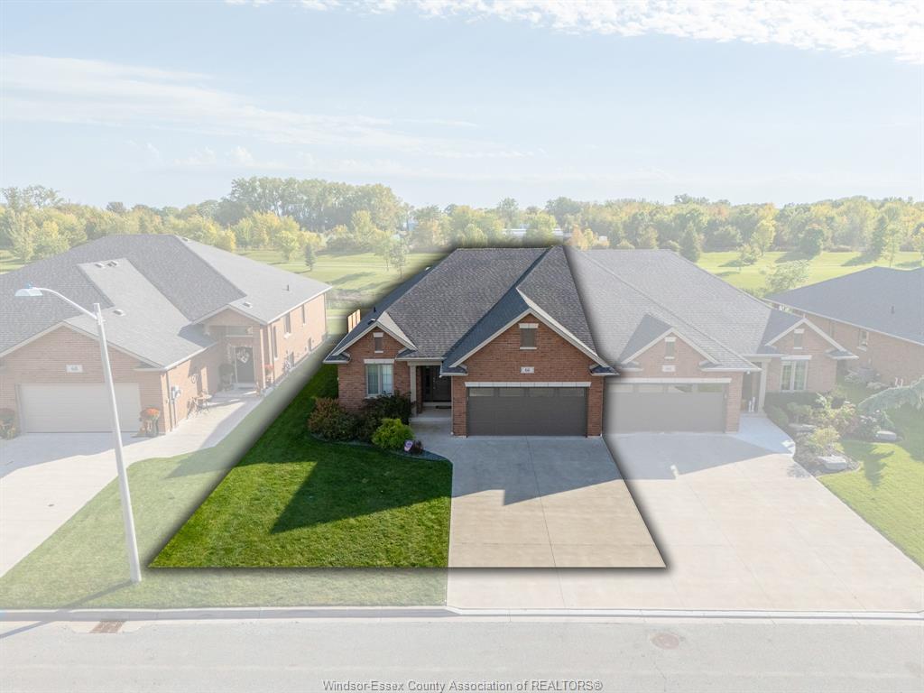
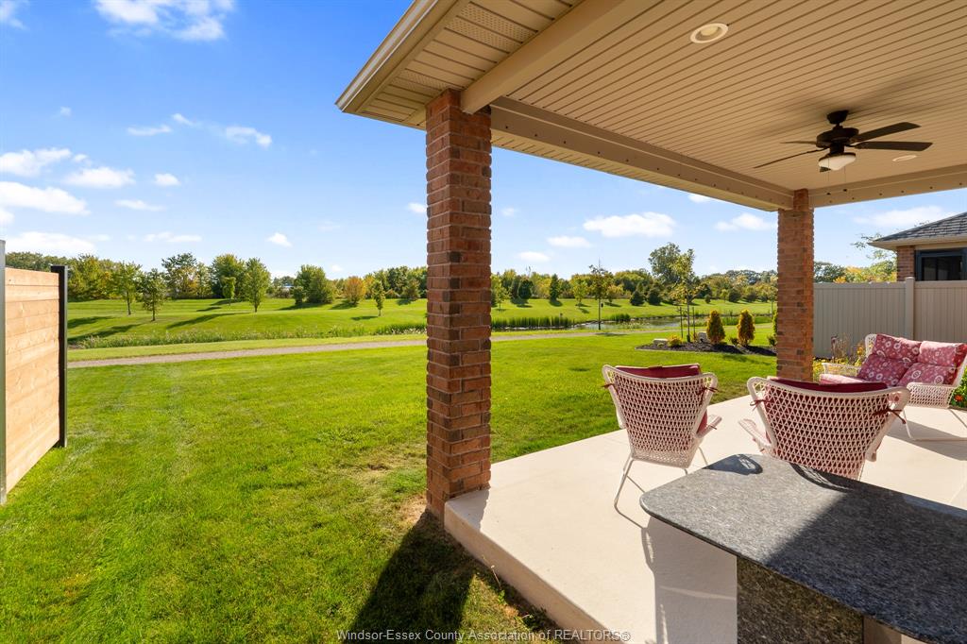
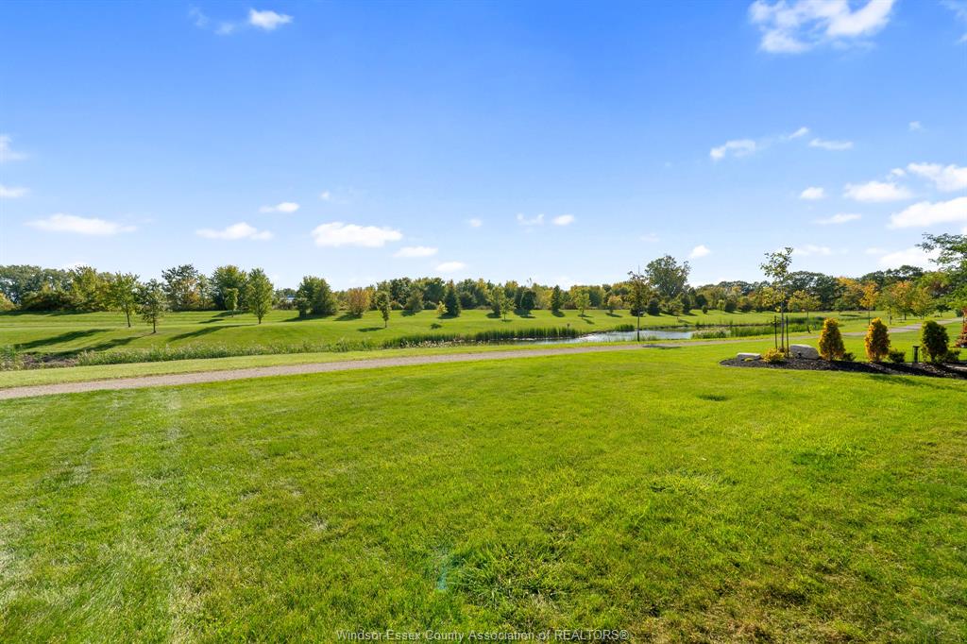
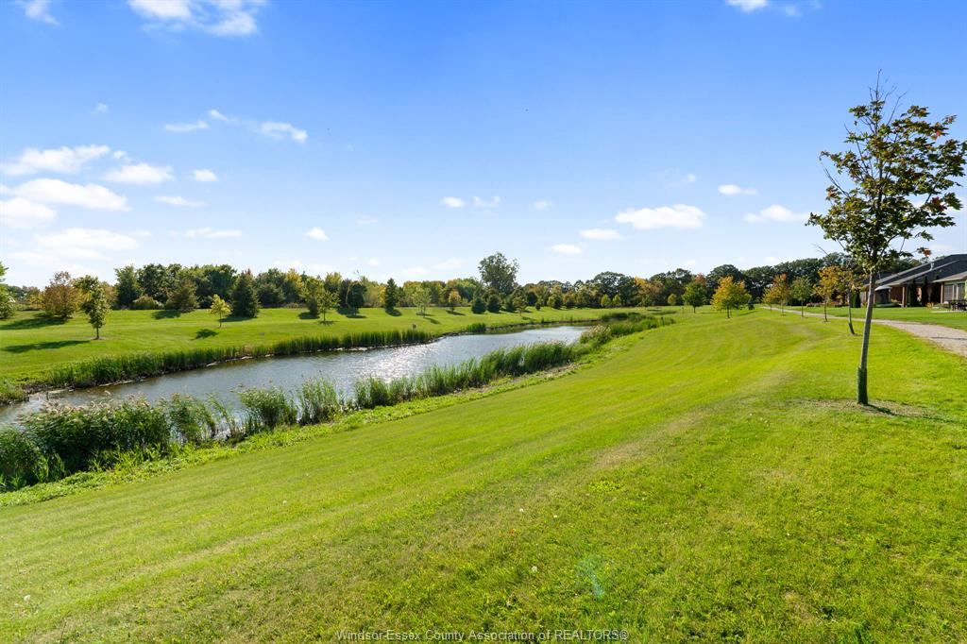
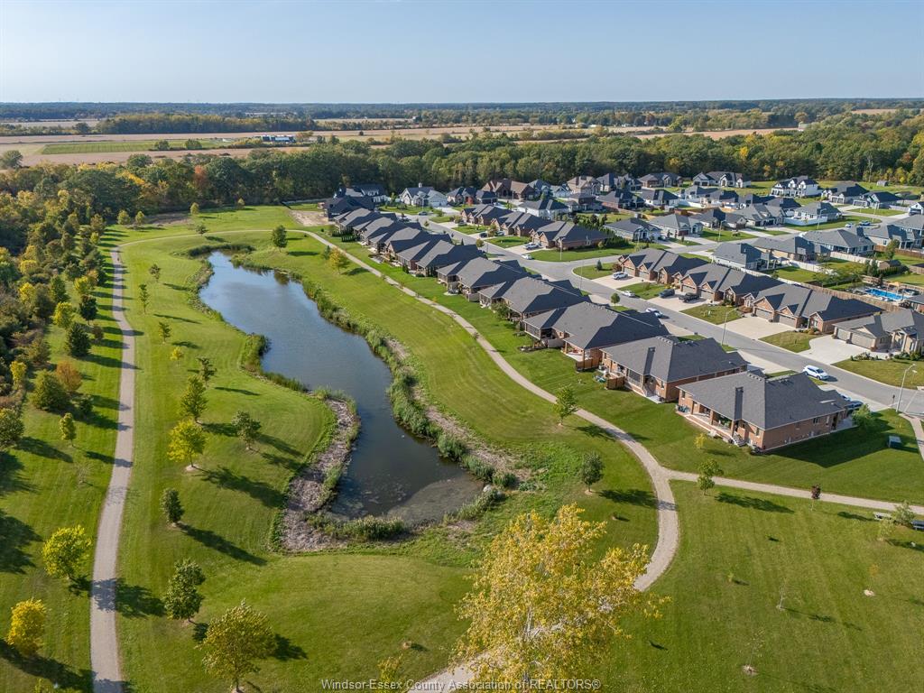
Ranch semi backing onto a pond and walking trail • No rear neighbours • 0.3 km to Linden Beach Dog Park
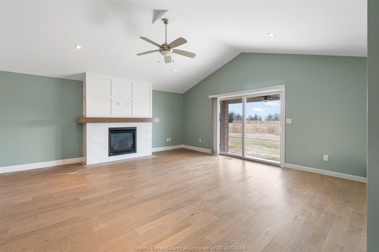
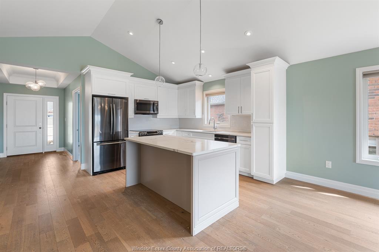
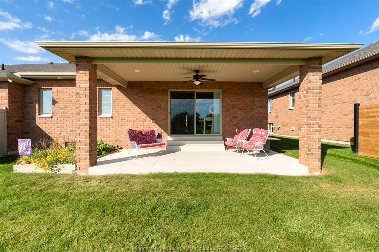
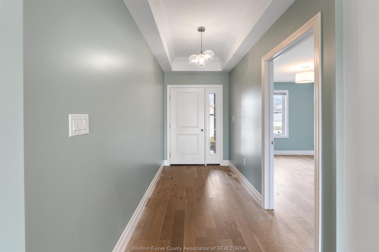
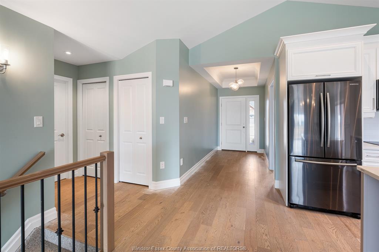
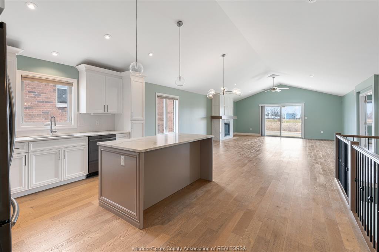
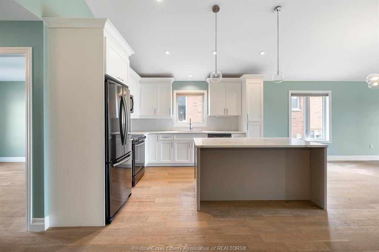
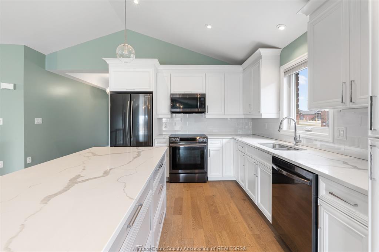
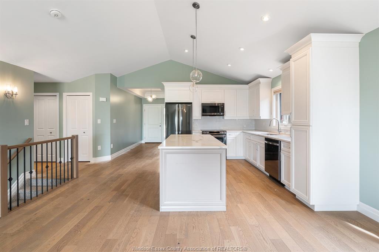
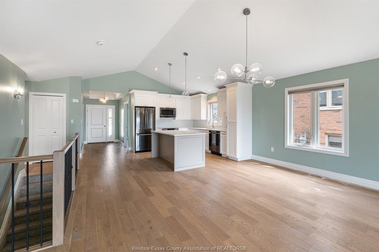
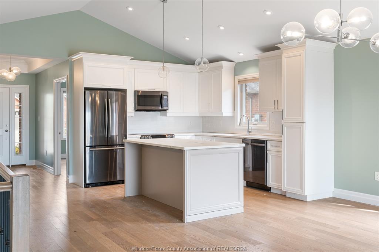
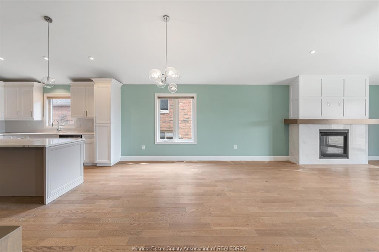
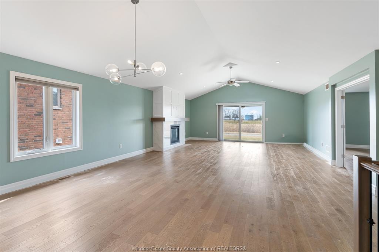
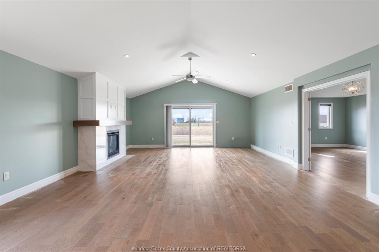
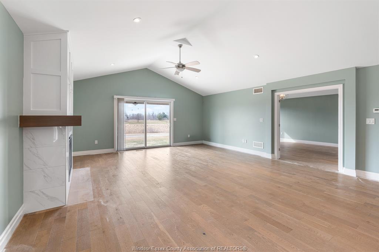
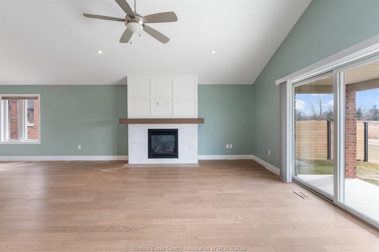
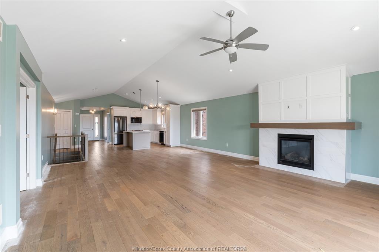
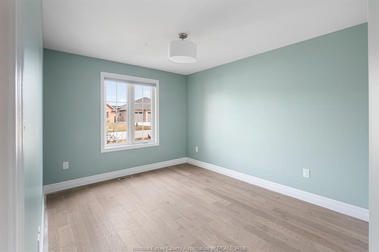
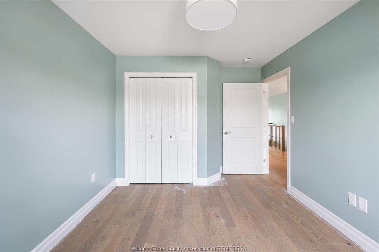
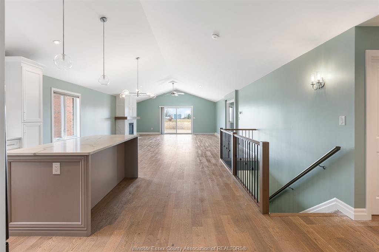
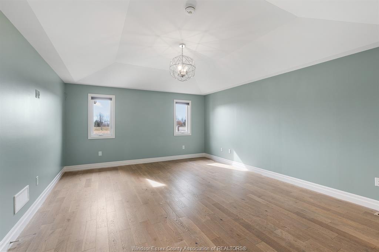
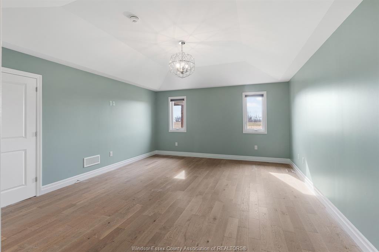
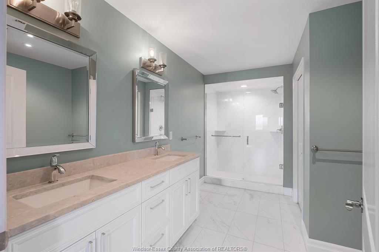
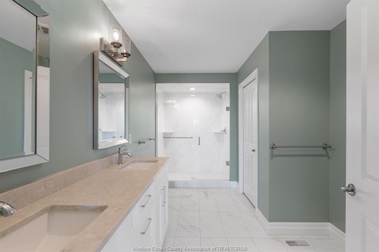
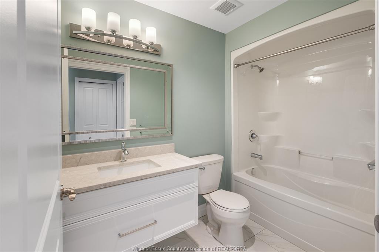
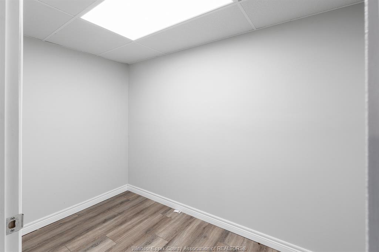
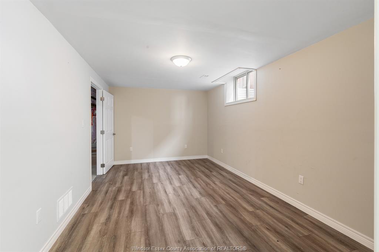
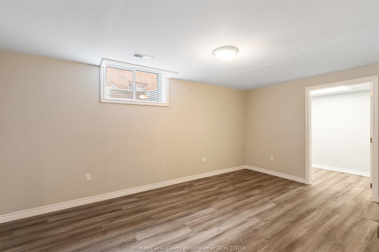
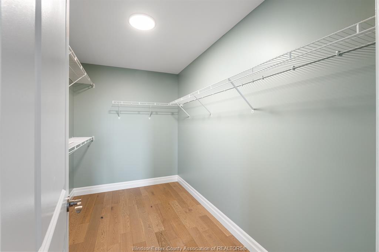
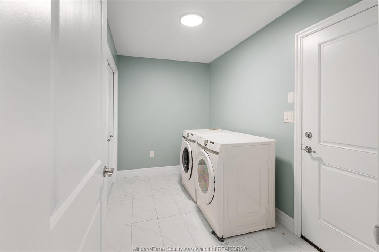
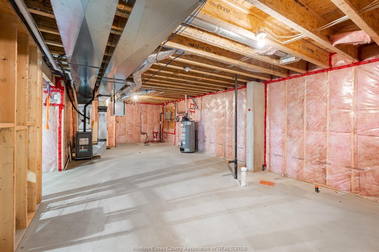
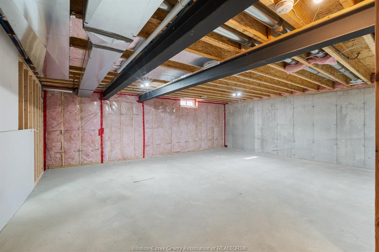
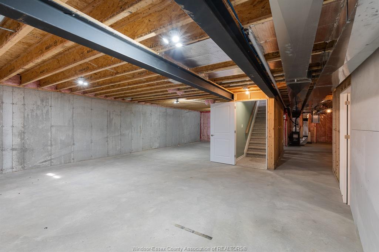
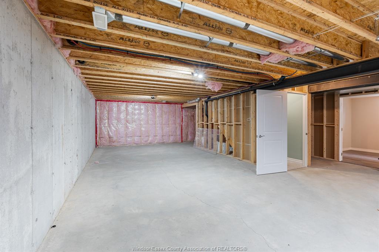
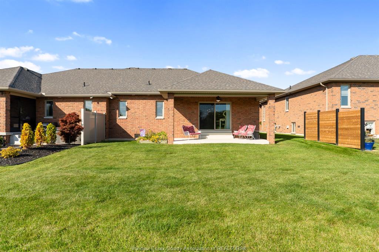
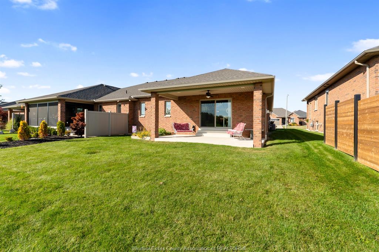
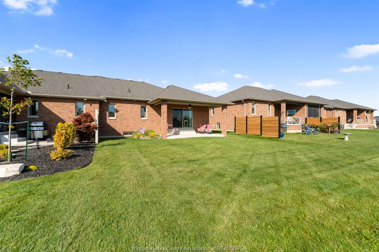
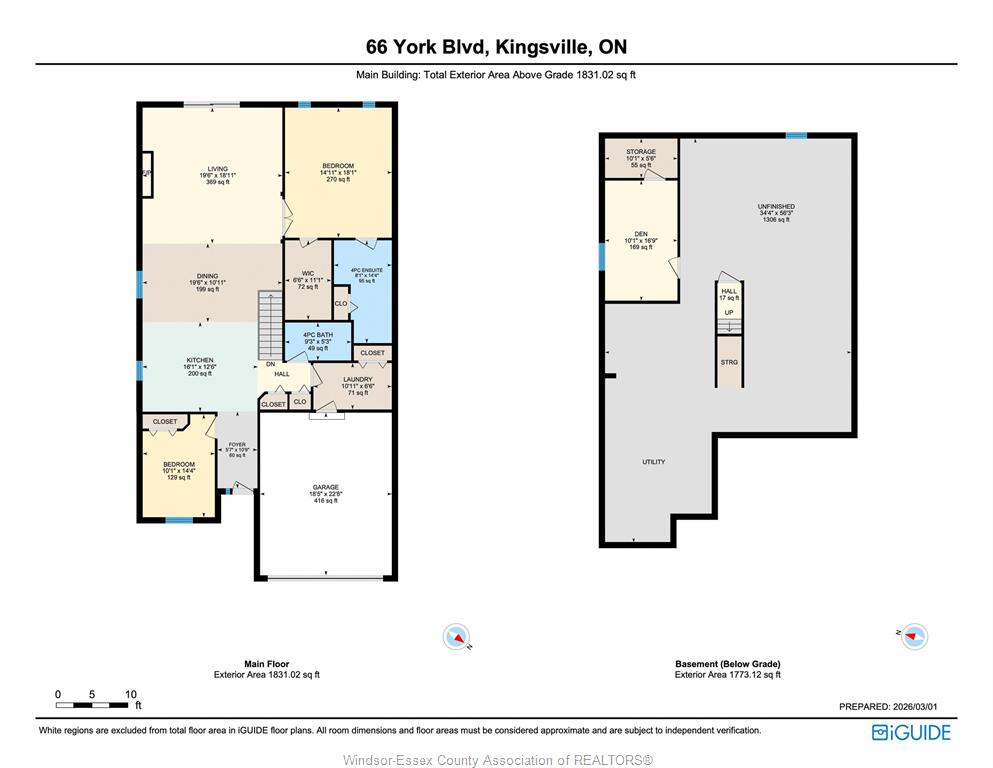
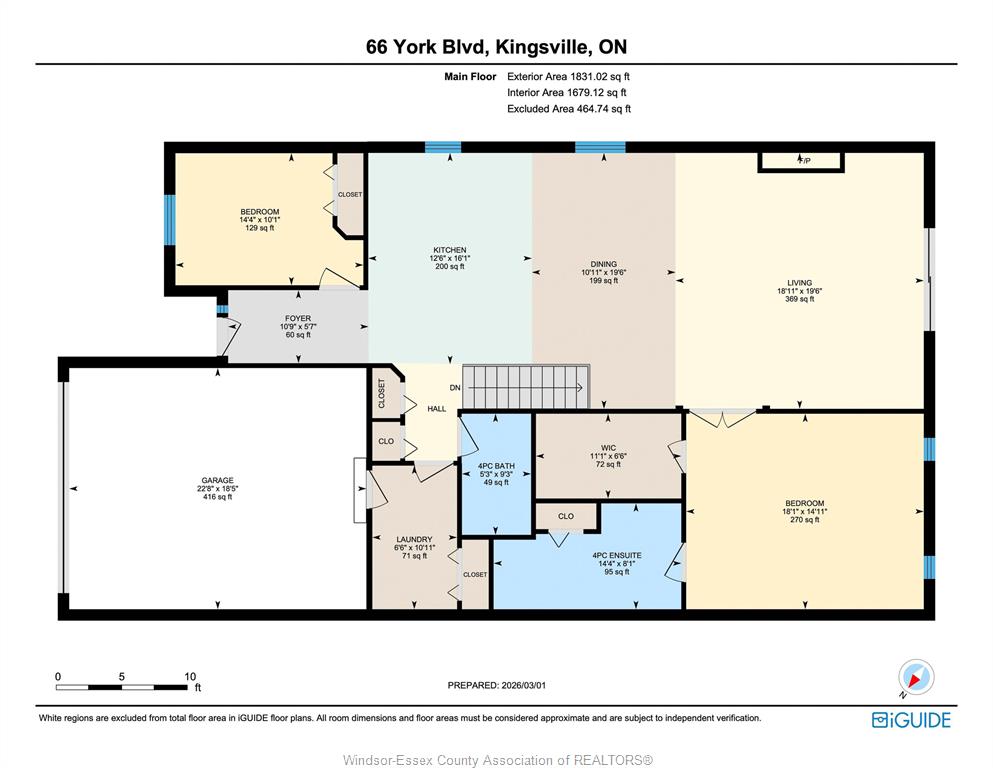
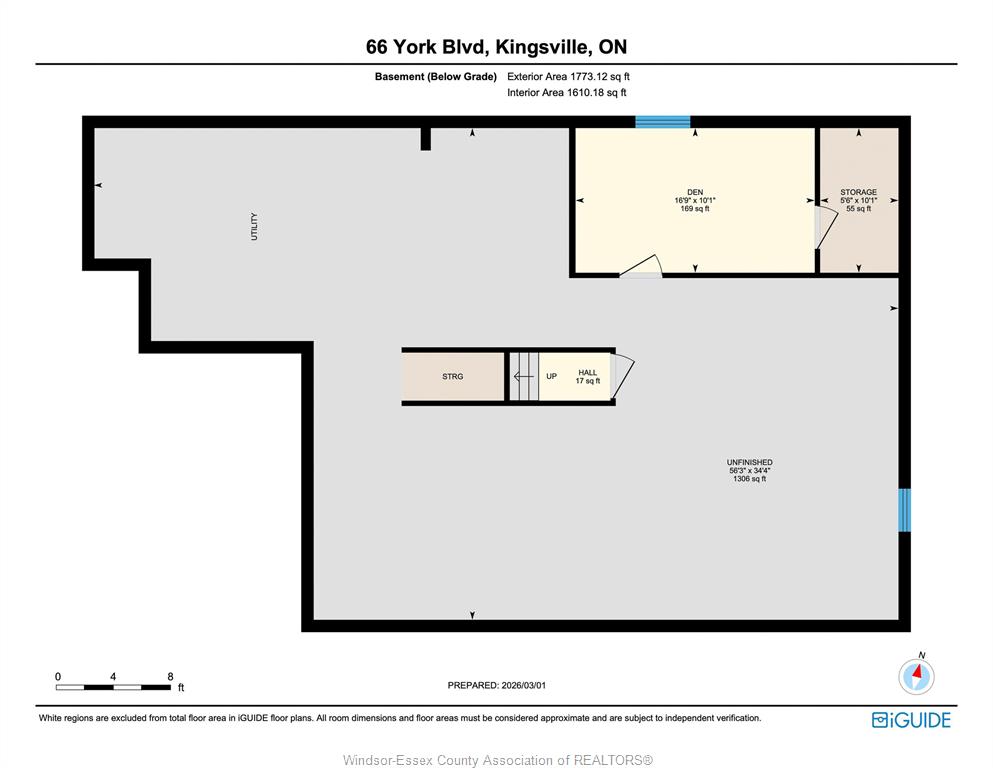
Easy, carefree living in a brick ranch-style semi-detached home in Kingsville, Ontario, quality built by Evola Homes in 2019. About 1,800 sq ft of stair-free main-floor living with 2+1 bedrooms and 2 full bathrooms, backing onto a pond and walking trail with no rear neighbours. Cathedral ceilings and hardwood floors carry through an open-concept layout: a living room with a gas fireplace, a dining area, and a kitchen with rich cabinetry, a quartz-topped island, and a full appliance package. The primary suite has a 4-piece ensuite and a walk-in closet. A second bedroom, a 4-piece main bath, and main-floor laundry make everyday living a breeze. The lower level adds a finished third bedroom, a roughed-in bathroom, and plenty of unfinished space for a rec room, gym, workshop, or storage. Out back, a covered porch with a gas BBQ hook-up looks over the pond for morning coffee or sunset dinners. An oversized double garage with inside entry sits on a double-wide concrete drive. Gas forced-air heating, central air, and a central vac rough-in. Linden Beach Dog Park is 0.3 km away, Kingsville Golf & Country Club about 2 km, Lakeside Park on Lake Erie about 3 km, and the shops and restaurants of downtown Kingsville about 4 km. Perfect for downsizers, professionals, or anyone looking for quality, comfort, and low-maintenance living in one of Essex County’s most loved towns.
PROPERTY SPECS
Price $695,000
City Kingsville, Ontario
Bed / Bath 3 / 2 Full
Address 66 YORK Boulevard
Listing ID 26024786
Style Ranch
Construction Brick
Roof Asphalt Shingle
Flooring Ceramic or Porcelain, Hardwood or Engineered Hrwd
Type Residential
Status For Sale
EXTRAS
Attachment Style
Semi-Detached Subtype
Ranch Acreage
0.122 Indoor Features
Central Vacuum - R/I, Energy Efficient, Walk-In Closet Outdoor Features
Covered Porch, Pond/Stream, Walking Trails Nearby Inclusions
DISHWASHER, MICROWAVE RANGE HOOD COMBO, REFRIGERATOR, STOVE, WASHER, DRYER Driveway
Concrete Drive, Double Width Or More Drive, Finished Drive, Front Drive Parking
Double Garage, Automatic Garage Door Opener, Inside Entry Amenities
Golf Course/Parkland, Landscaped, Playground Nearby Ownership
Freehold Rental Equipment
Hot Water Tank Waterfront
Waterfront Nearby Appliances
Dishwasher, Microwave Range Hood Combo, Refrigerator, Stove Basement
Full Basement Development
Partially Finished Foundation
Concrete Heating / Cooling
Central Air Conditioning, Forced Air Heating Fuel
Natural Gas Hot Water Tank
Gas Utility Water
Municipal Water Sewer
Sanitary Fireplace
Gas Direct Vent Date Listed
Oct 8, 2026 Days on Market
8
Request More Information
Get in touch to receive more info
Get in touch to receive more info
Grocery Stores
Schools
Restaurants
Gas Stations
Banks
Parks
Transit
Police
Fire Station
Place of Worship
Listing Agency:
REMAX CAPITAL DIAMOND REALTY

