PROPERTY INFO
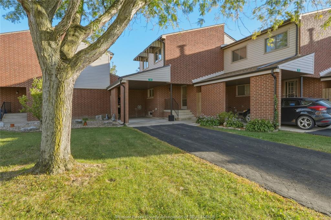
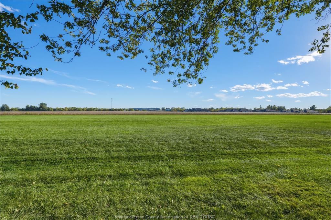
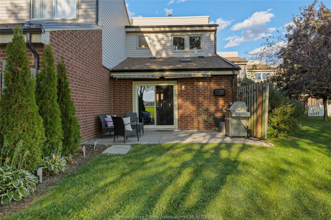
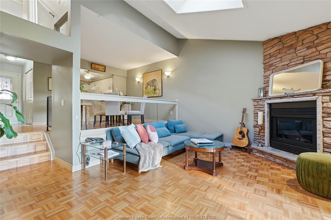
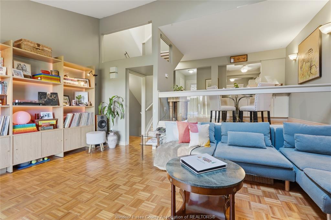
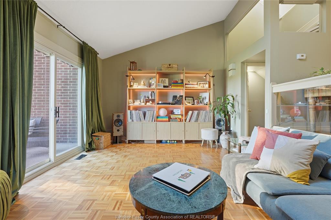
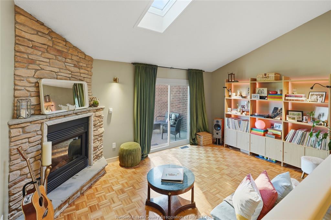
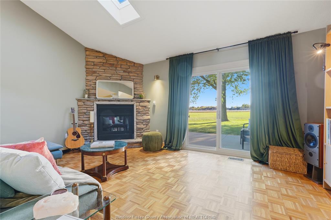
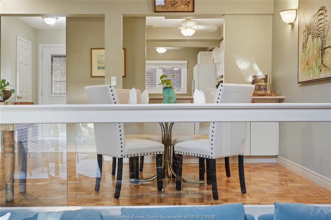
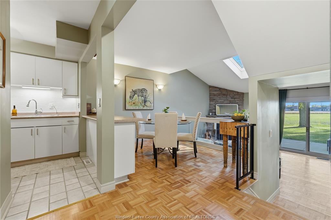
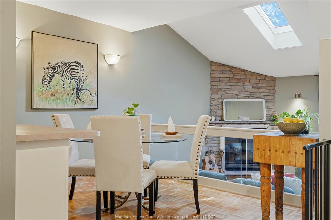
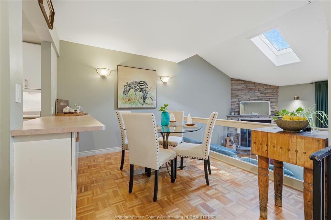
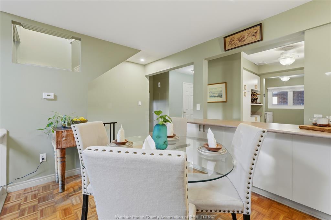
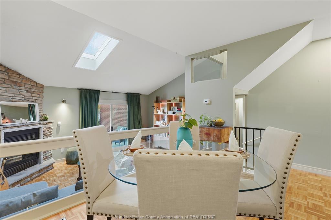
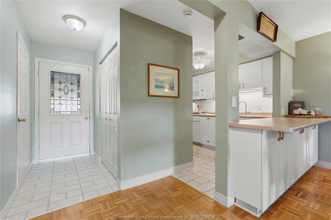
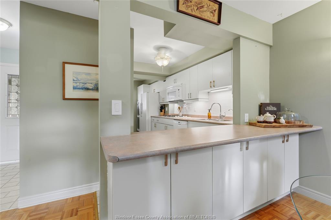
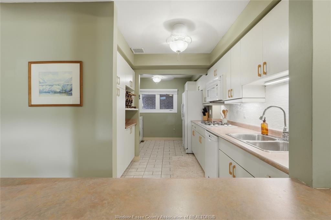
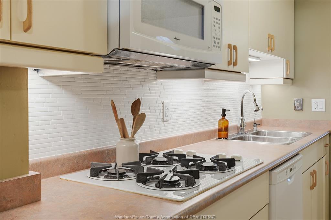
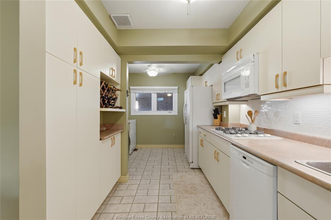
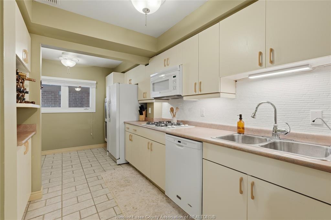
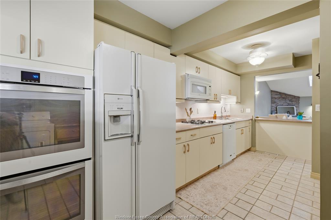
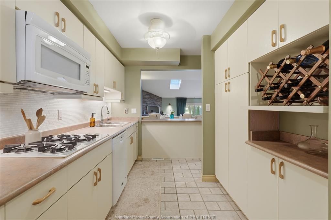
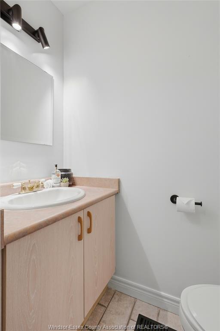
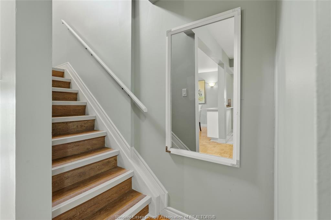
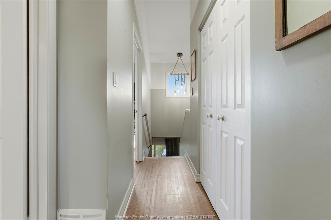
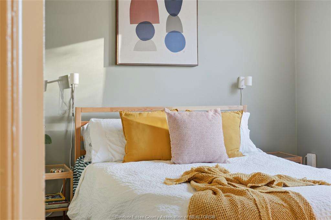
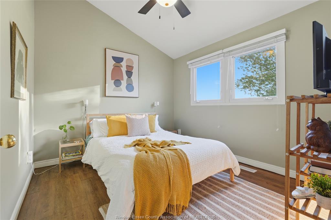
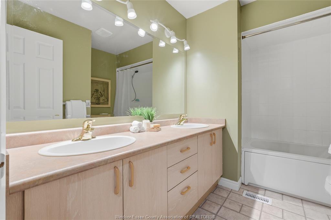
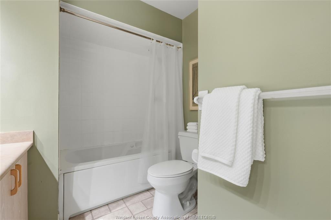
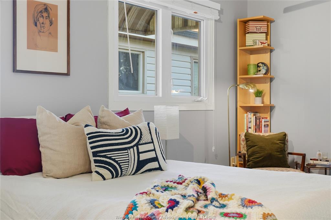
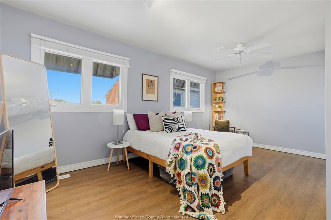
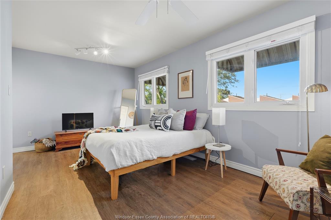
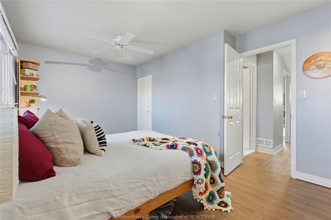
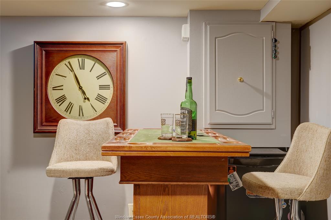
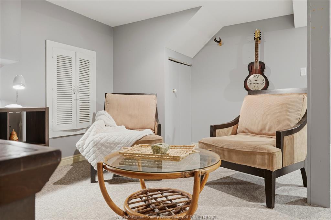
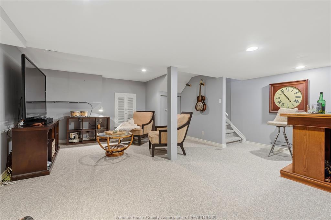
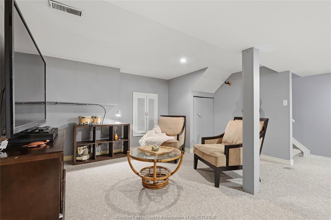
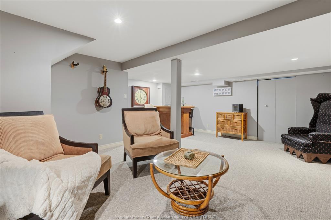
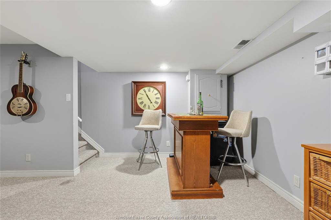
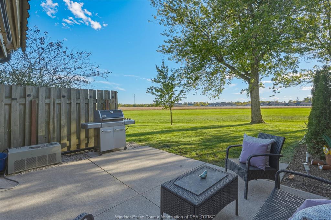
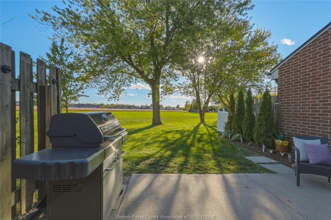
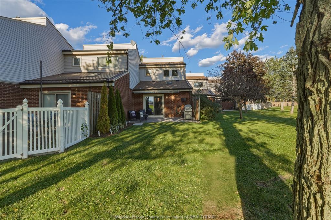
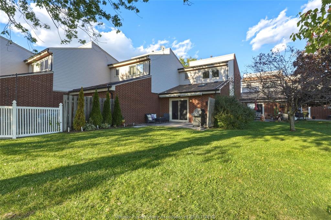
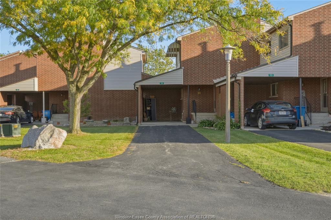
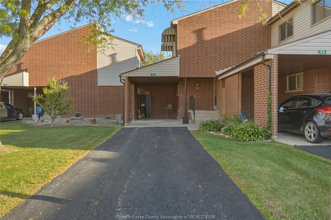
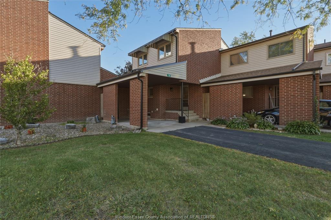
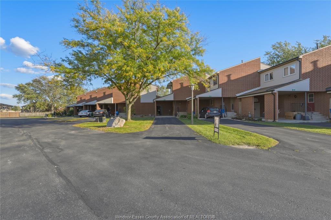
Imagine sipping your morning coffee on the patio while watching deer wander through the farmer’s field, all from the comfort of your own home! Welcome to this charming townhome condo in the quaint town of Harrow, where peaceful country views, warmth and carefree living come together. With no rear neighbours and incredible, unobstructed views, this home offers a truly special setting. From the moment you step inside, you’ll appreciate the inviting atmosphere and abundance of natural light that fills the home. The spacious kitchen features plenty of cabinetry, a gas stovetop and double wall ovens, making it perfect for everyday living and entertaining. A generous eating area provides plenty of room to gather with family and friends, while the cozy family room, complete with a gas fireplace and patio doors leading to the rear yard, is the perfect place to curl up with a good book and unwind. Upstairs, you’ll find 2 bedrooms, including a spacious primary bedroom with cathedral ceilings and double closets, along with a 5-piece bath featuring a double vanity. The lower level offers additional space for entertaining, hobbies or relaxing, plus plenty of storage. A large carport and driveway provide ample parking, while maintenance-free condo living means no grass to cut, no snow to shovel and no need to budget for major exterior expenses like windows or the roof. Enjoy the best of the area with local wineries, shops and the beautiful shores of Lake Erie just a short drive away. Whether you’re a busy family, a first-time buyer or looking to downsize, this delightful home offers the perfect blend of charm, convenience and carefree living in a beautiful country setting.
PROPERTY SPECS
Price $299,900
City Harrow, Ontario
Bed / Bath 2 / 1 Full, 1 Half
Address 201 CONCESSION 3 Unit# 14
Listing ID 26024932
Square Footage 1235
Construction Brick, Vinyl
Roof Asphalt Shingle
Flooring Ceramic or Porcelain, Cushion or Lino or Vinyl
Type Condominium
Status For Sale
EXTRAS
Subtype
Townhouse Style Type of Unit
Townhouse Style Approx. Square Footage
1235 Indoor Features
Dishwasher, Fridge & Stove, Microwave Range Hood Combo Outdoor Features
Patio(s) Inclusions
DISHWASHER, MICRO/RANGE HOOD COMBO, FRIDGE, STOVE, Exterior Maintenance, Ground Maintenance, Property Management Parking
Paved Drive Amenities
Cul-De-Sac, Landscaped, Playground Nearby, Shopping Nearby Ownership
Condominium Rental Equipment
Hot Water Tank Building Amenities
Playground Basement Development
Finished Foundation
Block Heating / Cooling
Central Air Conditioning, Forced Air, Furnace Heating Fuel
Natural Gas Hot Water Tank
Gas Utility Water
Municipal Water Sewer
Sanitary Fireplace
Gas Direct Vent Date Listed
Oct 9, 2026
Request More Information
Get in touch to receive more info
Get in touch to receive more info

Jen Johnson
(519) 819-5155
Grocery Stores
Schools
Restaurants
Gas Stations
Banks
Parks
Transit
Police
Fire Station
Place of Worship
Listing Agency:
REMO VALENTE REAL ESTATE (1990) LIMITED
Co-Listing Agency:
REMO VALENTE REAL ESTATE (1990) LIMITED

