PROPERTY INFO
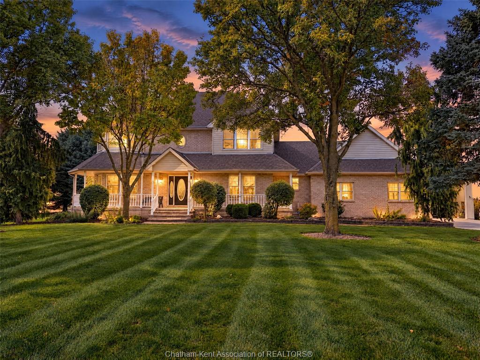
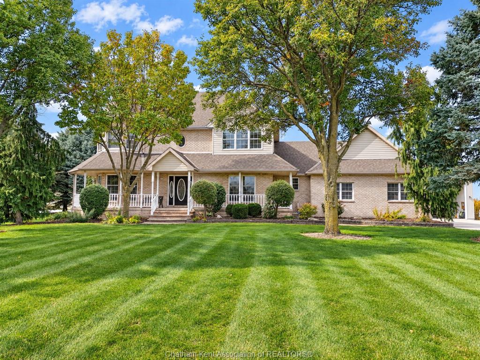
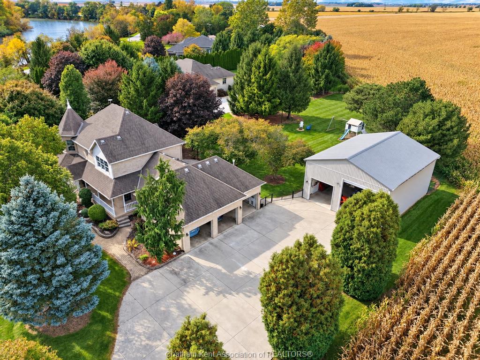
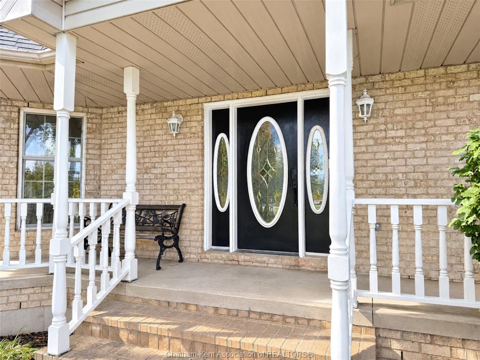
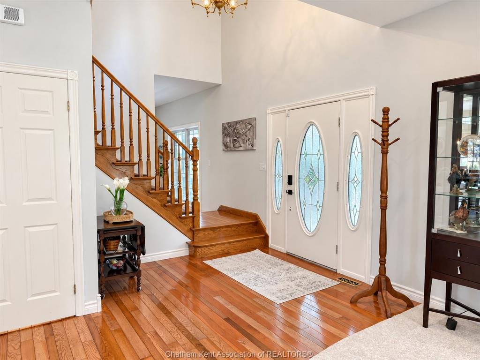
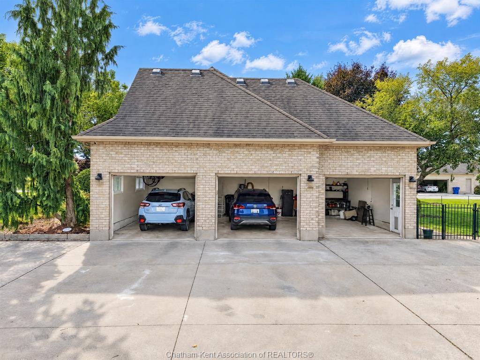
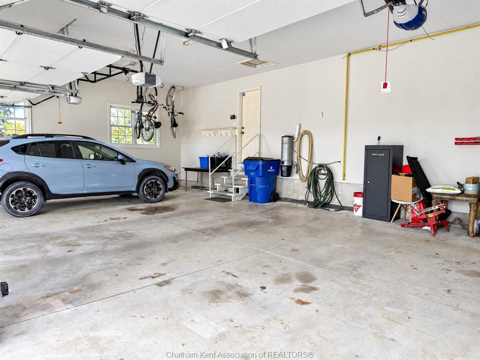
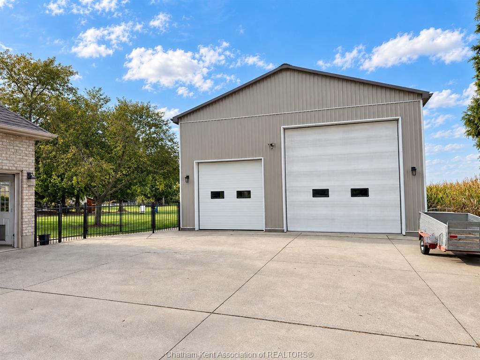
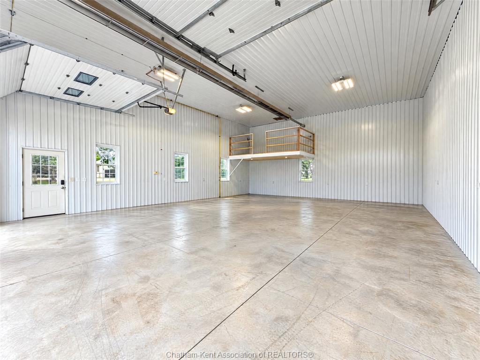
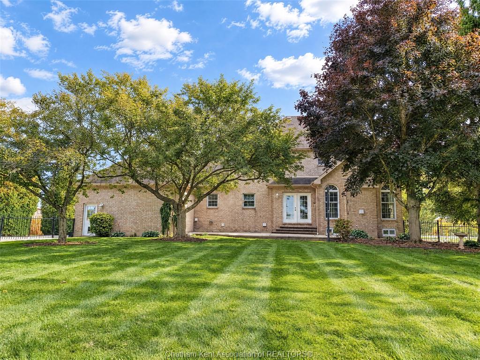
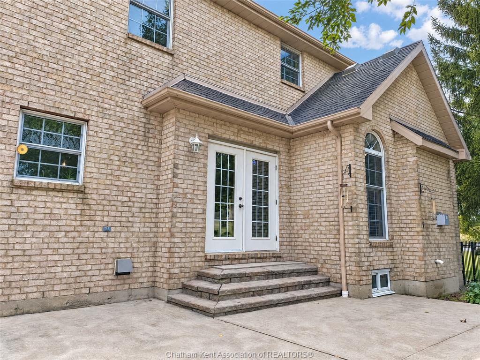
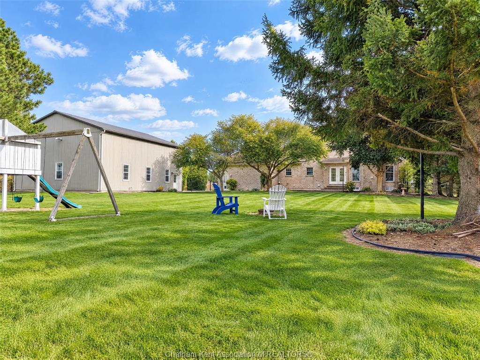
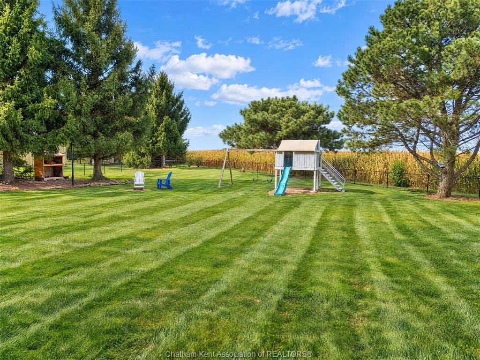
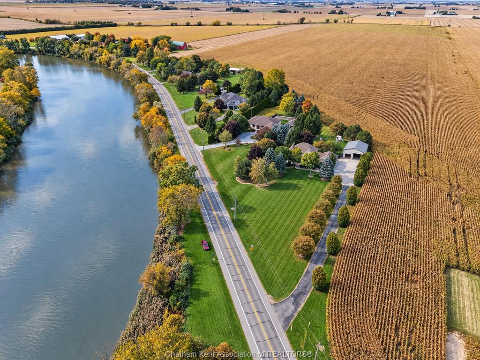
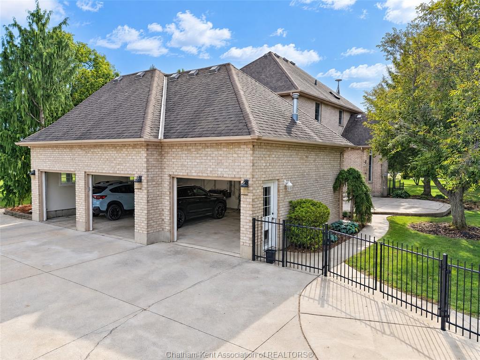
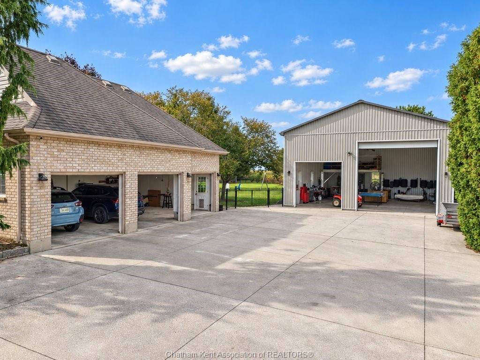
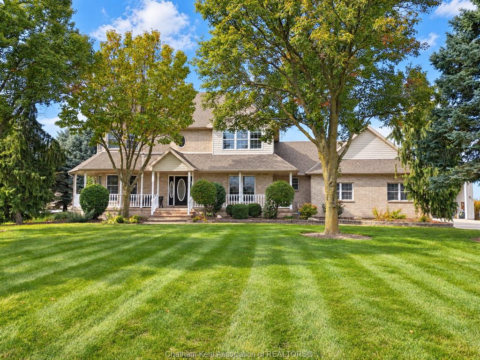
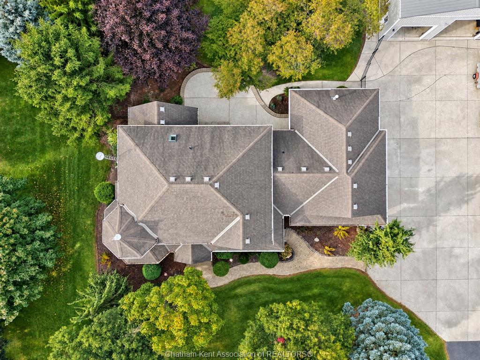
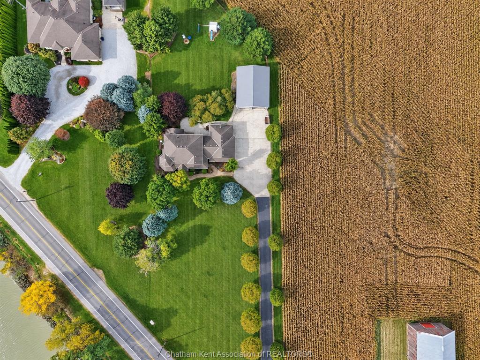
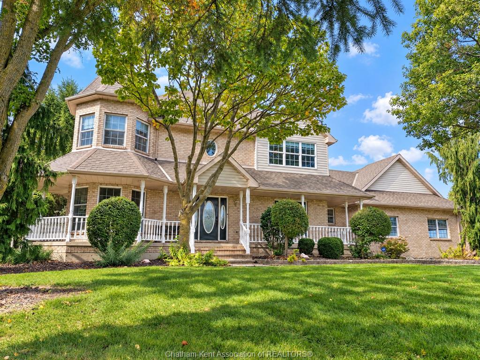
Welcome to this impressive custom-built two-storey home, beautifully situated on 1.27 acres of landscaped grounds, just 3 minutes from Chatham! Enjoy the best of country living with picturesque river views and peaceful farmland behind. A beautiful tree-lined driveway leads to this distinctive residence featuring an inviting covered front porch, heated triple-car attached garage and an exceptional 32’ x 40’ detached shop with radiant heat and a 14-foot-high door.
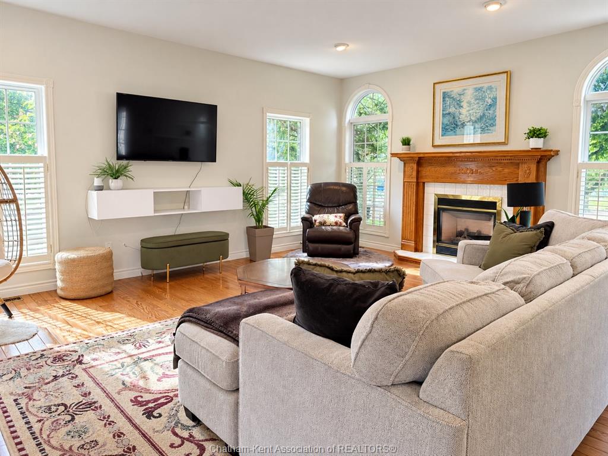
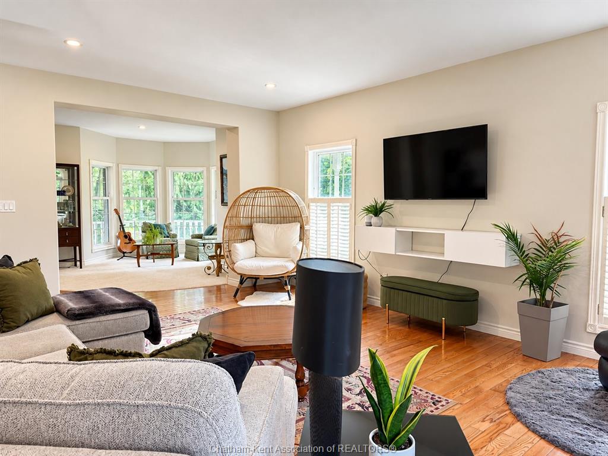
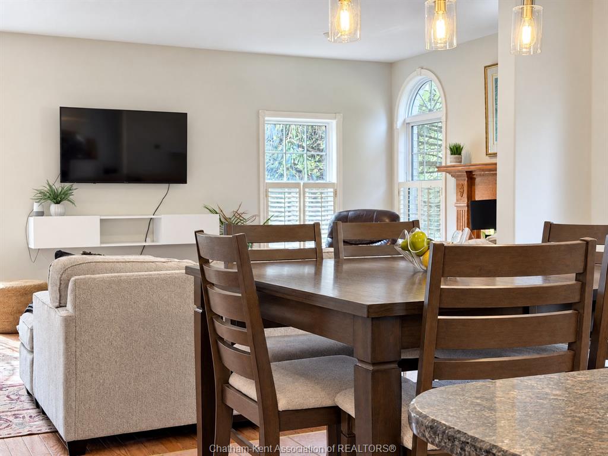
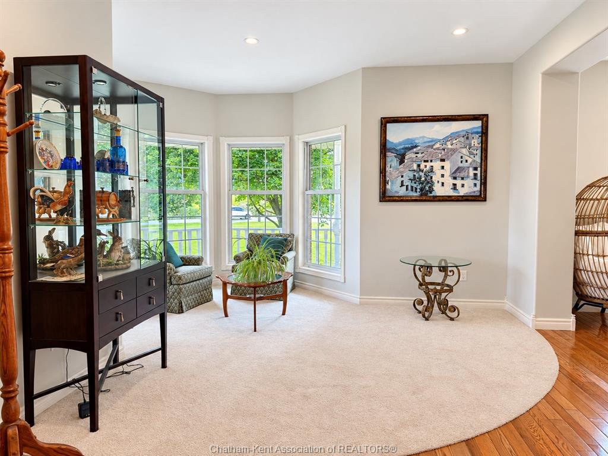
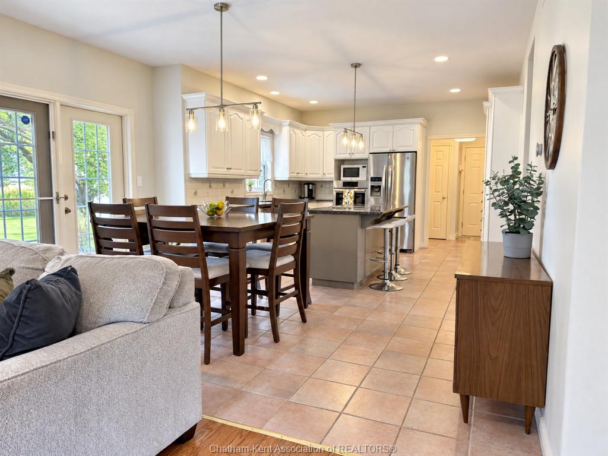
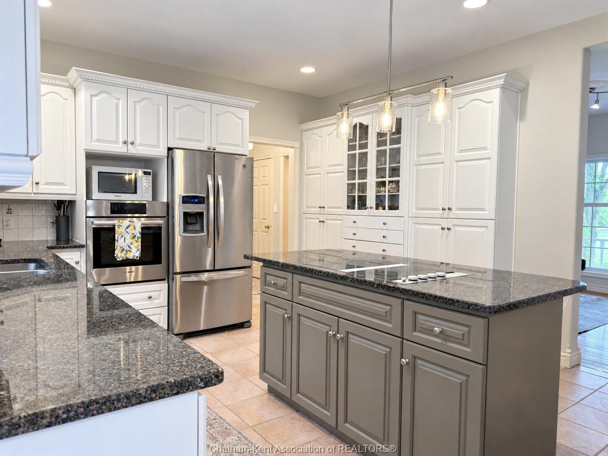
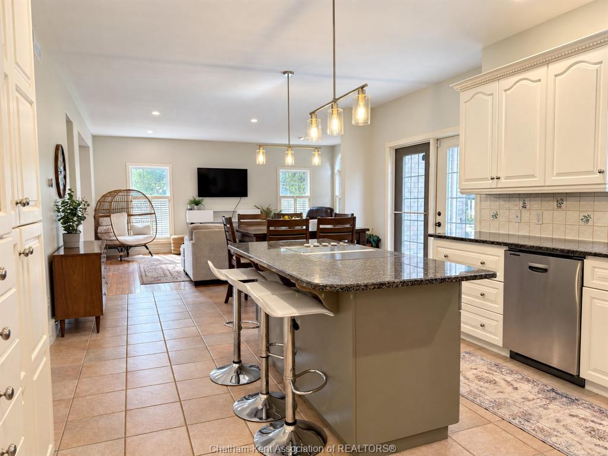
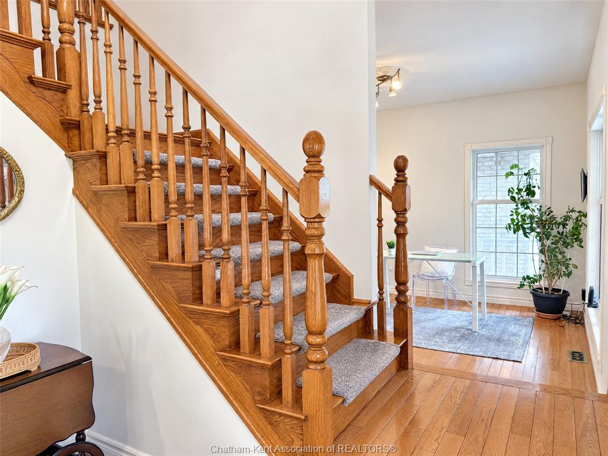
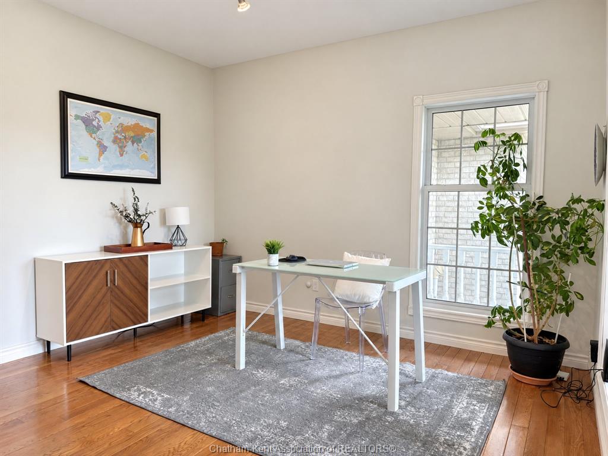
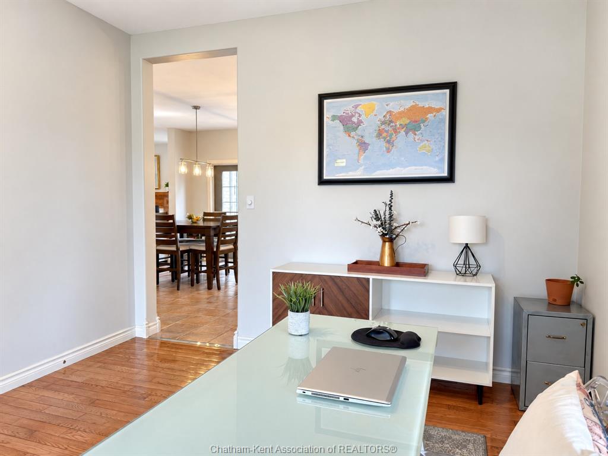
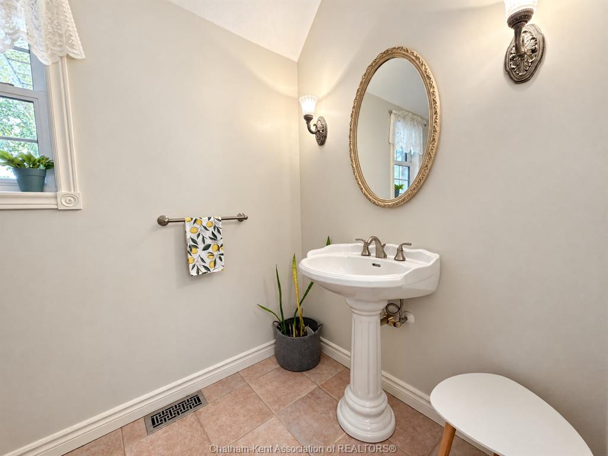
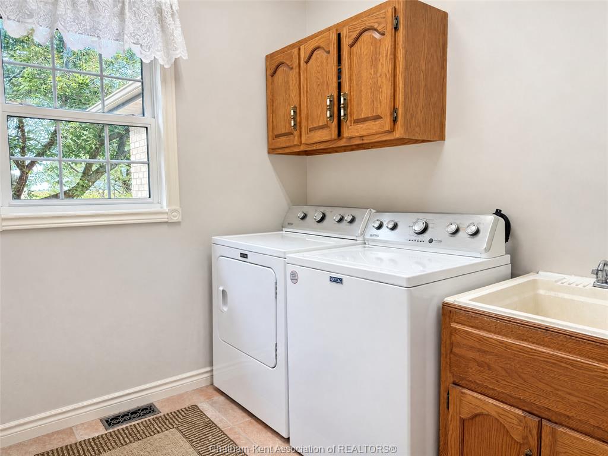
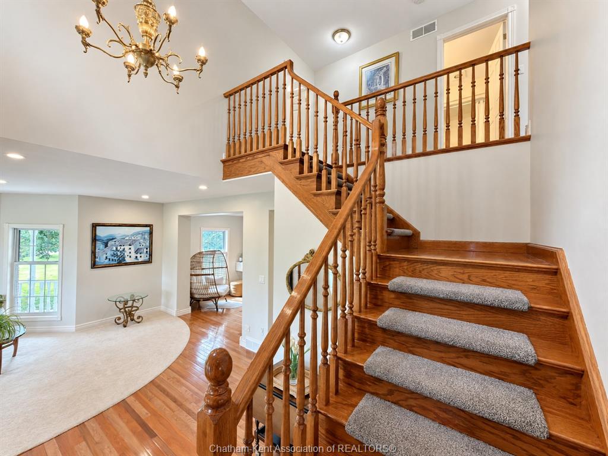
Inside, you’ll discover a bright, inviting layout featuring a beautiful kitchen with granite countertops, centre island and adjoining dining area opening to the family room with fireplace. A separate formal living room with distinctive turret-style windows, a versatile main-floor office or formal dining room, convenient main-floor laundry and two-piece bath complete the main level.
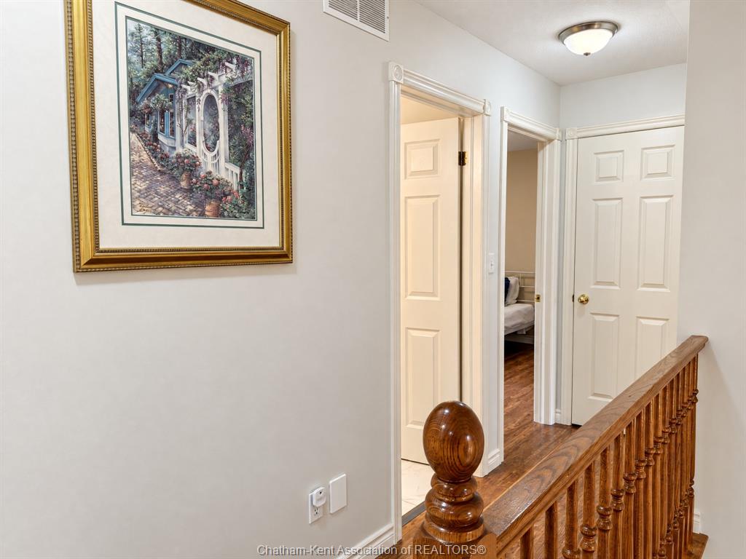
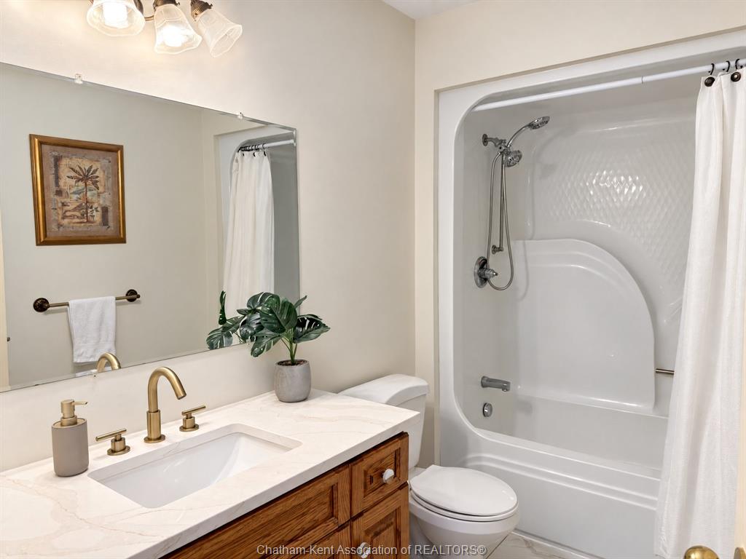
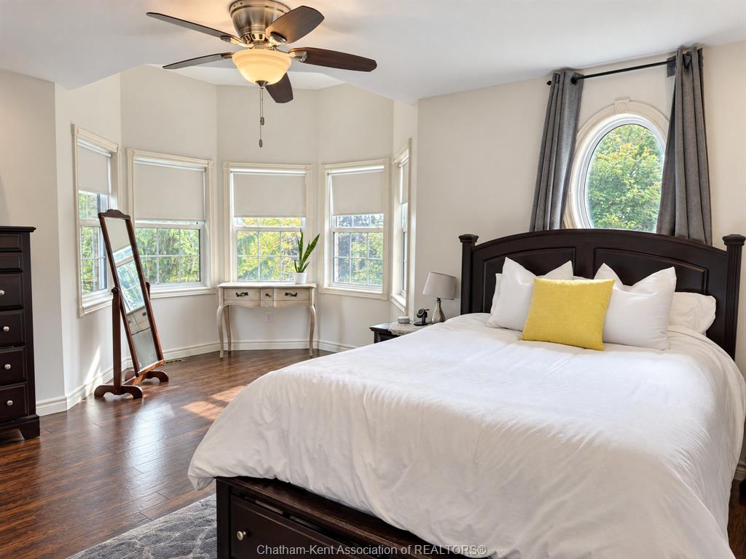
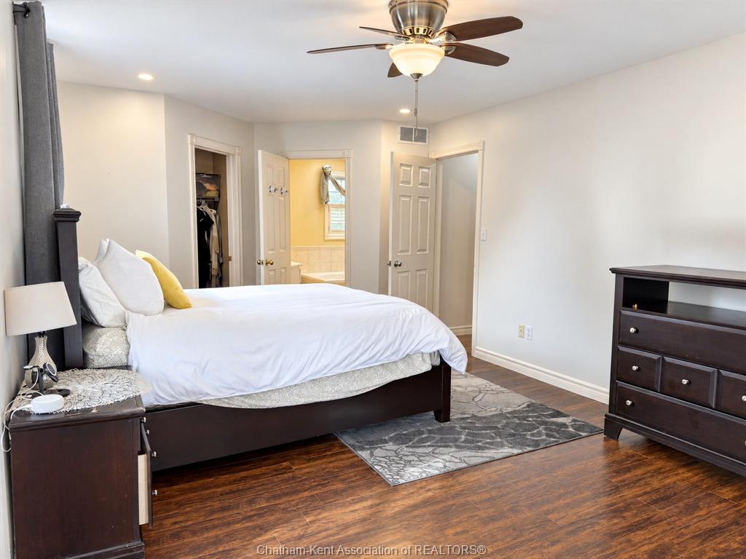
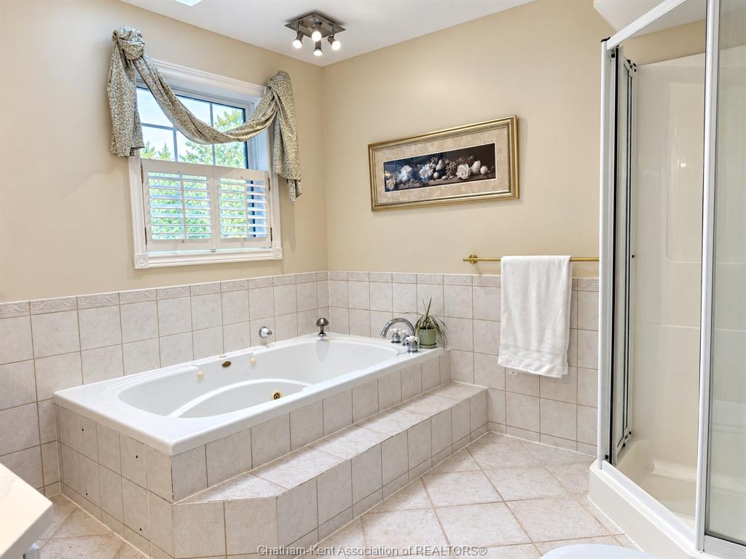
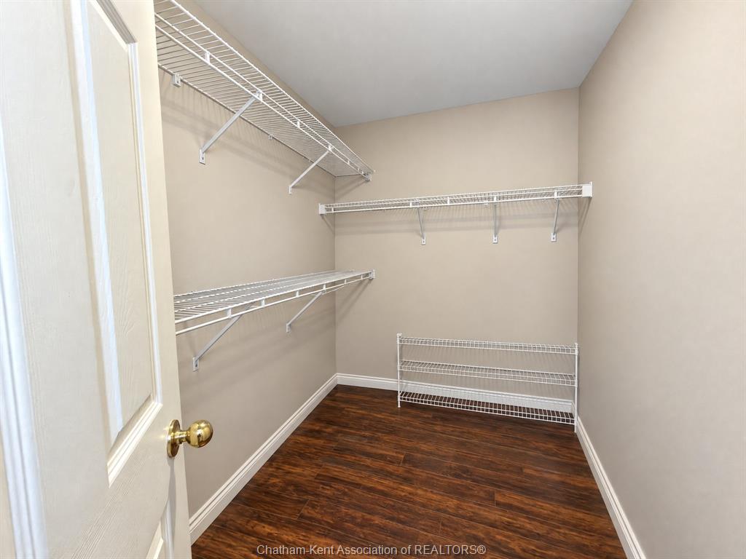
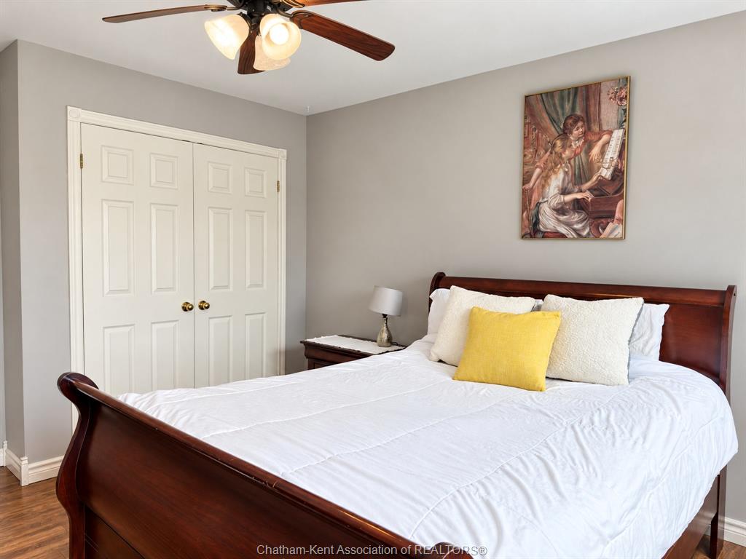
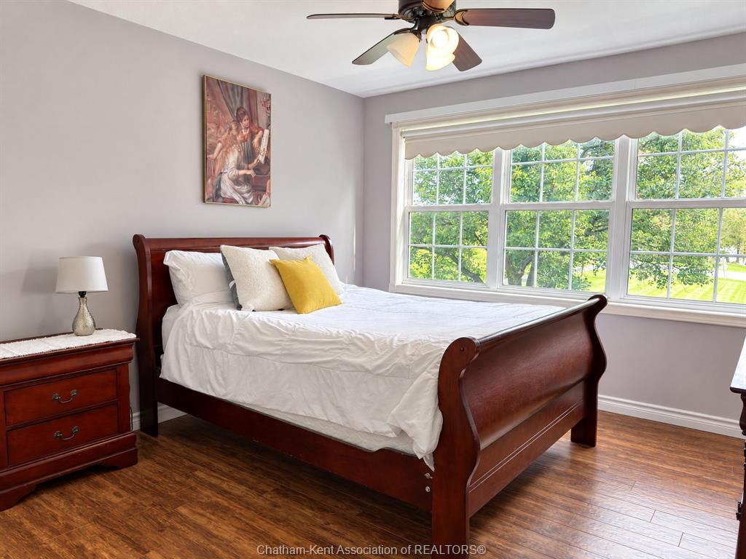
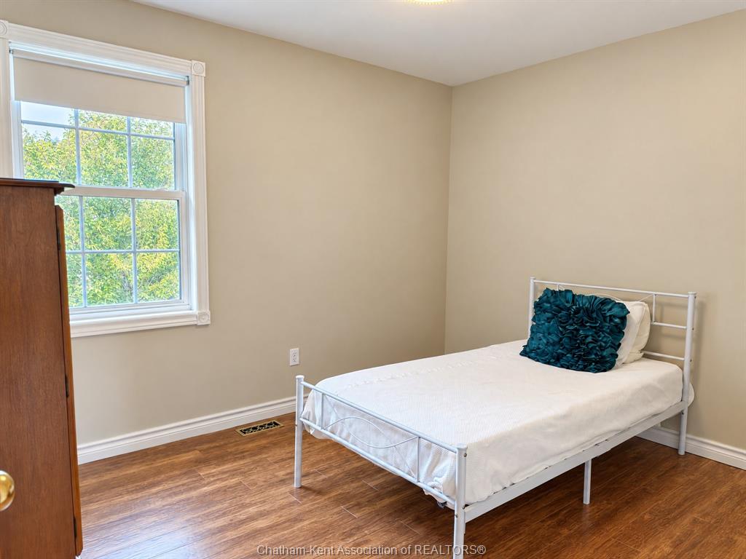
Upstairs offers three bedrooms, including a lovely primary suite featuring beautiful turret-style windows, a walk-in closet and a luxurious ensuite with soaker tub and separate shower. An additional four-piece bathroom serves the remaining bedrooms.
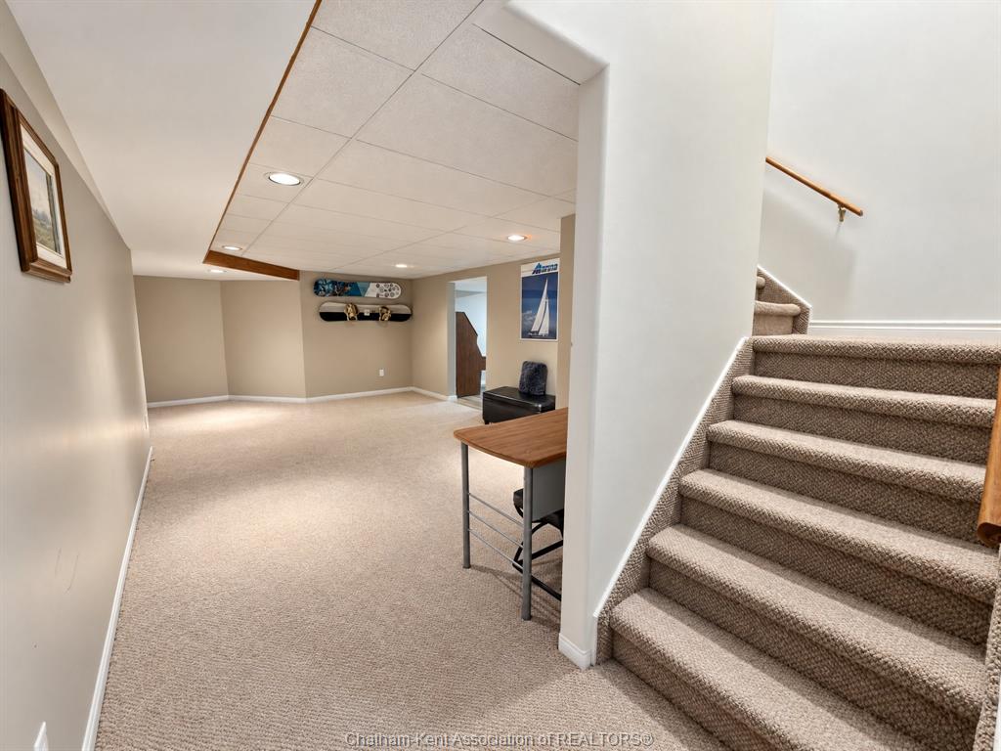
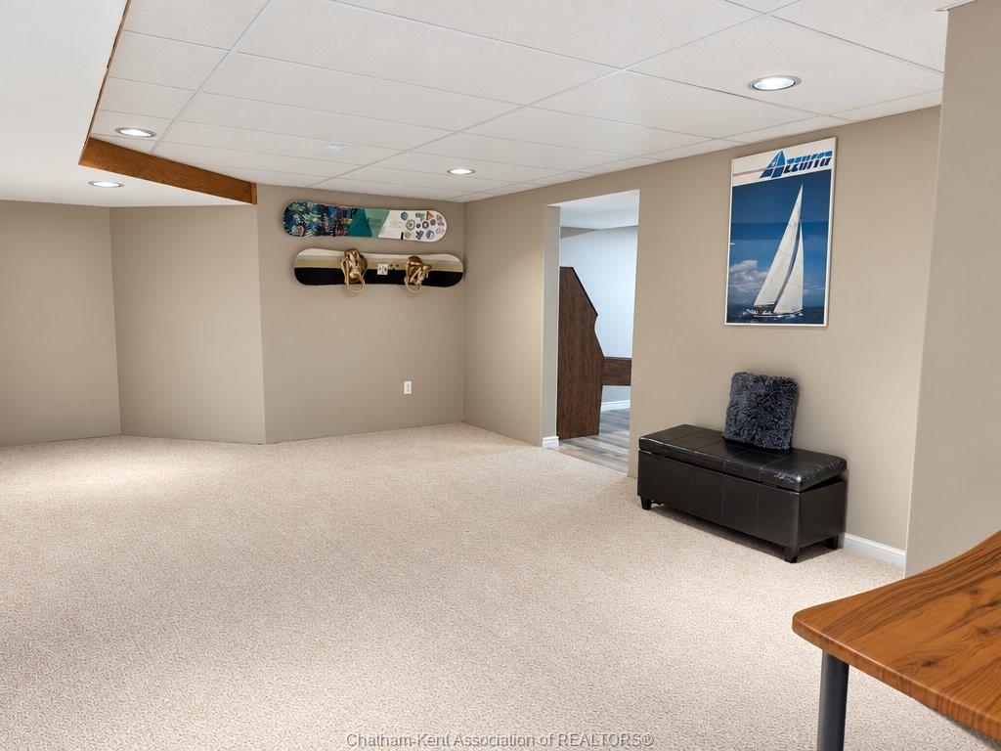
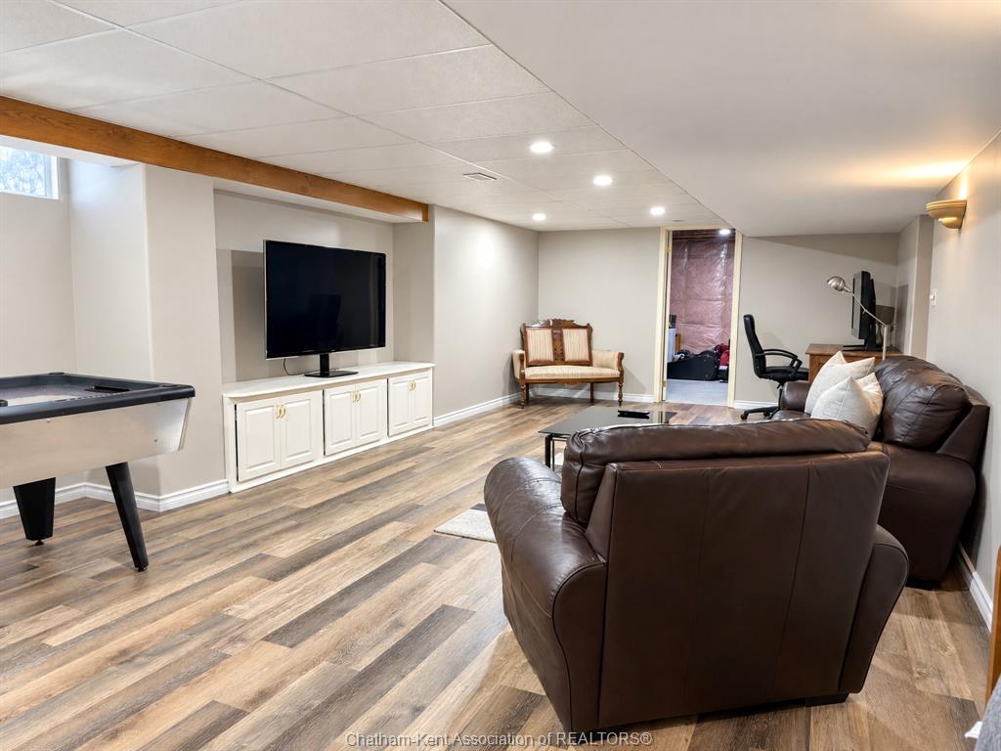
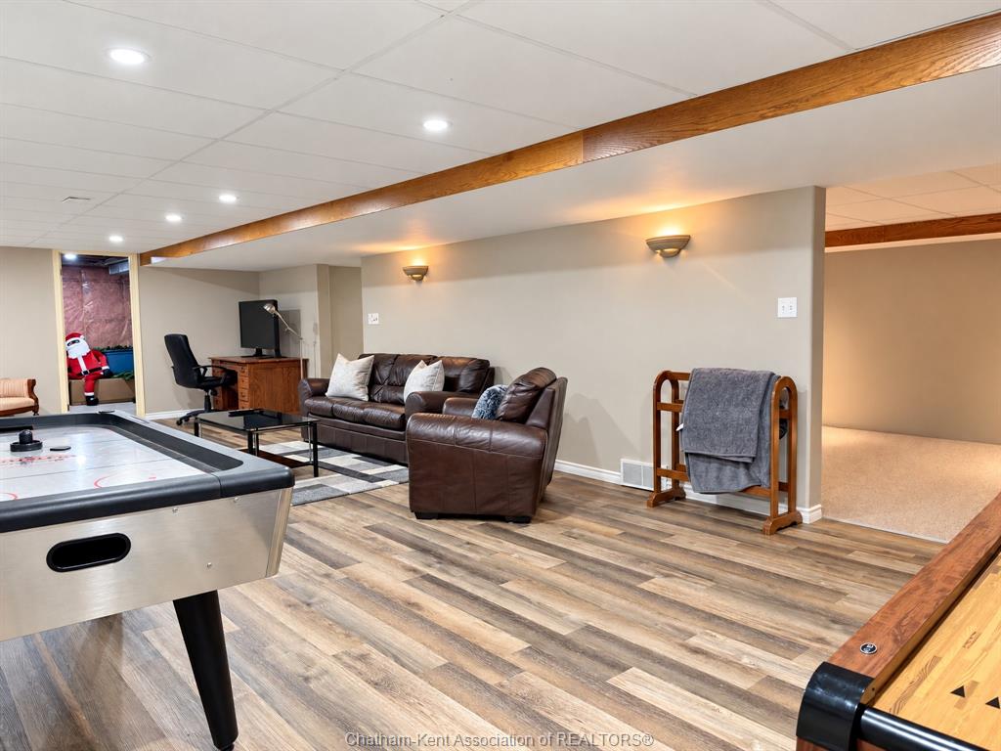
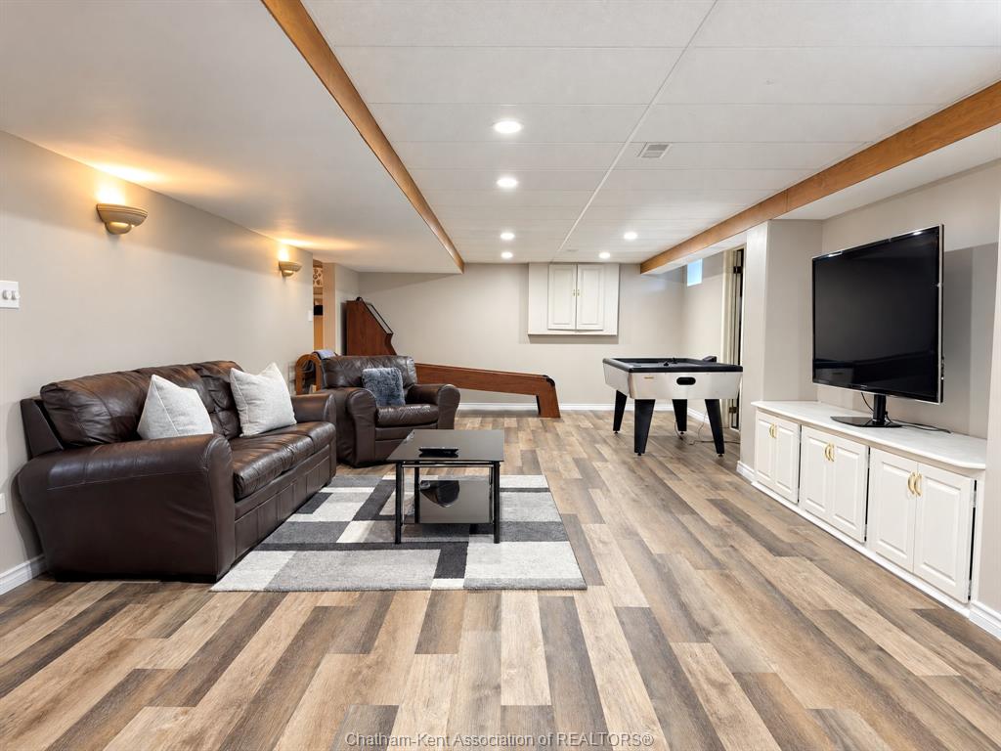
The finished lower level provides a recreation room, hobby room and plenty of storage.
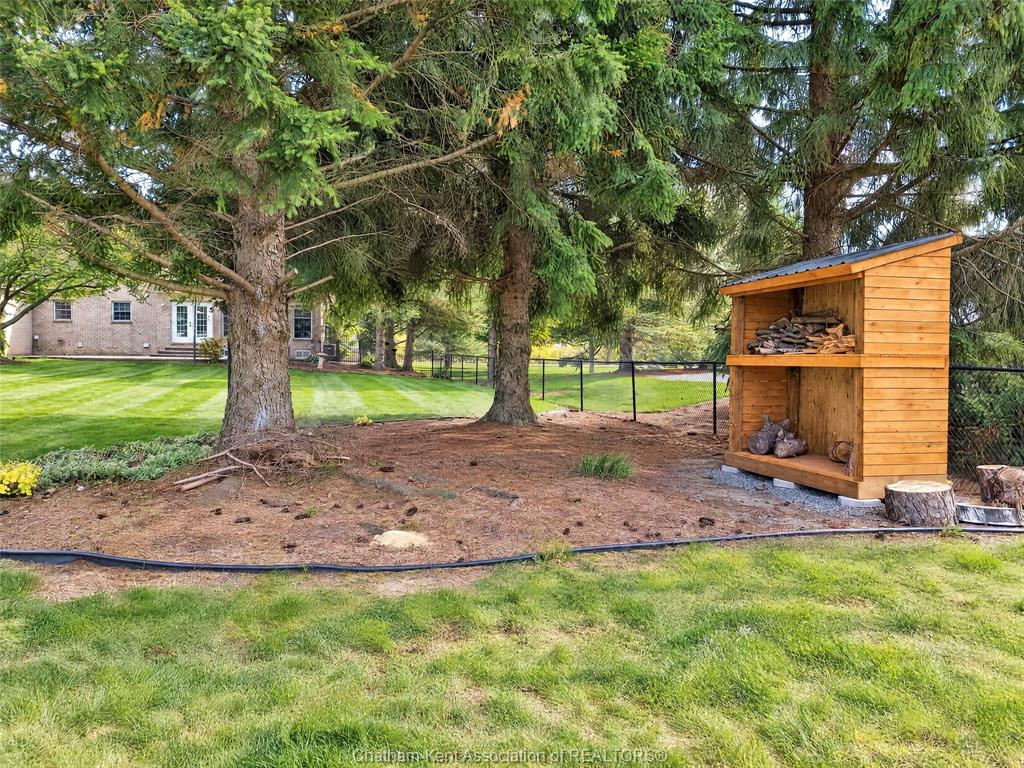
Outside, enjoy the beautifully landscaped 1.27-acre property with mature trees, a fenced backyard and peaceful country surroundings. The impressive detached heated shop is ideal for car enthusiasts, hobbyists or anyone needing exceptional workspace and storage.
A rare opportunity to enjoy an elegant custom home, outstanding garage and workshop facilities, and beautiful country surroundings, all just minutes from Chatham!
PROPERTY SPECS
Price $988,000
City Chatham-Kent, Ontario
Bed / Bath 3 / 2 Full, 1 Half
Address 7681 Grande River Line
Listing ID 26024944
Style 2 Storey
Construction Aluminum/Vinyl, Brick
Roof Asphalt Shingle
Flooring Carpeted, Ceramic or Porcelain, Hardwood or Engineered Hrwd
Type Residential
Status For Sale
EXTRAS
Attachment Style
Detached Subtype
2 Storey Acreage
1.278 Indoor Features
Walk-In Closet Outdoor Features
Covered Porch, Workshop Inclusions
Fridge, Stove, Washer, Dryer, Dishwasher, Radiant Heat In Shop Driveway
Concrete Drive, Double Width Or More Drive, Front Drive Parking
Triple Garage Amenities
Fenced Yard, Landscaped, Treed Lot Ownership
Freehold Rental Equipment
None Waterfront
Waterfront Nearby, View of Water Appliances
Cooktop, Dishwasher, Dryer, Refrigerator, Stove, Washer Basement
Full Basement Development
Finished Foundation
Concrete Heating / Cooling
Central Air Conditioning, Forced Air, Furnace Heating Fuel
Natural Gas Hot Water Tank
Gas Utility Water
Municipal Water Sewer
Septic System Fireplace
Gas Direct Vent Date Listed
Oct 13, 2026 Days on Market
1
Request More Information
Get in touch to receive more info
Get in touch to receive more info
Grocery Stores
Schools
Restaurants
Gas Stations
Banks
Parks
Transit
Police
Fire Station
Place of Worship
Listing Agency:
ROYAL LEPAGE PEIFER REALTY, Brokerage

