PROPERTY INFO
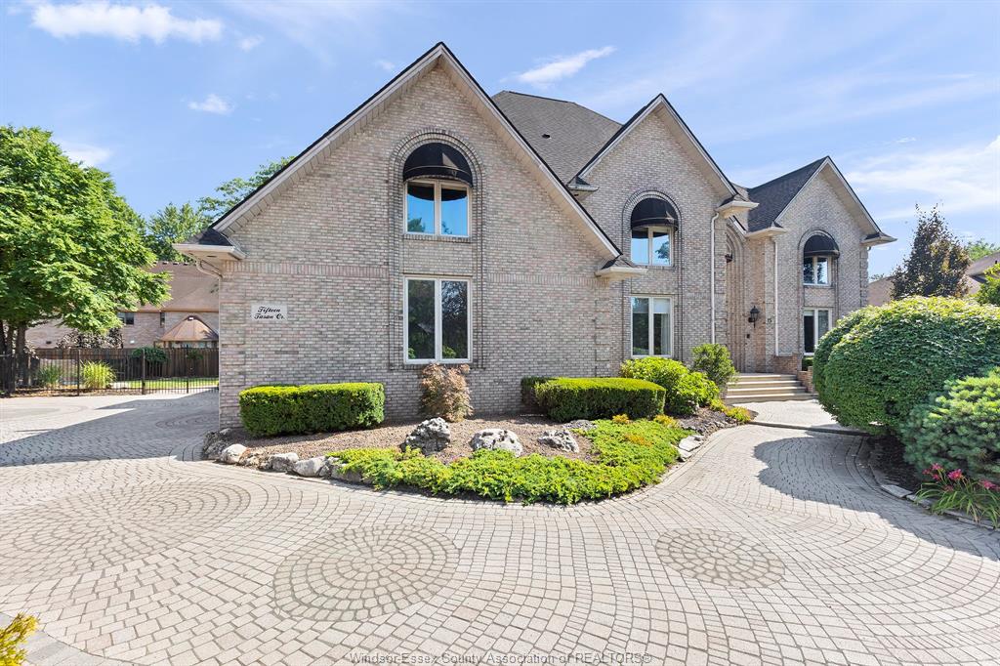
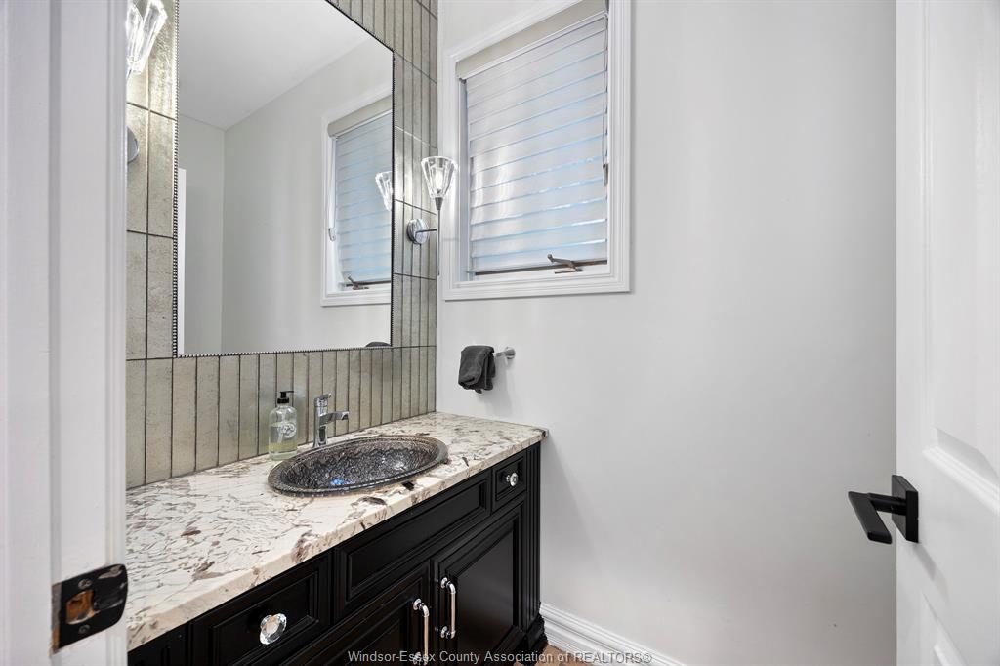
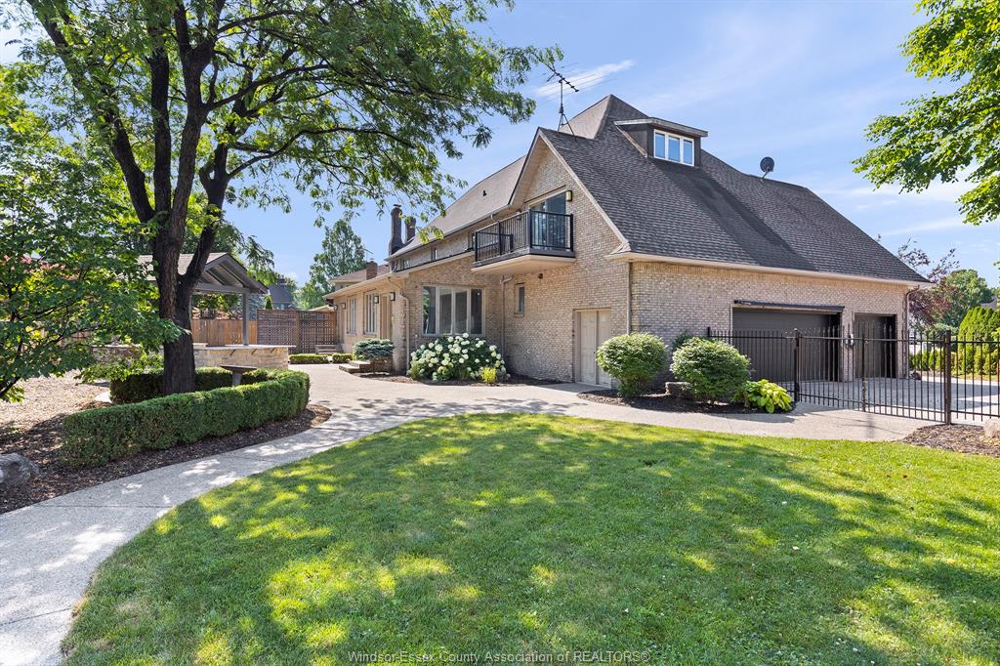
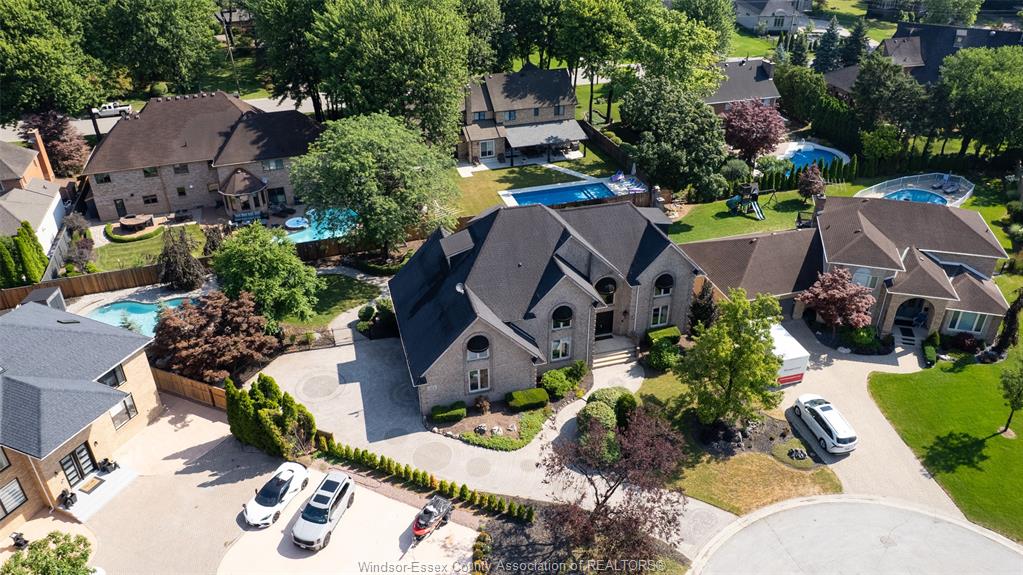
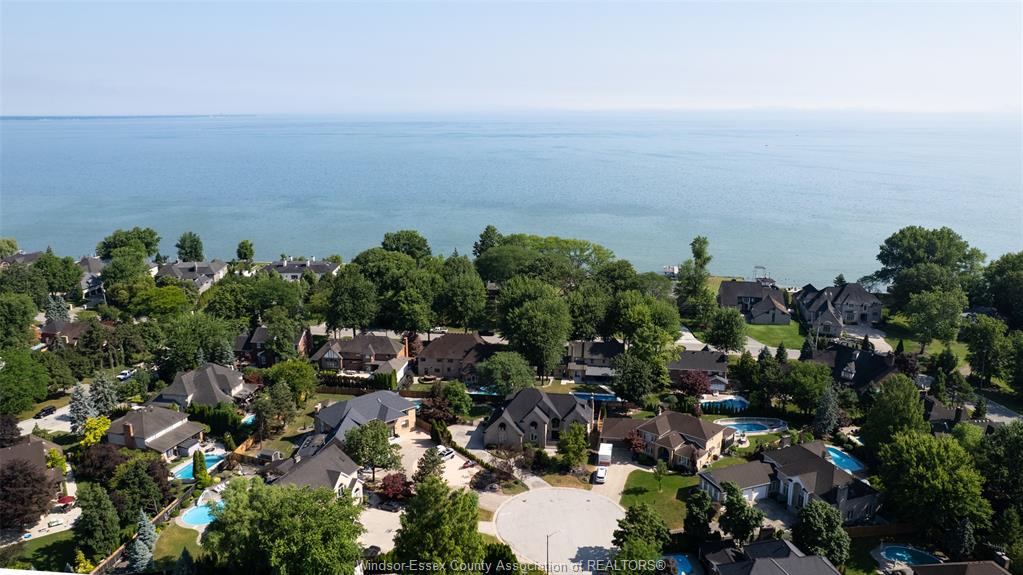
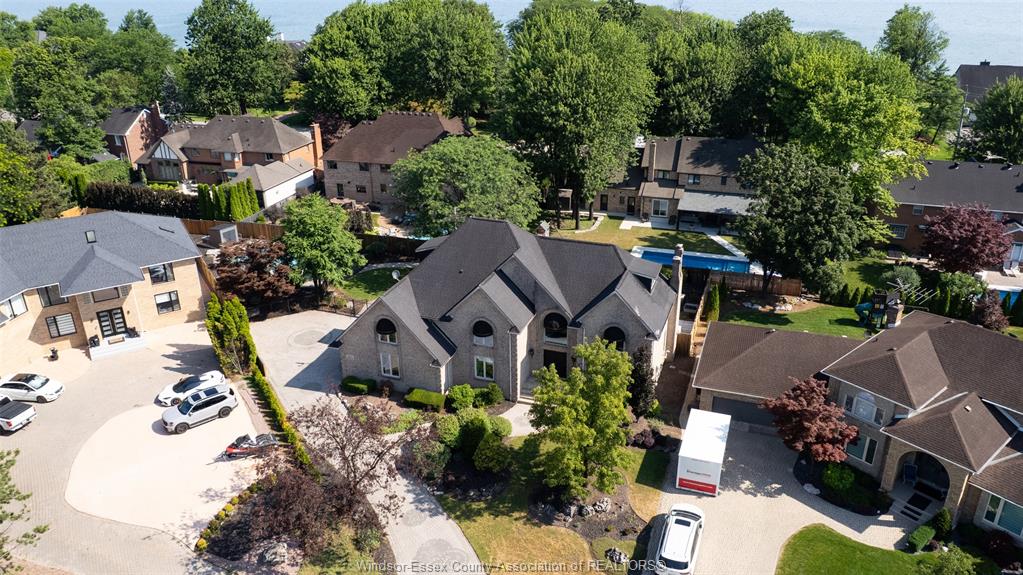
Experience elevated living in the prestigious Russell Woods community at 15 Fasan Drive, where timeless elegance meets exceptional comfort and resort-style
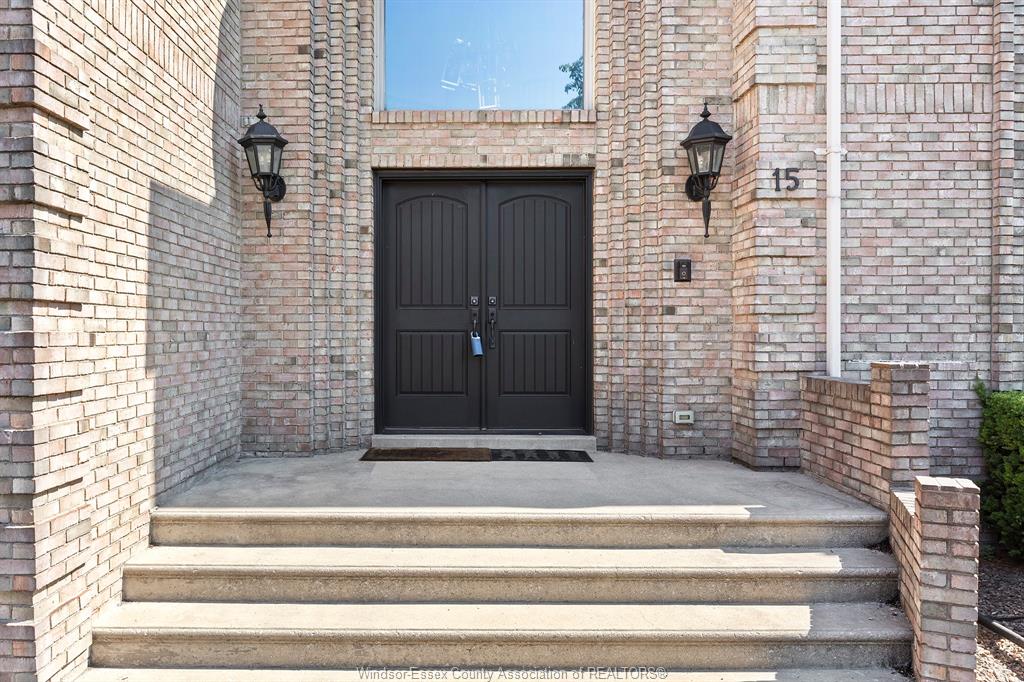
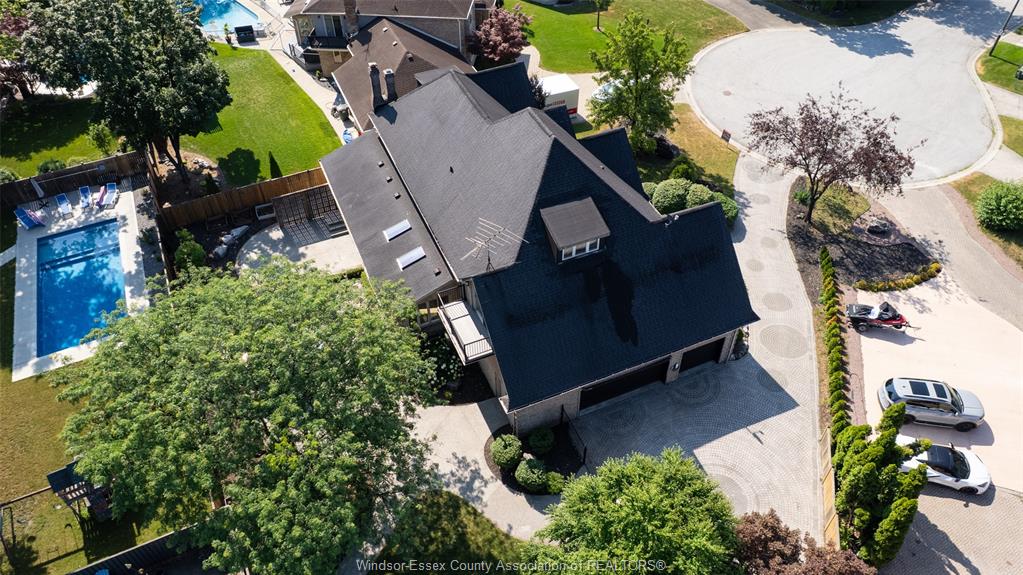
living. This impressive all-brick, two-storey executive home offers beautifully appointed spaces designed for both everyday living and effortless entertaining. Step
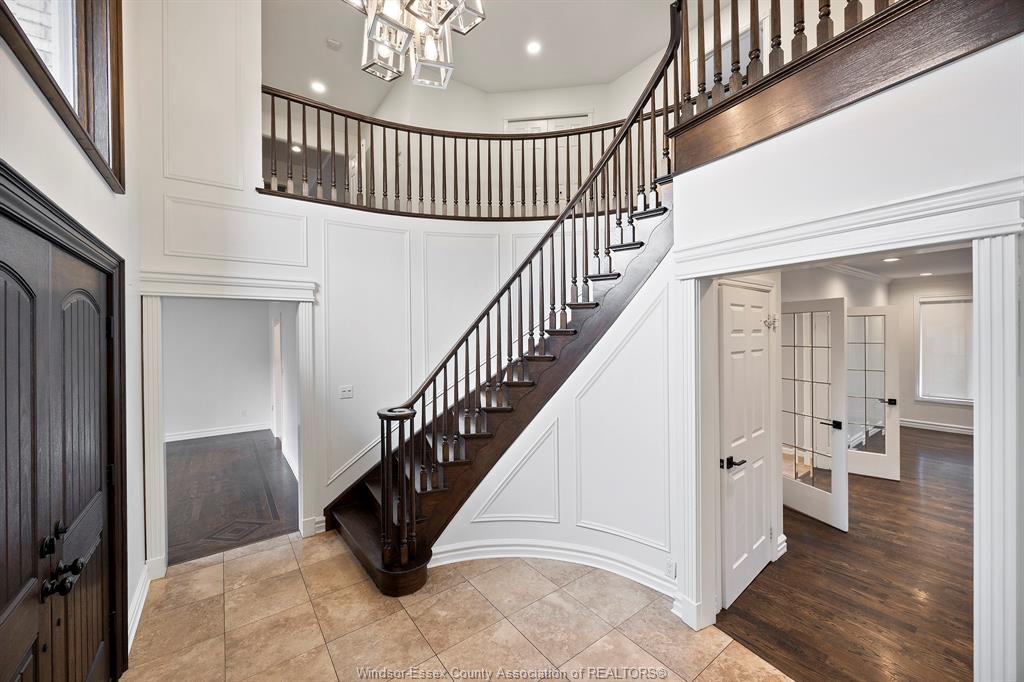
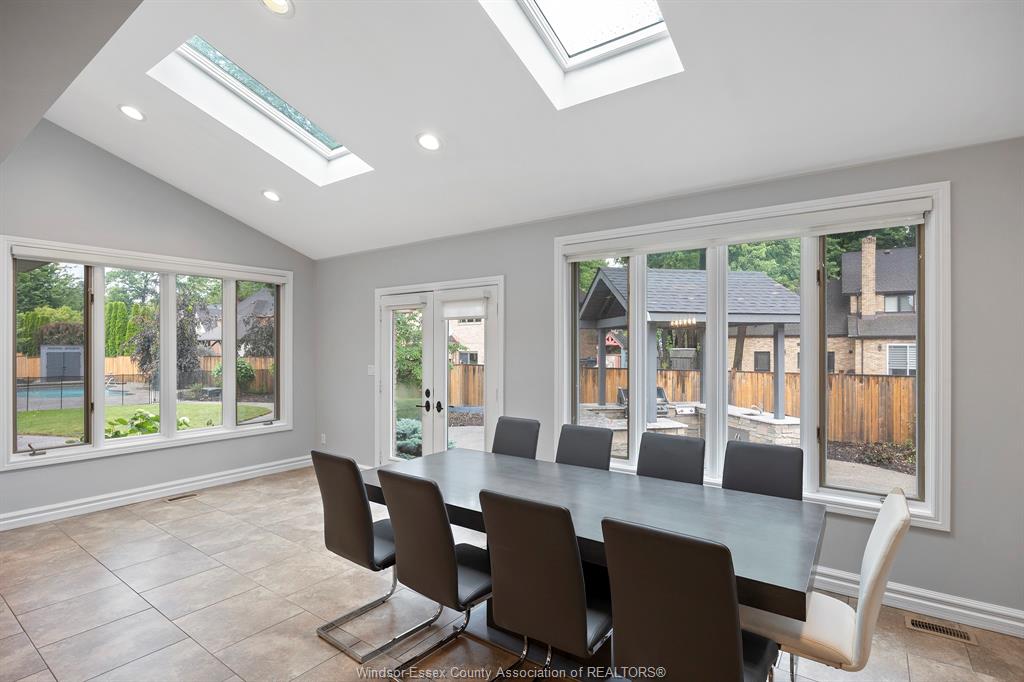
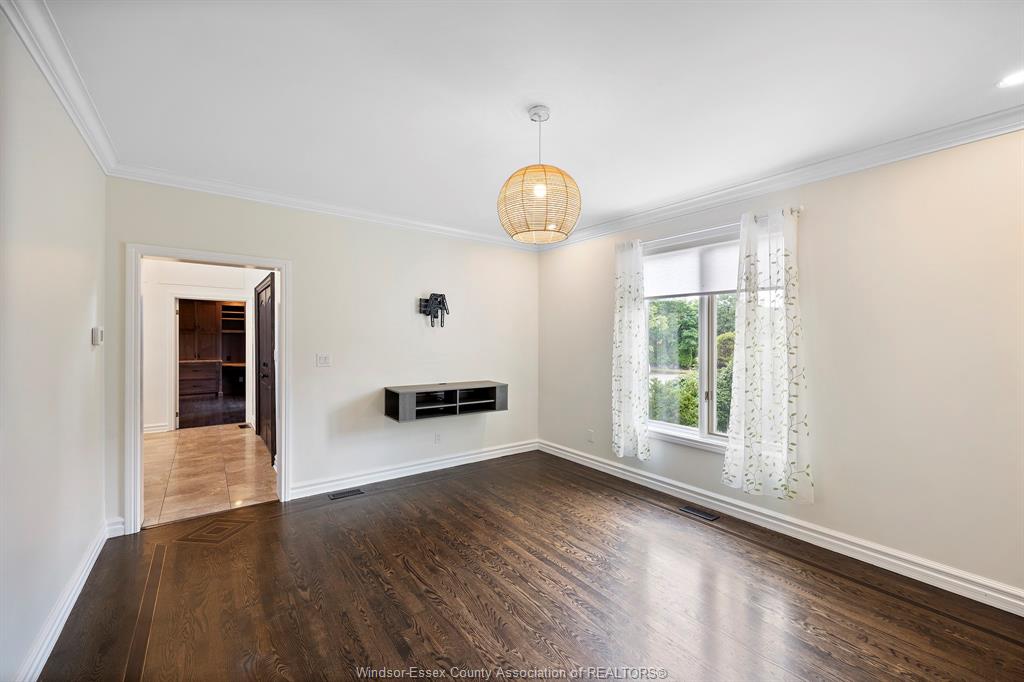
inside to a grand foyer that sets the tone for the home's sophisticated design. Elegant formal living and dining rooms provide the perfect setting for hosting, while the
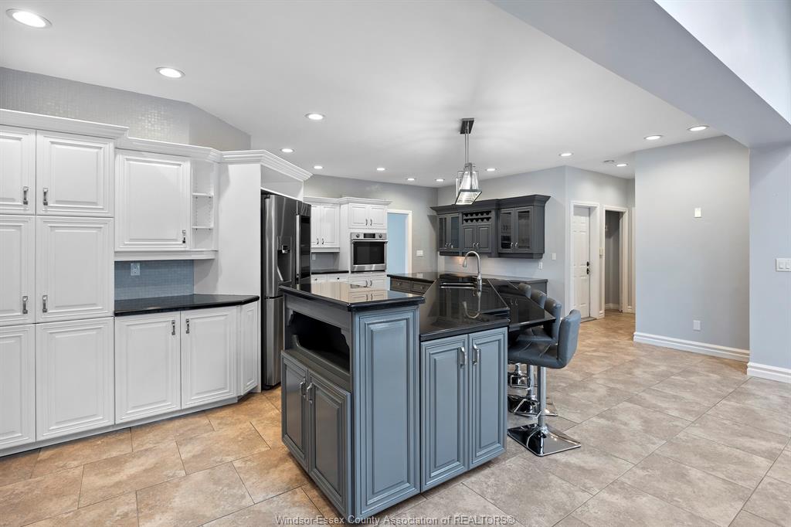
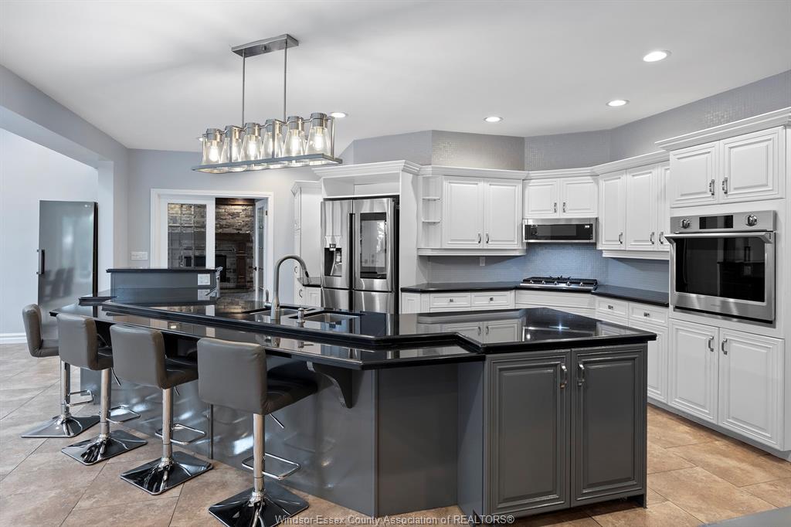
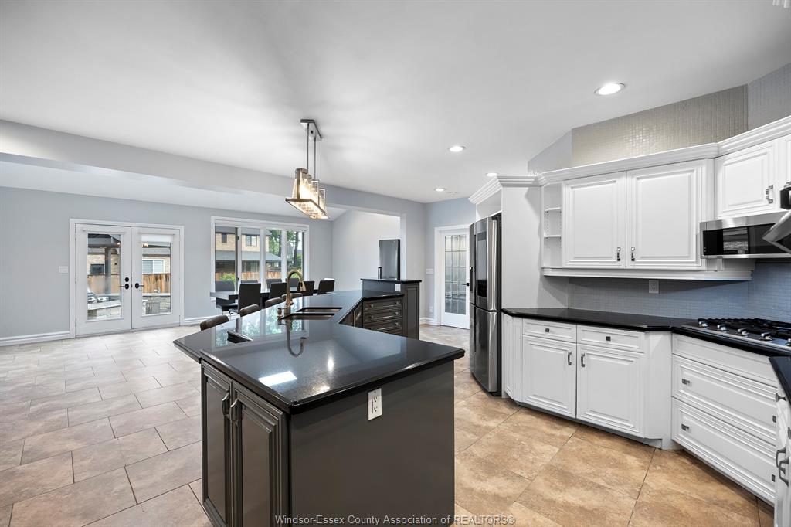
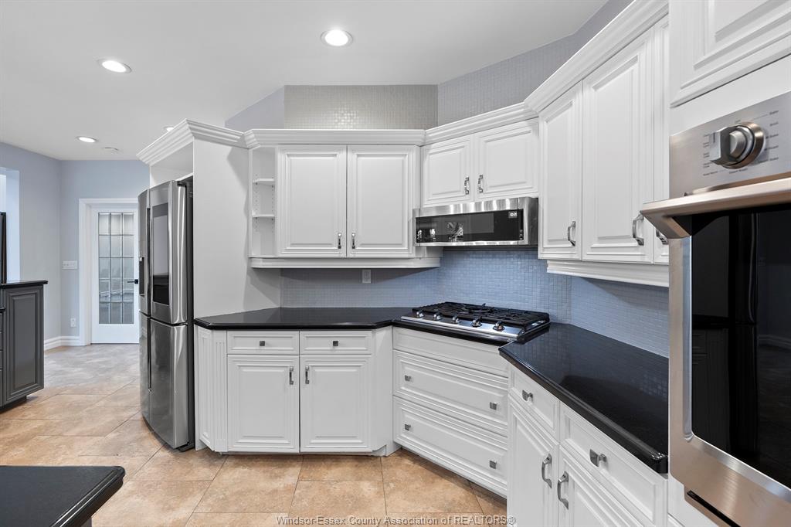
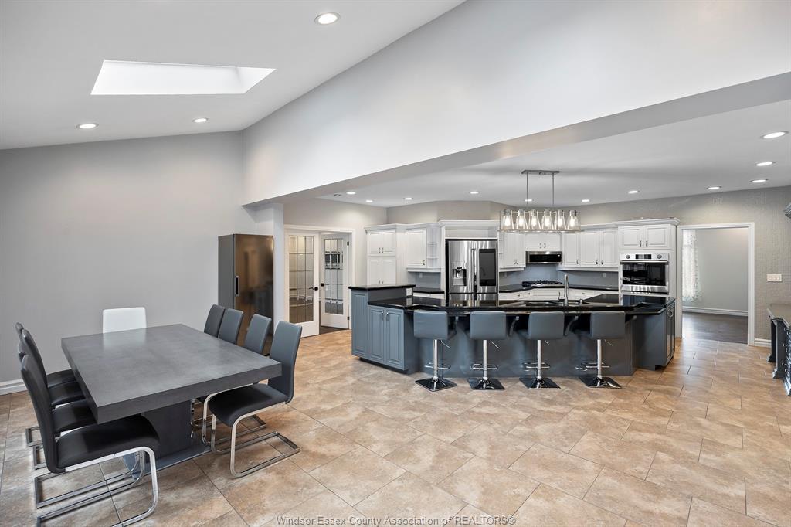
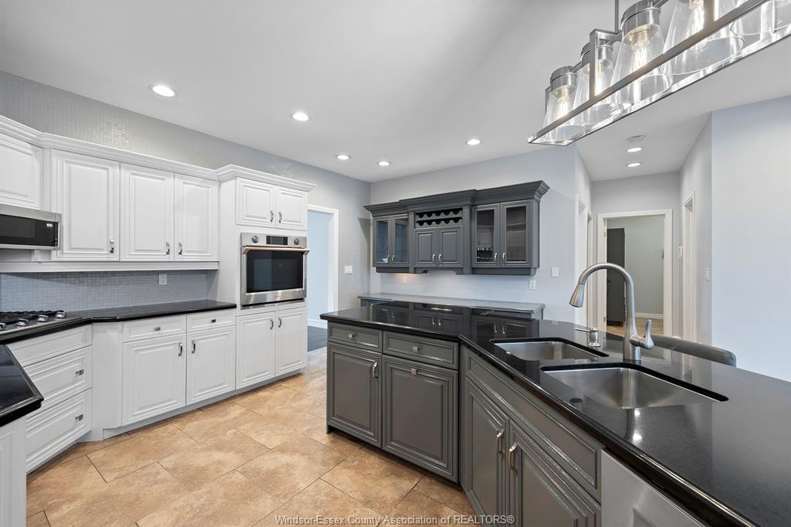
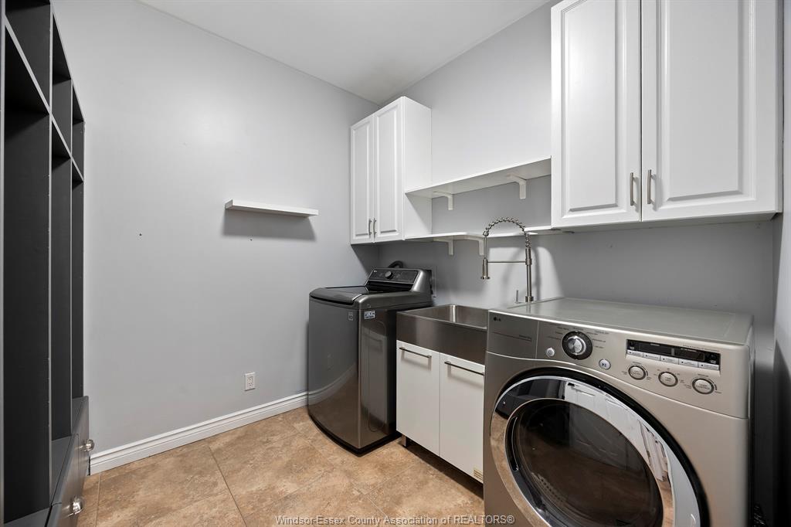
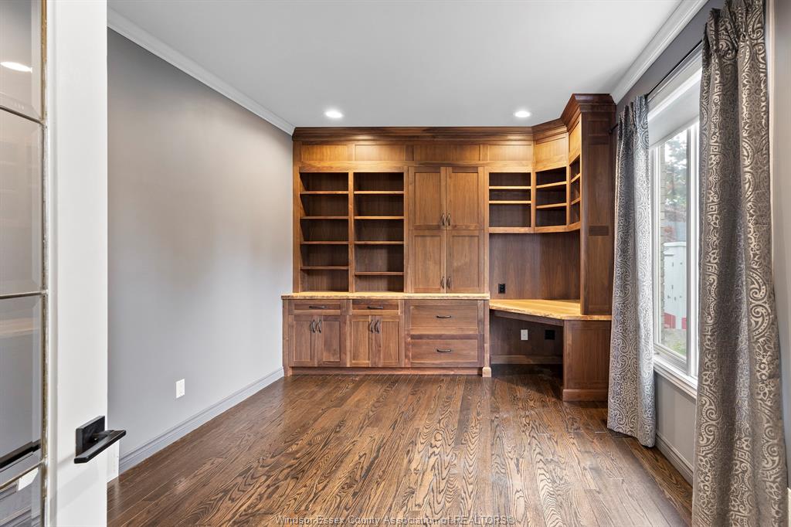
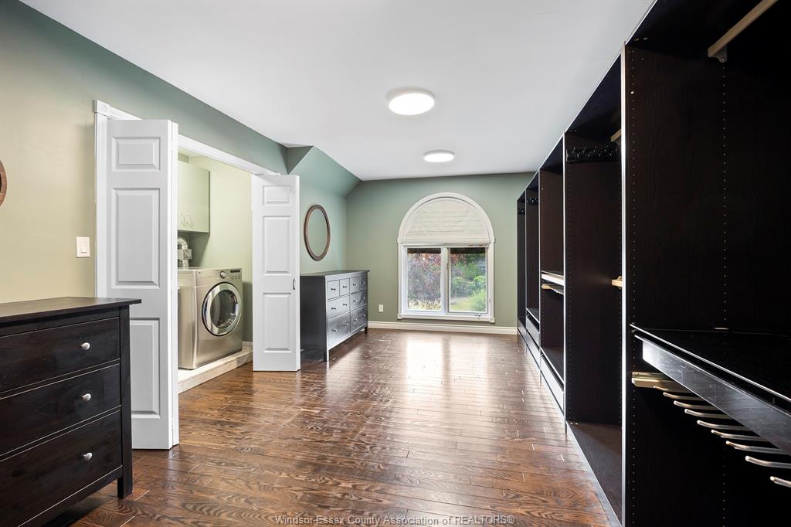
bright, spacious open-concept kitchen serves as the heart of the home, seamlessly connecting the main living areas. A dedicated main-floor office and convenient
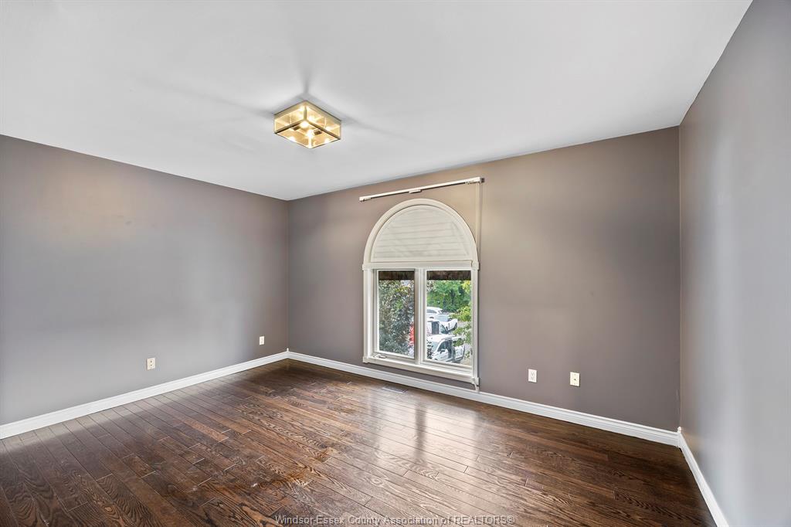
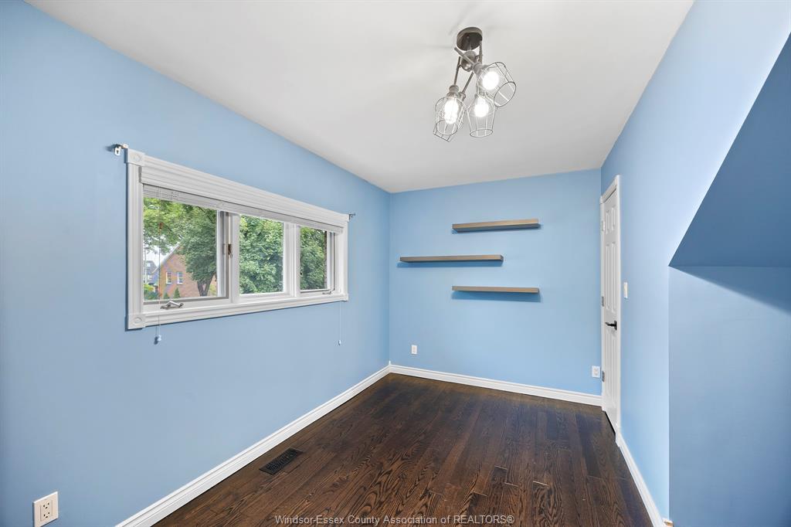
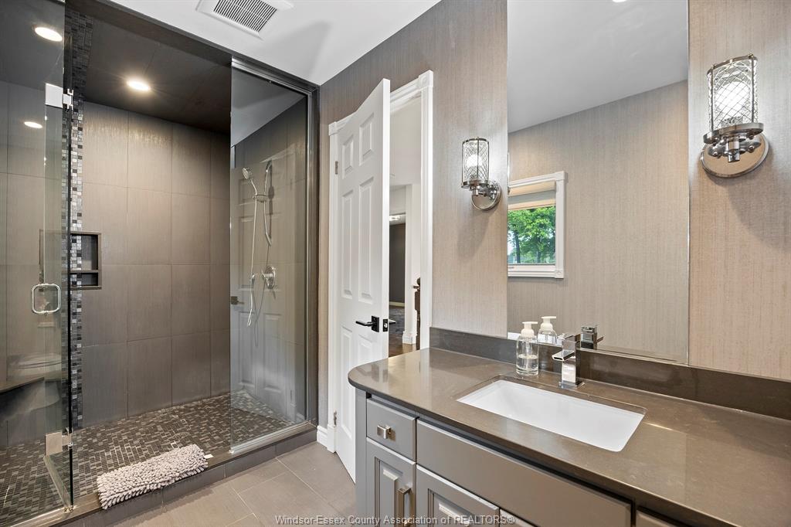
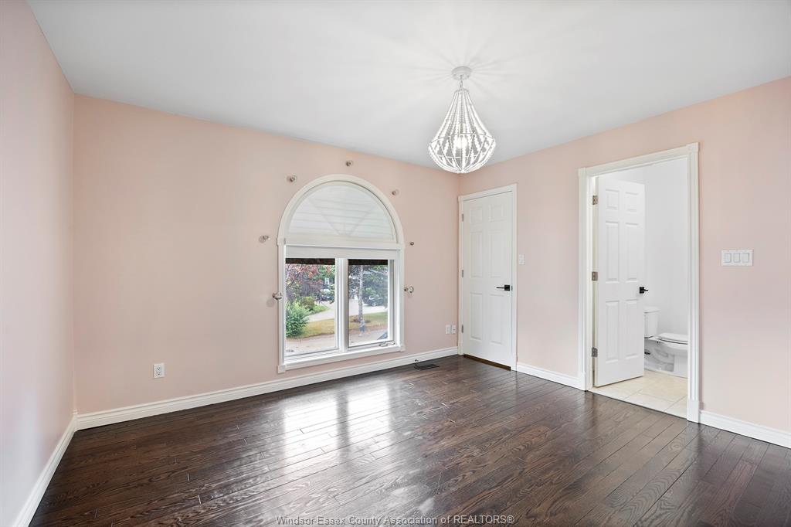
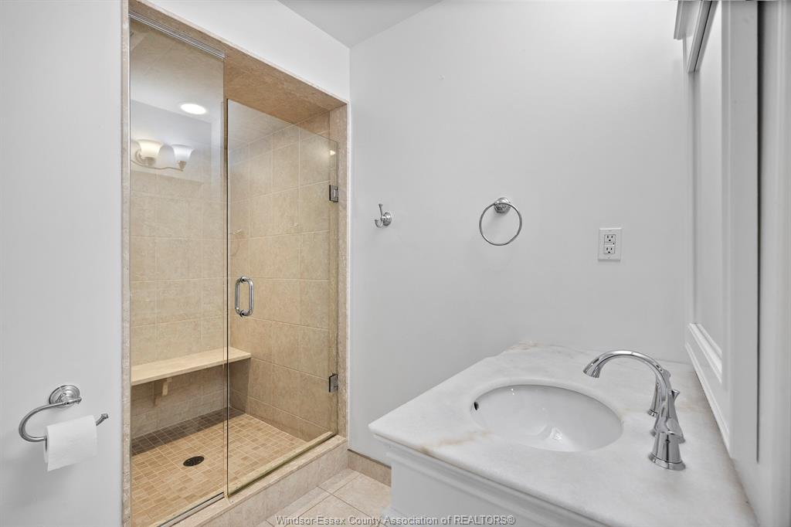
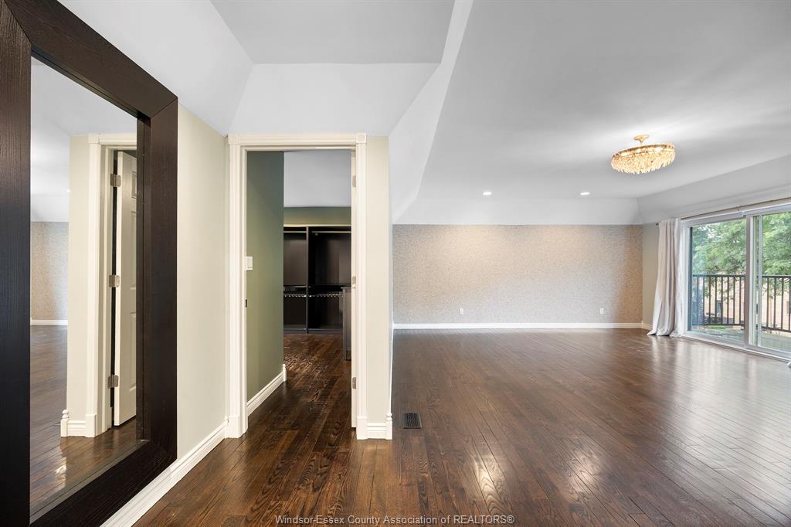
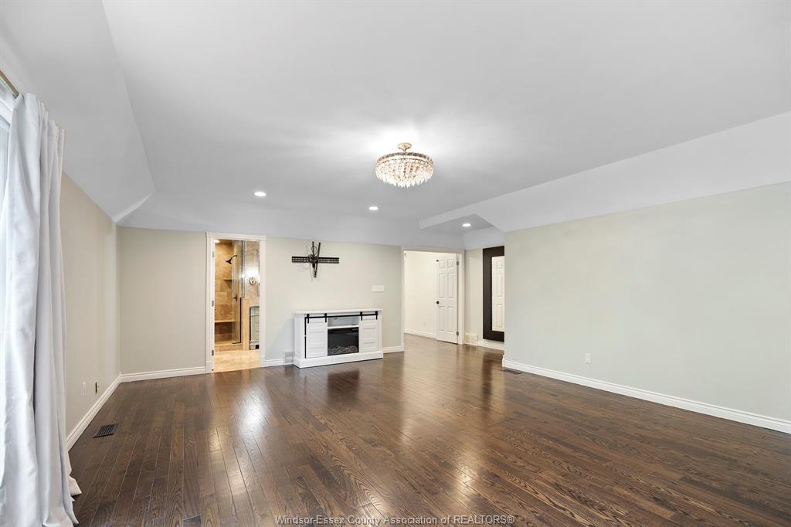
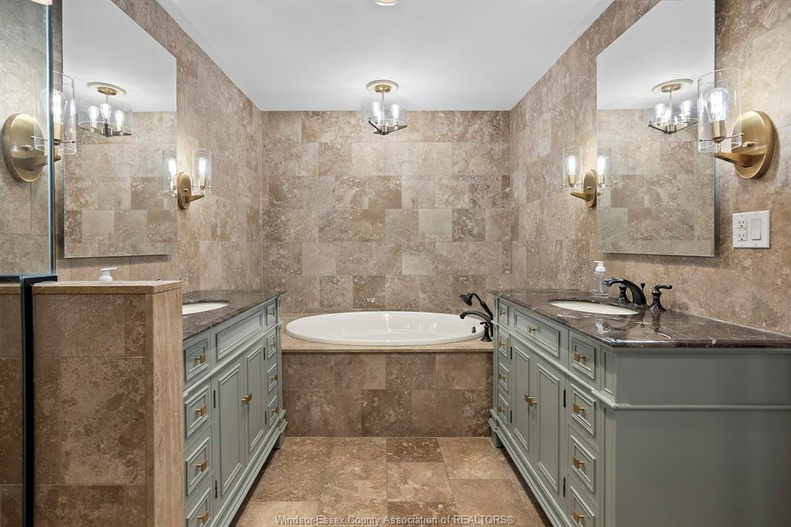
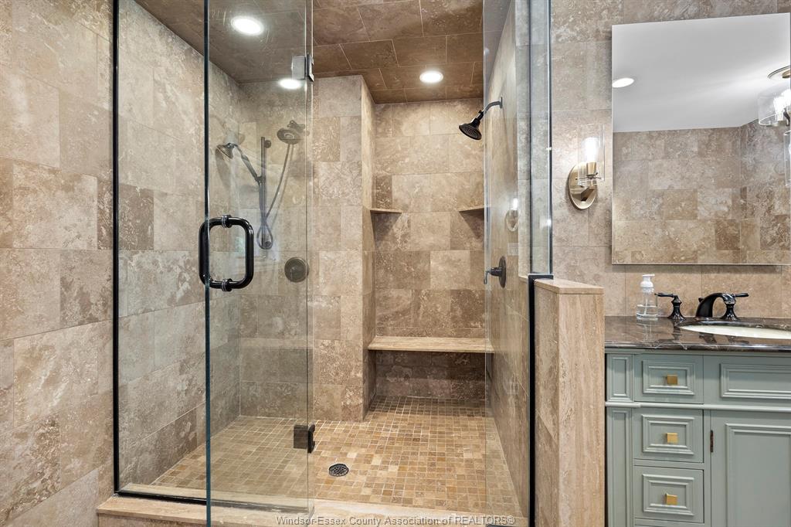
laundry room add functionality to this thoughtfully designed layout. Upstairs, discover four generously sized bedrooms, including a luxurious primary retreat featuring
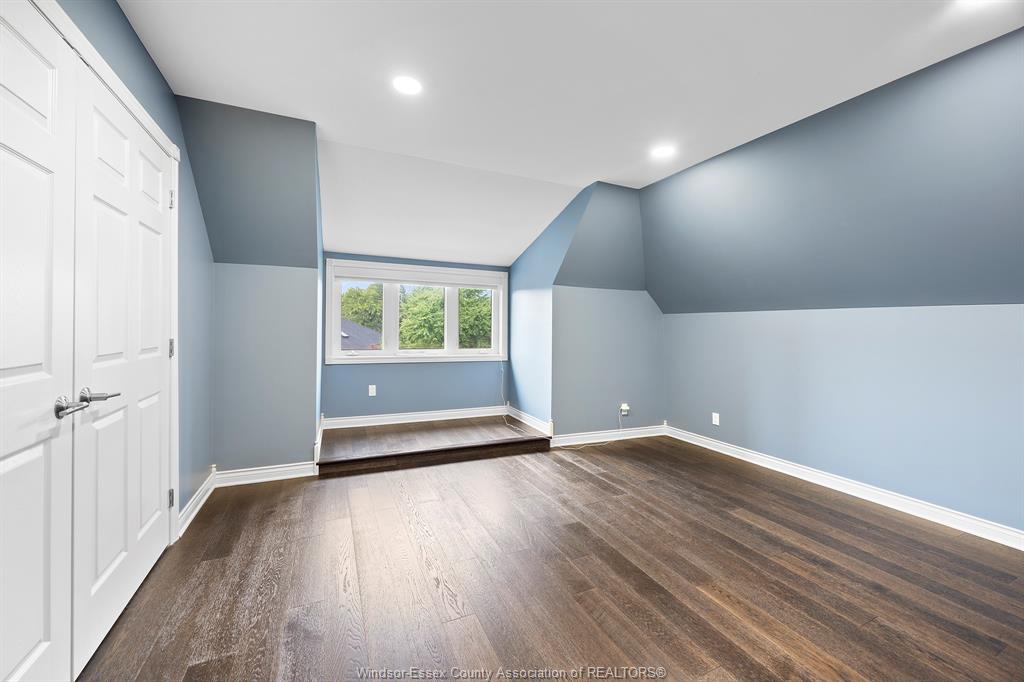
a spa-inspired ensuite and spacious walk-in closet. The finished attic offers incredible versatility, perfect for a fifth bedroom, guest suite, home office or private
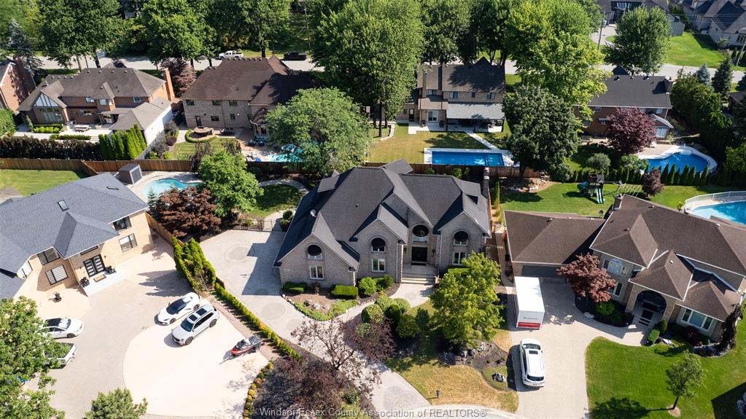
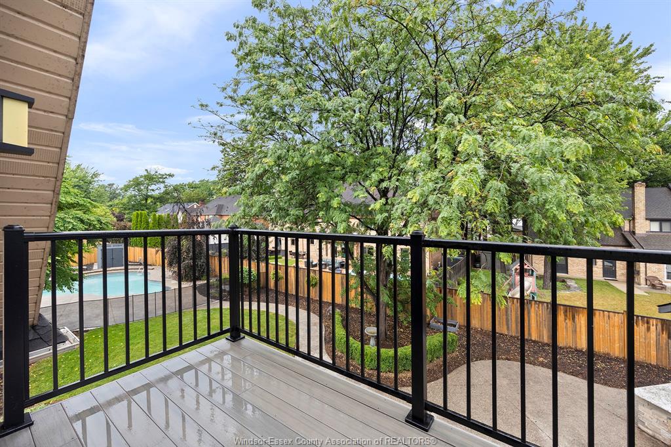
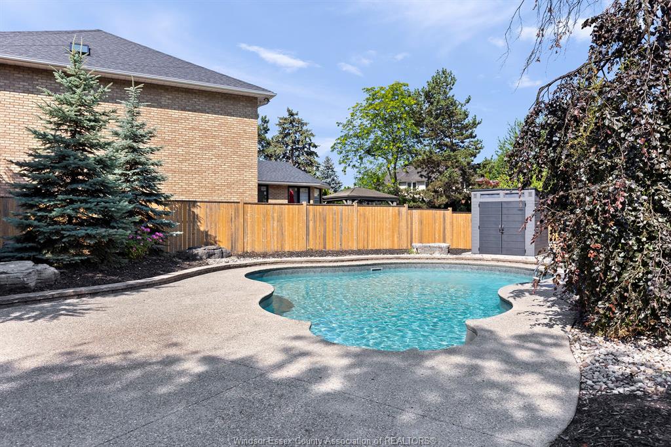
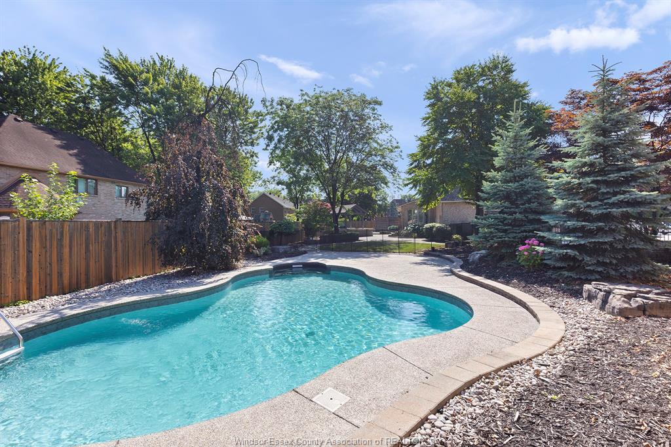
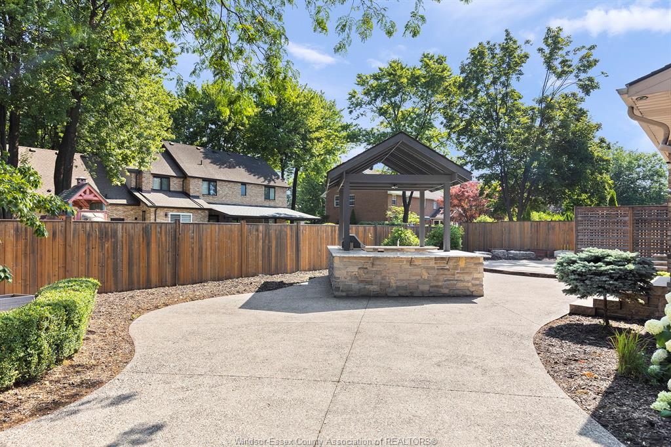
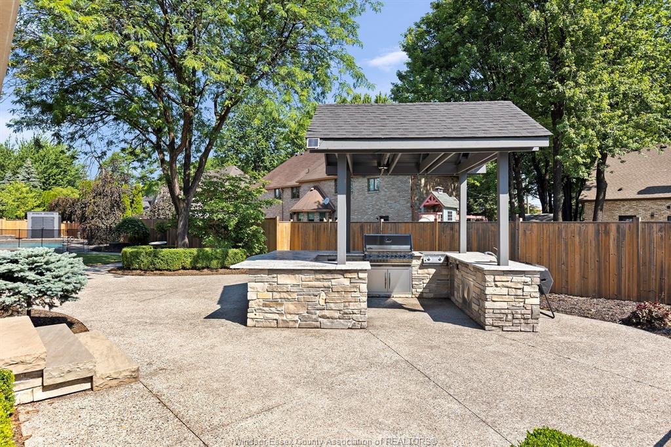
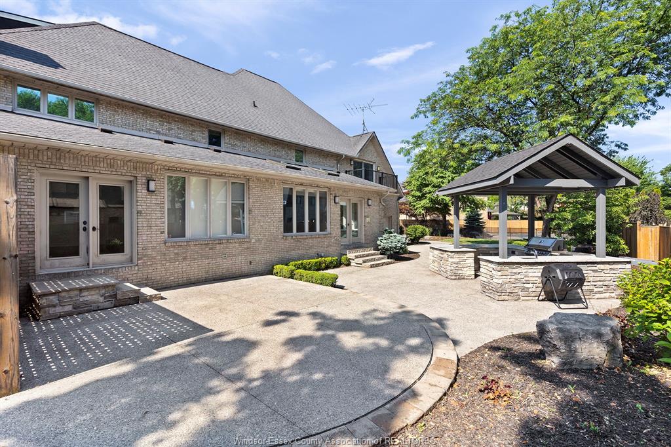
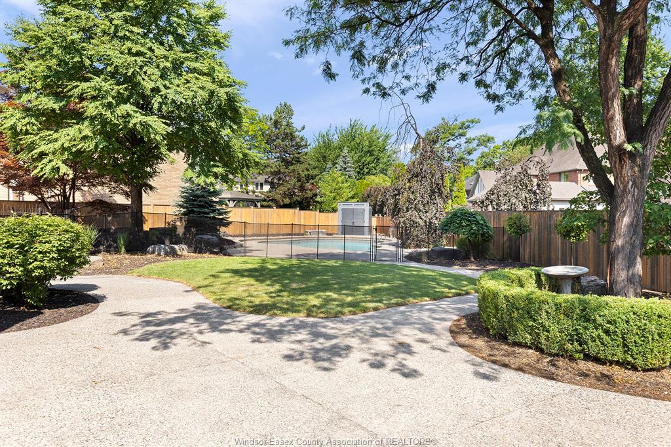
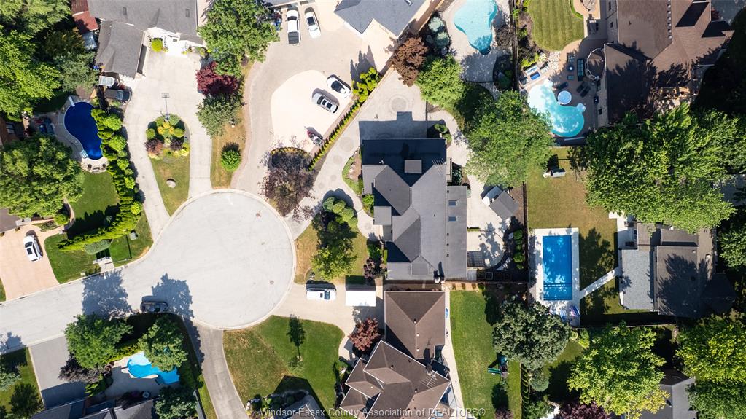
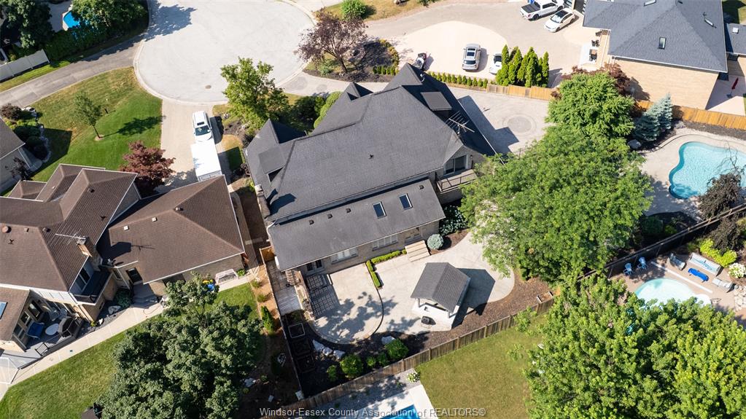
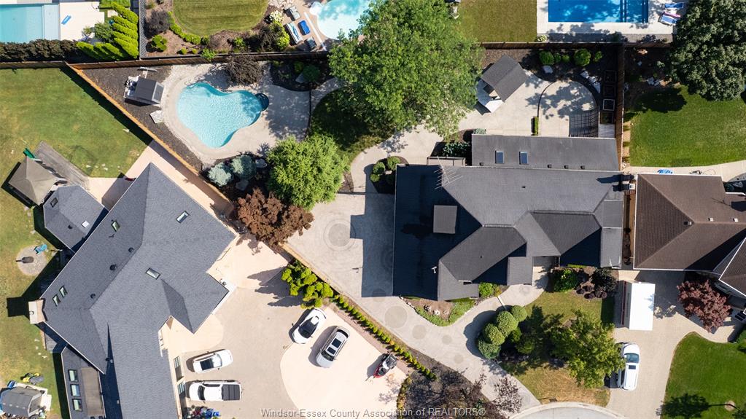
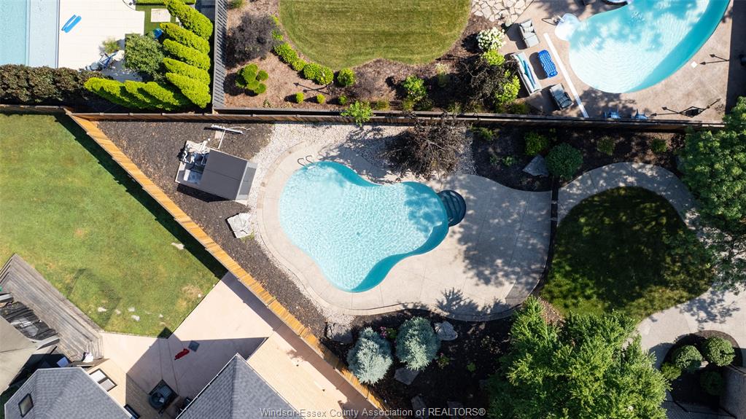
getaway. The backyard is a true showstopper! Your own private outdoor oasis awaits, complete with a sparkling in-ground pool, fully equipped outdoor kitchen and
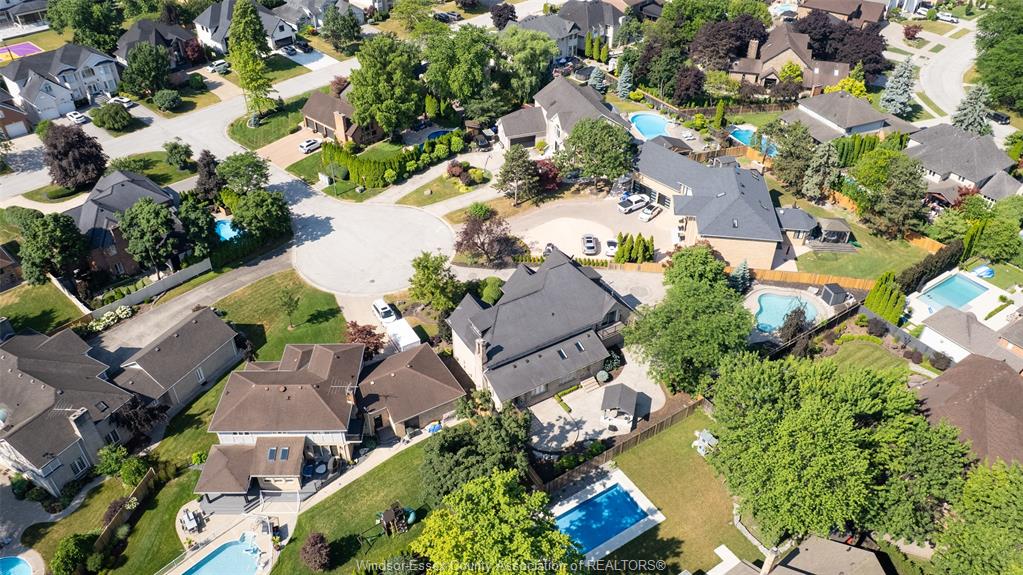
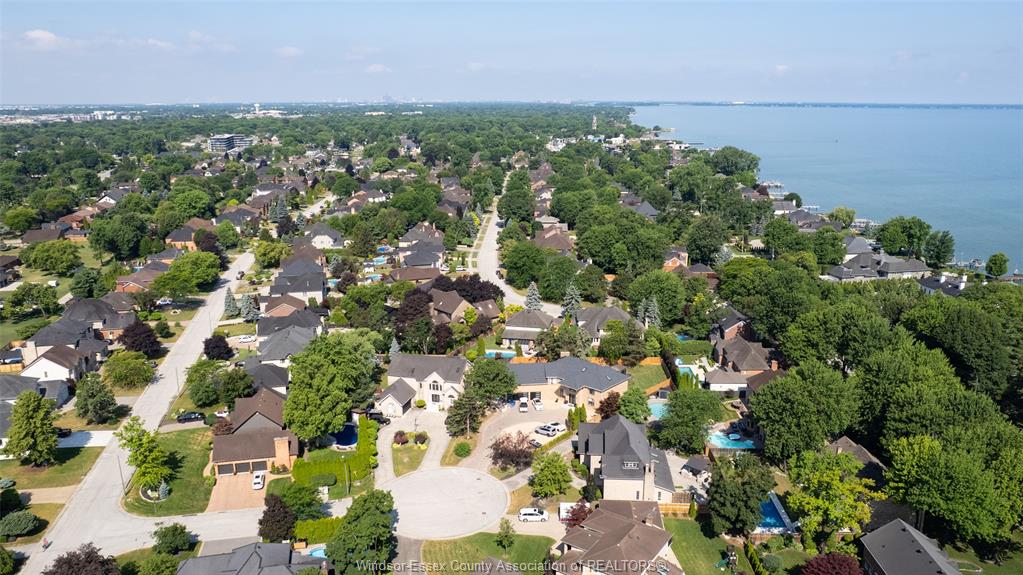
beautifully landscaped spaces designed for summer entertaining, relaxing poolside and making lasting memories. Ideally situated in one of Tecumseh's most
desirable neighbourhoods, just minutes from Lake St. Clair, parks, scenic trails and excellent schools, this exceptional property delivers the perfect combination of
luxury, space and lifestyle. Elegant interiors, unforgettable outdoor living and an address you'll be proud to call home.
PROPERTY SPECS
Price $1,299,000
City Tecumseh, Ontario
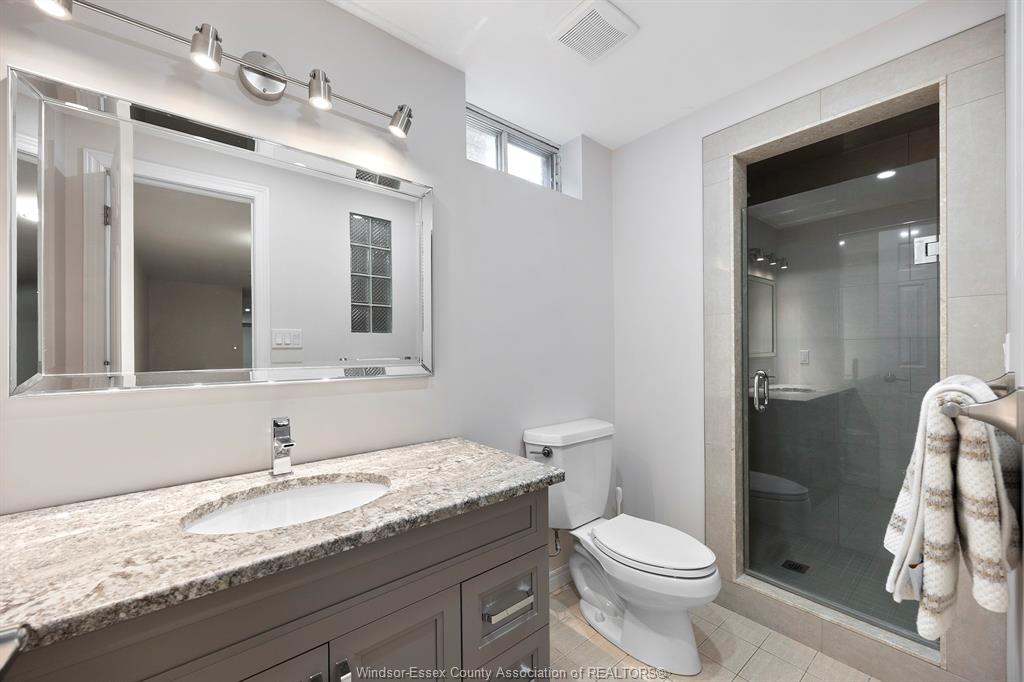
Bed / Bath 5 / 4 Full, 1 Half
Address 15 Fasan Crescent
Listing ID 26025217
Square Footage 4289
Style 2 Storey
Construction Brick
Roof Asphalt Shingle
Flooring Ceramic or Porcelain, Hardwood or Engineered Hrwd
Type Residential
Status For Sale
EXTRAS
Attachment Style
Detached Subtype
2 Storey Approx. Square Footage
4289 Indoor Features
Alarm System, Walk-In Closet Outdoor Features
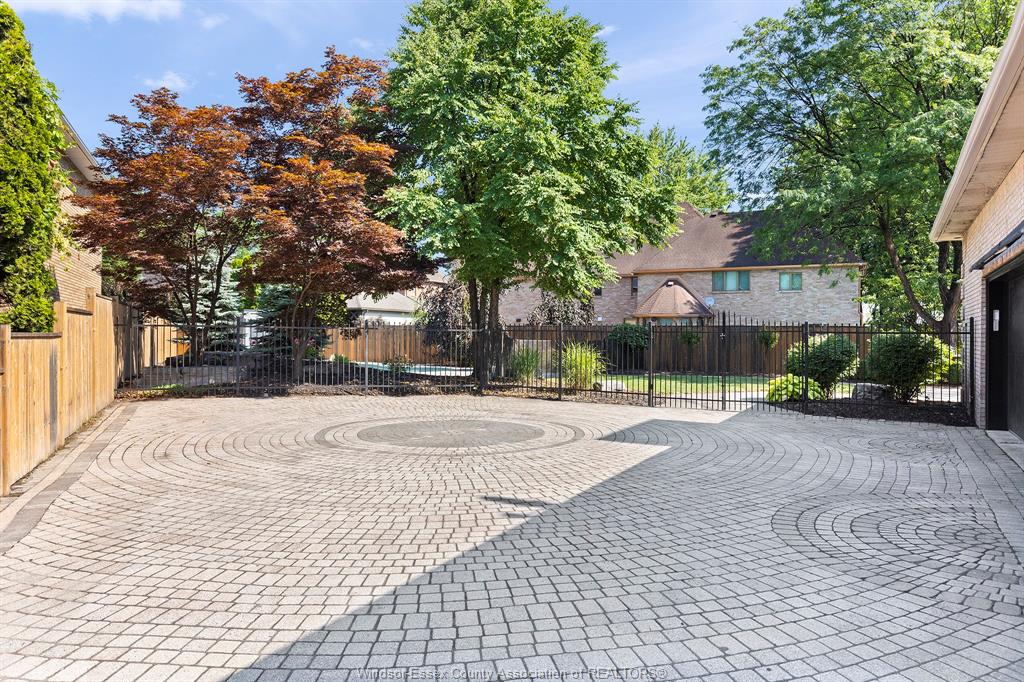
Barbecue Driveway
Double Width Or More Drive, Finished Drive, Front Drive Parking
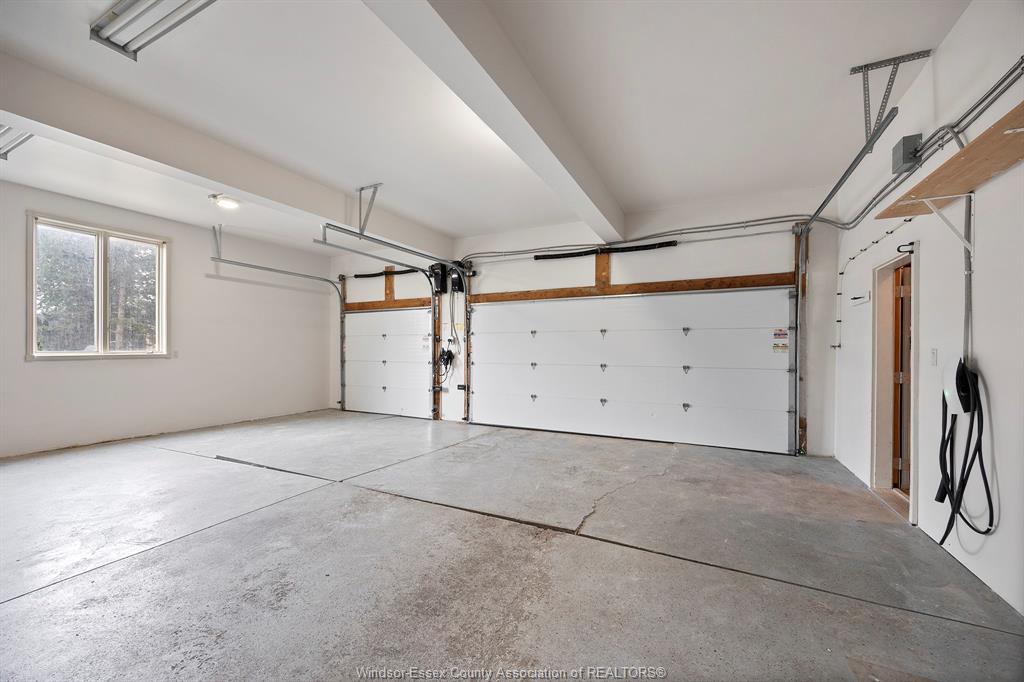
Triple Garage, Attached Garage, Automatic Garage Door Opener Amenities
Cul-De-Sac, Fenced Yard, Landscaped, Patio(s), Sundeck, Treed Lot Ownership
Freehold Rental Equipment
Hot Water Tank (Owned) Appliances
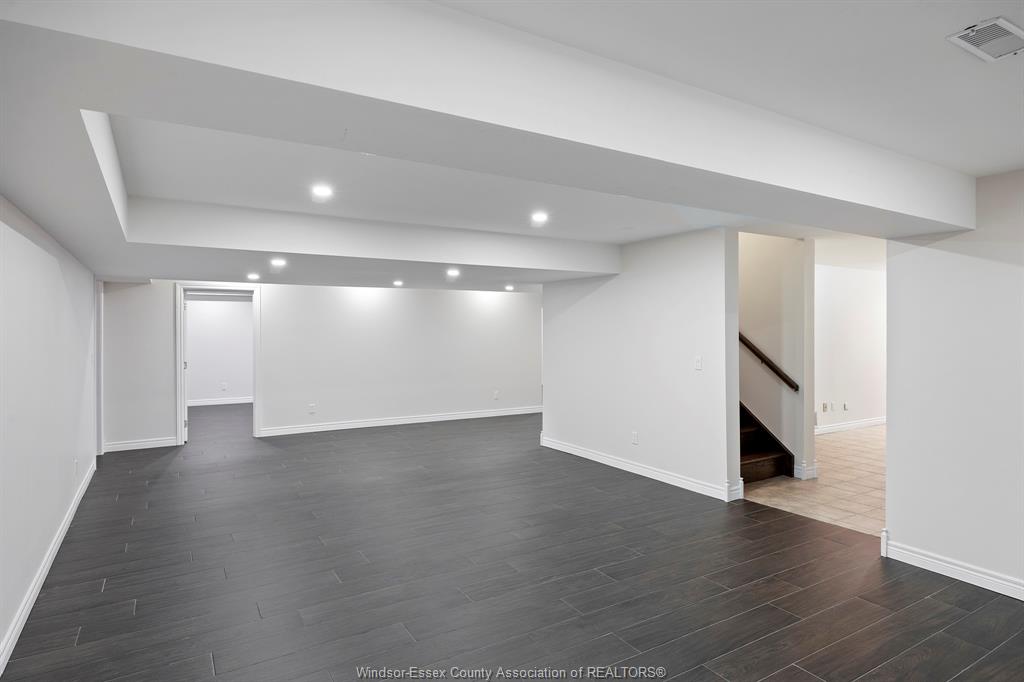
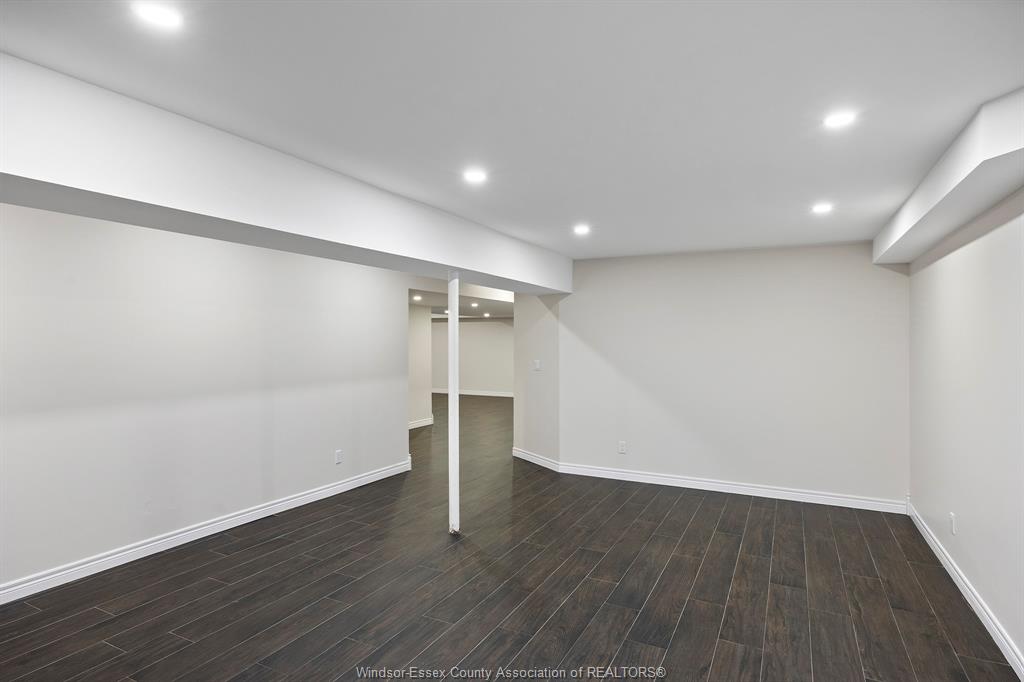
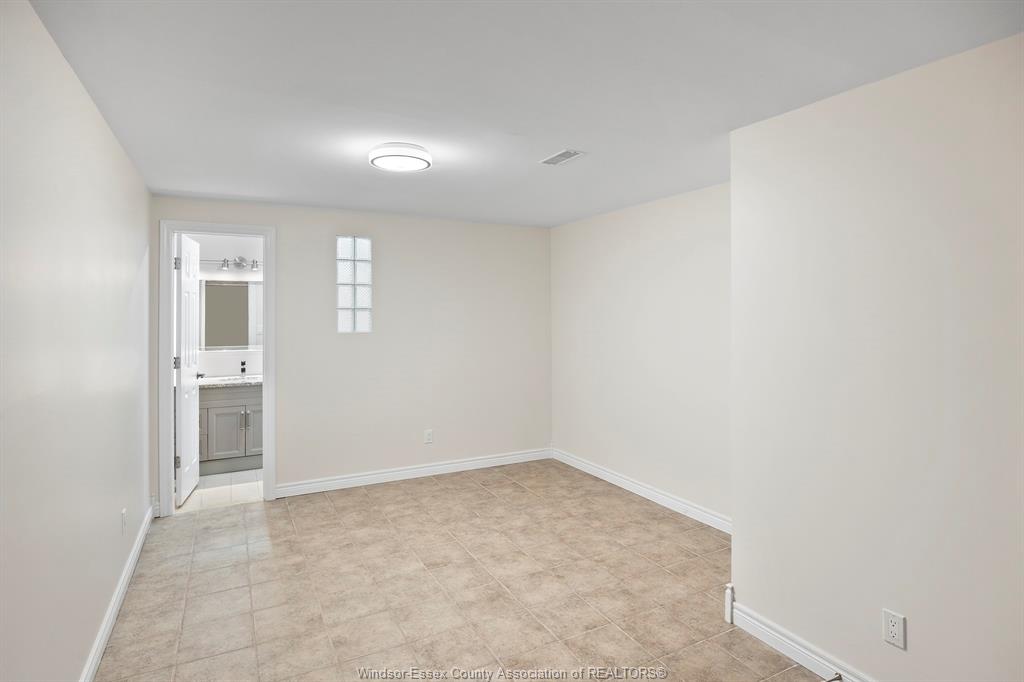
Dishwasher, Dryer, Refrigerator, Stove, Washer Basement
Full Basement Development
Finished Foundation
Block Heating / Cooling
Central Air Conditioning, Forced Air, Furnace Heating Fuel
Natural Gas Hot Water Tank
Gas, Tankless Water Heater Utility Water
Municipal Water Sewer
Sanitary Fireplace
Gas Direct Vent Date Listed
Oct 14, 2026 Days on Market
1
Request More Information
Get in touch to receive more info
Get in touch to receive more info
Grocery Stores
Schools
Restaurants
Gas Stations
Banks
Parks
Transit
Police
Fire Station
Place of Worship
Listing Agency:
REMAX PREFERRED REALTY LTD. - 585

