PROPERTY INFO
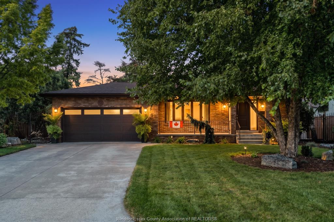
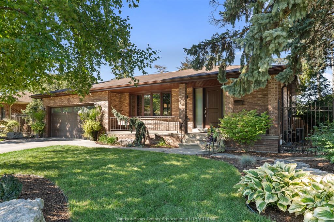
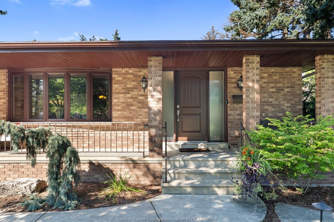
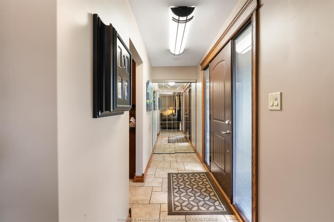
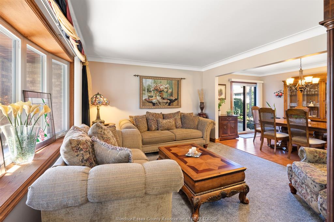
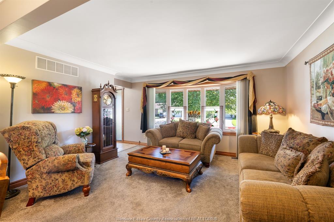
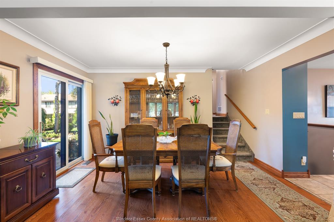
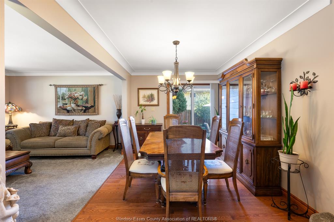
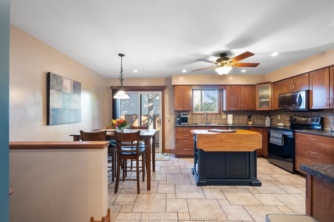
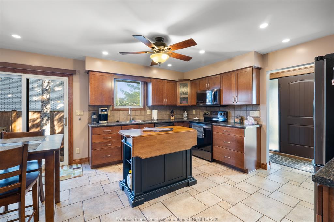
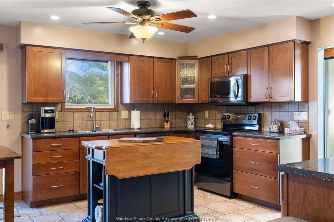
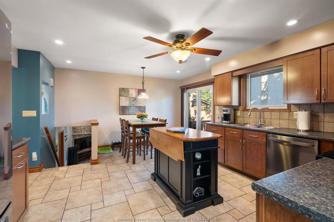
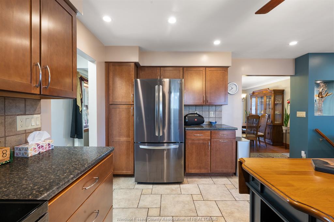
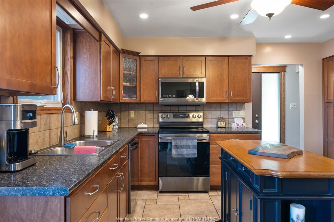
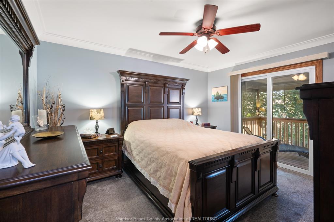
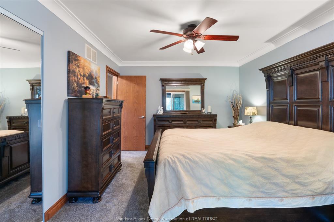
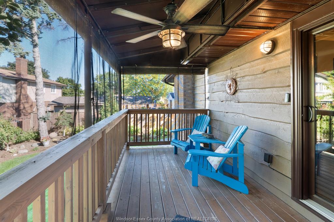
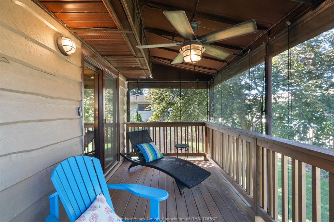
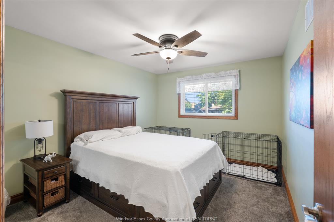
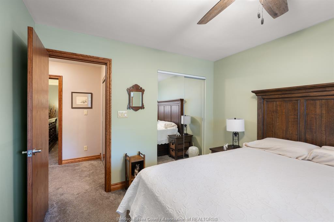
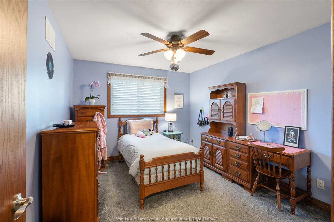
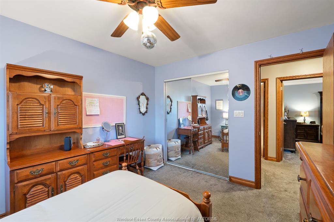
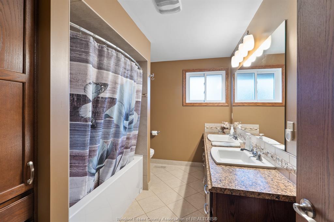
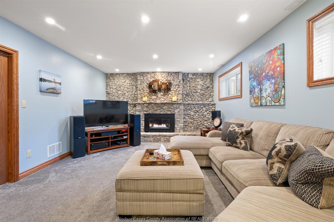
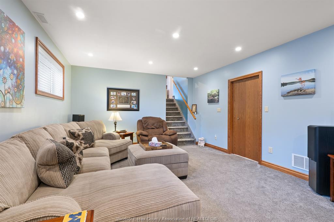
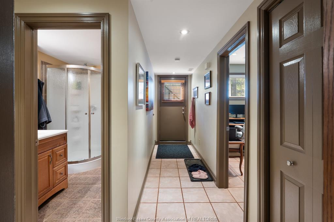
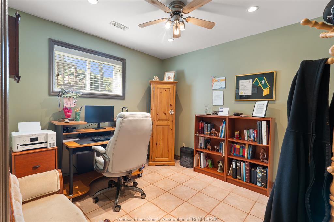
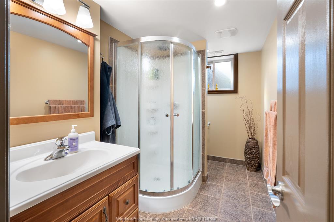
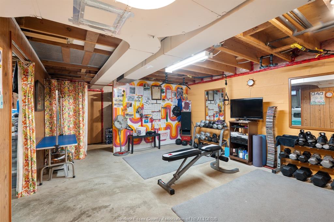
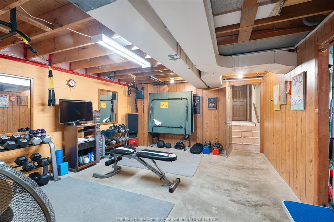
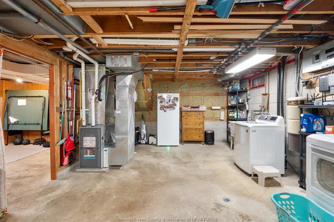
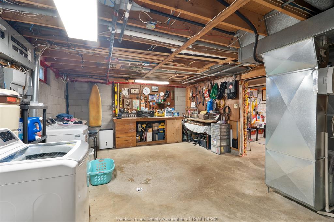
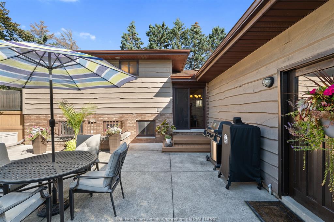
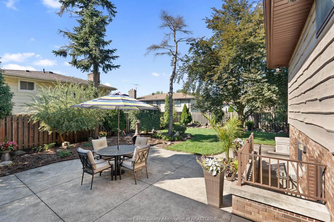
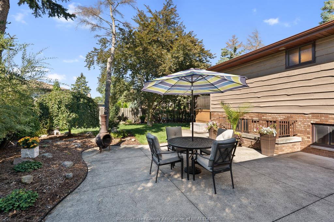
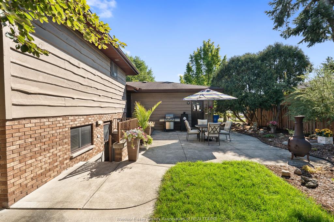
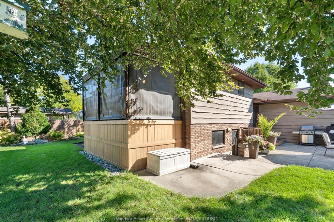
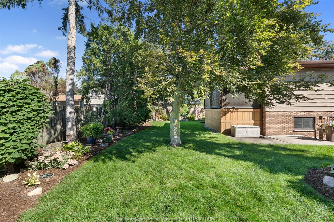
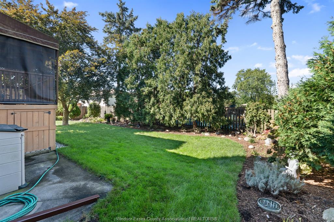
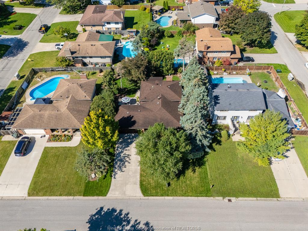
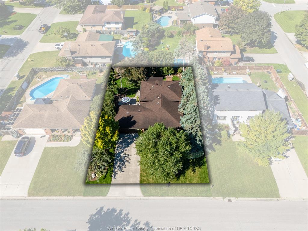
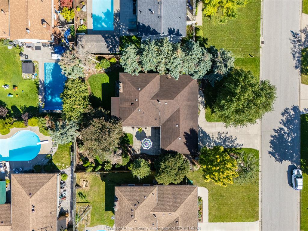
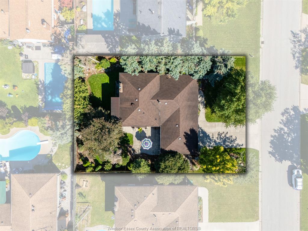
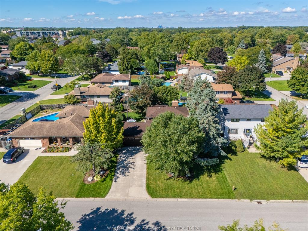
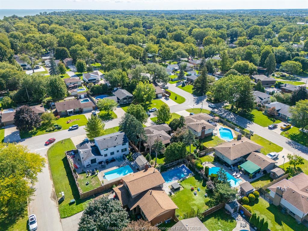
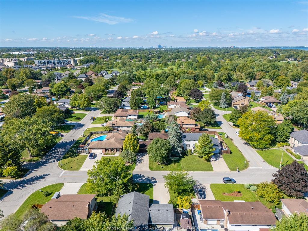
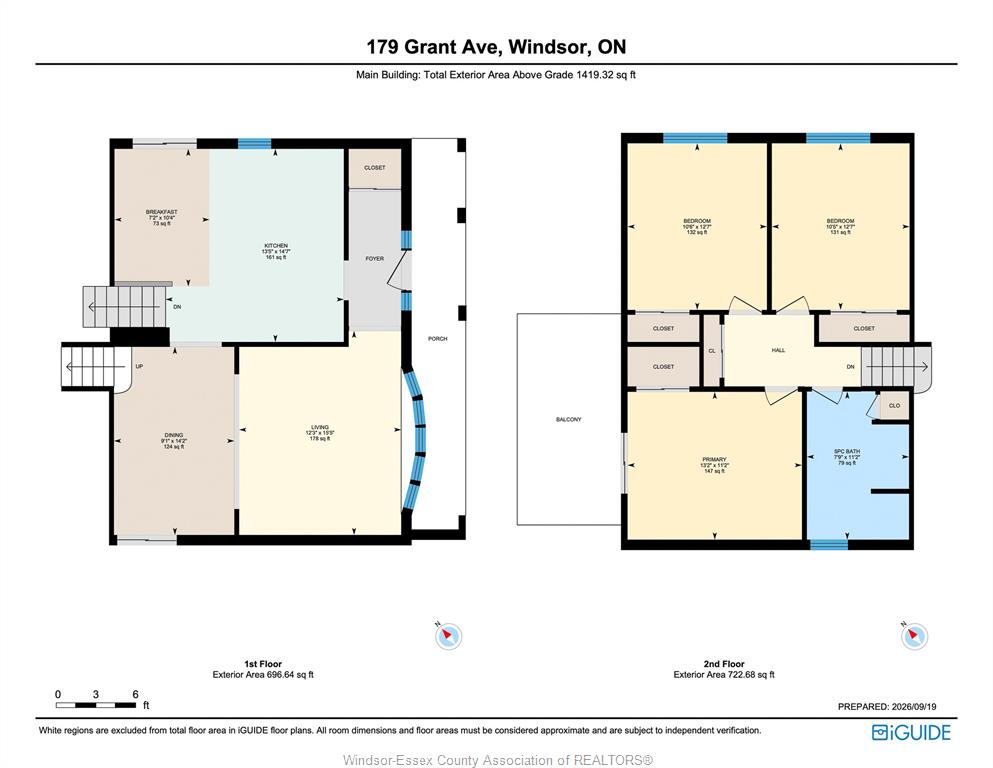
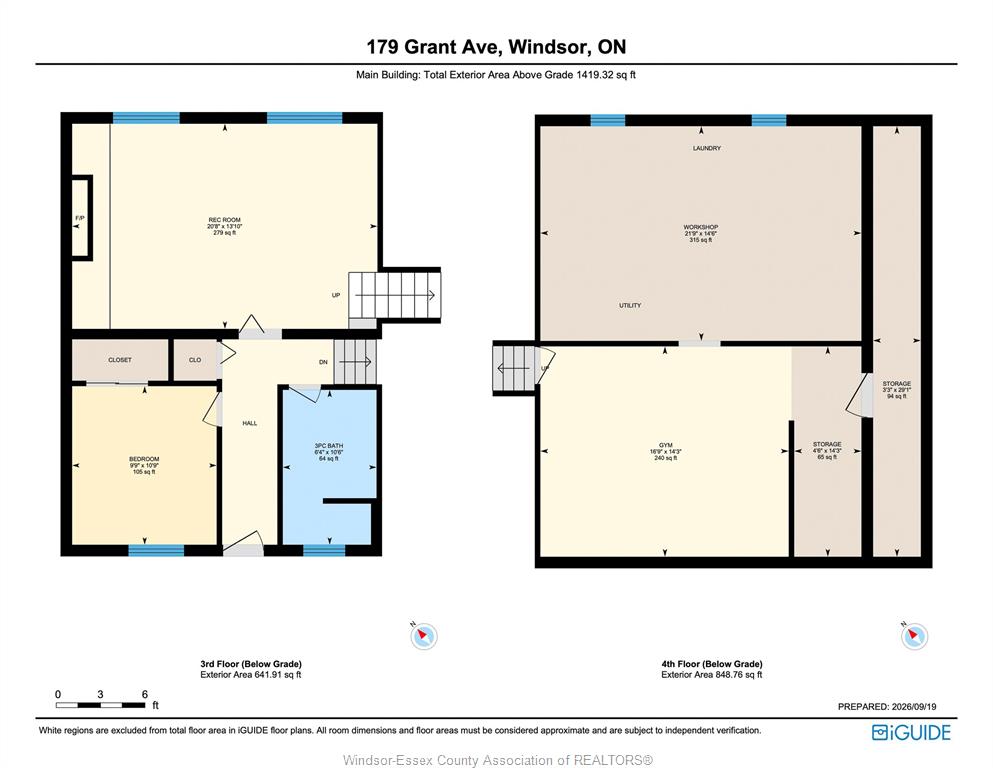
There are addresses that make everyday life feel a little more like a getaway, and Grant Avenue is one of them. Set in the heart of St. Clair Beach, with Beach Grove Golf & Country Club and Lakewood Park nearby, this beautifully landscaped property puts some of Tecumseh’s best outdoor spaces practically in your neighbourhood. Inside, the 3+1 bedroom, 2-bathroom home has character in the details, with cove ceilings in the formal living areas and primary bedroom, oak trim throughout the upper levels and maple cabinetry in the kitchen. The kitchen and breakfast nook handle the everyday, while the formal dining room opens to the side yard when dinner moves outside. Upstairs, the primary bedroom has something you don’t see every day: its own private screened-in balcony, perfect for morning coffee, a good book or winding down at night. Two additional bedrooms and a 5-piece bath with oak cabinetry complete the upper level. Downstairs, a large family room centres around a gorgeous stone fireplace, with an additional bedroom and 3-piece bath nearby. The basement adds even more flexibility with a current gym setup, generous storage, a large laundry/utility room and an in-house safe. Outside, mature landscaping includes a variety of flowering and ornamental trees, front irrigation and landscape lighting, while a natural gas BBQ hookup is ready for summer evenings. Additional practical features include sewer backup protection, a water-powered sump backup, R50 attic insulation and an insulated garage door. Golf around the corner, the waterfront down the road and your own quiet corner of St. Clair Beach to come home to. It’s easy to picture the everyday moments here becoming the ones you’ll remember most. Call today!
PROPERTY SPECS
Price $718,900
City Tecumseh, Ontario
Bed / Bath 4 / 2 Full
Address 179 Grant Avenue
Listing ID 26025239
Square Footage 1419
Style Back Split 4 Level
Construction Brick, Wood
Roof Asphalt Shingle
Flooring Carpeted, Ceramic or Porcelain, Hardwood or Engineered Hrwd
Type Residential
Status For Sale
EXTRAS
Attachment Style
Detached Subtype
Back Split 4 Level Approx. Square Footage
1419 Driveway
Concrete Drive, Front Drive Parking
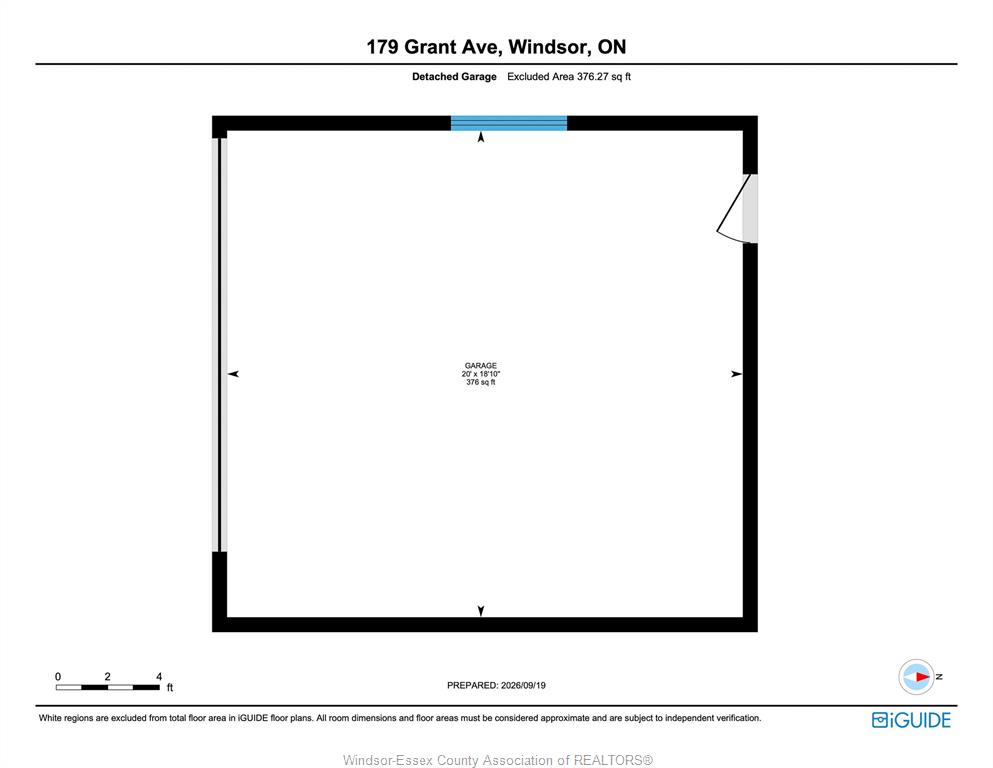
Double Garage Amenities
Fenced Yard, Landscaped, Playground Nearby Ownership
Freehold Rental Equipment
Hot Water Tank Appliances
Dishwasher, Dryer, Microwave Range Hood Combo, Refrigerator, Stove, Washer Basement
Full Basement Development
Finished Foundation
Block Heating / Cooling
Central Air Conditioning, Forced Air, Furnace Heating Fuel
Natural Gas Hot Water Tank
Gas Utility Water
Municipal Water Sewer
Sanitary Fireplace
Gas Insert Date Listed
Oct 14, 2026
Request More Information
Get in touch to receive more info
Get in touch to receive more info
Open House(s):
| WHEN | TYPE | |
|---|---|---|
| Sunday, October 18, 2026 1:00 PM - 3:00 PM |
Grocery Stores
Schools
Restaurants
Gas Stations
Banks
Parks
Transit
Police
Fire Station
Place of Worship
Listing Agency:
REMAX PREFERRED REALTY LTD. - 586

