PROPERTY INFO
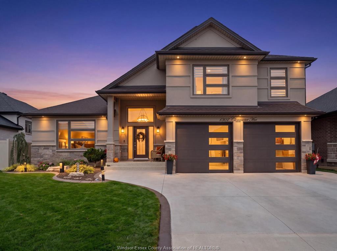
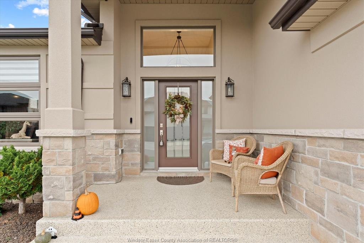
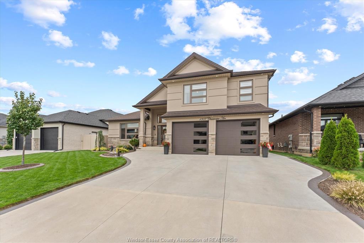
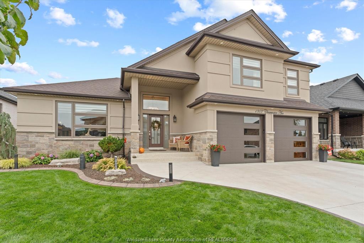
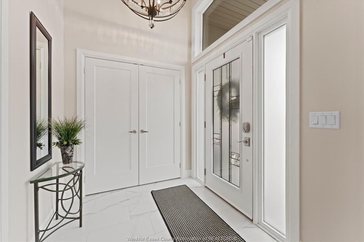
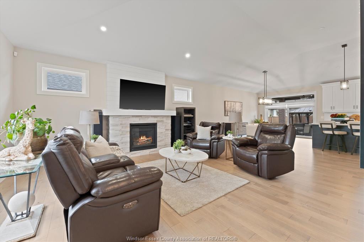
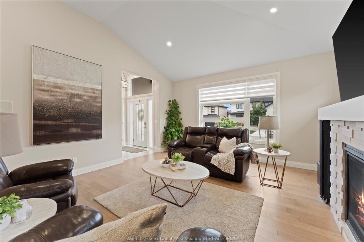
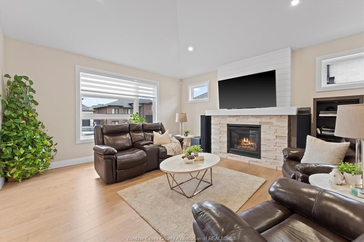
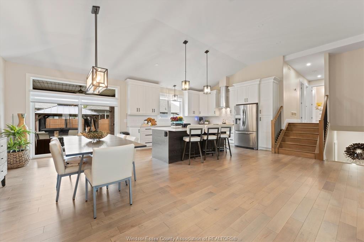
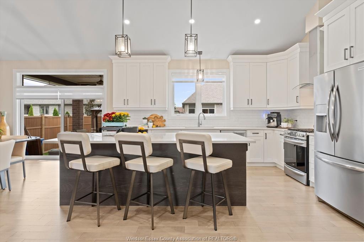
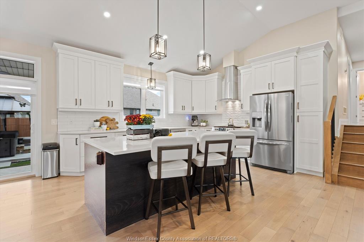
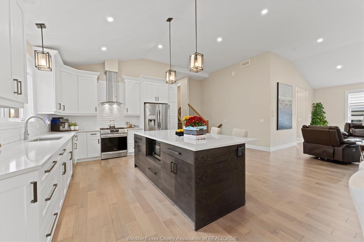
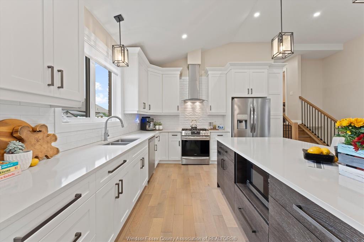
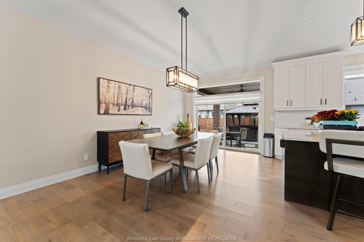
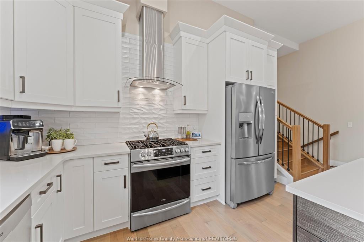
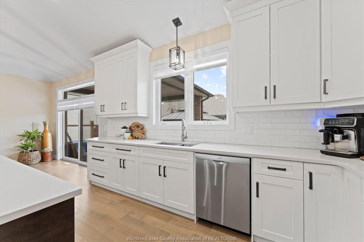
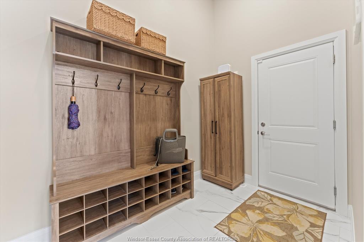
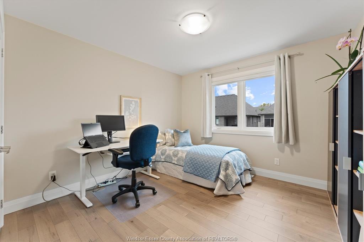
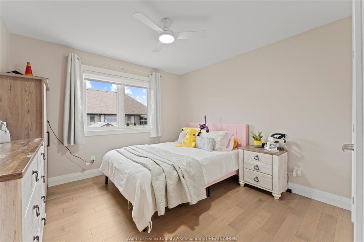
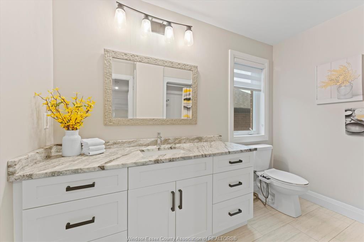
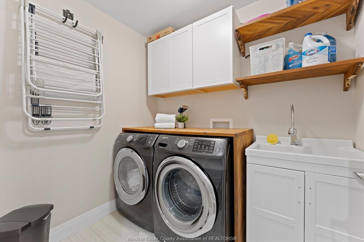
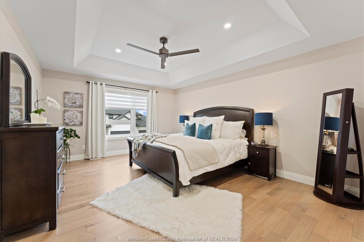
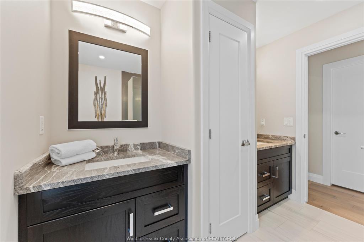
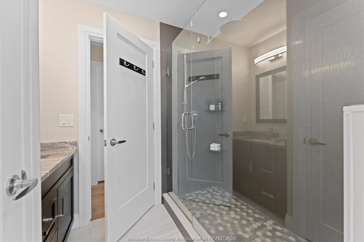
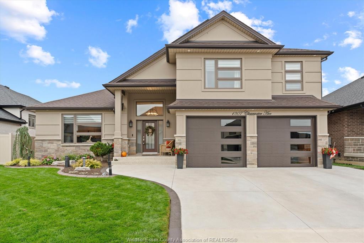
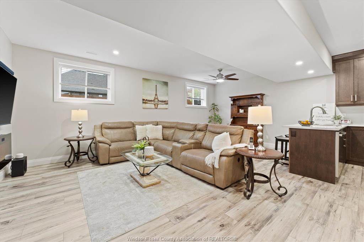
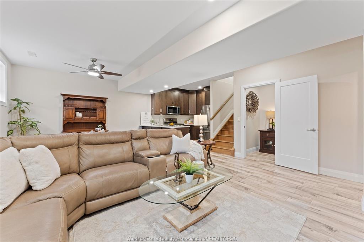
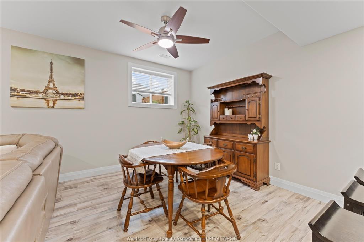
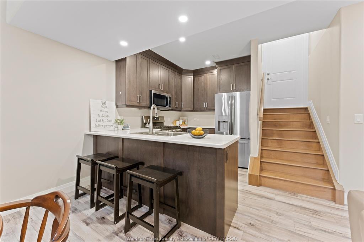
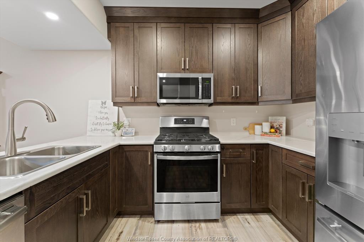
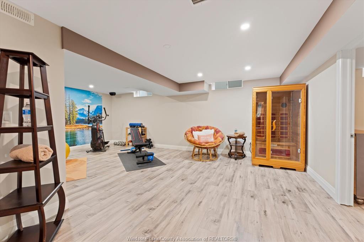
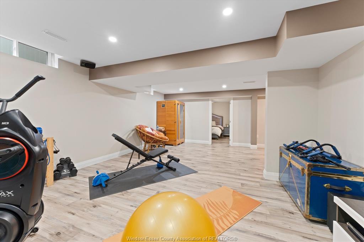
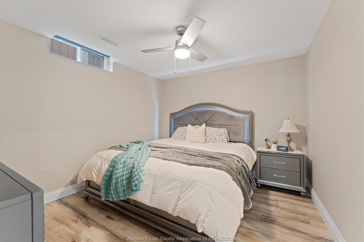
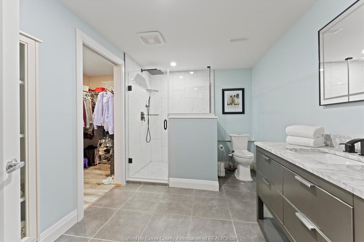
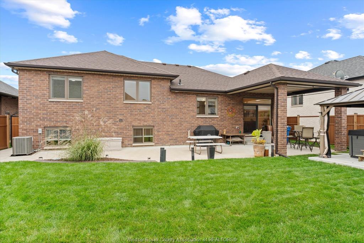
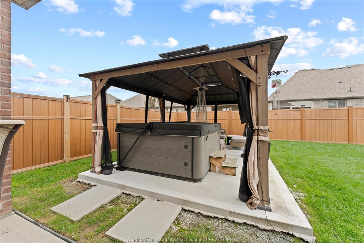
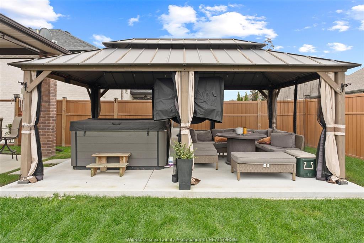
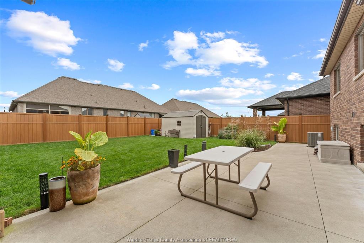
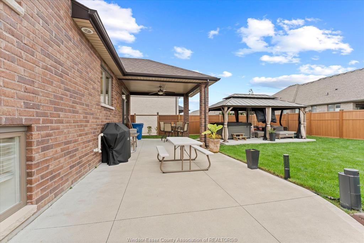
Don’t miss this impressive, move-in-ready residence offering exceptional space, style and versatility. From its striking curb appeal to its thoughtfully designed interior, this home delivers on every level. Step inside to a spacious foyer that opens to an inviting living room with a fireplace, an elegant dining area and a well-appointed kitchen that serves as the heart of the home. Soaring vaulted ceilings, abundant natural light and rich hardwood flooring create a warm, welcoming atmosphere throughout. The main home features two additional bedrooms, a full bathroom, a convenient laundry room and a generous primary retreat complete with two walk-in closets and a private ensuite. Adding incredible value and flexibility is the beautifully appointed in-law suite, featuring its own kitchen, eating area, living room, family room, bedroom with walk-in closet, private ensuite, separate laundry and grade-level entrance. Ideal for extended family or multigenerational living! The oversized garage boasts durable epoxy flooring, while the fully fenced backyard offers a private outdoor oasis with a concrete patio and gazebo—perfect for relaxing or entertaining. Ideally situated just steps from the Ganatchio Trail extension, scenic parks and the many amenities of East Riverside, including excellent schools, this exceptional property combines comfort, convenience and lifestyle in one outstanding package. A rare opportunity to enjoy spacious living, a versatile in-law suite and a fantastic location—all in one remarkable home!
PROPERTY SPECS
Price $979,000
City Windsor, Ontario
Bed / Bath 4 / 3 Full
Address 1307 CLEARWATER
Listing ID 26025462
Style Side Split 5 Level
Construction Brick, Concrete/Stucco
Roof Asphalt Shingle
Flooring Ceramic or Porcelain, Hardwood or Engineered Hrwd
Type Residential
Status For Sale
EXTRAS
Attachment Style
Detached Subtype
Side Split 5 Level Indoor Features
2nd Kitchen, Grade Entrance, In-Law Suite, Walk-In Closet Outdoor Features
Covered Porch, Storage Shed, Walking Trails Nearby Inclusions
2 FRIDGE, 2 STOVE, 2 DISHWASHER, 2 WASHER, 2 DRYER Driveway
Concrete Drive, Double Width Or More Drive Parking
2.5 Garage, Automatic Garage Door Opener, Inside Entry Amenities
Fenced Yard, Landscaped, Patio(s), Playground Nearby, Shopping Nearby Ownership
Freehold Rental Equipment
Hot Water Tank Appliances
2 Fridges, 2 Stoves, Dishwasher, Dryer, Microwave Range Hood Combo, Washer Basement
Full Foundation
Block Heating / Cooling
Central Air Conditioning, Forced Air, Furnace Heating Fuel
Natural Gas Hot Water Tank
Gas Utility Water
Municipal Water Sewer
Sanitary Fireplace
Gas Direct Vent Date Listed
Oct 16, 2026 Days on Market
1
Request More Information
Get in touch to receive more info
Get in touch to receive more info
Grocery Stores
Schools
Restaurants
Gas Stations
Banks
Parks
Transit
Police
Fire Station
Place of Worship
Listing Agency:
ROYAL LEPAGE BINDER REAL ESTATE

