PROPERTY INFO
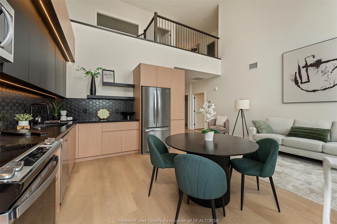
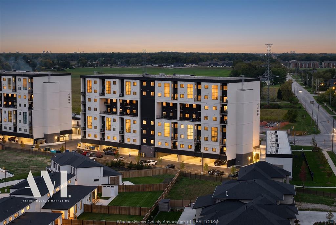
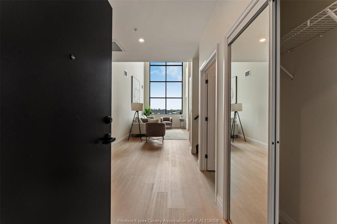
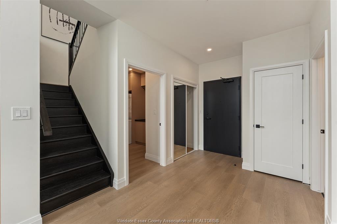
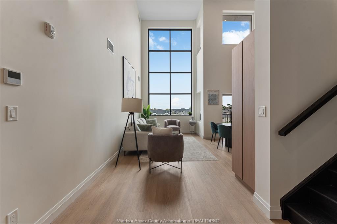
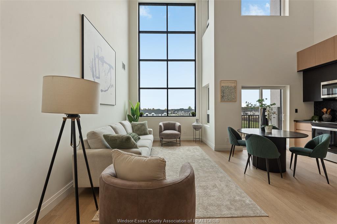
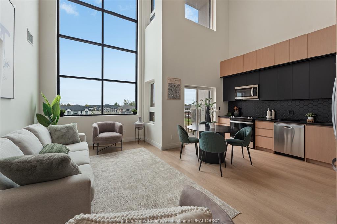
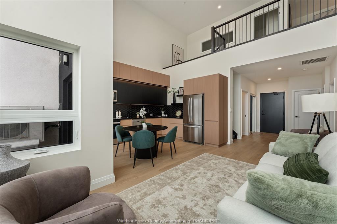
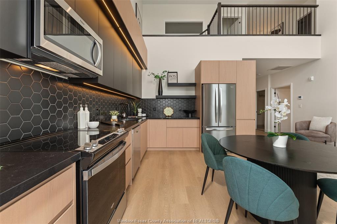
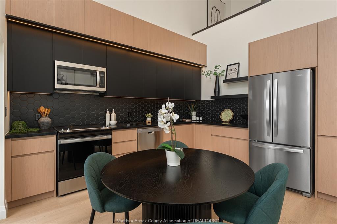
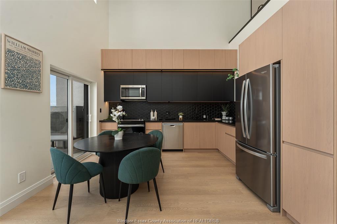
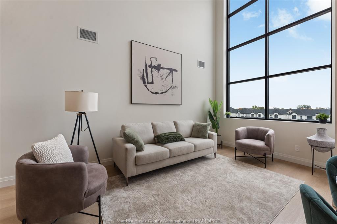
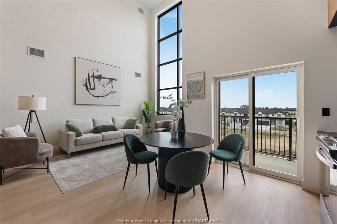
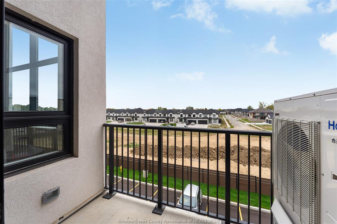
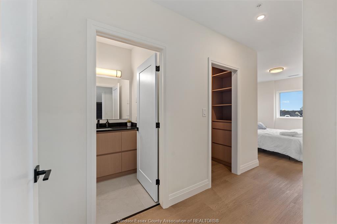
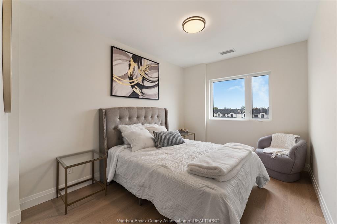
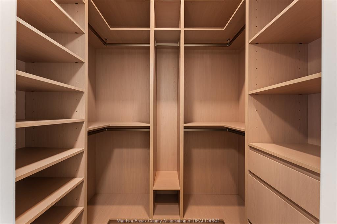
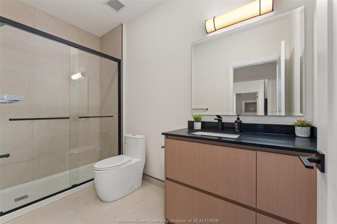
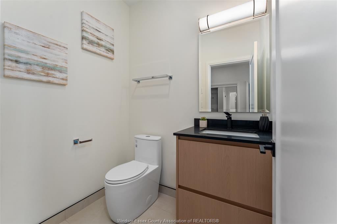
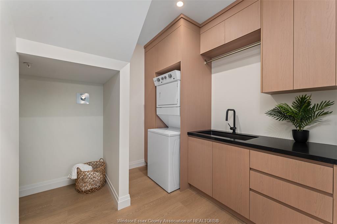
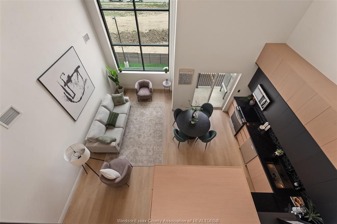
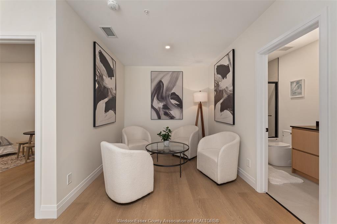
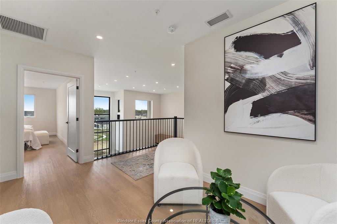
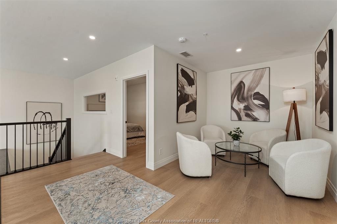
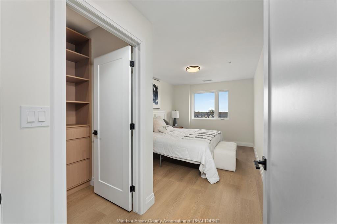
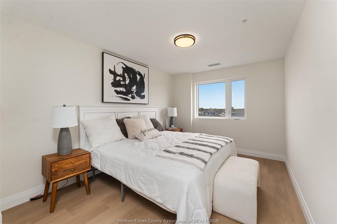
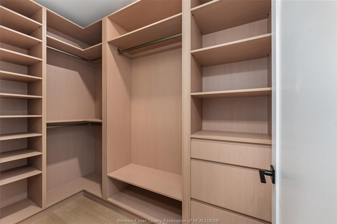
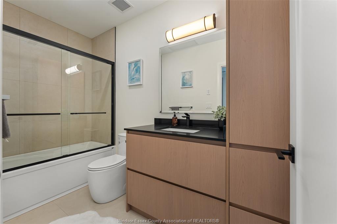
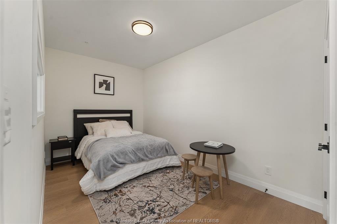
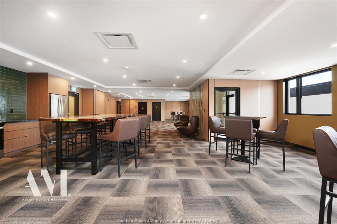
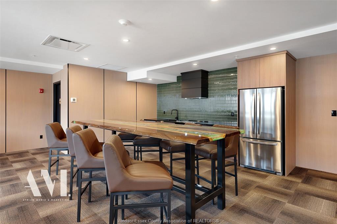
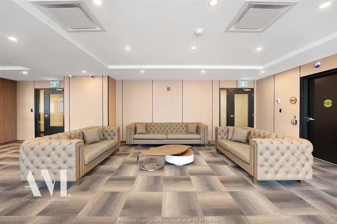
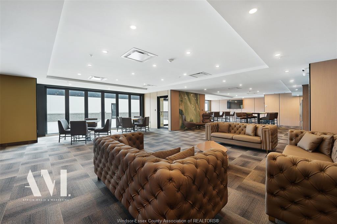
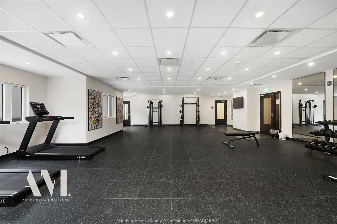
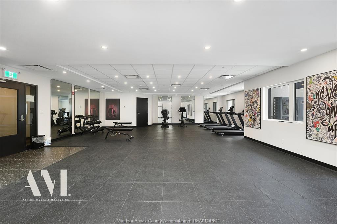
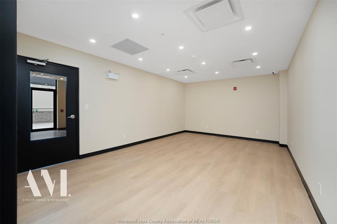
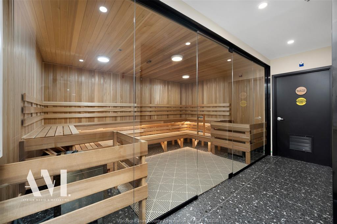
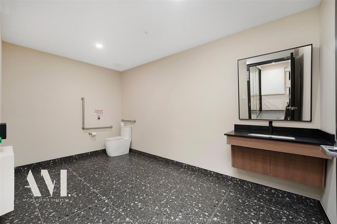
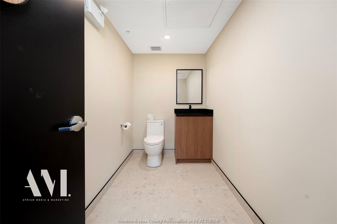
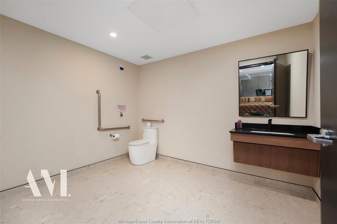
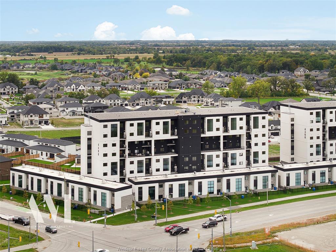
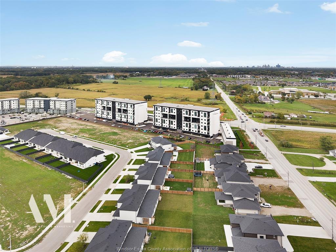
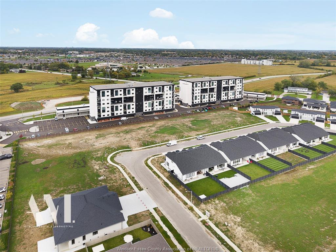
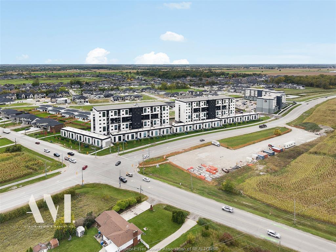
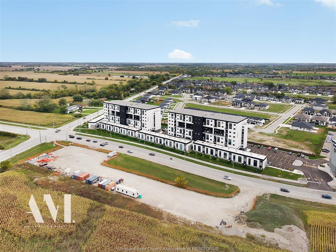
Welcome to 4400 Laurier Horizons! This spacious 2-level condo offers 3 bedrooms, 3 bathrooms, and an open concept layout that’s perfect for both everyday living and entertaining friends and family. Includes convenient large in-suite laundry room with plenty of extra storage. The building has some great amenities to enjoy, including a sauna, fitness centre with an adjoining yoga studio, and a party room with bi-fold doors that open onto an outdoor patio, ideal for hosting your next event. If you’re looking for a home that offers plenty of space along with amenities to enjoy all year round, this one is for you.
PROPERTY SPECS
Price $649,900
City LaSalle, Ontario
Bed / Bath 3 / 2 Full, 1 Half
Address 4400 Laurier Parkway Unit# 268
Listing ID 26024148
Square Footage 1613
Construction Brick, Stucco
Roof Other, See Remarks
Flooring Ceramic or Porcelain, Cushion or Lino or Vinyl
Type Condominium
Status For Sale
EXTRAS
Subtype
Apartment Hi-Rise (4Stys & Up) Type of Unit
Apartment High Rise (4 Stys & Up) Approx. Square Footage
1613 Indoor Features
Dishwasher, Energy Efficient, Intercom, Microwave, Storage Locker, Washer, Dryer, Fridge & Stove Outdoor Features
Patio(s) Inclusions
Exterior Maintenance, Ground Maintenance, Property Management Parking
Paved Drive Amenities
Adult Oriented, Golf Course/Parkland, Landscaped, Playground Nearby, Shopping Nearby Ownership
Condominium Rental Equipment
Furnace Building Amenities
Accessibility, Elevator, Exercise Centre, Party Room, Sauna Basement Development
None Foundation
Concrete Heating / Cooling
Central Air Conditioning, Heat Pump Heating Fuel
Electric Hot Water Tank
Gas Utility Water
Municipal Water Sewer
Sanitary Date Listed
Oct 16, 2026 Days on Market
21
Request More Information
Get in touch to receive more info
Get in touch to receive more info
Grocery Stores
Schools
Restaurants
Gas Stations
Banks
Parks
Transit
Police
Fire Station
Place of Worship
Listing Agency:
KW SIGNATURE

