PROPERTY INFO
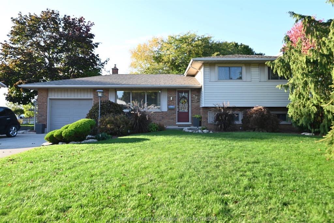
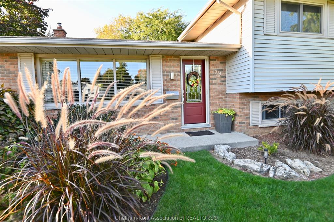
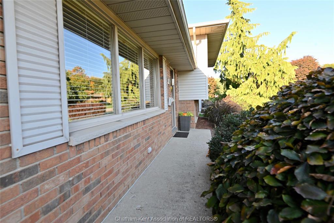
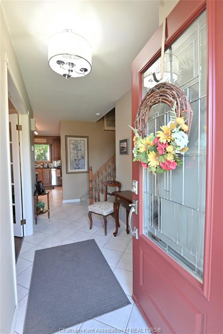
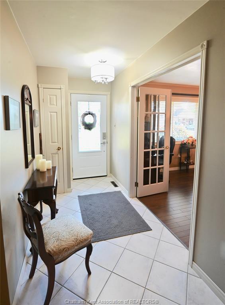
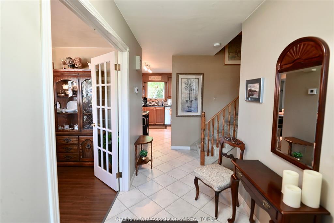
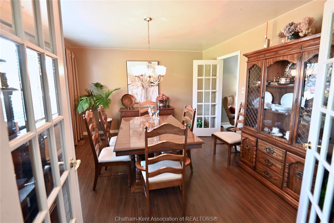
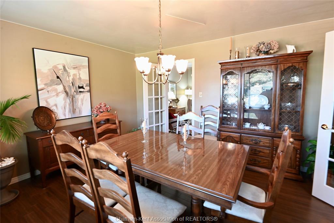
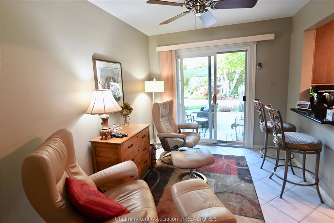
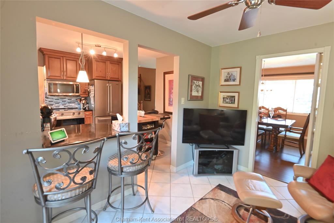
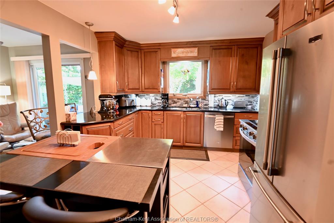
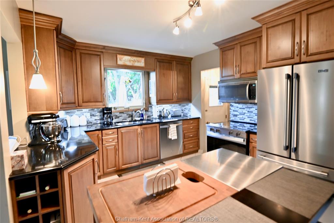
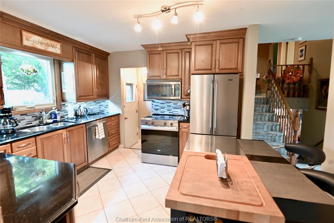
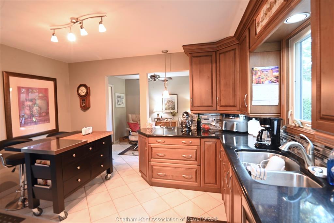
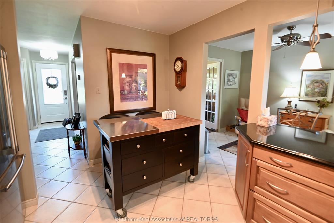
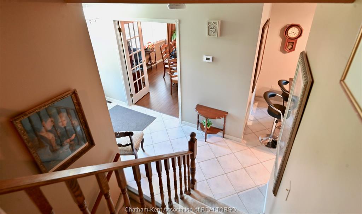
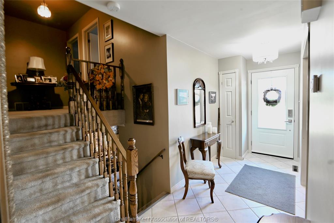
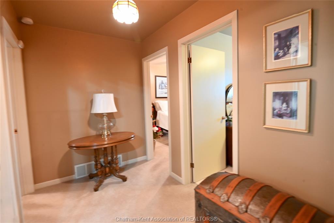
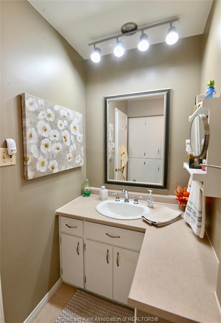
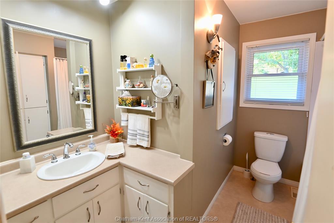
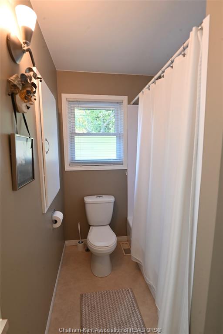
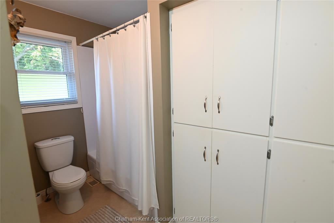
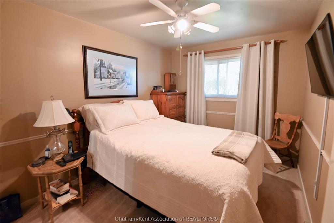
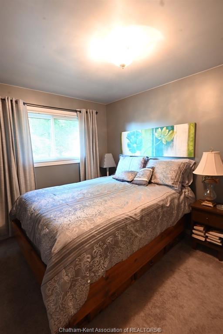
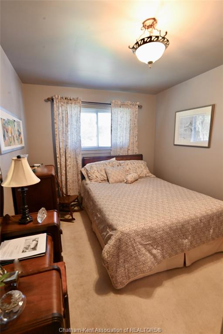
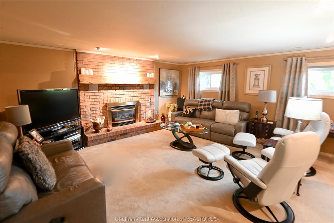
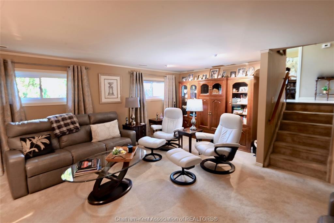
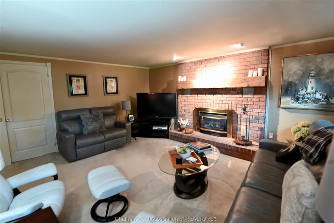
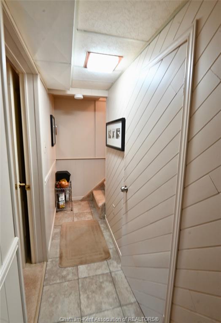
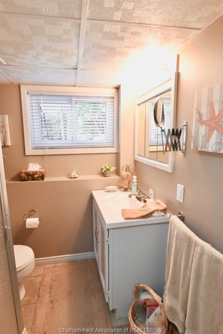
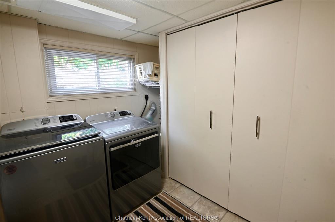
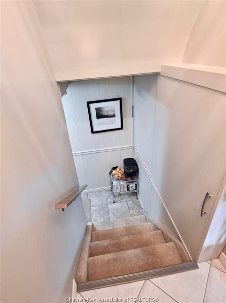
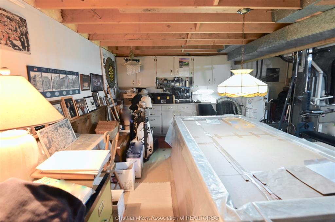
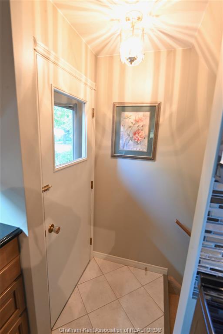
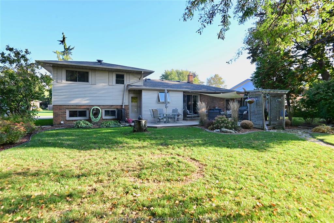
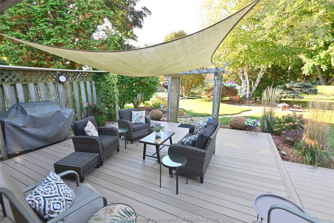
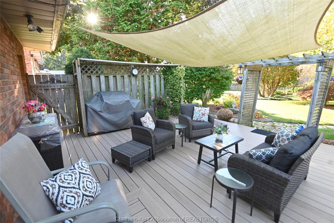
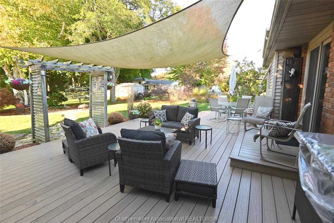
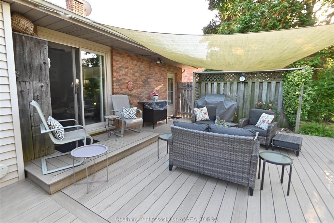
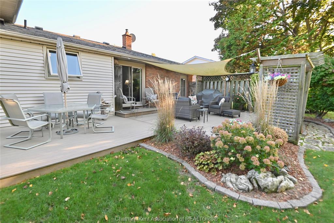
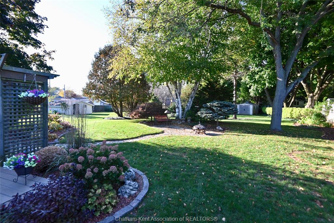
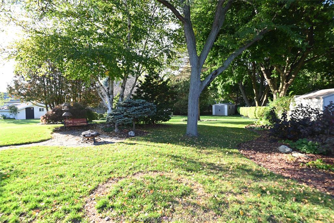
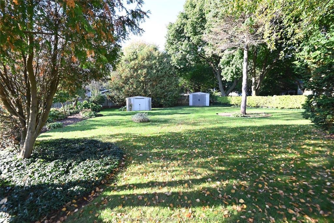
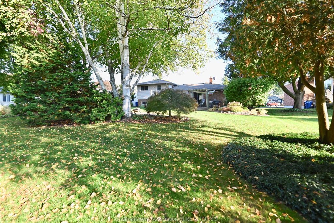
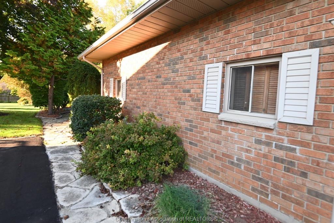
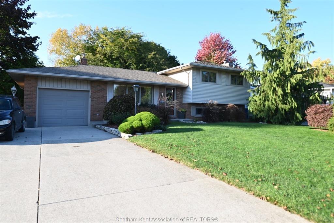
Nothing better than buying an original owner custom build since the care of the home and property is always unmatched. This 3 bedroom side split is a great example, with a prime Ridgetown location on a wide, desirable street where everyone's pride in ownership is evident and makes for a lovely neighbourhood. So much room inside and out with a deep, over quarter acre lot (0.3 to be exact!) Gorgeous perennial gardens in attractive landscaping, two sheds and a high quality composite deck with shade sail for summer days, flagstone walkway and mature trees make the backyard an absolute escape from the everyday. Just a patio door away there's a dining area open to the custom Leeds kitchen with stainless appliances, quartz countertops, kitchen island with butcher block, and an enviable amount of cupboard space with a whole wall pantry and then a sneaky bit of extra pantry right around the corner for those Costco runs. Two full bathrooms mean no one is waiting, and between the formal front living room, large but still cozy lower level family room with gas fireplace and the basement bar/pool table lounge there really is a place for all. Everyone loves a double concrete driveway and there's an attached garage too with the bonus of a separate basement entrance inside. Give this beauty a visit and you might find yourself with an Oak Street address
PROPERTY SPECS
Price $539,900
City Ridgetown, Ontario
Bed / Bath 3 / 2 Full
Address 59 Oak Street
Listing ID 26025395
Style Side Split 4 Level, Split Level
Construction Aluminum/Vinyl, Brick
Roof Asphalt Shingle
Flooring Carpeted, Cushion or Lino or Vinyl
Type Residential
Status For Sale
EXTRAS
Attachment Style
Detached Subtype
Side Split 4 Level, Semi-Split Acreage
0.300 Indoor Features
Pantry Outdoor Features
Storage Shed Inclusions
Fridge, stove, dishwasher, kitchen island, washer and dryer, all light fixtures and window coverings, shade sail, 2 garden sheds, garage door opener and remote, water fountain on back deck Driveway
Concrete Drive, Double Width Or More Drive Parking
Single Garage, Attached Garage Amenities
Landscaped, Playground Nearby, Sundeck, Treed Lot Ownership
Freehold Rental Equipment
Hot Water Tank Appliances
Dishwasher, Dryer, Refrigerator, Stove, Washer Basement
Full Basement Development
Partially Finished Foundation
Block Heating / Cooling
Central Air Conditioning, Forced Air, Furnace Heating Fuel
Natural Gas Hot Water Tank
Gas Utility Water
Municipal Water Sewer
Sanitary Fireplace
Gas Insert Date Listed
Oct 16, 2026 Days on Market
1
Request More Information
Get in touch to receive more info
Get in touch to receive more info
Grocery Stores
Schools
Restaurants
Gas Stations
Banks
Parks
Transit
Police
Fire Station
Place of Worship
Listing Agency:
O'ROURKE REAL ESTATE INC. Brokerage

