PROPERTY INFO
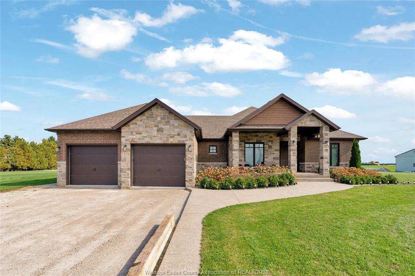
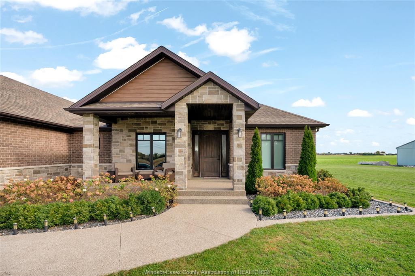
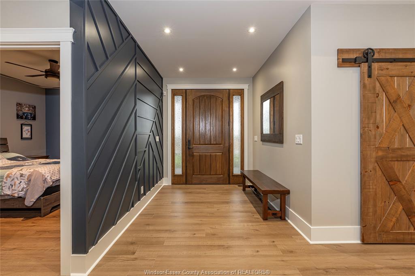
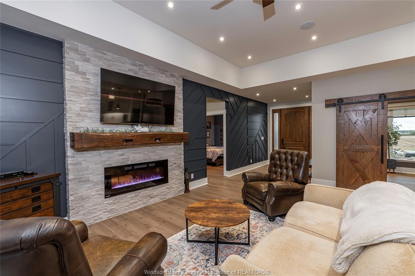
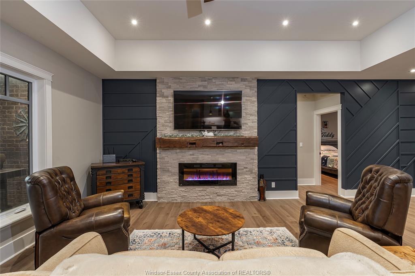
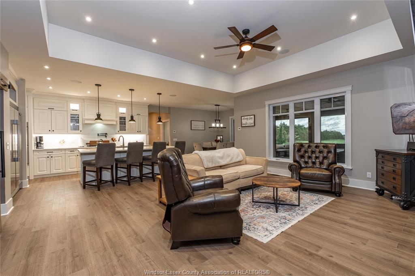
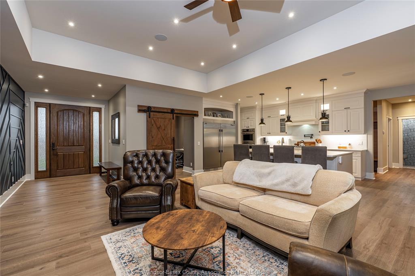
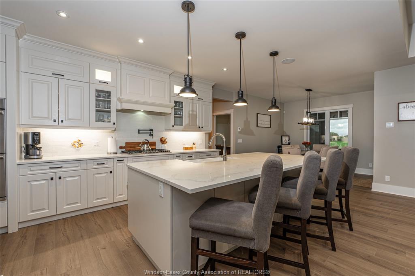
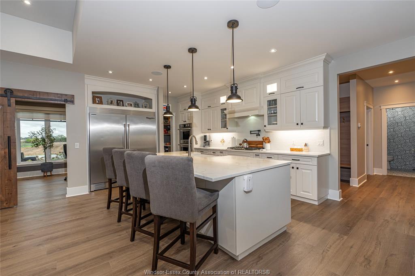
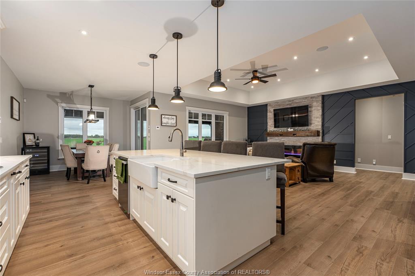
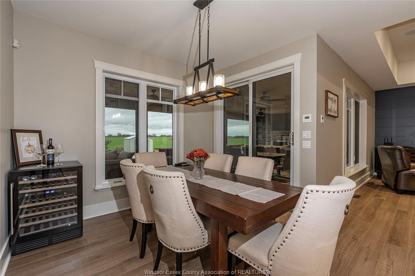
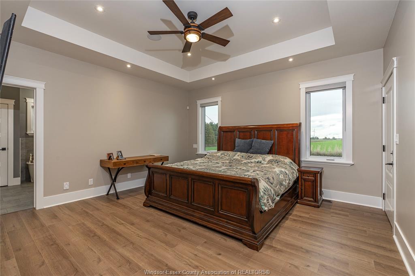
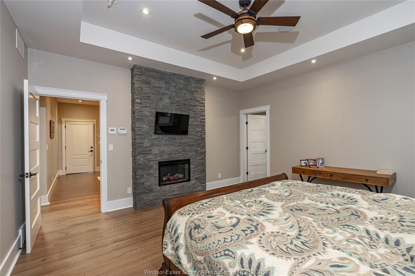
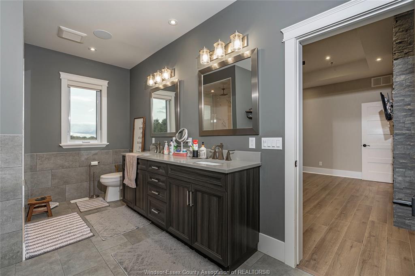
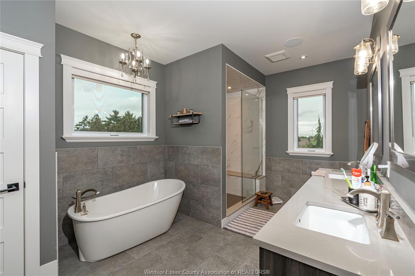
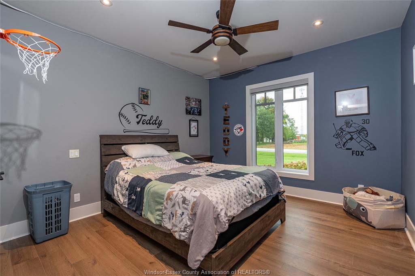
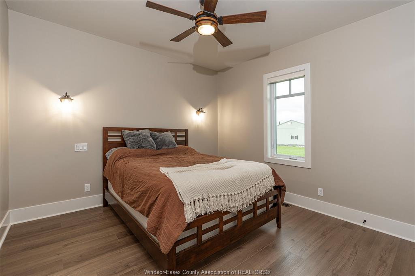
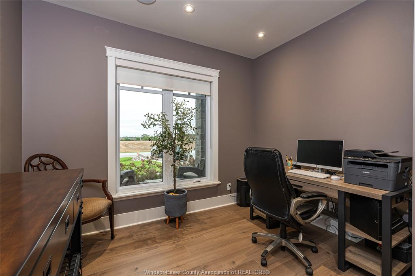
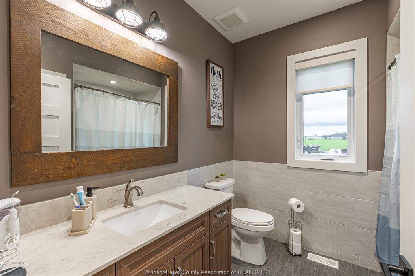
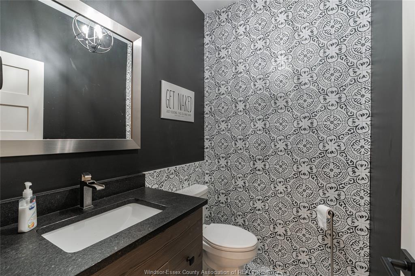
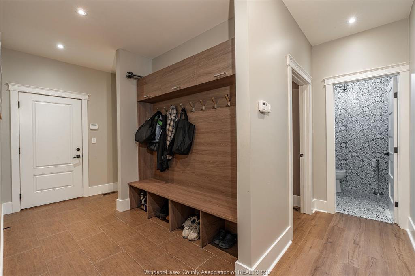
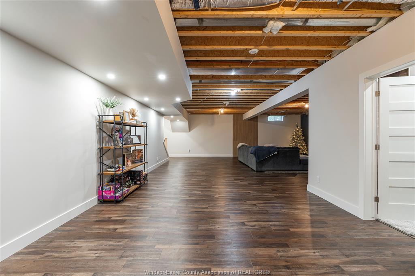
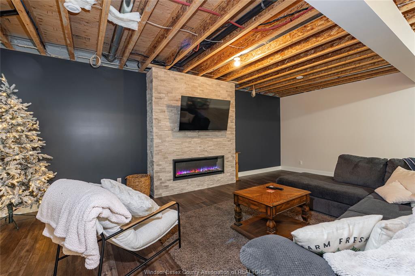
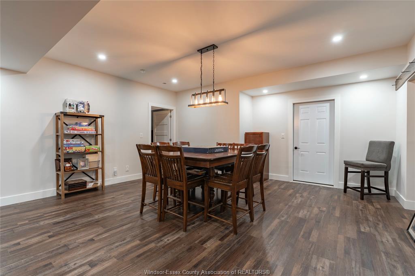
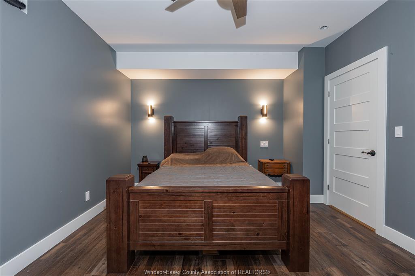
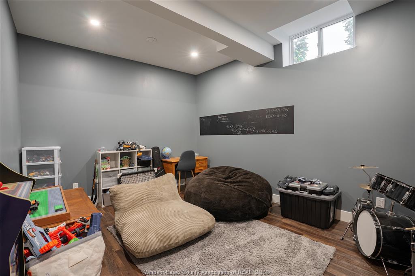
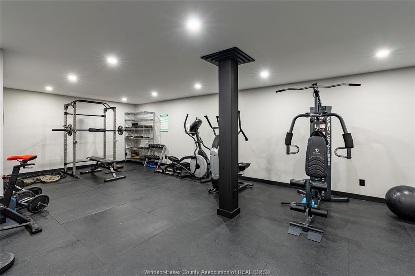
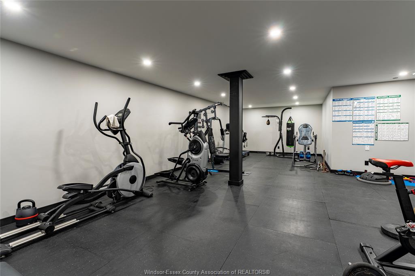
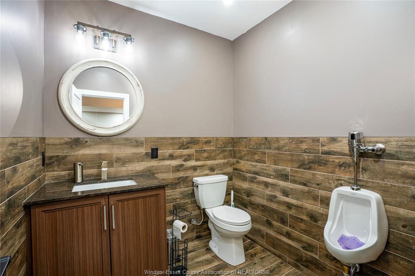
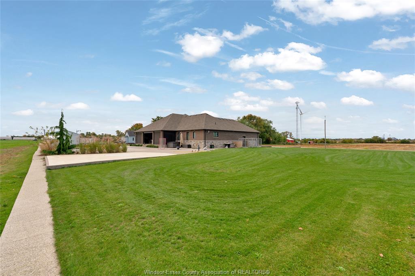
A truly unique property offering an exceptional combination of luxury living, recreation, and investment potential! Built in 2019, this stunning ranch-style home features approximately 2,375 sq. ft. on the main floor and 5,650 sq. ft. of total heated living space. Boasting 5 bedrooms, 3.5 bathrooms, and a spacious primary suite with private ensuite, this home offers comfort and functionality throughout. The lower level features an impressive 900 sq. ft. home gym, providing a dedicated space for fitness and recreation.
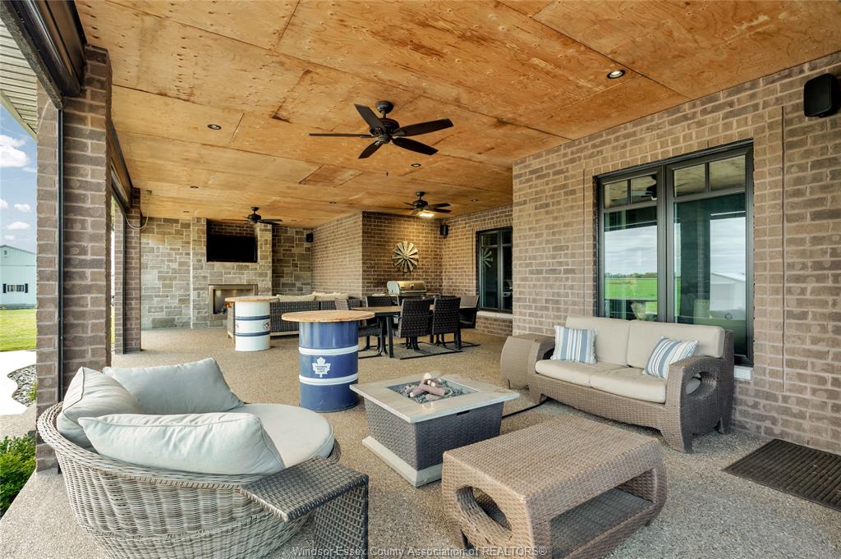
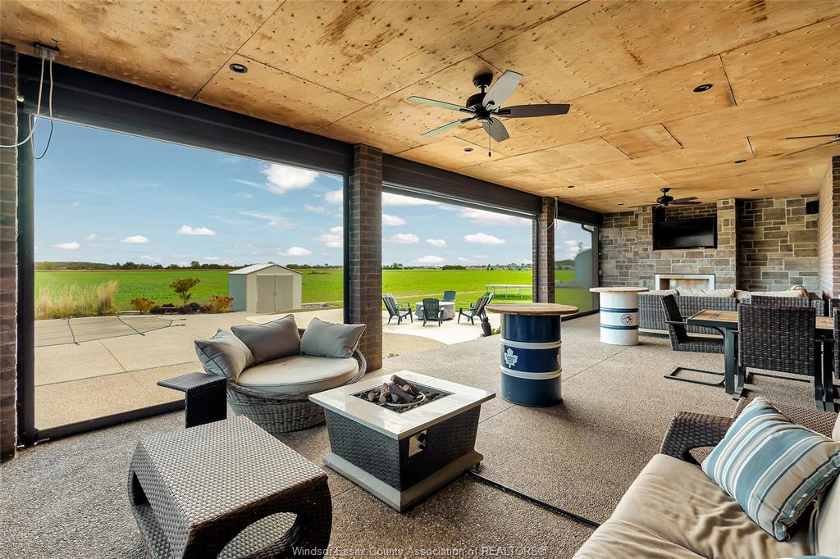
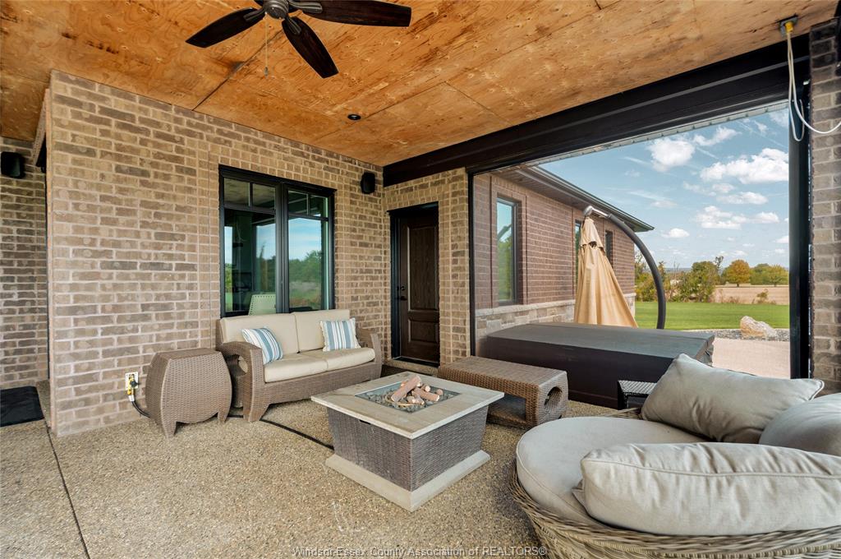
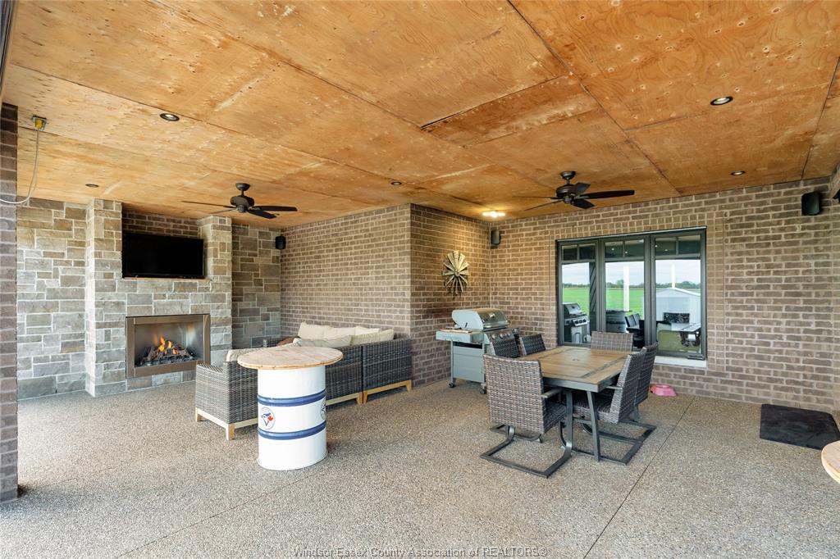
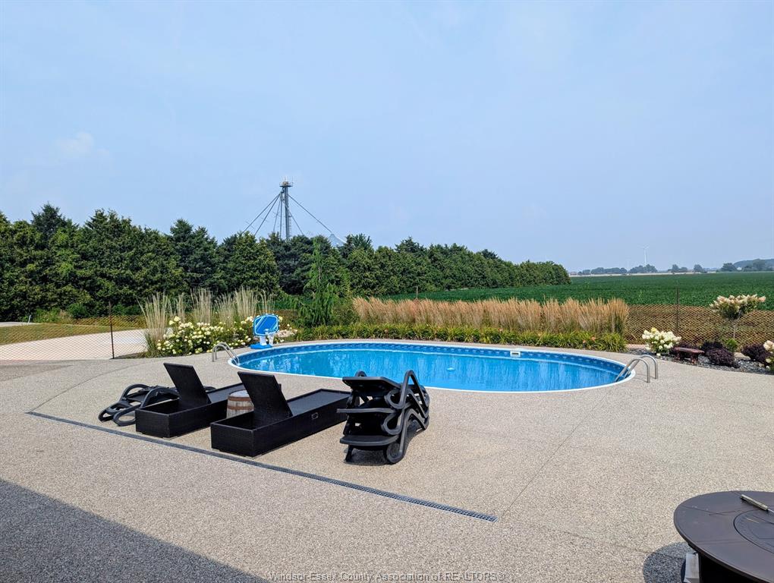
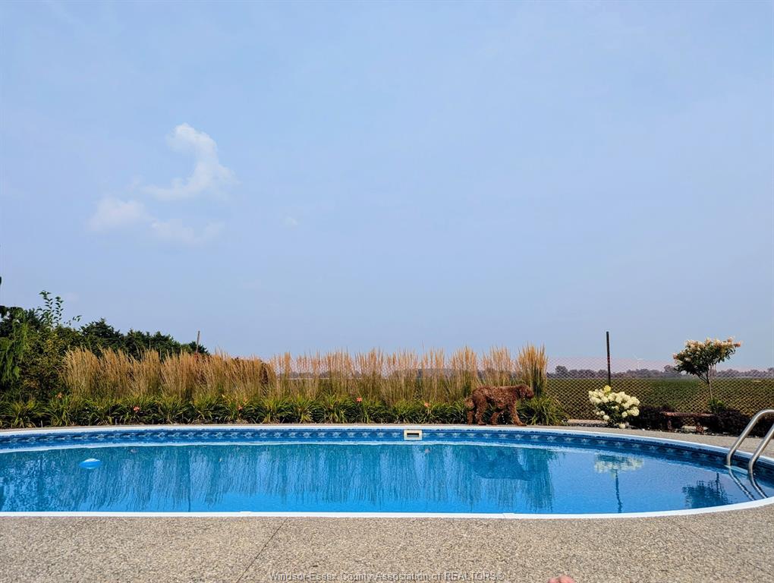
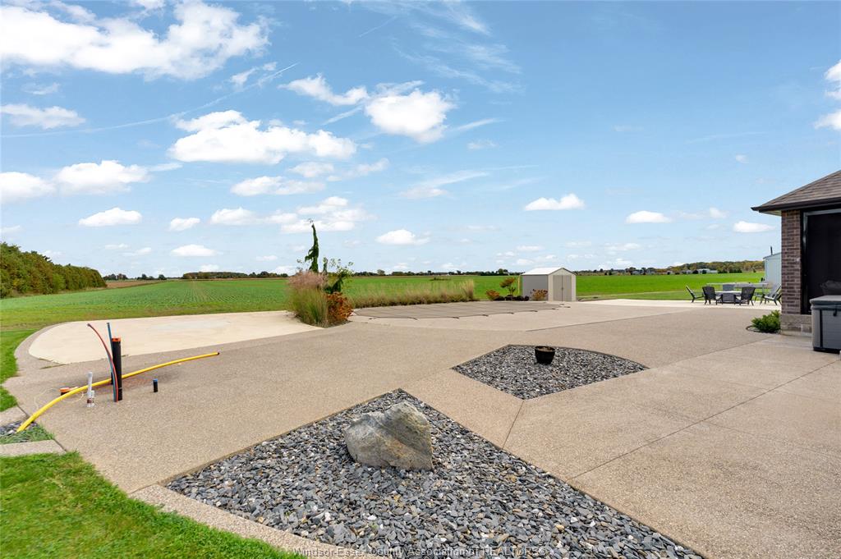
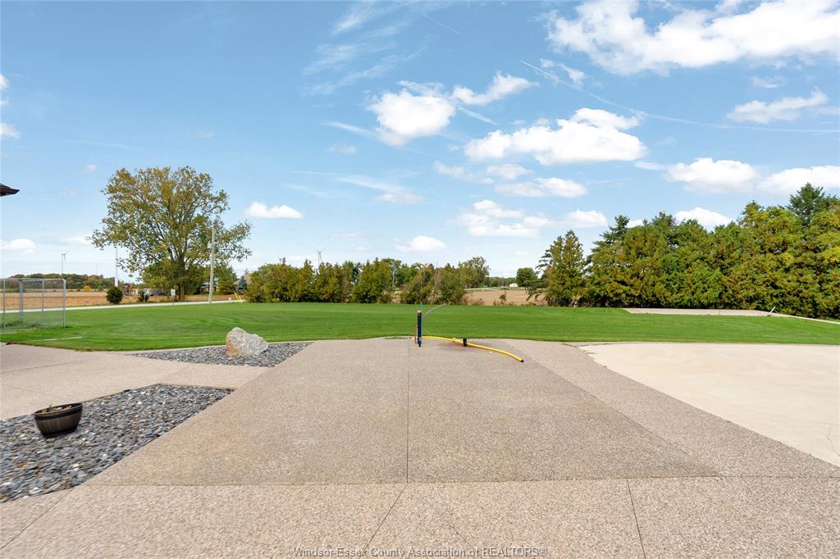
Step outside to an exceptional outdoor living space, featuring approximately 900 sq. ft. of screened-in rear porch complete with two gas fireplaces, overlooking an expansive backyard designed for relaxation and entertaining. Enjoy your own private retreat with an in-ground swimming pool, hot tub, and two golf greens. Extensive concrete work throughout the rear yard further enhances this distinctive outdoor setting.
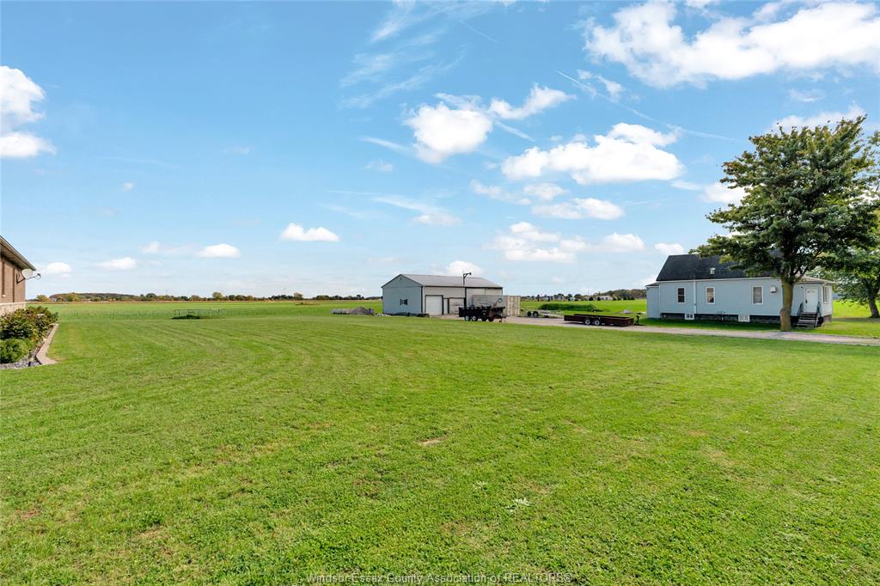
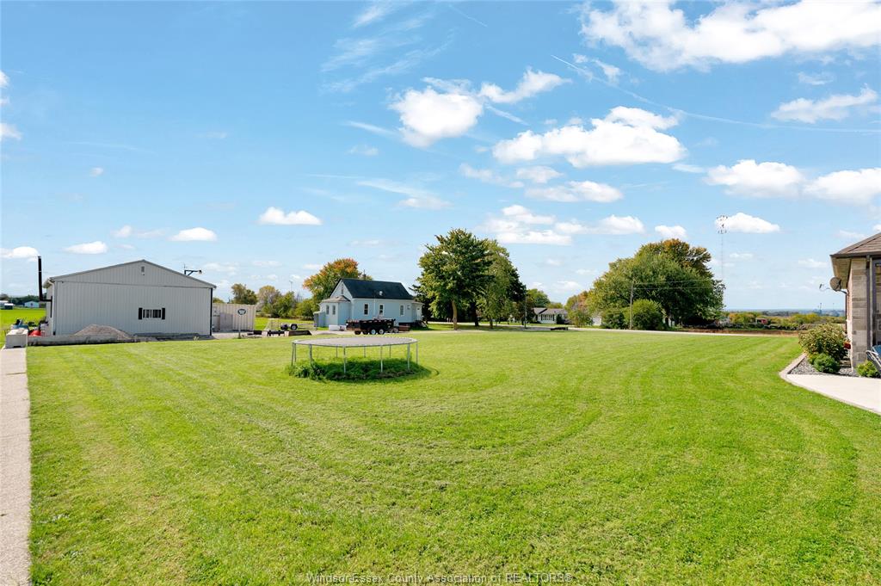
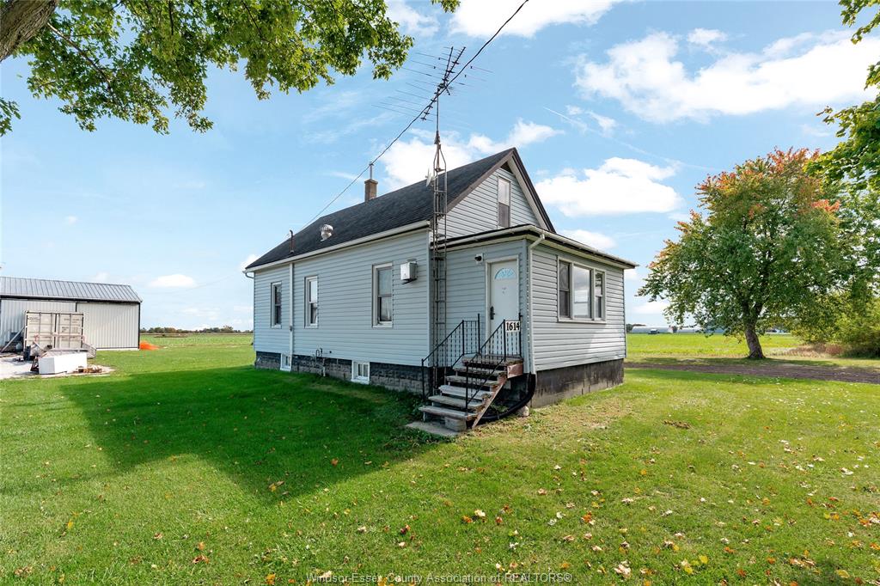
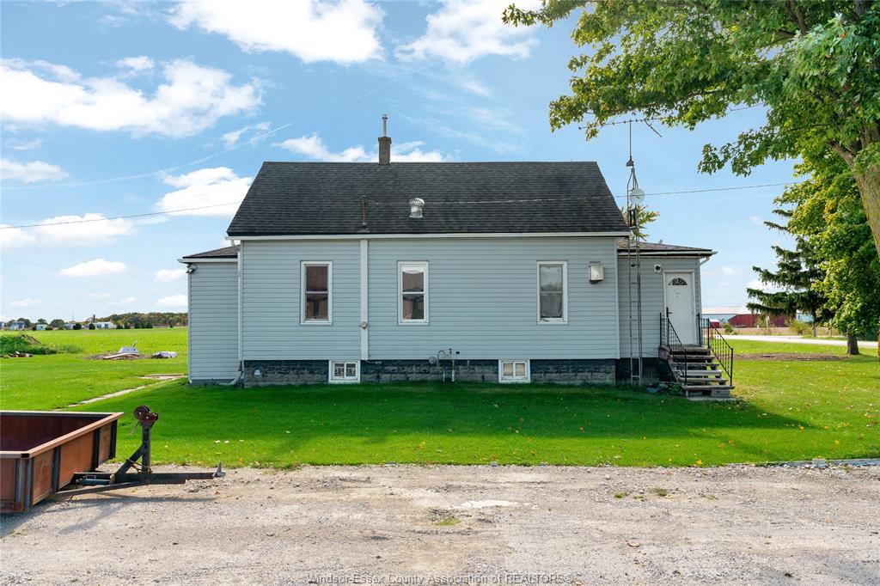
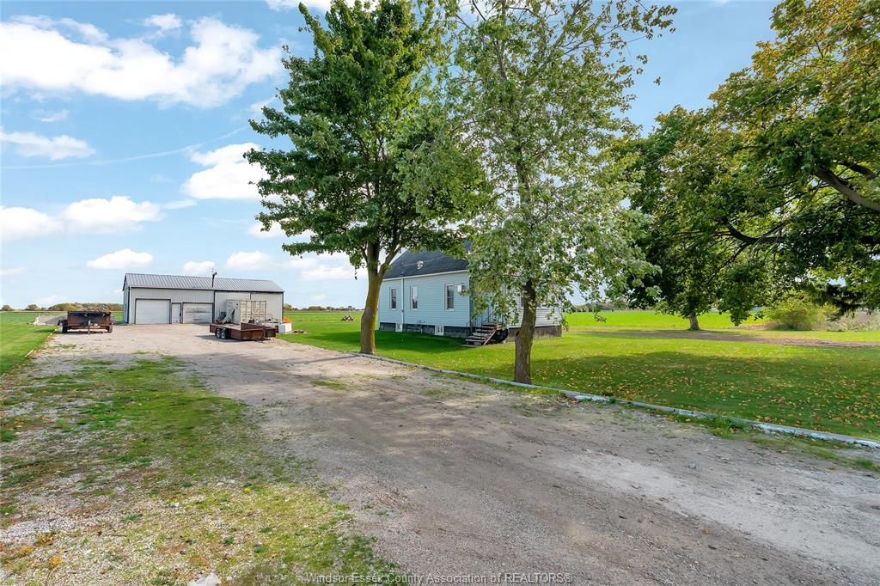
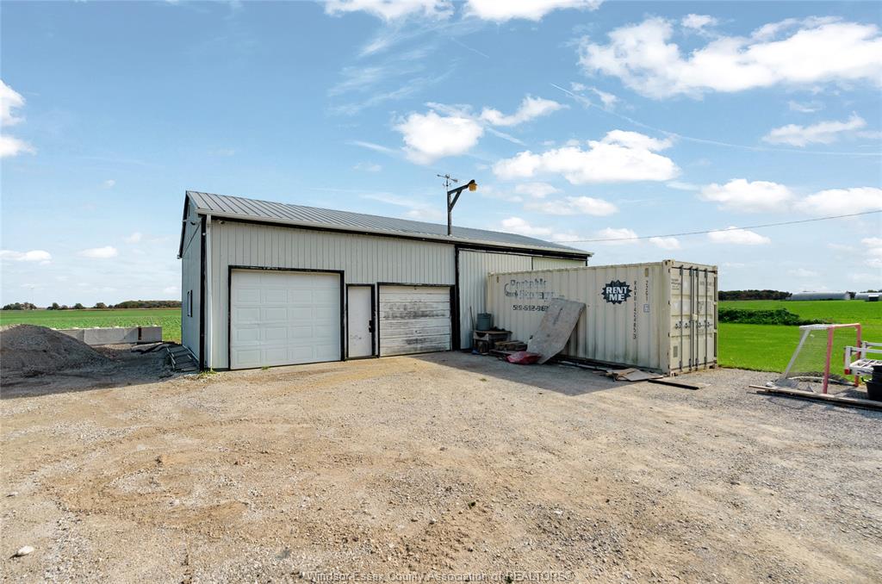
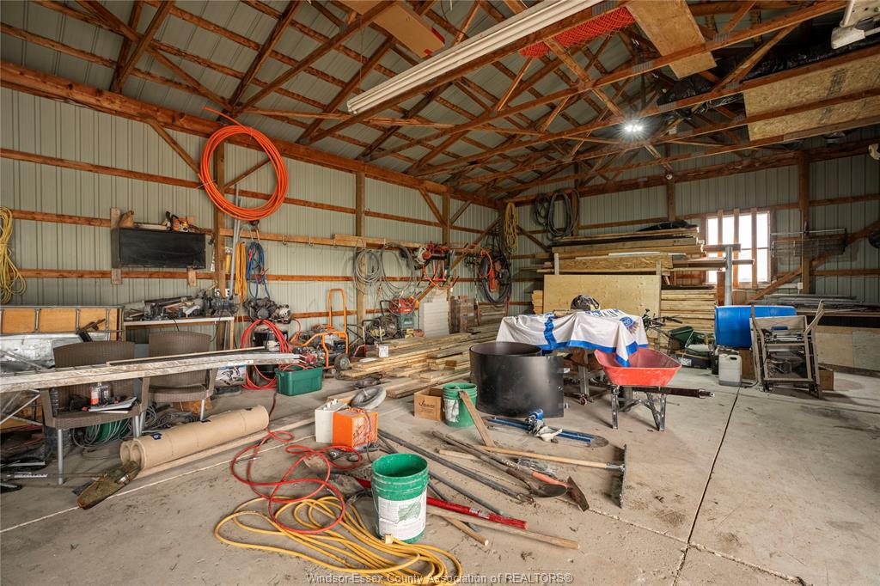
Adding to the property's versatility is a 24' x 48' shop, offering ample space for storage, hobbies, or other potential uses. A separate 3-bedroom, 1-bathroom rental home provides an opportunity for additional income or extended family accommodations.
The property also offers potential for future 4-plex development, subject to applicable zoning, municipal approvals, and permits, adding another exciting dimension to this unique investment opportunity.
A rare offering that combines modern living, exceptional recreational amenities, additional rental accommodations, and future development potential, all in one remarkable property! The seller will complete the concrete driveway prior to close.
PROPERTY SPECS
Price $1,849,000
City Lakeshore, Ontario
Bed / Bath 5 / 3 Full, 1 Half
Address 1614 Myers
Listing ID 26025480
Style Ranch
Construction Aluminum/Vinyl, Brick, Stone
Roof Asphalt Shingle
Flooring Ceramic or Porcelain, Hardwood or Engineered Hrwd, Laminate
Type Residential
Status For Sale
EXTRAS
Subtype
Ranch Acreage
1.763 Indoor Features
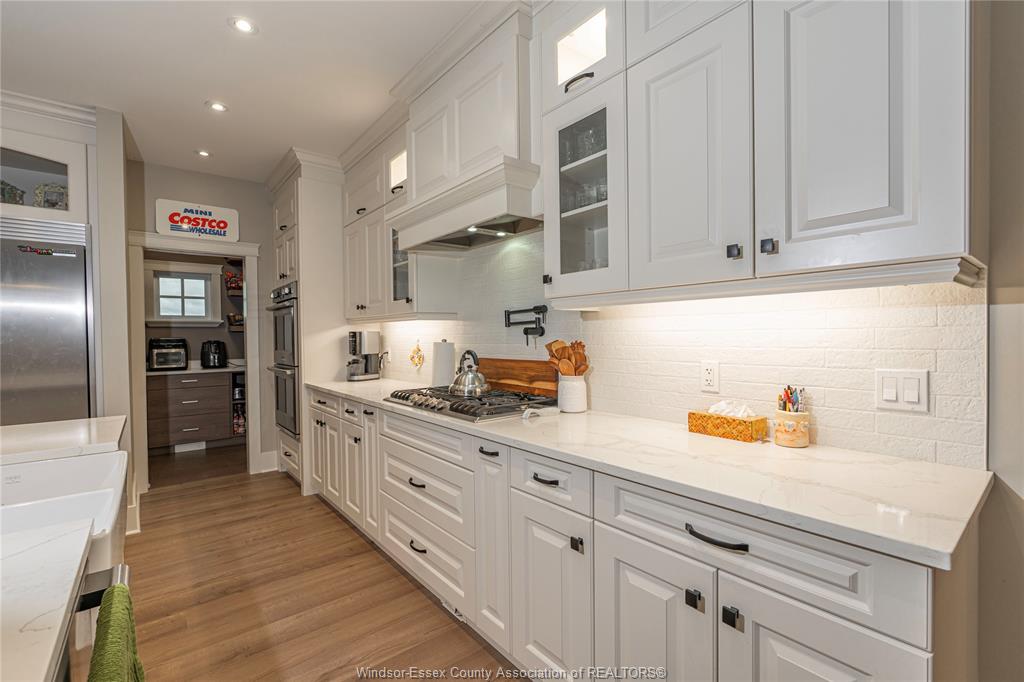
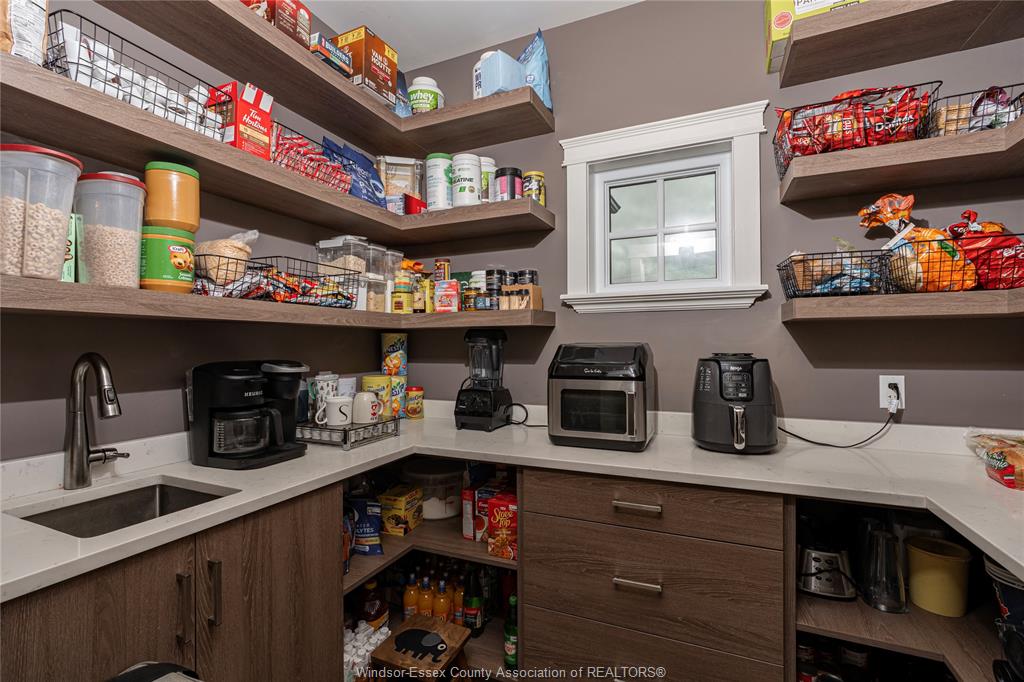
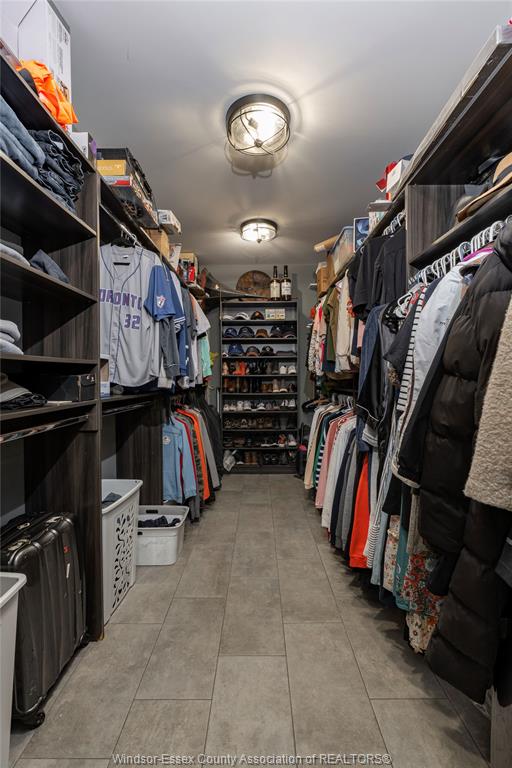
Energy Efficient, Pantry, Walk-In Closet, Walk-in Pantry, Wet Bar Outdoor Features
Covered Porch, Other, See Remarks, Storage Shed, Workshop Inclusions
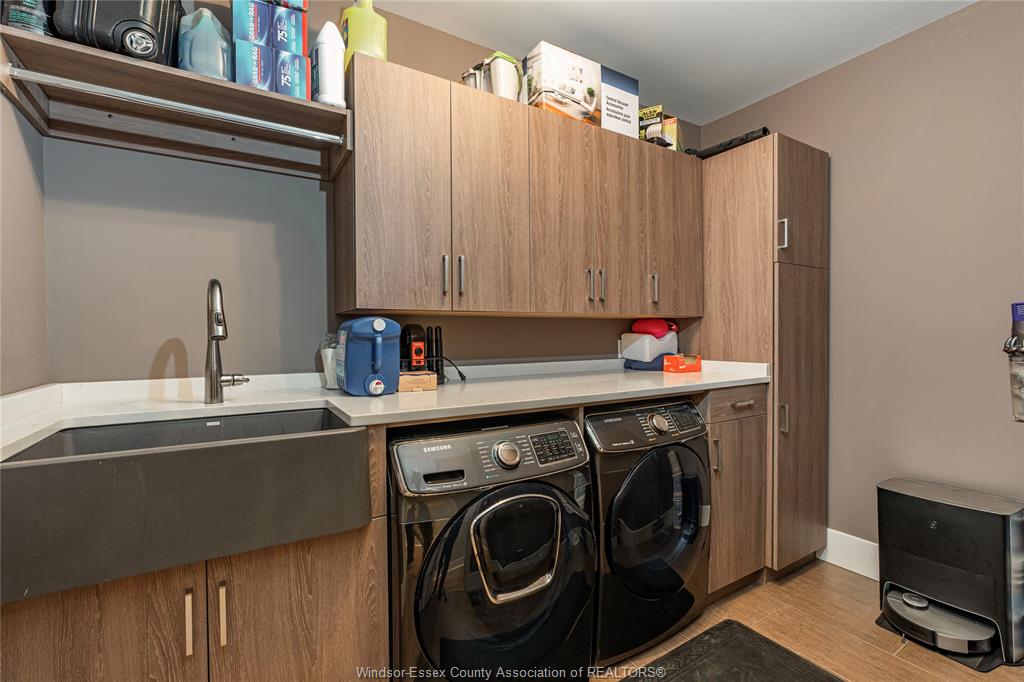
Fridge, Stove, Washer, Dryer, Dishwasher, Bar Fridge Driveway
Double Width Or More Drive, Front Drive, Gravel Drive Parking
Double Garage, Attached Garage, Heated Garage Amenities
Landscaped, Other, See Remarks, Patio(s), Treed Lot Ownership
Freehold Rental Equipment
Hot Water Tank Appliances
2 Fridges, Dishwasher, Dryer, Oven Built-In, Refrigerator, Stove, Washer, Other, See Remarks Basement
Full Basement Development
Finished Foundation
Concrete Heating / Cooling
Central Air Conditioning, Forced Air, Furnace, Heat Recovery Ventilation (HRV) Heating Fuel
Natural Gas Hot Water Tank
Gas Utility Water
Municipal Water Sewer
Septic System Fireplace
Gas Insert, Electric Insert Date Listed
Oct 16, 2026
Request More Information
Get in touch to receive more info
Get in touch to receive more info
Open House(s):
| WHEN | TYPE | |
|---|---|---|
| Saturday, October 17, 2026 2:00 PM - 4:00 PM |
Grocery Stores
Schools
Restaurants
Gas Stations
Banks
Parks
Transit
Police
Fire Station
Place of Worship
Listing Agency:
REMAX PREFERRED REALTY LTD. - 585

