PROPERTY INFO
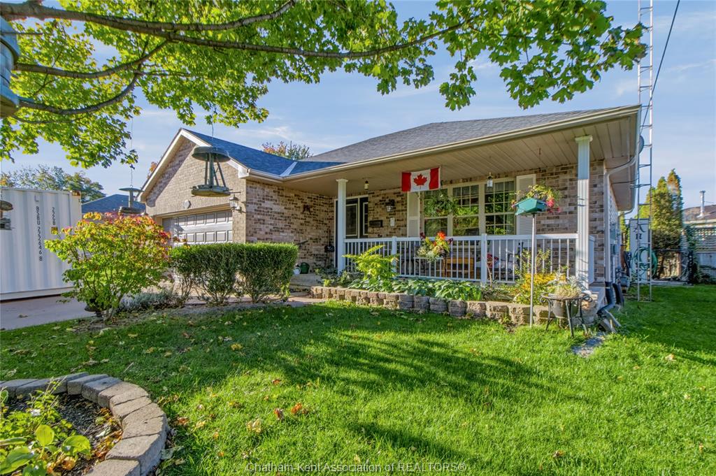
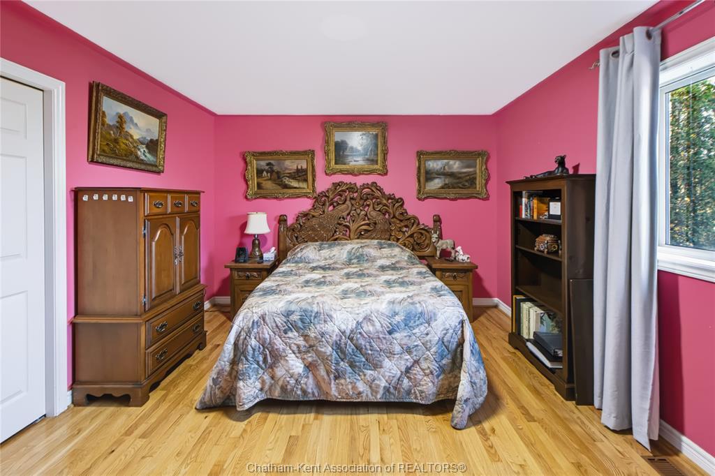
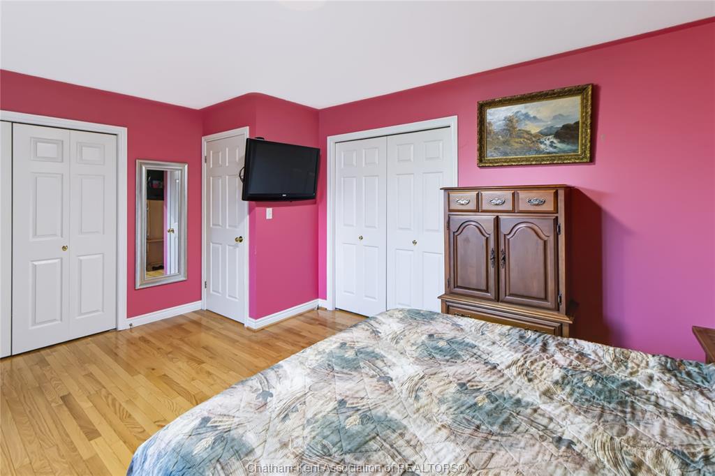
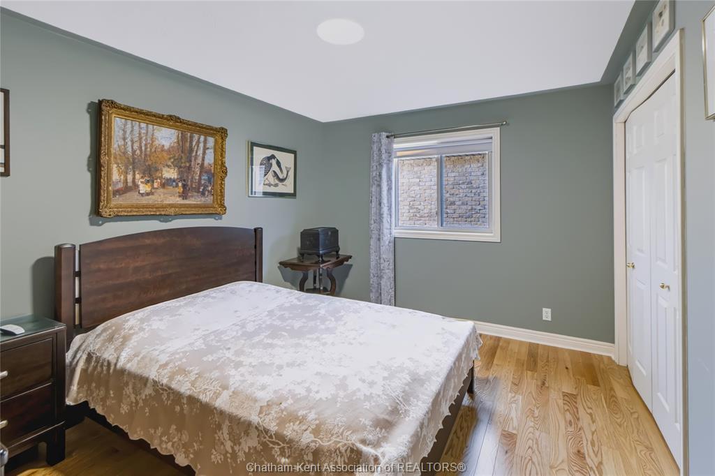
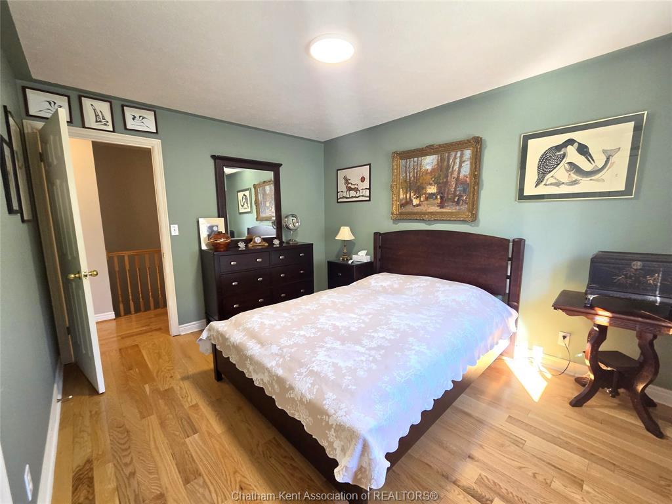
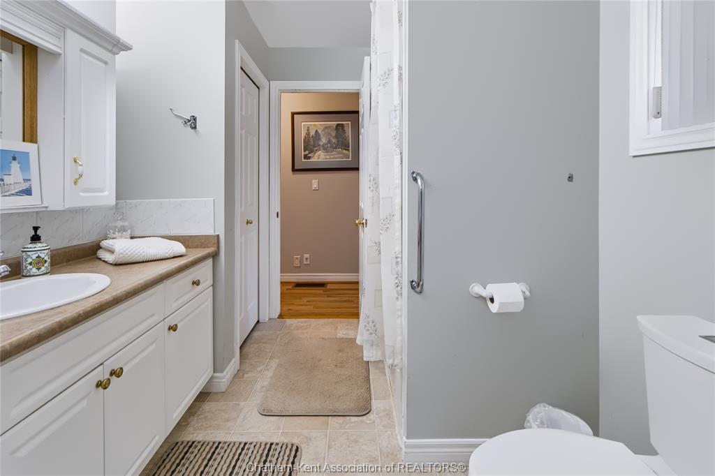
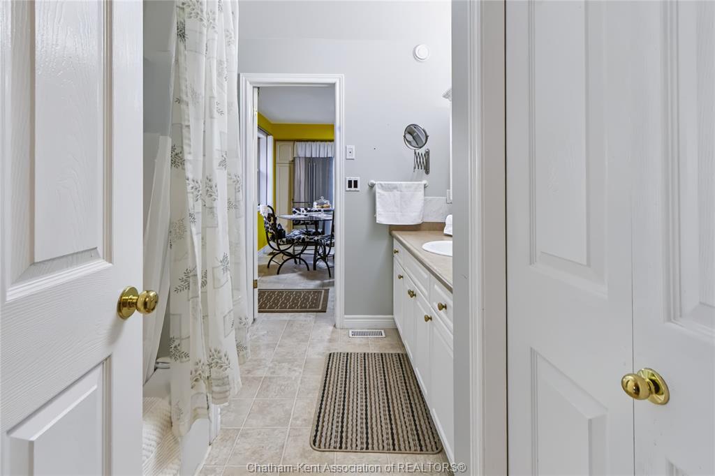
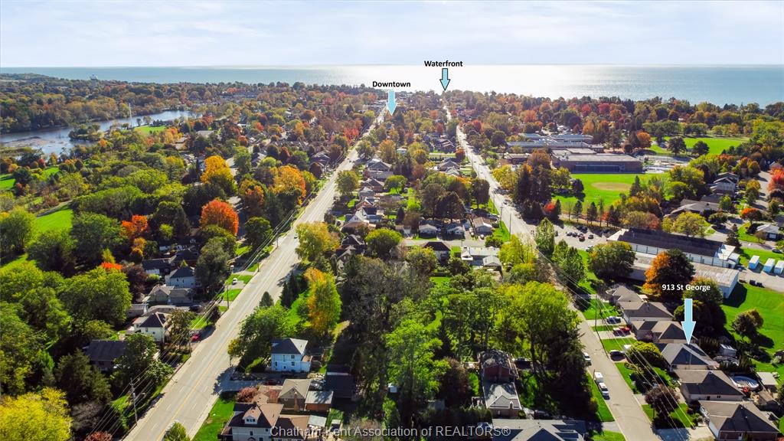
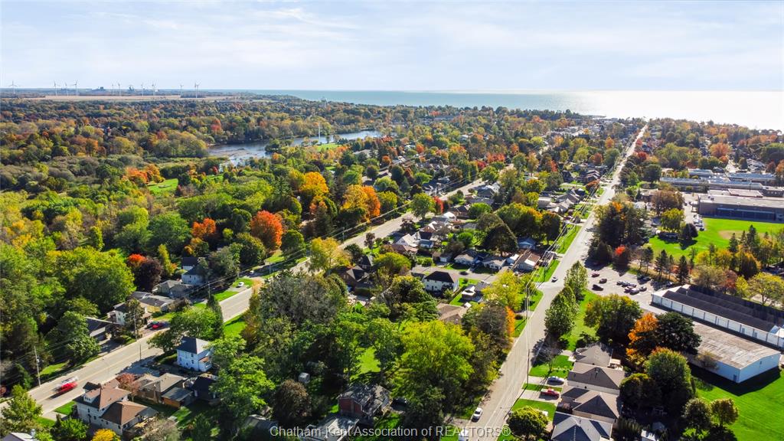
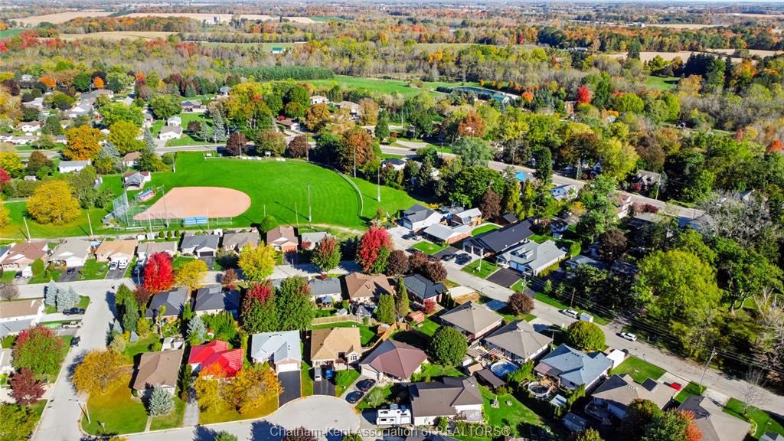
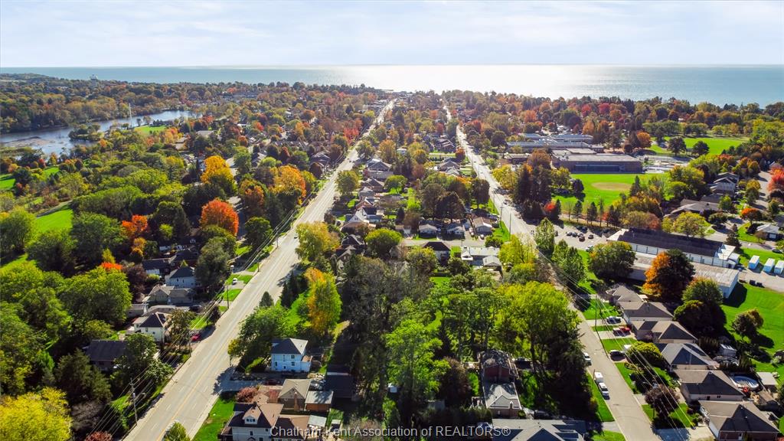
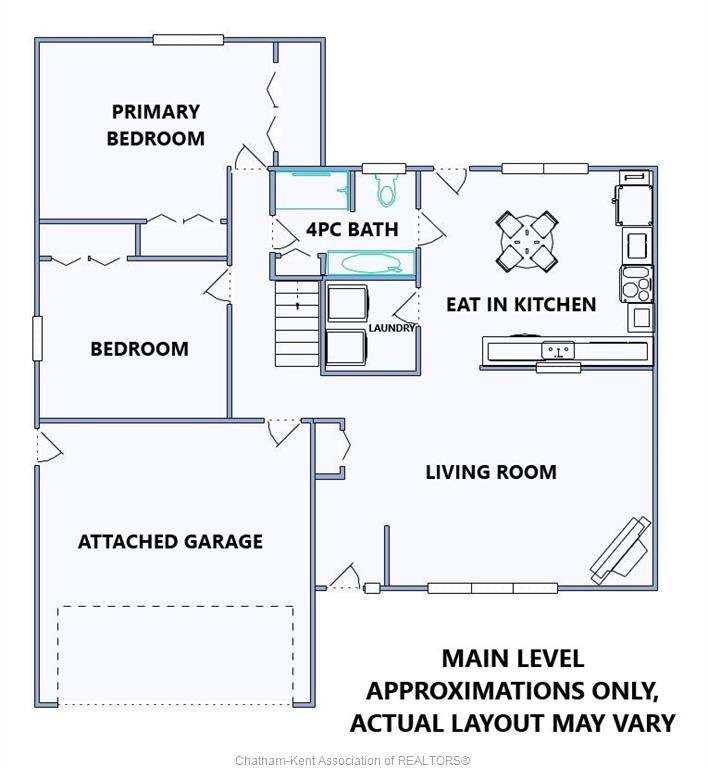
Welcome to Port Dover! Enjoy the charm of lakeside living in this inviting 2+2 bedroom, 2-bathroom home, ideally situated just off the main road and within a short walk to the beach, downtown shops, and local restaurants.
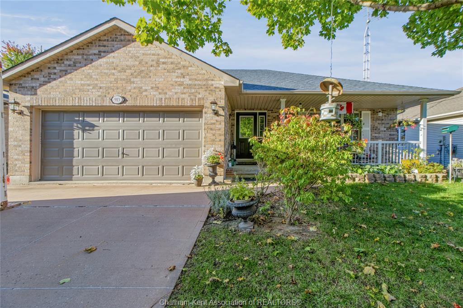
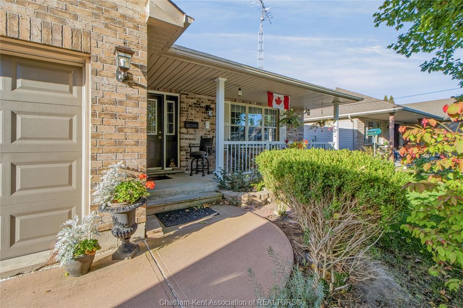
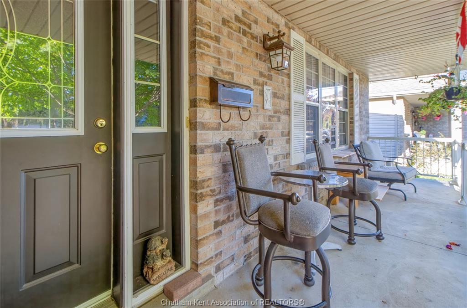
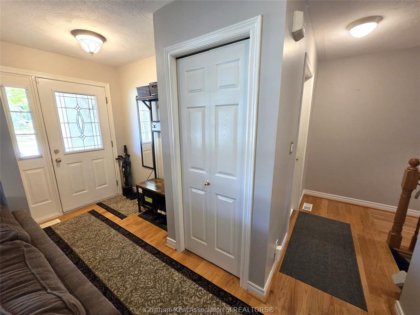
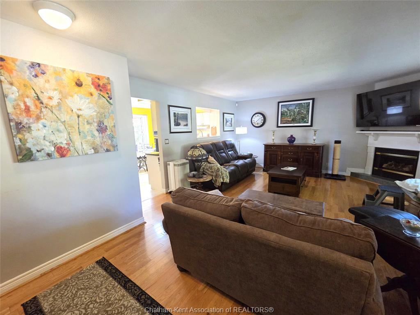
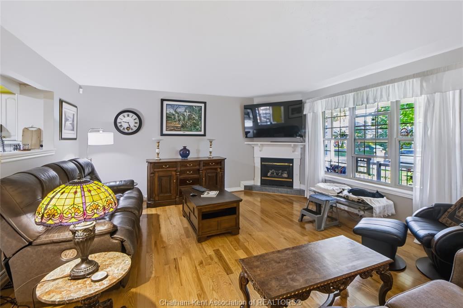
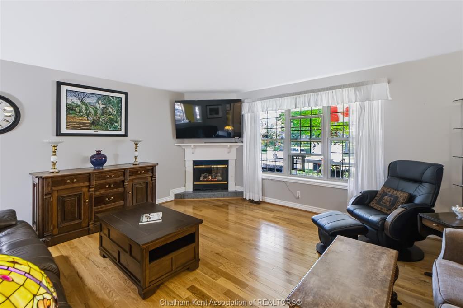
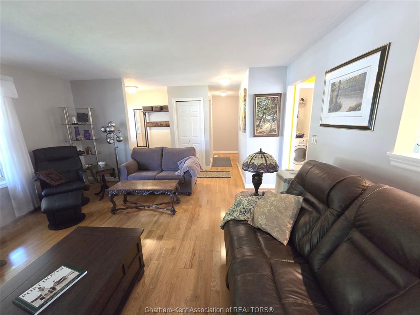
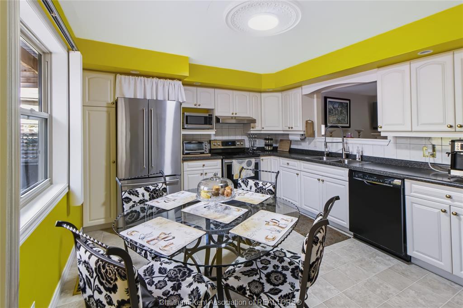
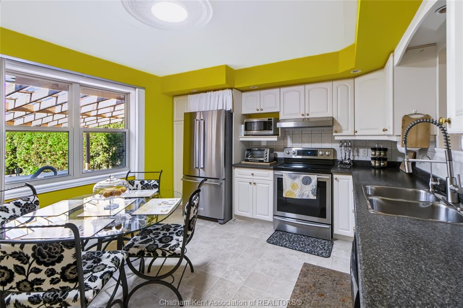
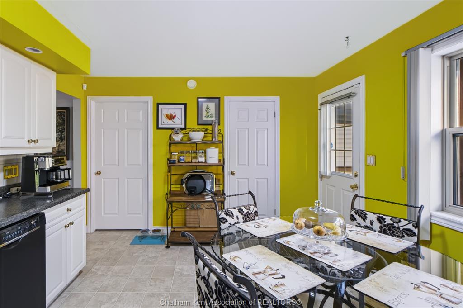
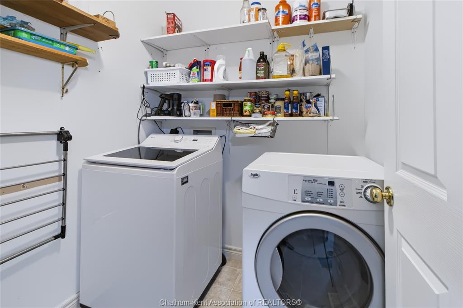
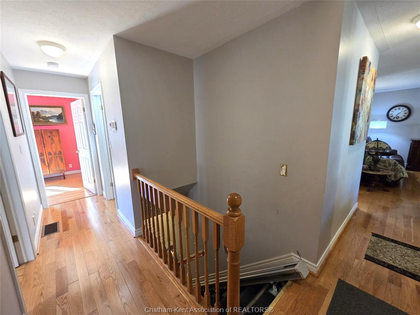
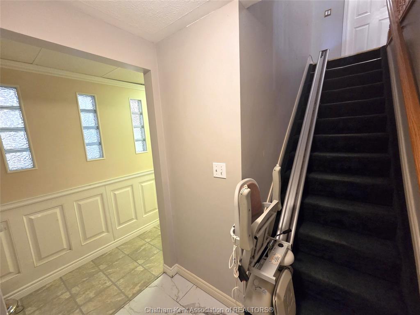
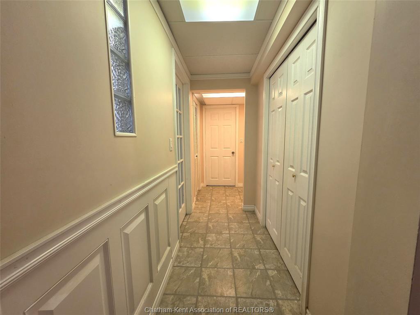
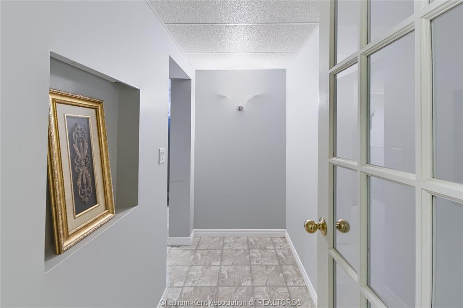
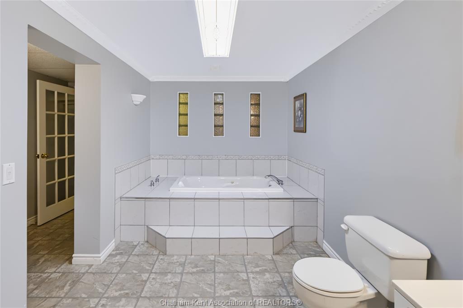
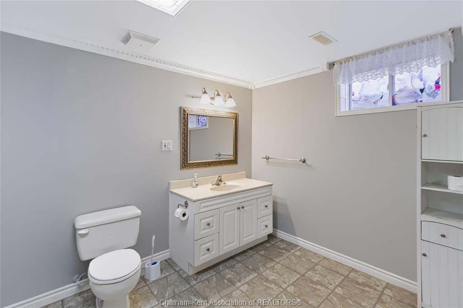
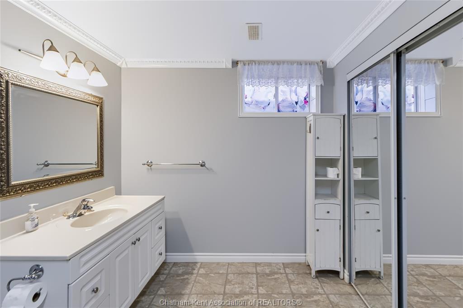
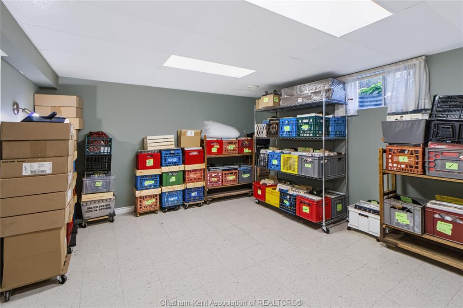
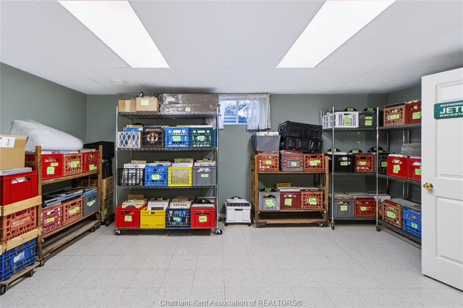
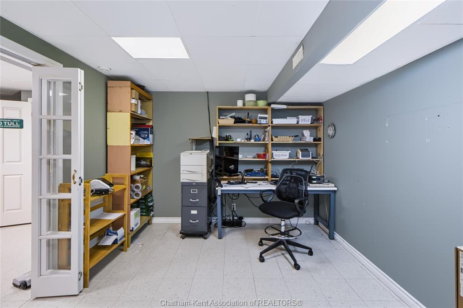
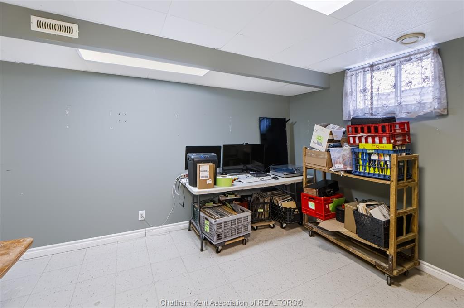
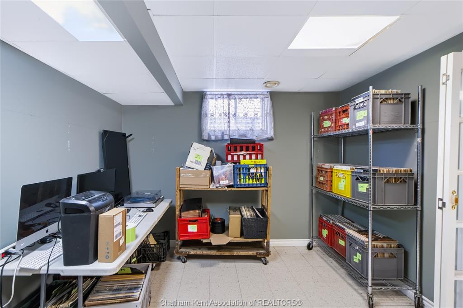
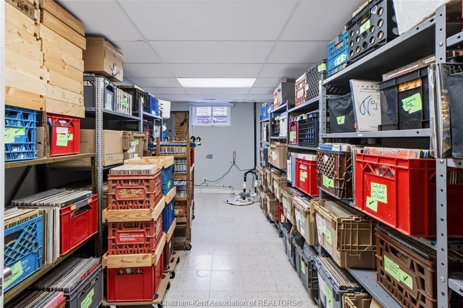
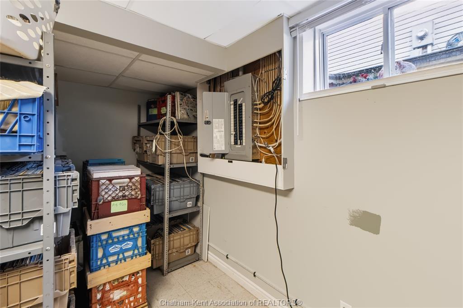
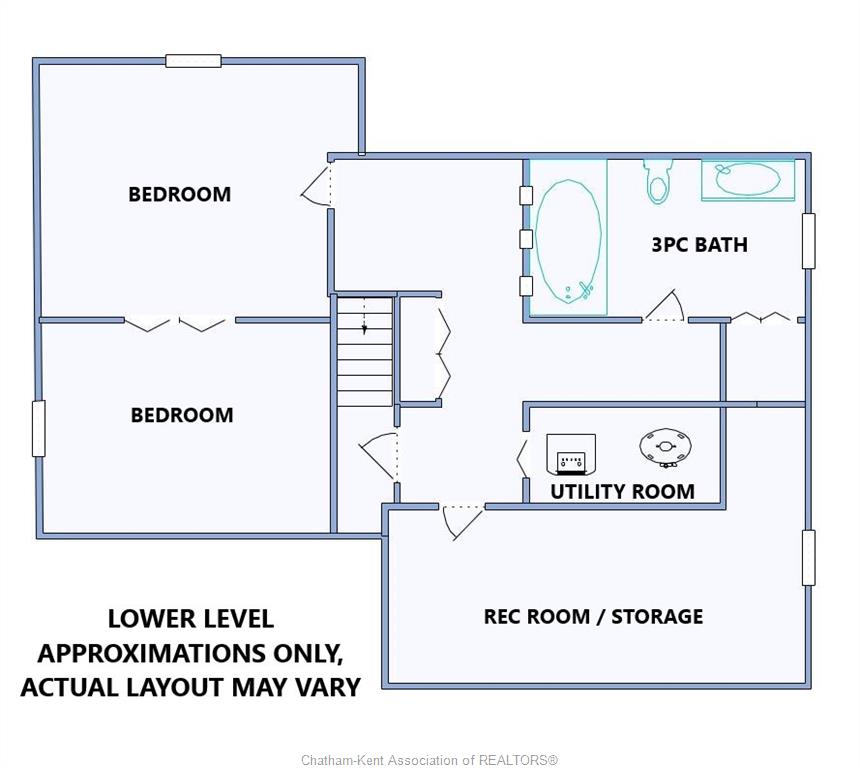
Offering two finished levels of living space, this home features large bedrooms, a spacious eat-in kitchen, and convenient main floor laundry. The living room’s cozy gas fireplace creates the perfect setting for relaxing evenings or gathering with family and friends. A charming covered front porch welcomes you home and is the perfect spot to enjoy your morning coffee. The finished lower level provides versatile additional living space, ideal for guests, a home office, hobbies, or family enjoyment. An attached garage adds everyday convenience and extra storage.
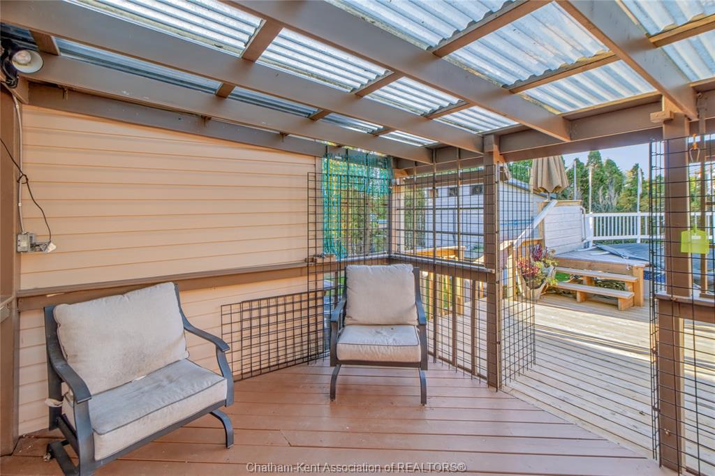
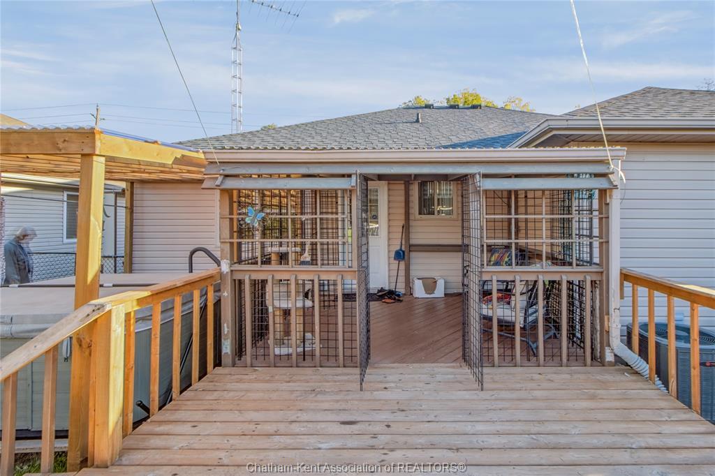
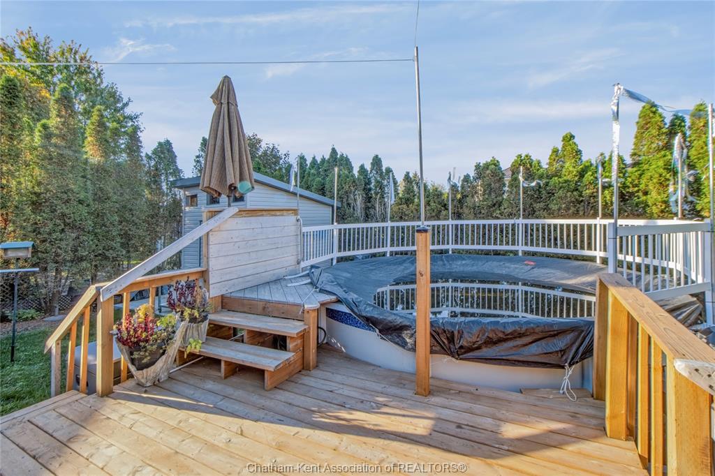
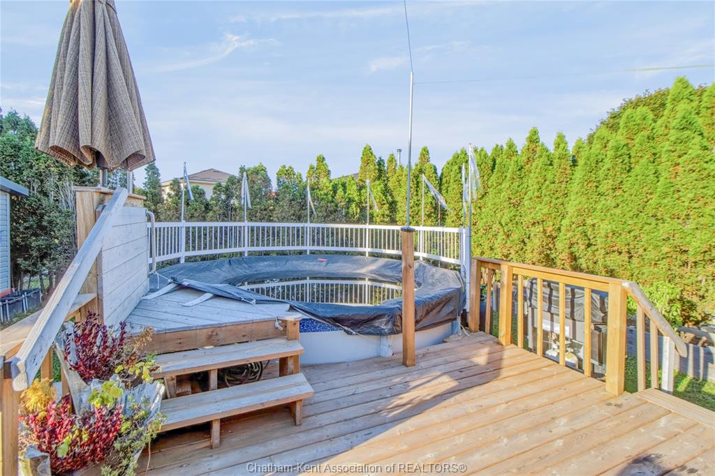
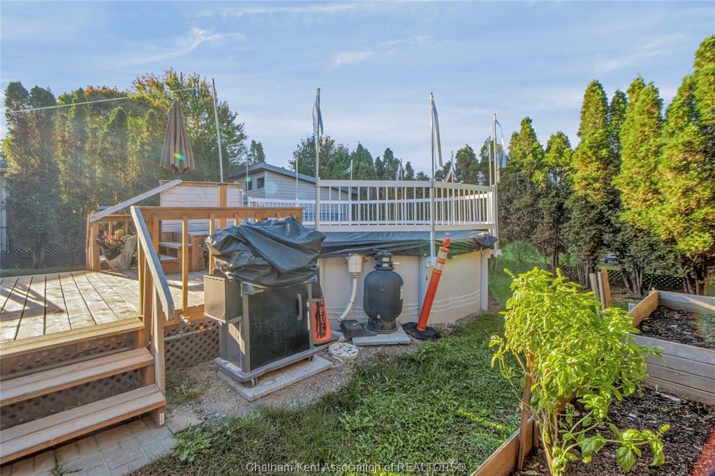
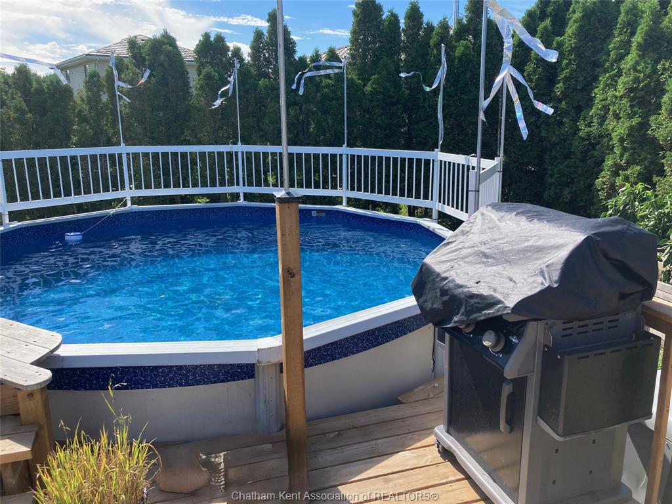
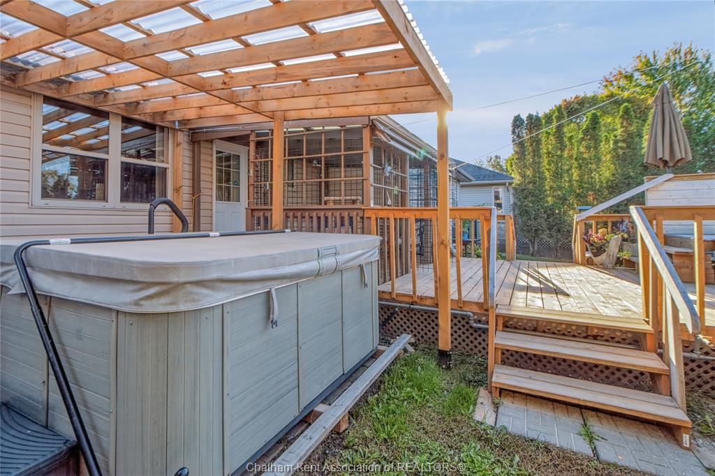
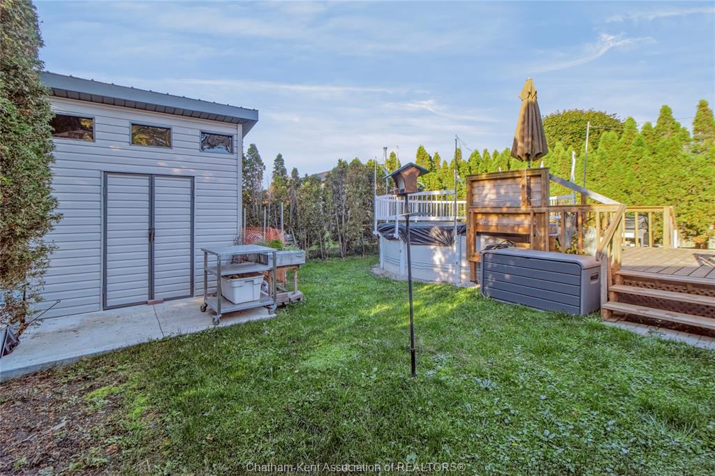
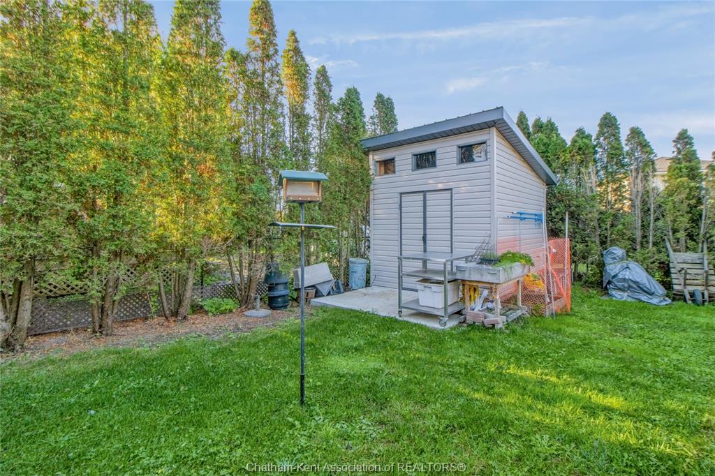
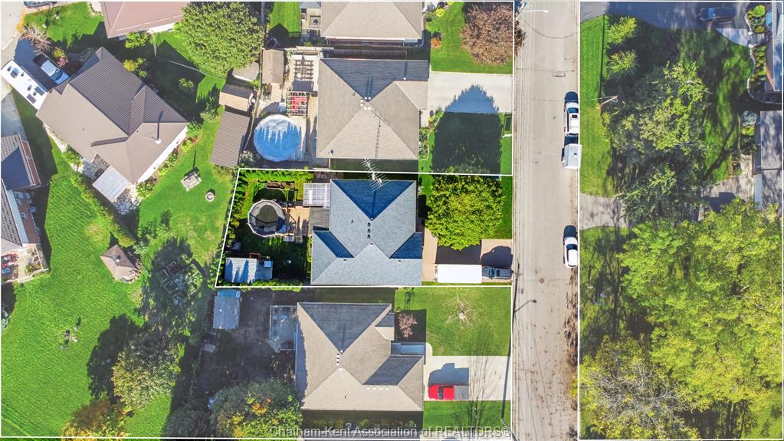
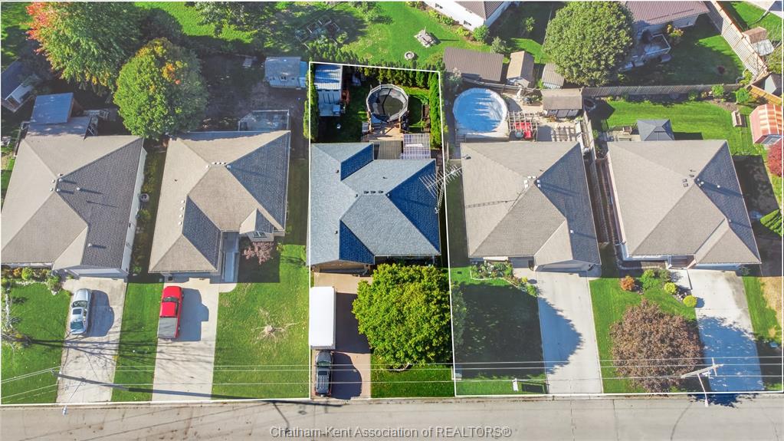
The fully fenced backyard is ready for summer fun and entertaining, complete with an above-ground pool, hot tub, deck, storage shed, and gas hookup for your BBQ. Whether you’re hosting friends, enjoying a relaxing evening in the hot tub, or cooling off in the pool on a warm summer day, this outdoor space offers plenty to enjoy.
With a functional layout, four potential bedrooms, two bathrooms, and a location close to all that Port Dover has to offer, this property is a wonderful opportunity for year-round living or a weekend retreat. Enjoy the best of beach-town living, with the shoreline, downtown amenities, and local charm just a short stroll away!
PROPERTY SPECS
Price $659,900
City Norfolk County, Ontario
Bed / Bath 4 / 2 Full
Address 913 St George Street
Listing ID 26025542
Square Footage 1206
Style Bungalow
Construction Aluminum/Vinyl, Brick
Roof Asphalt Shingle
Flooring Carpeted, Cushion or Lino or Vinyl, Hardwood or Engineered Hrwd
Type Residential
Status For Sale
EXTRAS
Attachment Style
Detached Subtype
Bungalow Approx. Square Footage
1206 Indoor Features
C/Vac Attachments Outdoor Features
Barbecue, Covered Porch, Storage Shed Inclusions
FRIDGE, STOVE, CENTRAL VAC AND ACCESSORIES, HOT TUB, ABOVE GROUND POOL AND ACCESSORIES, SHED, CURTAINS/BLINDS, TV MOUNTS(2) Driveway
Concrete Drive, Front Drive Parking
Double Garage, Attached Garage, Inside Entry Amenities
Fenced Yard, Landscaped, Playground Nearby, Shopping Nearby, Sundeck Ownership
Freehold Rental Equipment
Air Conditioner, Hot Water Tank Waterfront
Waterfront Nearby Basement
Full Basement Development
Finished Foundation
Concrete Heating / Cooling
Central Air Conditioning, Forced Air, Fully Air Conditioned, Furnace Heating Fuel
Natural Gas Hot Water Tank
Gas Utility Water
Municipal Water Sewer
Sanitary Fireplace
Gas Insert Date Listed
Oct 19, 2026 Days on Market
16.294239460023
Request More Information
Get in touch to receive more info
Get in touch to receive more info
Grocery Stores
Schools
Restaurants
Gas Stations
Banks
Parks
Transit
Police
Fire Station
Place of Worship
Listing Agency:
REALTY HOUSE INC. Brokerage

