PROPERTY INFO
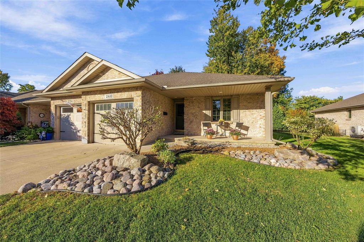
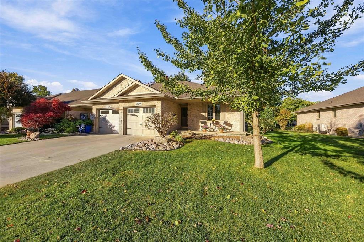
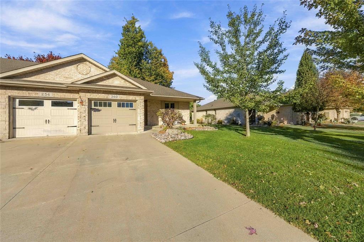
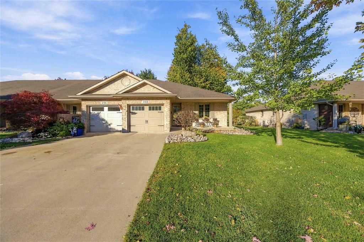
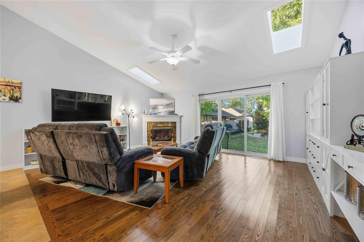
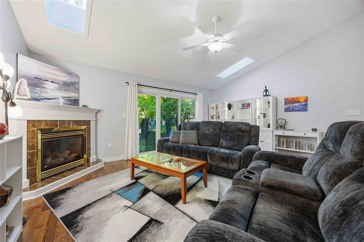
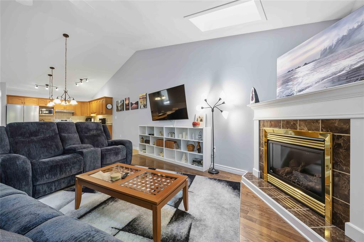
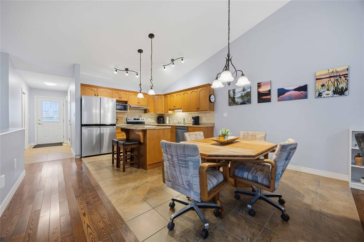
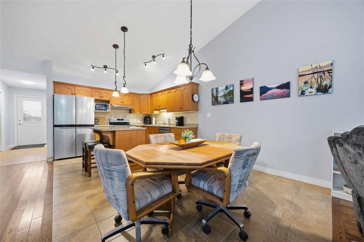
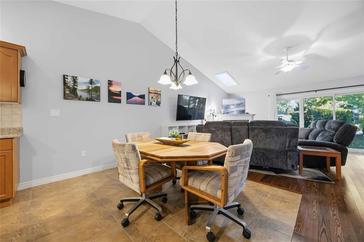
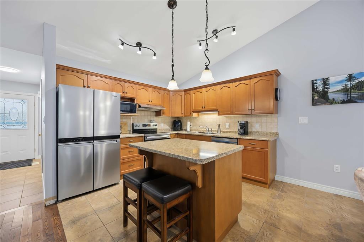
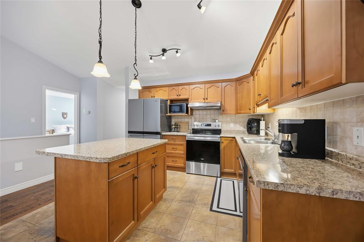
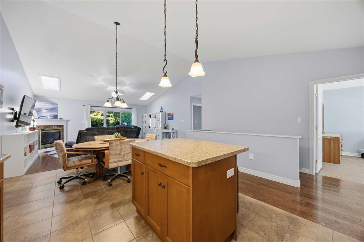
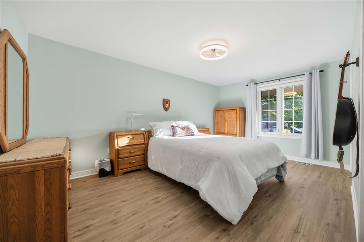
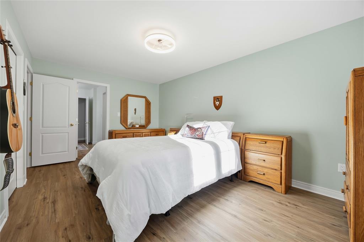
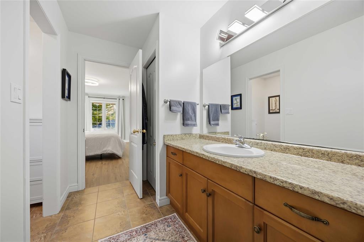
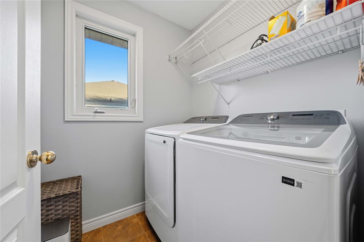
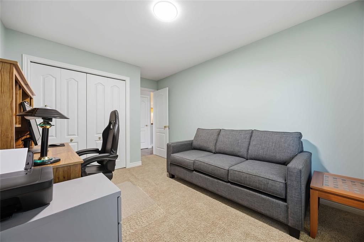
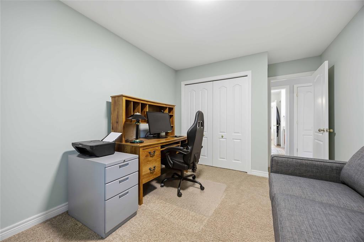
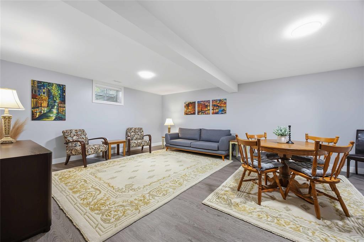
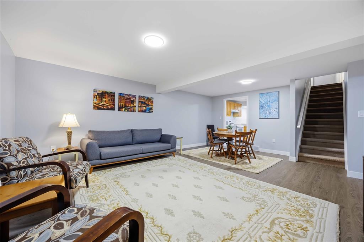
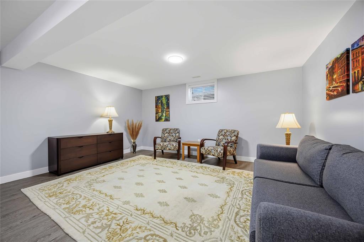
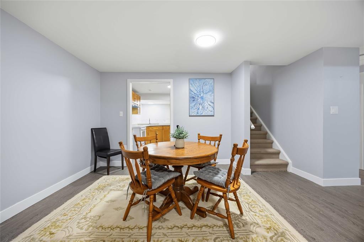
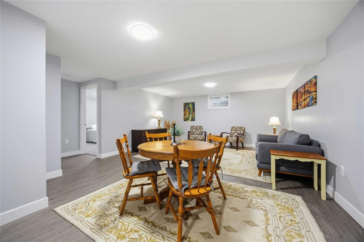
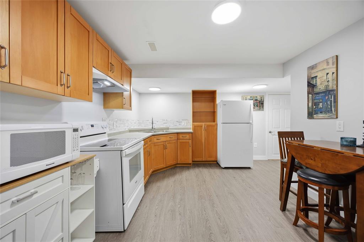
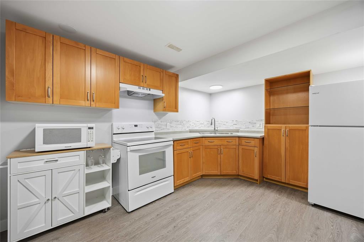
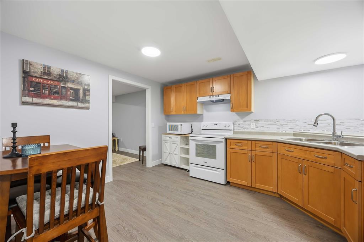
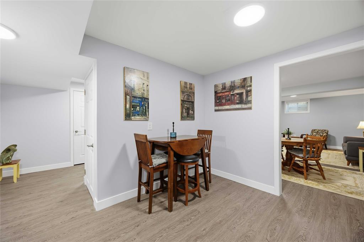
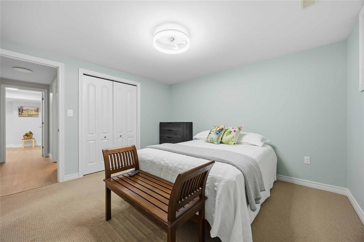
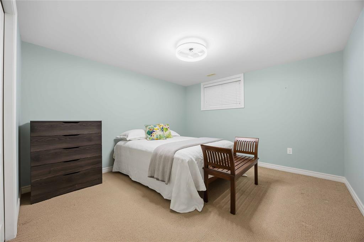
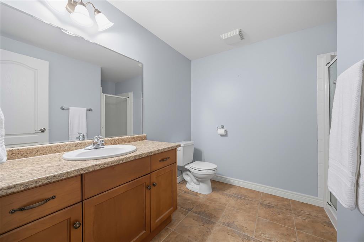
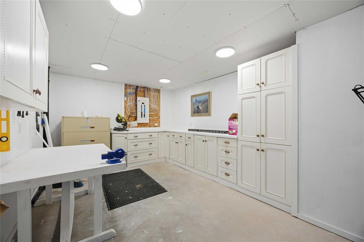
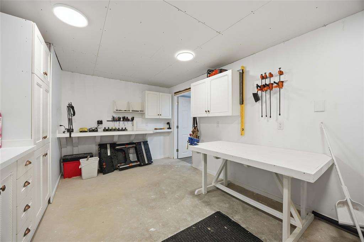
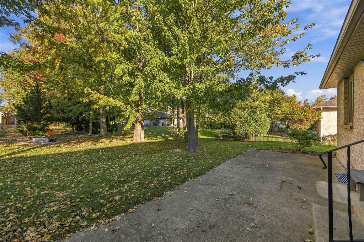
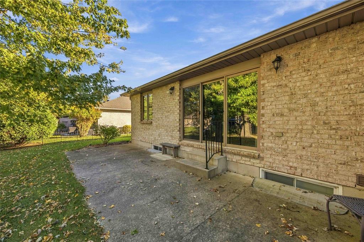
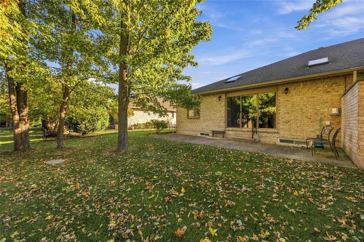
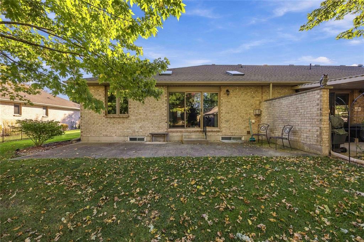
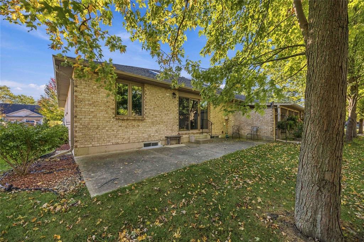
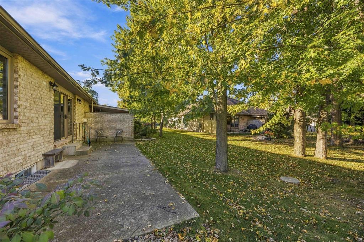
Sunshine where you least expect it! 2 new skylights fill the great room with natural light, a rare feature in this style of home, while the cathedral ceiling, hardwood floors, gas fireplace & fresh neutral paint make it a space you’ll want to come home to. This end-unit bungalow on Cassandra Blvd looks out over the treed, park-like green space of this well-kept enclave, with a covered porch & patio made for morning coffee & evening sunsets. The kitchen offers an island, plenty of cabinetry & new appliances, open to the dining & living area. True one-floor living with a large primary bedroom, cheater access to the main bath, a 2nd bedroom & main-floor laundry. The redesigned lower level has new flooring & lighting, its own full kitchen open to a dining/rec room, a bedroom & 3-pc bath. Workshop with built-in cabinets & work bench plus storage room. Updates incl. some lighting, flooring, Decora switches/outlets & central vac. Attached garage. Bungalow-only enclave downsizers love!
PROPERTY SPECS
Price $549,000
City Sarnia, Ontario
Bed / Bath 3 / 2 Full
Address 260 CASSANDRA Boulevard
Listing ID 26025573
Style Bungalow
Construction Brick
Roof Asphalt Shingle
Flooring Carpeted, Ceramic or Porcelain, Hardwood or Engineered Hrwd, Laminate
Type Residential
Status For Sale
EXTRAS
Attachment Style
Attached Subtype
Bungalow Acreage
0.114 Indoor Features
2nd Kitchen, C/Vac Attachments, In-Law Suite, Skylight Outdoor Features
Covered Porch, Walking Trails Nearby Inclusions
2 FRIDGE, 2 STOVE, DISHWASHER, 2 VENT HOODS, 2 MICROWAVE, MICROWAVE CART IN BASEMENT, WASHER & DRYER, ALL WINDOW COVERINGS, C/VAC & ATTACHMENTS, TV + MOUNT Driveway
Concrete Drive Parking
Single Garage, Attached Garage, Automatic Garage Door Opener Amenities
Landscaped, Other, See Remarks, Patio(s), Shopping Nearby Ownership
Freehold Rental Equipment
Hot Water Tank Appliances
2 Fridges, 2 Stoves, Central Vacuum, Dishwasher, Dryer, Microwave, Washer, Other, See Remarks Basement
Full Basement Development
Finished Foundation
Concrete Heating / Cooling
Central Air Conditioning, Forced Air, Furnace Heating Fuel
Natural Gas Hot Water Tank
Gas Utility Water
Municipal Water Sewer
Sanitary Fireplace
Gas Direct Vent Date Listed
Oct 20, 2026 Days on Market
1
Request More Information
Get in touch to receive more info
Get in touch to receive more info
Grocery Stores
Schools
Restaurants
Gas Stations
Banks
Parks
Transit
Police
Fire Station
Place of Worship
Listing Agency:
EXP REALTY, BROKERAGE

