PROPERTY INFO
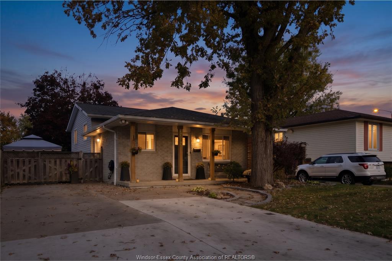
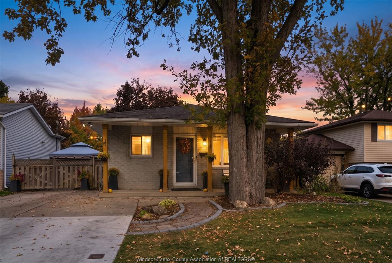
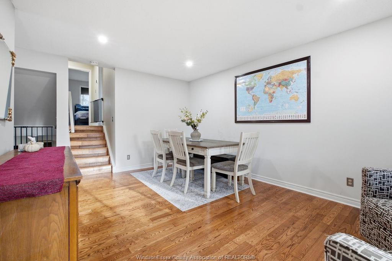
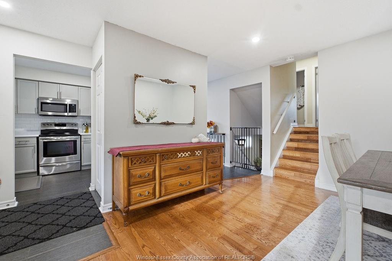
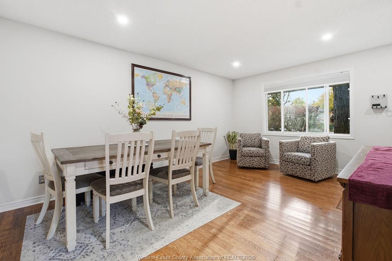
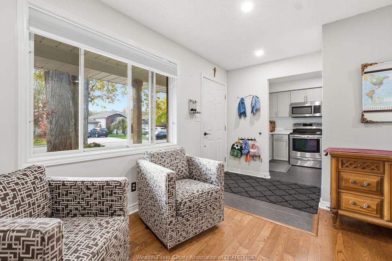
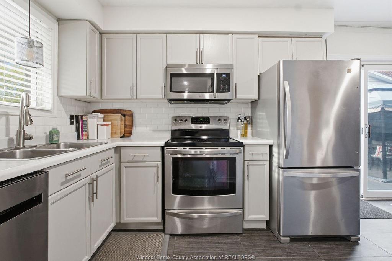
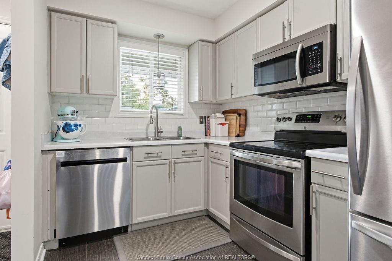
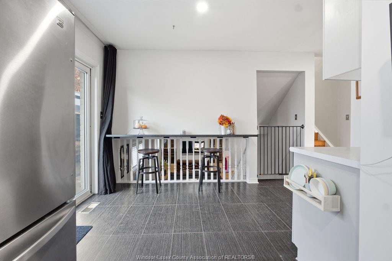
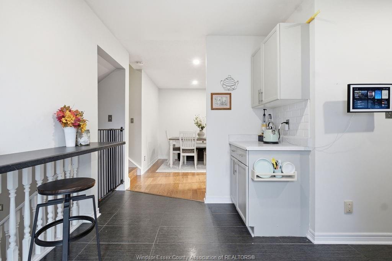
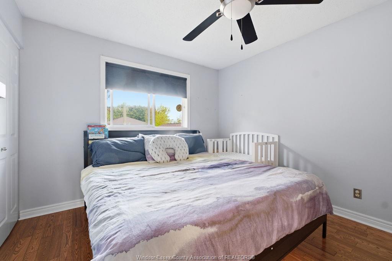
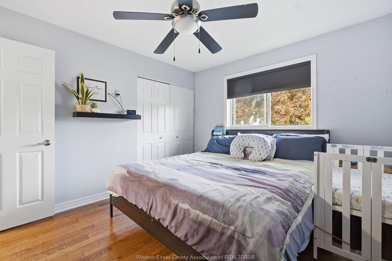
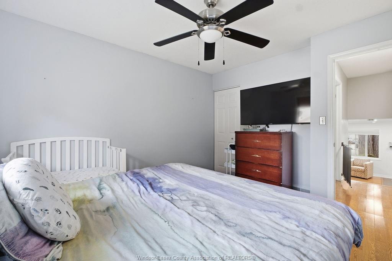
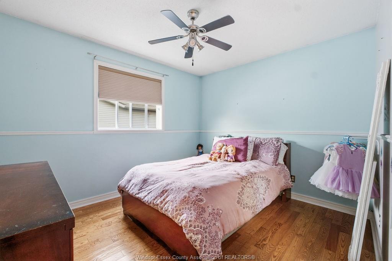
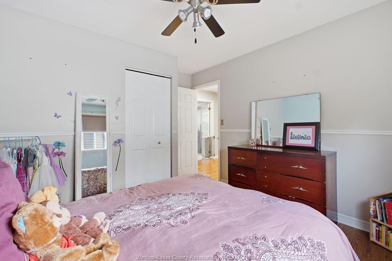
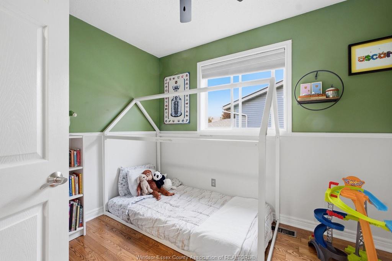
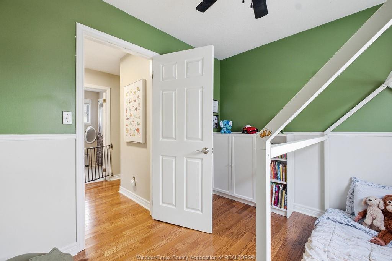
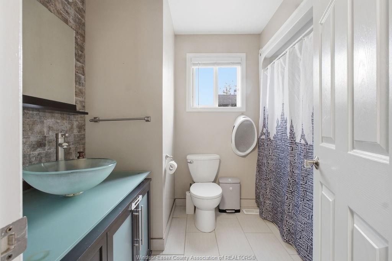
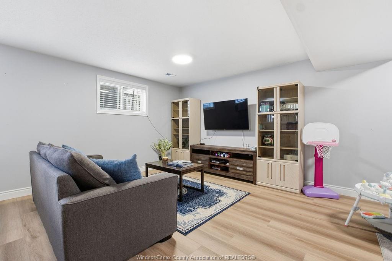
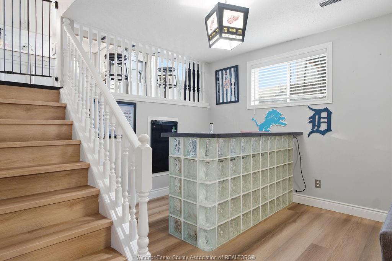
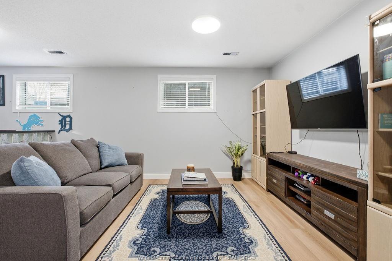
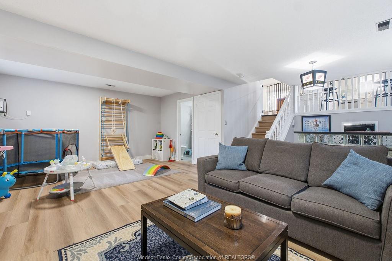
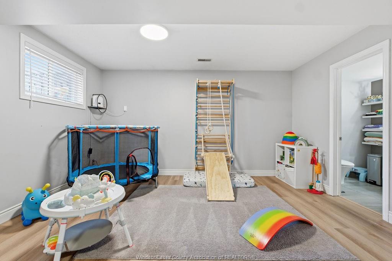
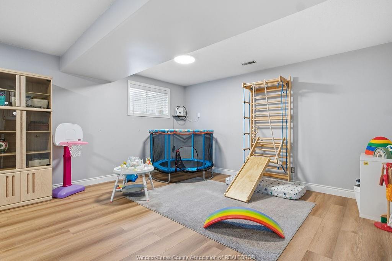
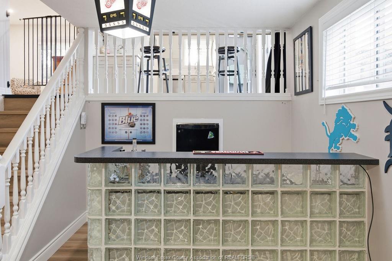
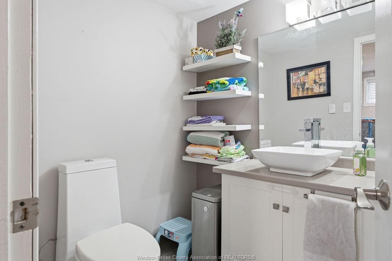
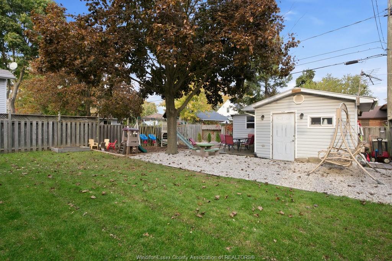
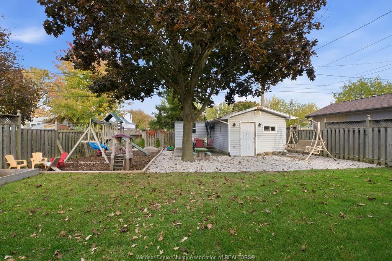
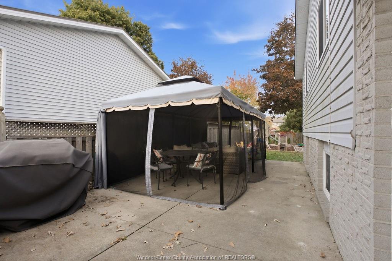
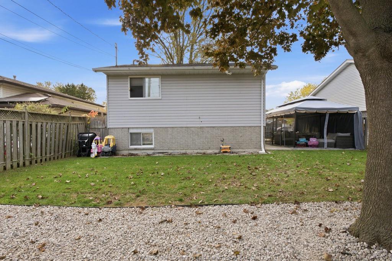
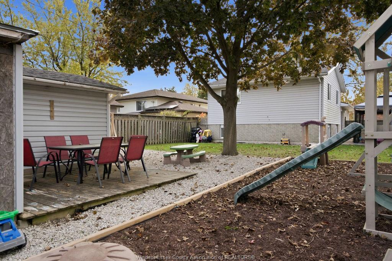
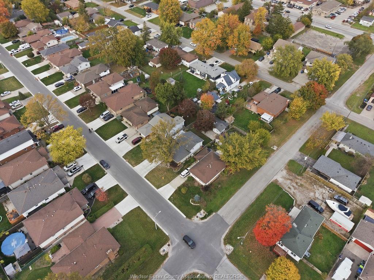
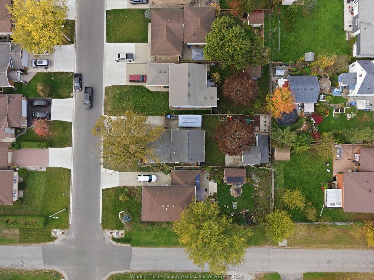
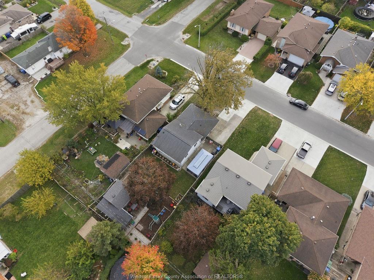
There's a lot to love about 3792 Byng! This spacious 4 level backsplit offers plenty of room for the whole family, with a functional layout and great updates throughout. Enjoy an updated kitchen and bathrooms, newer flooring on the third level, plus a new furnace and A/C. Outside, the double width driveway offers plenty of parking, while the oversized backyard shed/man cave is a standout feature, perfect for entertaining, hobbies, or creating your own personal retreat. All of this in a fantastic location, close to schools, parks, shopping, and everyday amenities. A great home with space to grow and plenty to offer inside and out!
PROPERTY SPECS
Price $495,900
City Windsor, Ontario
Bed / Bath 3 / 1 Full, 1 Half
Address 3792 BYNG Road
Listing ID 26026470
Style Back Split 4 Level
Construction Aluminum/Vinyl, Brick
Roof Asphalt Shingle
Flooring Ceramic or Porcelain, Cushion or Lino or Vinyl, Hardwood or Engineered Hrwd
Type Residential
Status For Sale
EXTRAS
Attachment Style
Detached Subtype
Back Split 4 Level Indoor Features
Energy Efficient, Wet Bar Outdoor Features
Covered Porch, Storage Shed Inclusions
Alarm System, Cameras or Camera Doorbells, Storage Shed, Window Coverings, Rods Driveway
Concrete Drive, Double Width Or More Drive Parking
None Amenities
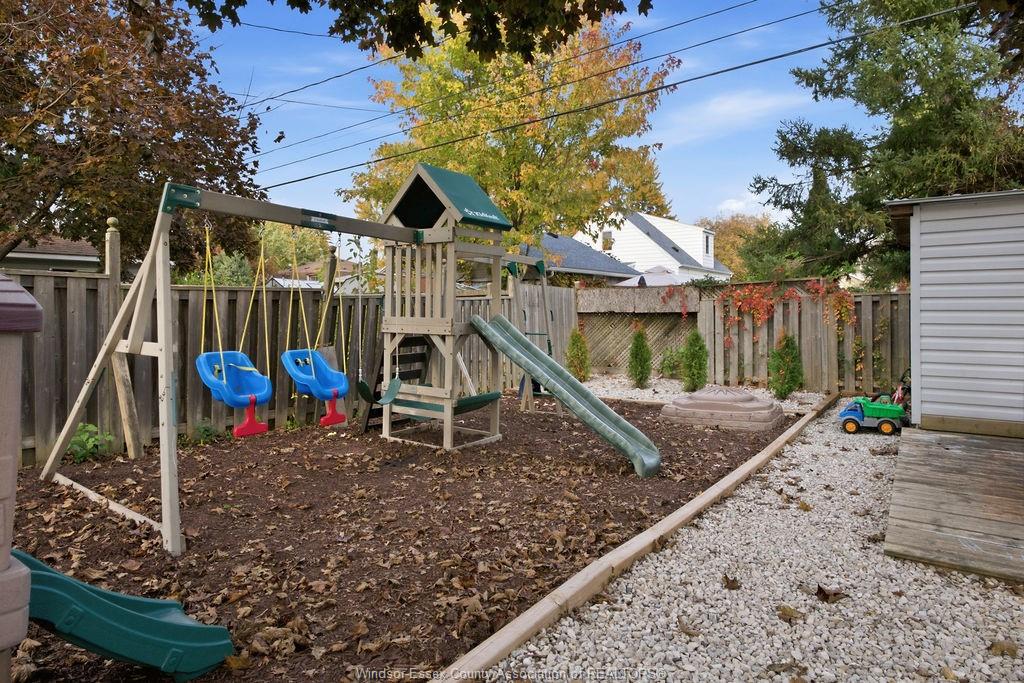
Fenced Yard, Landscaped, Patio(s), Playground Nearby, Shopping Nearby, Treed Lot Ownership
Freehold Rental Equipment
Hot Water Tank Appliances
Dishwasher, Microwave Range Hood Combo, Refrigerator, Stove Basement
Full Basement Development
Unfinished Foundation
Concrete Heating / Cooling
Forced Air, Furnace, Heat Pump Heating Fuel
Electric, Natural Gas Hot Water Tank
Gas Utility Water
Municipal Water Sewer
Sanitary Date Listed
Oct 28, 2026 Days on Market
11
Request More Information
Get in touch to receive more info
Get in touch to receive more info
Grocery Stores
Schools
Restaurants
Gas Stations
Banks
Parks
Transit
Police
Fire Station
Place of Worship
Listing Agency:
REMAX CAPITAL DIAMOND REALTY

