PROPERTY INFO
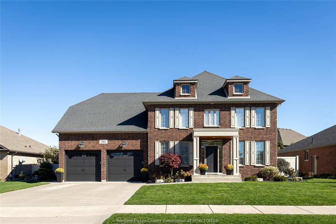
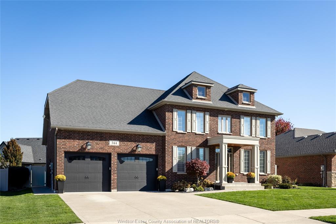
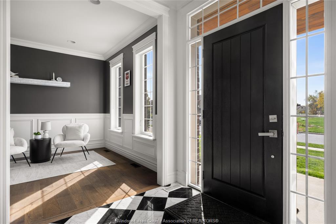
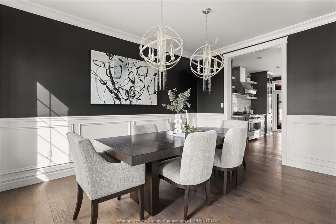
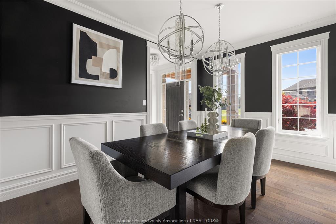
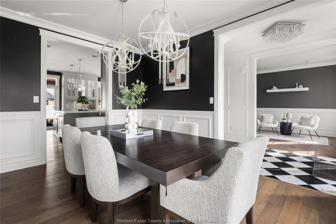
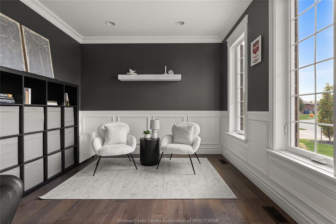
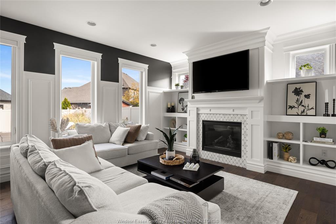
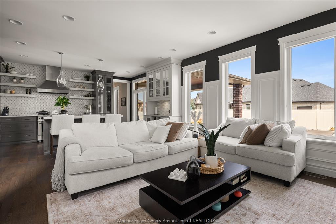
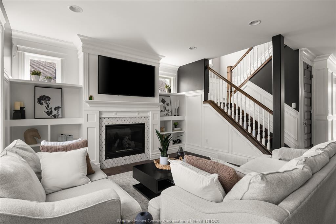
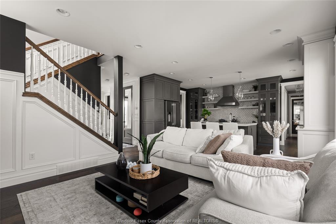
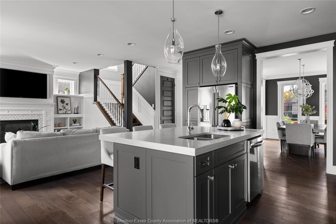
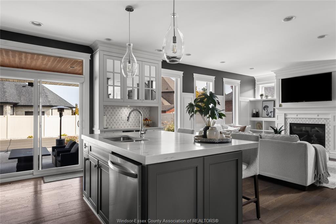
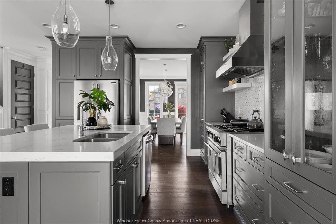
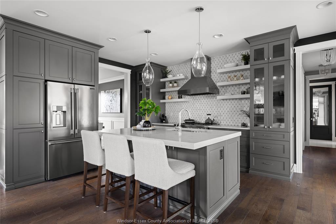
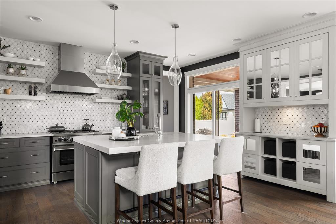
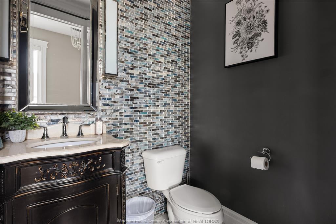
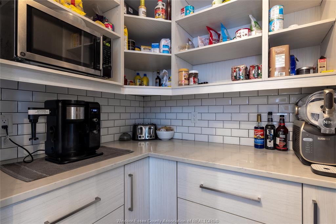
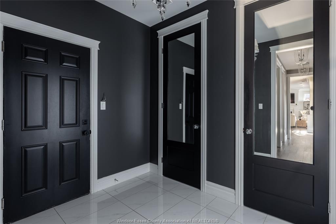
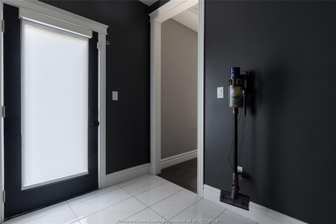
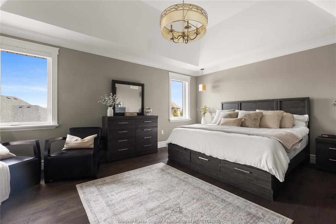
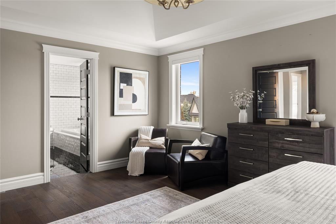
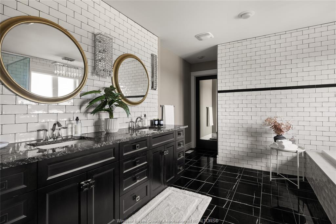
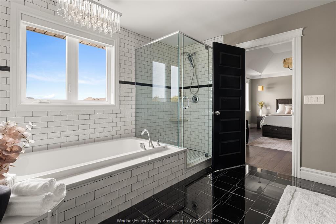
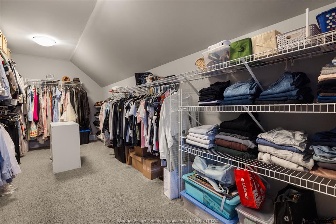
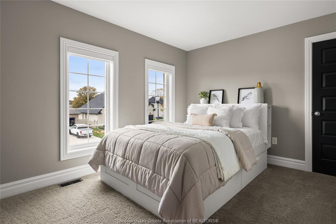
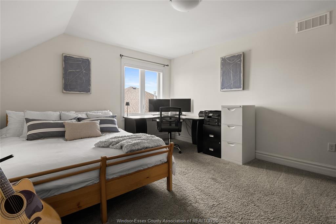
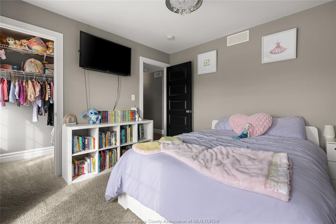
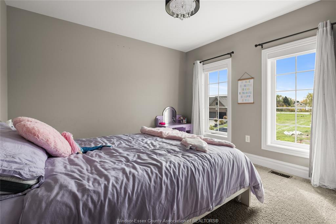
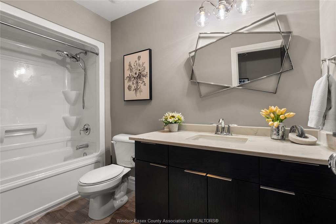
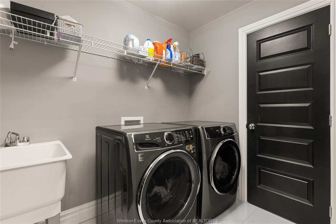
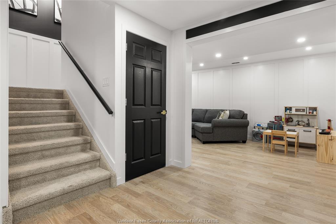
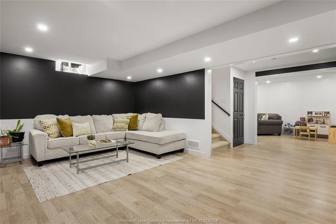
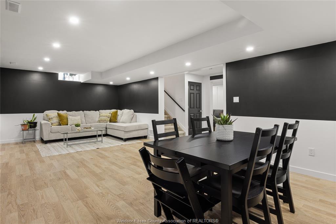
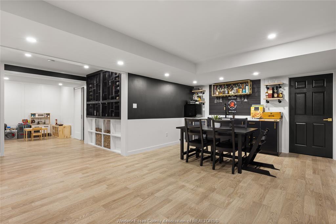
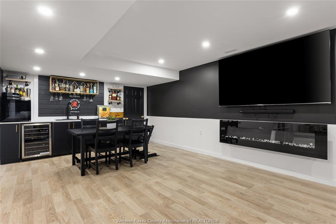
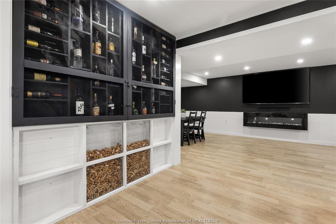
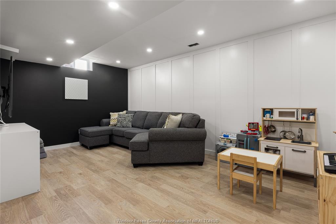
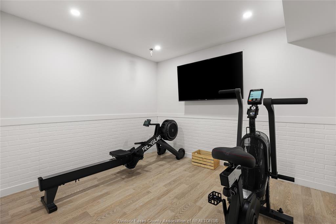
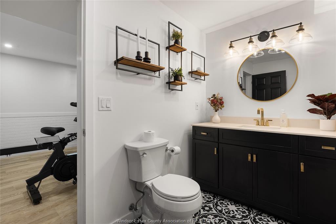
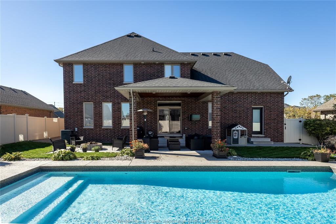
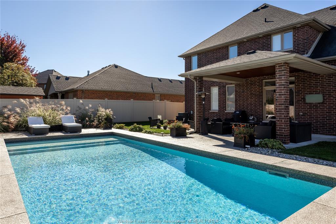
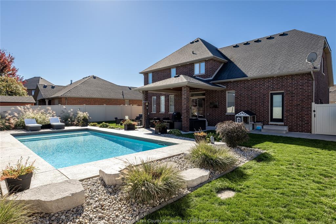
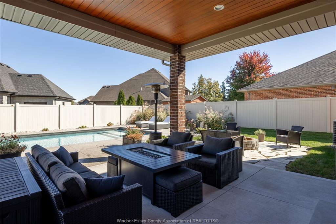
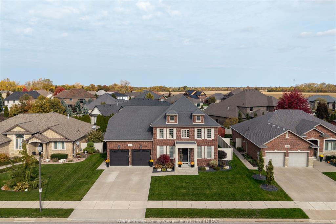
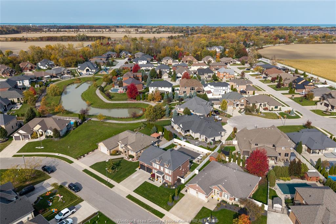
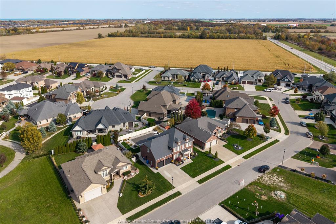
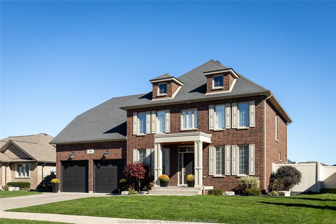
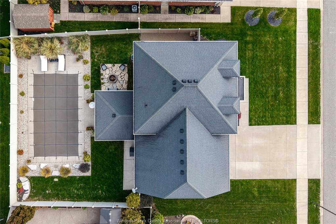
This beautifully upgraded two storey residence is nestled in the prestigious River Downs community of Lakeshore. Thoughtfully designed with upscale finishes and sophisticated details throughout, this impressive 4 bedroom, 2 full bathroom and 2 half bathroom home offers the perfect balance of luxury, comfort, and functionality. A grand foyer welcomes you with stunning marble flooring and mirrored doors, setting the tone for the elegant interior. The formal dining room and private office provide timeless sophistication, while the inviting open plan great room features custom built-ins and a gas fireplace. At the heart of the home, the gourmet kitchen has quartz countertops, a professional style six burner stove, a generous centre island, and a walk-in butler’s pantry. Ideal for everyday living and effortless entertaining. A convenient powder room and thoughtfully designed mudroom complete the main level. Upstairs, the luxurious primary retreat offers a spa-inspired five piece ensuite and an oversized walk-in closet. Three additional generously sized bedrooms, a full bathroom, and convenient second floor laundry provide comfort and practicality for the entire family. The beautifully finished lower level extends the living space with a dedicated home gym, stylish wet bar, and additional powder room, perfect for entertaining or relaxing in style. Step outside to your own private backyard oasis, featuring a covered deck with an in-ground saltwater pool, creating the ultimate setting for summer gatherings and tranquil evenings for the family. Ideally located near schools, shopping, sports centre, beach, as well as everyday amenities, this exceptional residence delivers an elevated lifestyle in one of Lakeshore’s most desirable communities.
PROPERTY SPECS
Price $1,125,000
City Lakeshore, Ontario
Bed / Bath 4 / 2 Full, 2 Half
Address 544 River Downs Avenue
Listing ID 26026325
Style 2 Storey
Construction Brick
Roof Asphalt Shingle
Flooring Carpeted, Ceramic or Porcelain, Cushion or Lino or Vinyl, Marble or Granite or Quartz
Type Residential
Status For Sale
EXTRAS
Attachment Style
Detached Subtype
2 Storey Acreage
0.182 Indoor Features
C/Vac Attachments, Walk-In Closet, Walk-in Pantry Outdoor Features
Covered Porch, Walking Trails Nearby Driveway
Concrete Drive, Finished Drive, Front Drive Parking
Double Garage, Automatic Garage Door Opener, Inside Entry Amenities
Fenced Yard, Landscaped, Patio(s), Playground Nearby Ownership
Freehold Rental Equipment
None Appliances
Central Vacuum, Dishwasher, Dryer, Freezer, Refrigerator, Stove, Washer Basement
Full Basement Development
Finished Foundation
Concrete Heating / Cooling
Central Air Conditioning, Forced Air, Furnace Heating Fuel
Natural Gas Hot Water Tank
Gas Utility Water
Municipal Water Sewer
Sanitary Fireplace
Gas Insert, Electric Insert Date Listed
Oct 28, 2026 Days on Market
1
Request More Information
Get in touch to receive more info
Get in touch to receive more info
Grocery Stores
Schools
Restaurants
Gas Stations
Banks
Parks
Transit
Police
Fire Station
Place of Worship
Listing Agency:
JUMP REALTY INC.

