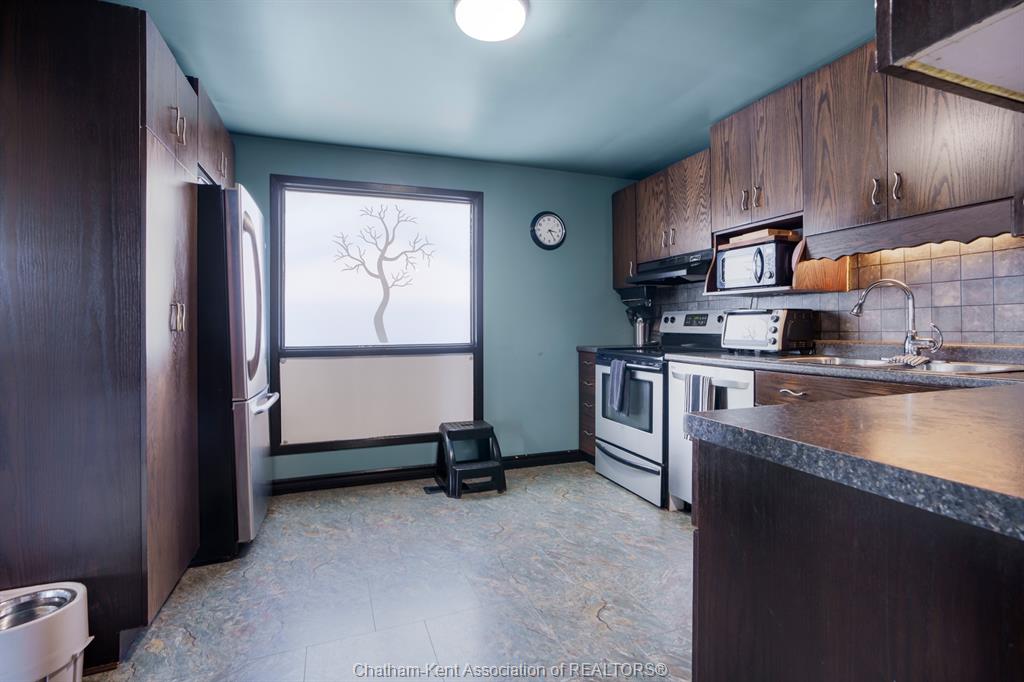
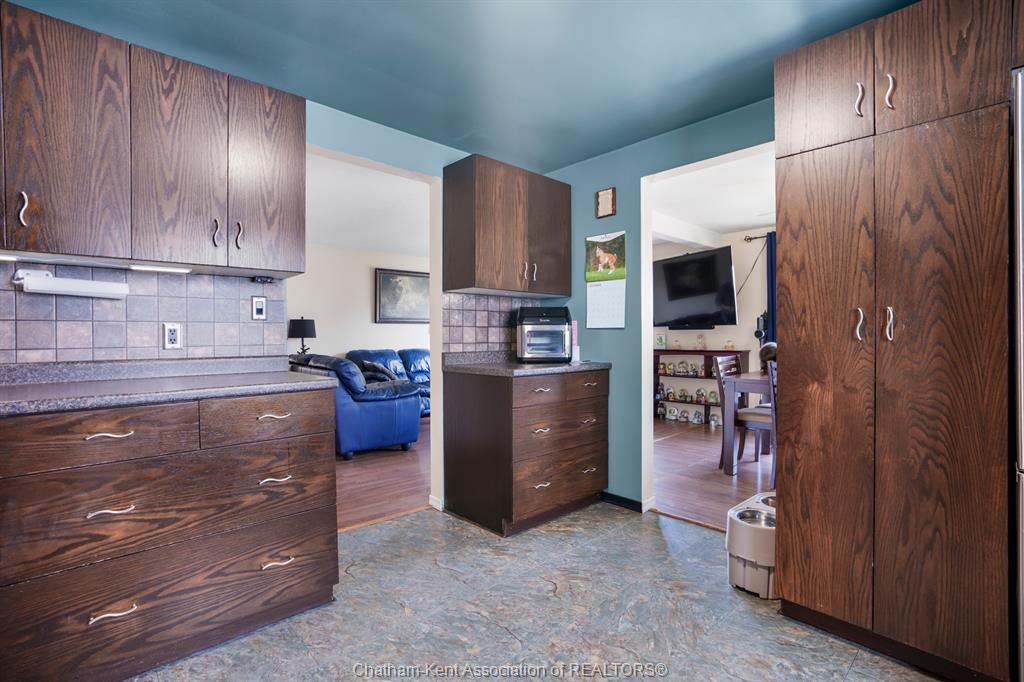
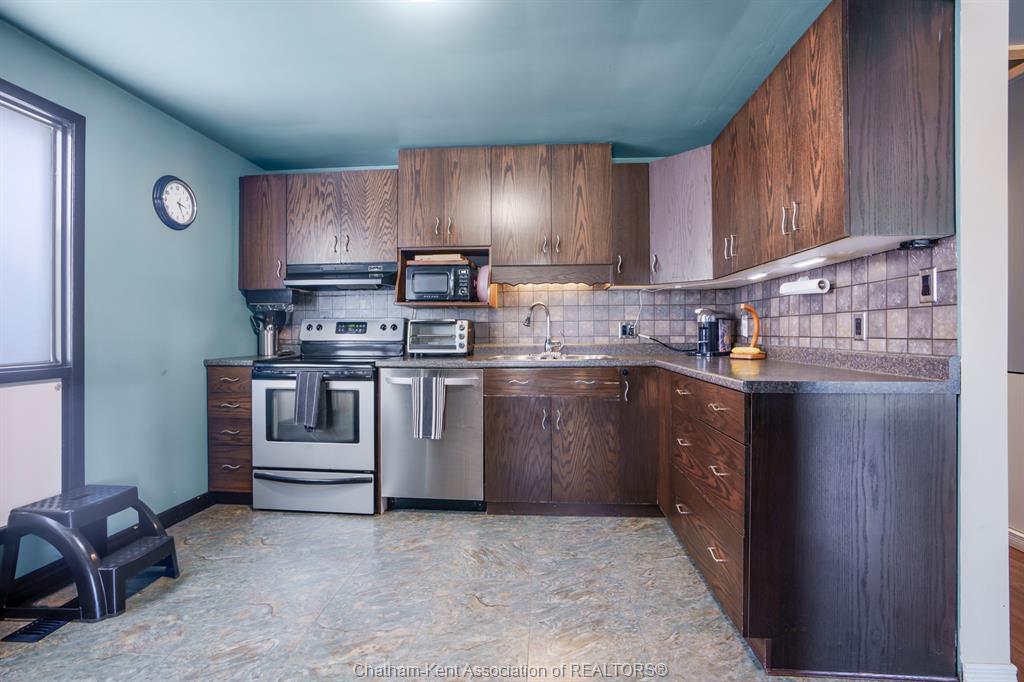
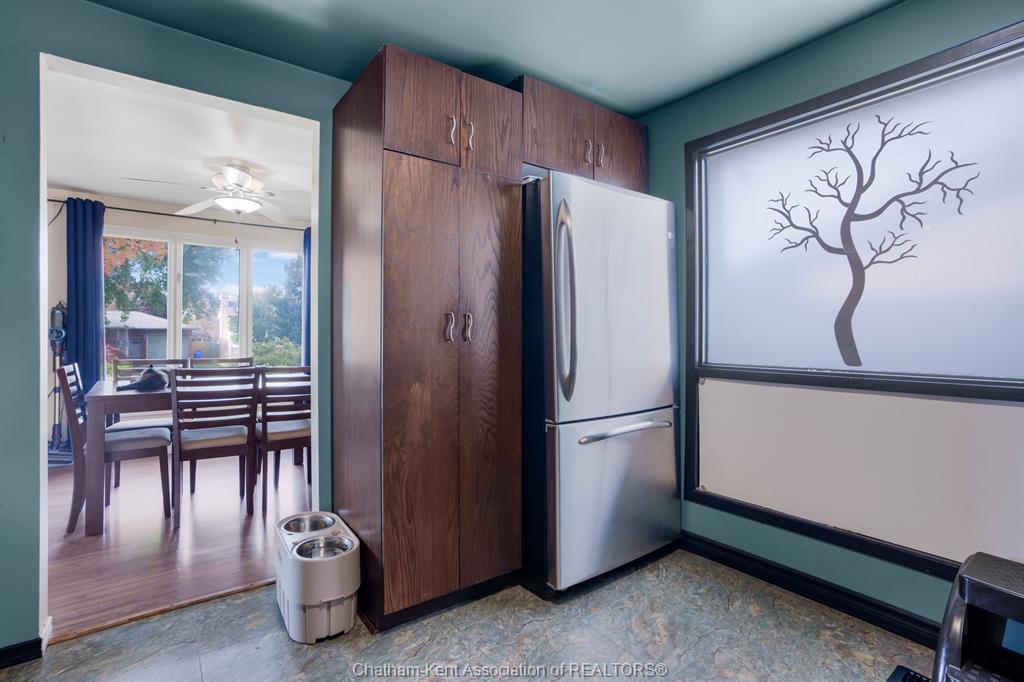
PROPERTY INFO
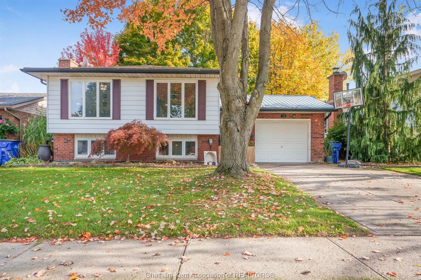
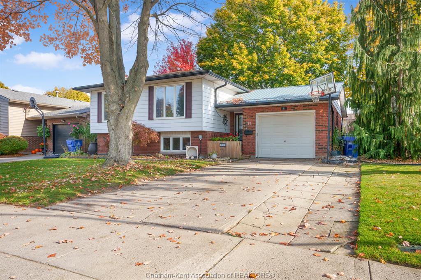
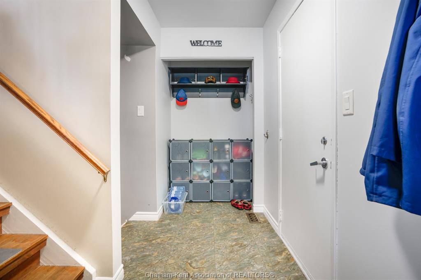
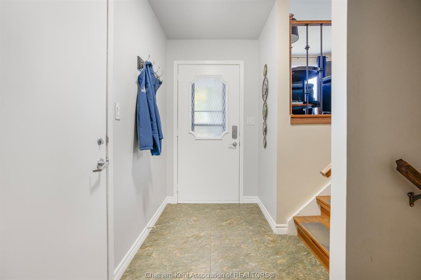
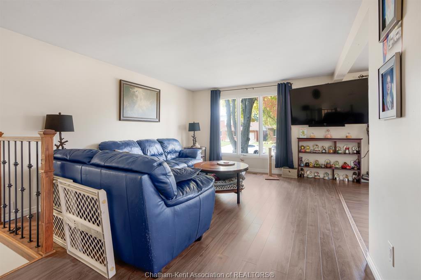
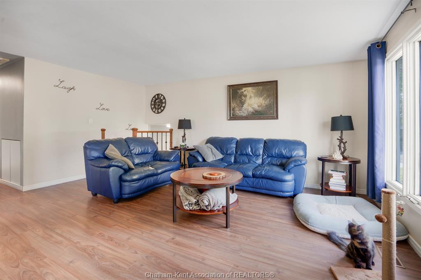
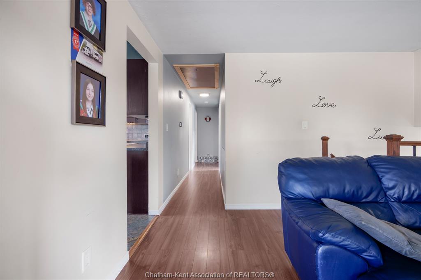
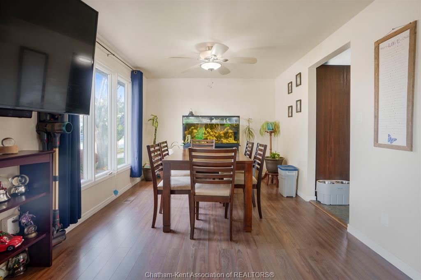
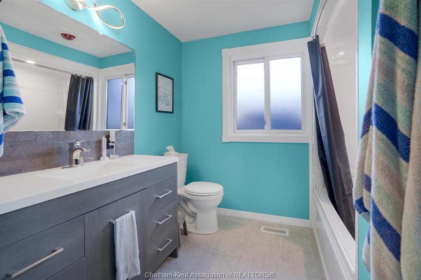
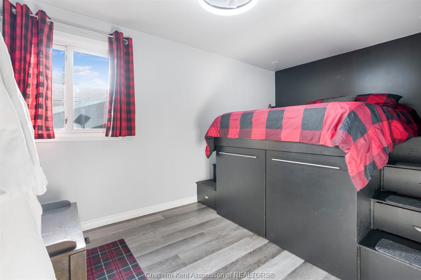
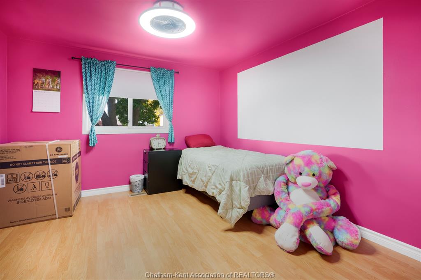
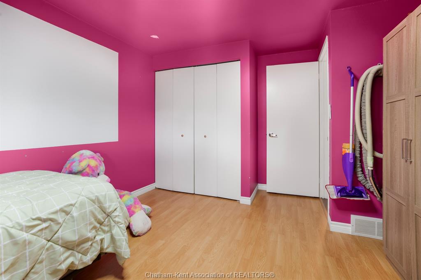
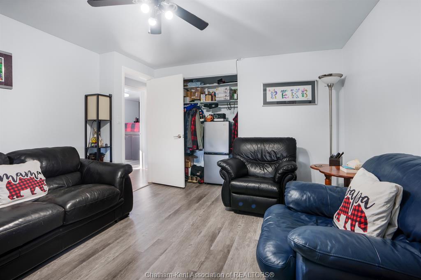
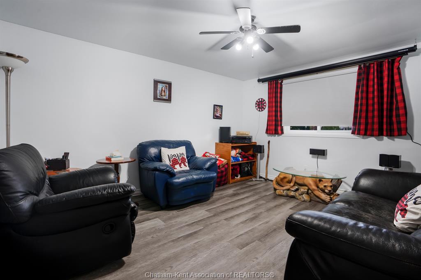
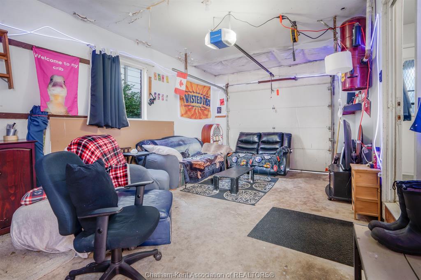
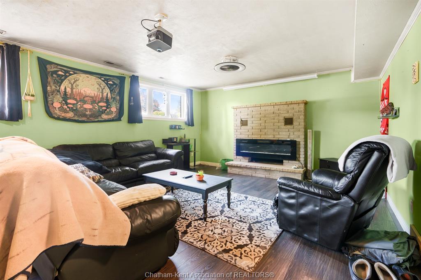
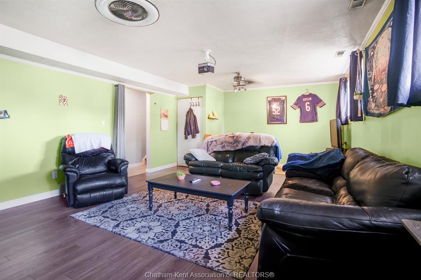
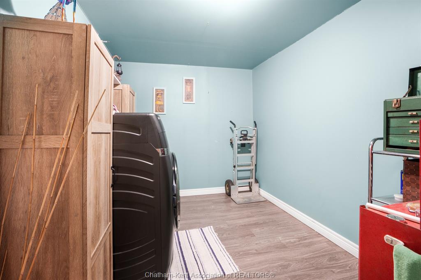
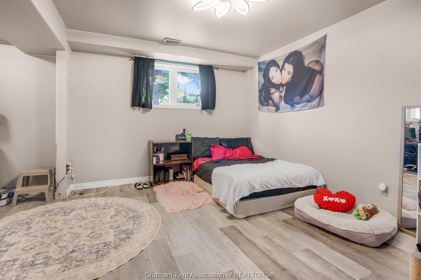
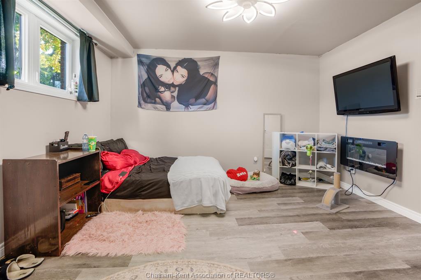
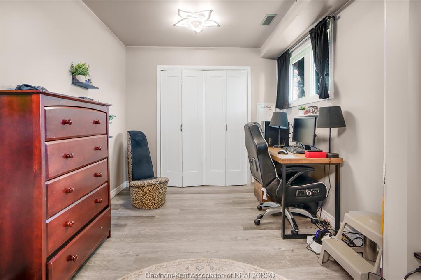
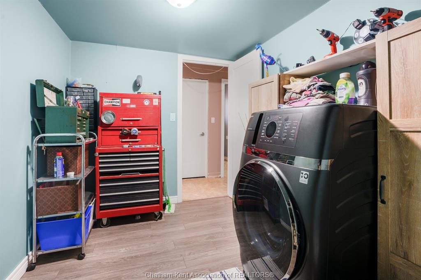
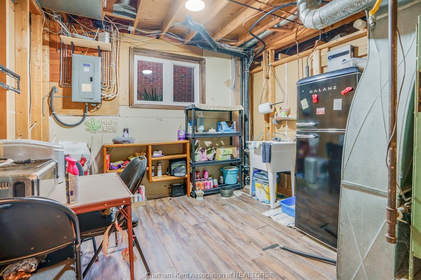
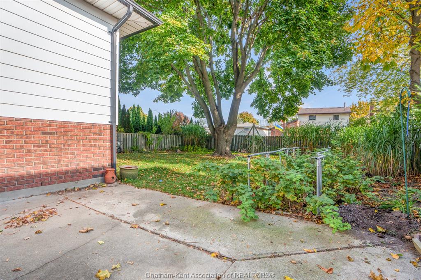
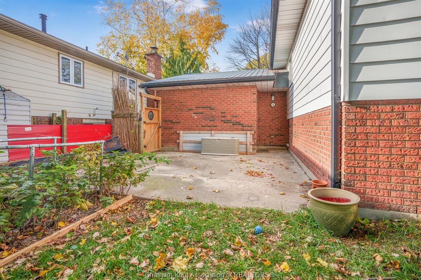
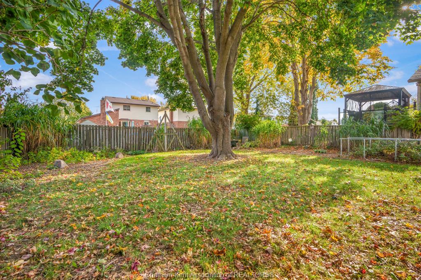
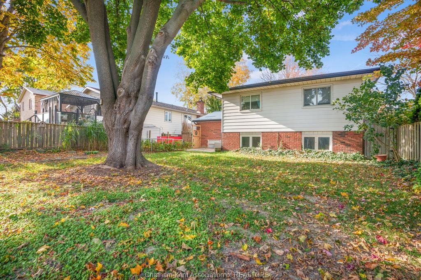
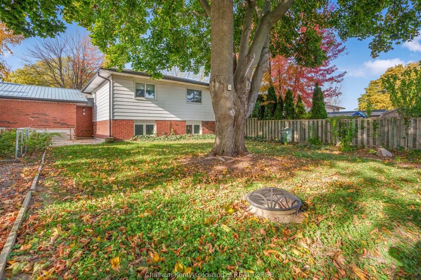
Welcome to 11 Duff Crescent, a fantastic opportunity to own a spacious bi-level home in one of Chatham’s desirable northside neighbourhoods! Tucked away on a quiet cul-de-sac, this property offers a functional layout, versatile living space, and a convenient location close to everything you need. Step inside and discover a home with plenty of room to accommodate a growing family, host guests, or create the perfect setup for working from home. The bi-level design offers a practical separation between living areas, while the fully finished basement provides valuable additional space to suit your lifestyle. Whether you’re envisioning a comfortable family room, entertainment area, home gym, or hobby space, the possibilities are endless. If storage is on your wish list, you can check it off with this home. The attached garage provides convenient access and additional storage. Location is a standout feature! This property is close to local schools, parks, shopping, and everyday amenities. Enjoy the benefits of a residential setting while remaining conveniently connected to everything Chatham has to offer. Whether you’re a first-time homebuyer looking to put down roots, a growing family searching for more space, or a buyer looking for a versatile property in a sought-after location, 11 Duff Crescent is an opportunity you won’t want to miss.
PROPERTY SPECS
Price $449,900
City Chatham, Ontario
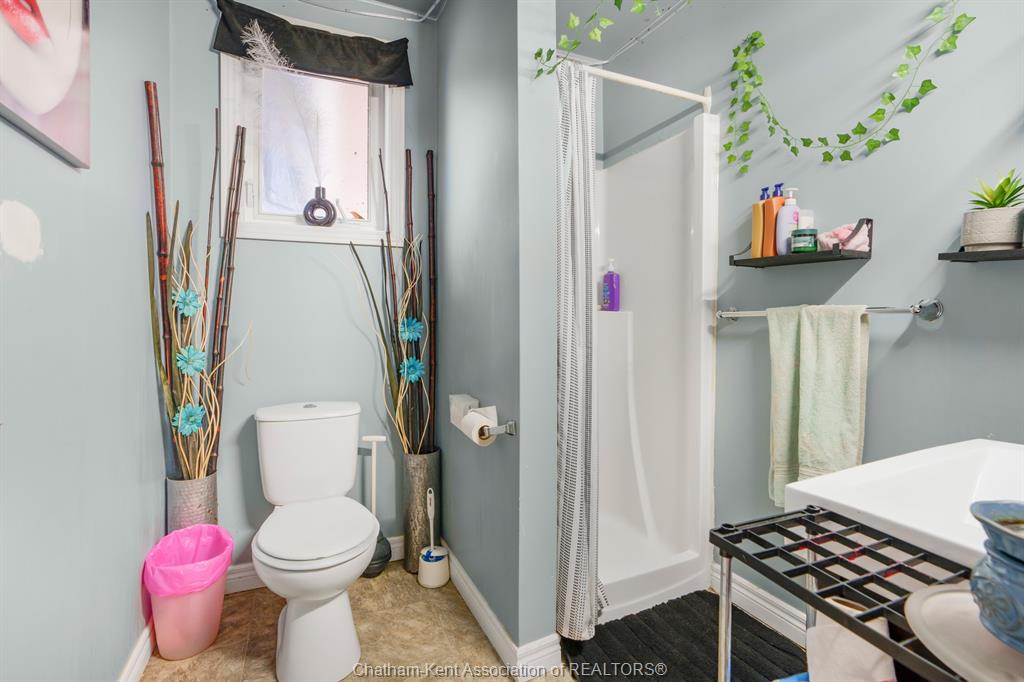
Bed / Bath 4 / 2 Full
Address 11 Duff Crescent
Listing ID 26026167
Style Bi-Level
Construction Aluminum/Vinyl, Brick
Roof Asphalt Shingle
Flooring Ceramic or Porcelain, Cushion or Lino or Vinyl
Type Residential
Status For Sale
EXTRAS
Attachment Style
Detached Subtype
Bi-Level Acreage
0.138 Indoor Features
C/Vac Attachments, Central Vacuum - R/I, Grade Entrance Inclusions
Kitchen fridge, Stove, Dishwasher, Washer/Dryer combo, Central vacuum/attachments Driveway
Concrete Drive Parking
Single Garage, Attached Garage Amenities
Cul-De-Sac, Fenced Yard, Playground Nearby Ownership
Freehold Rental Equipment
None Appliances
Central Vacuum, Dishwasher, Dryer, Refrigerator, Stove, Washer Basement
Full Basement Development
Finished Foundation
Concrete Heating / Cooling
Central Air Conditioning, Furnace Heating Fuel
Natural Gas Hot Water Tank
Electric, Tankless Water Heater Utility Water
Municipal Water Sewer
Sanitary Fireplace
Electric Insert Date Listed
Oct 28, 2026 Days on Market
12
Request More Information
Get in touch to receive more info
Get in touch to receive more info
Open House(s):
| WHEN | TYPE | |
|---|---|---|
| Saturday, November 14, 2026 1:00 PM - 3:00 PM |
Grocery Stores
Schools
Restaurants
Gas Stations
Banks
Parks
Transit
Police
Fire Station
Place of Worship
Listing Agency:
ADVANCED REALTY SOLUTIONS INC.

