PROPERTY INFO
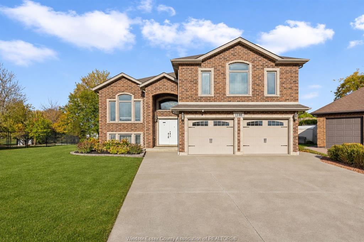
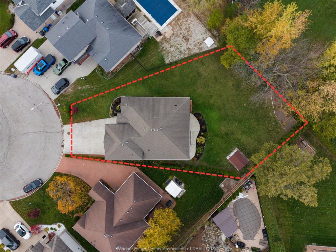
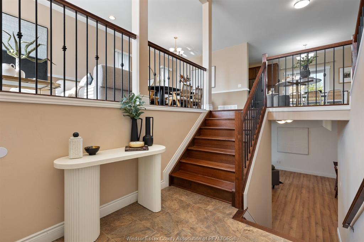
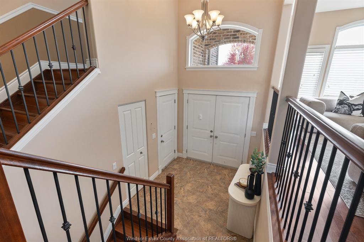
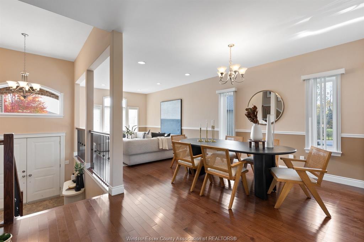
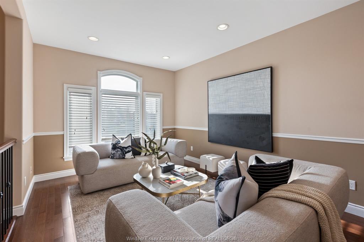
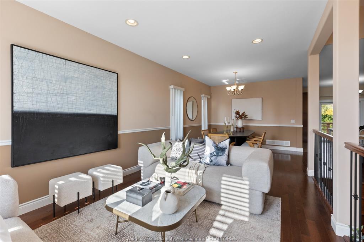
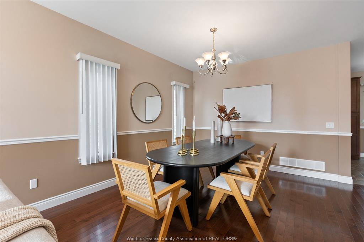
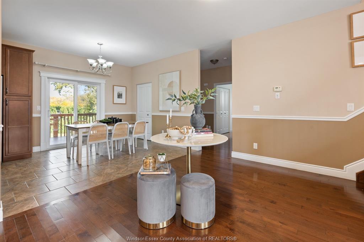
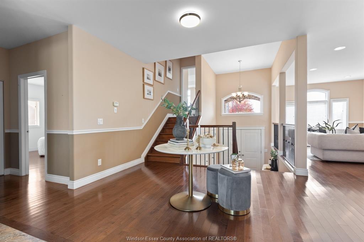
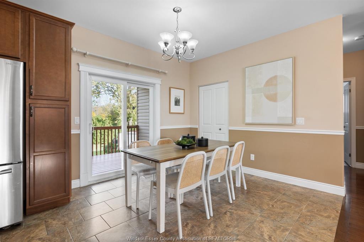
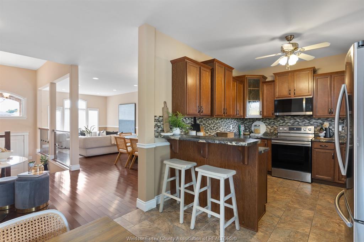
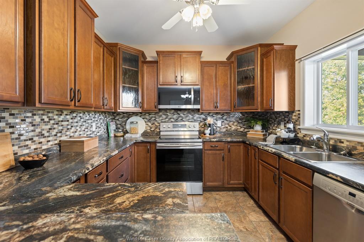
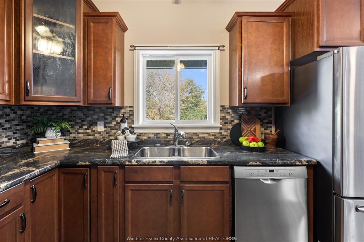
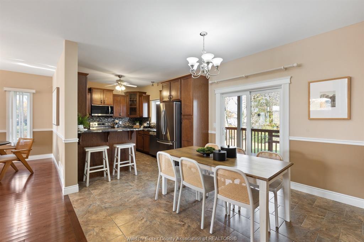
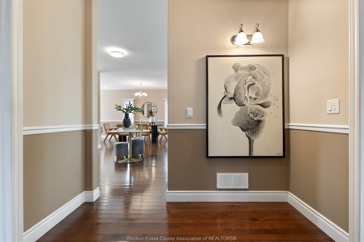
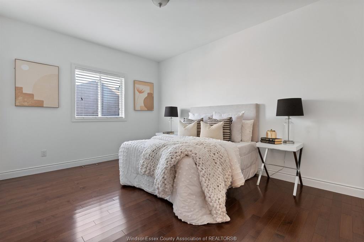
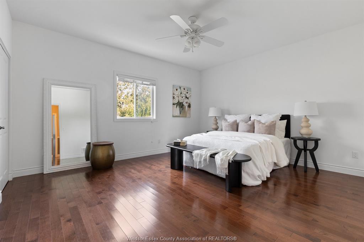
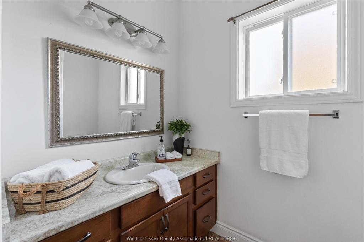
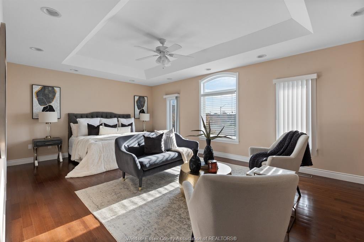
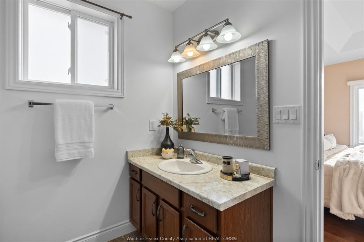
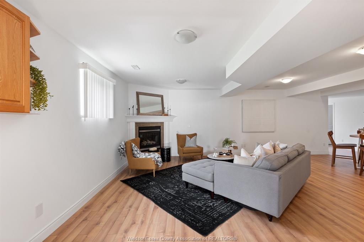
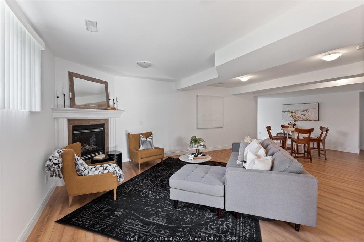
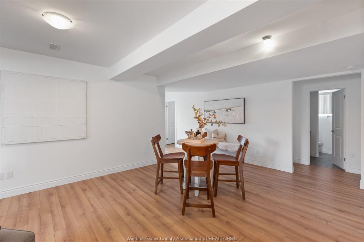
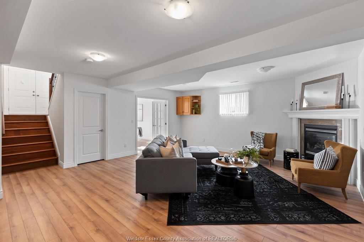
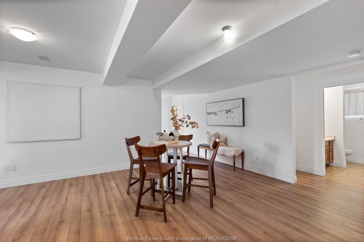
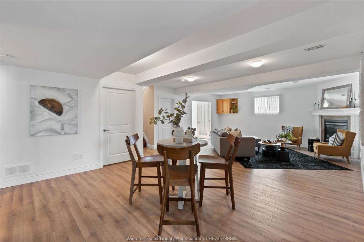
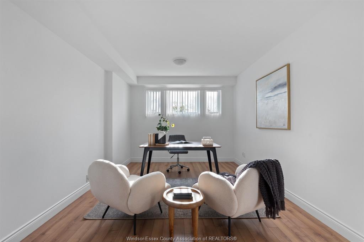
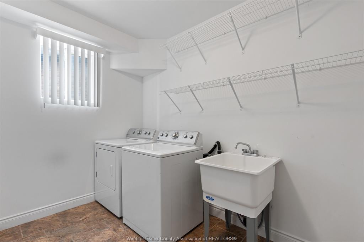
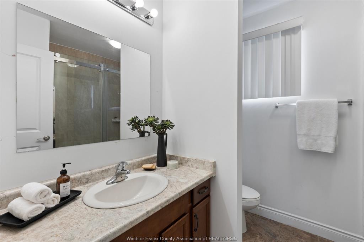
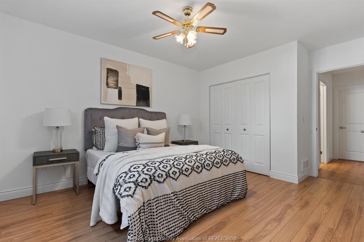
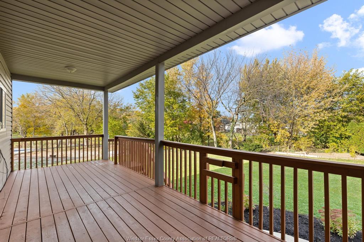
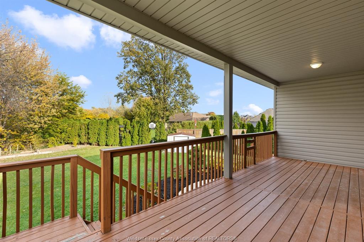
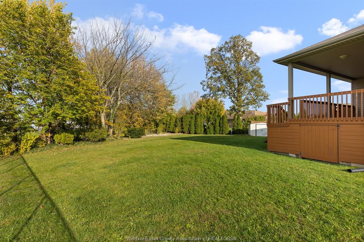
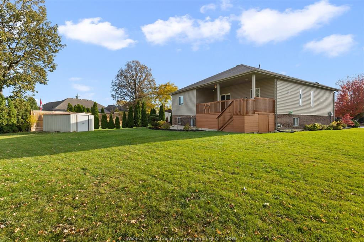
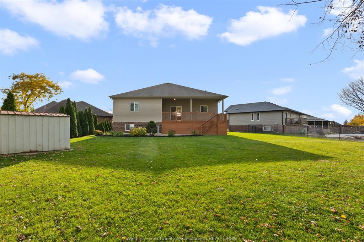
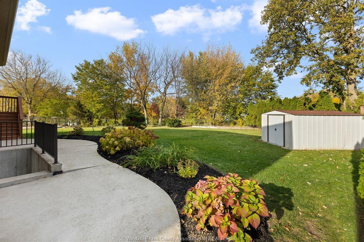
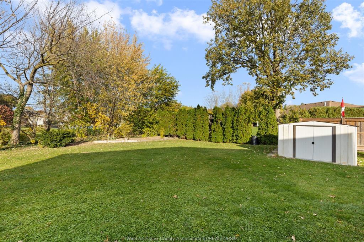
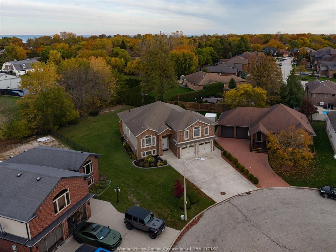
BUILDER’S OWN HOME IN BELLERIVER! This beautifully maintained 2,015 sq. ft. raised ranch with bonus room offers 3+2 bedrooms, 3 full baths and an oversized 2.5-car garage, all situated on an enormous pie-shaped lot! Thoughtfully designed with exceptionally spacious rooms throughout, hardwood and ceramic tile flooring, and an abundance of closets and storage rarely found in today's homes. The fully finished lower level features two additional bedrooms, a full bath, laundry and a spacious family room with cozy fireplace, laminate flooring and convenient grade entrance. Outdoors, enjoy the expansive backyard, covered deck with additional storage underneath, ground-level concrete pad and a 10' x 12' shed on its own concrete pad. Additional features include a sump pump with water-pressure backup. A well-designed home offering exceptional space, functionality and storage, inside and out!
PROPERTY SPECS
Price $749,900
City Belle River, Ontario
Bed / Bath 5 / 3 Full
Address 1146 KING LOUIS Street
Listing ID 26025937
Square Footage 2015
Style Raised Ranch, Raised Ranch W/ Bonus Room
Construction Aluminum/Vinyl, Brick, Stone
Roof Asphalt Shingle
Flooring Ceramic or Porcelain, Hardwood or Engineered Hrwd, Laminate
Type Residential
Status For Sale
EXTRAS
Attachment Style
Detached Subtype
Raised Ranch, Raised Ranch W/ Bonus Room Approx. Square Footage
2015 Acreage
0.292 Indoor Features
C/Vac Attachments, Grade Entrance, Pantry, Walk-In Closet Outdoor Features
Covered Porch, Storage Shed Inclusions
FRIDGE, STOVE, DISHWASHER, MICROWAVE RANGE HOOD COMBO, WASHER & DRYER Driveway
Concrete Drive, Double Width Or More Drive, Front Drive Parking
2.5 Garage, Attached Garage, Automatic Garage Door Opener Amenities
Landscaped, Patio(s) Ownership
Freehold Rental Equipment
Hot Water Tank Appliances
Central Vacuum, Dishwasher, Dryer, Microwave Range Hood Combo, Refrigerator, Stove, Washer Basement
Full Basement Development
Finished Foundation
Concrete Heating / Cooling
Central Air Conditioning, Forced Air, Furnace Heating Fuel
Natural Gas Hot Water Tank
Gas Utility Water
Municipal Water Sewer
Sanitary Fireplace
Gas Direct Vent Date Listed
Nov 2, 2026 Days on Market
1.5462530278125
Request More Information
Get in touch to receive more info
Get in touch to receive more info
Grocery Stores
Schools
Restaurants
Gas Stations
Banks
Parks
Transit
Police
Fire Station
Place of Worship
Listing Agency:
REMAX PREFERRED REALTY LTD. - 584

