PROPERTY INFO
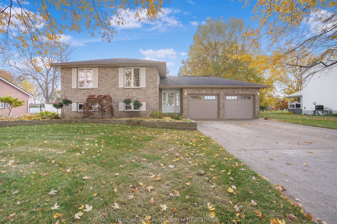
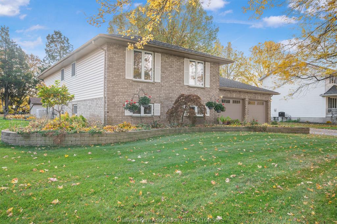
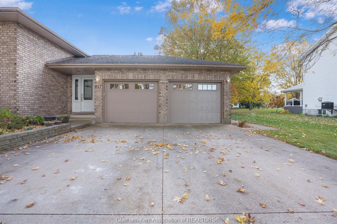
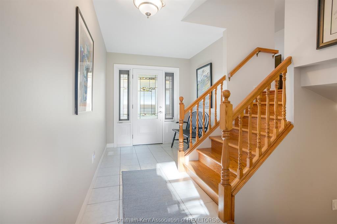
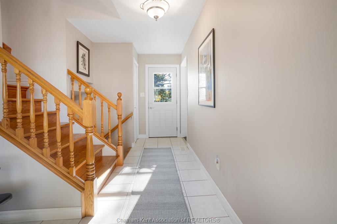
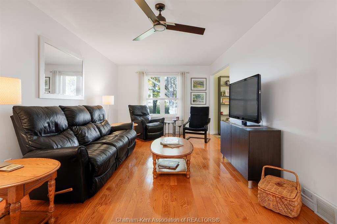
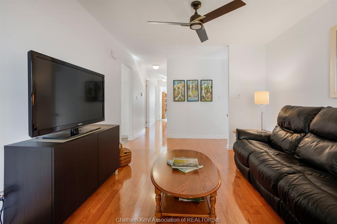
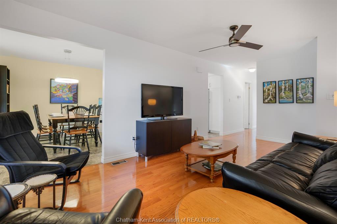
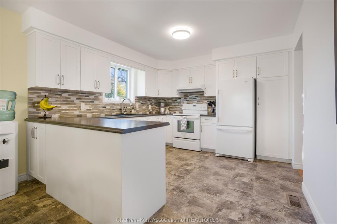
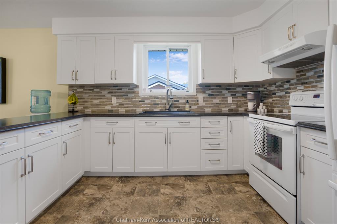
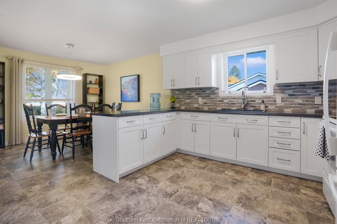
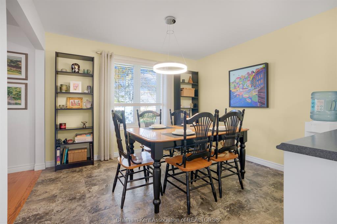
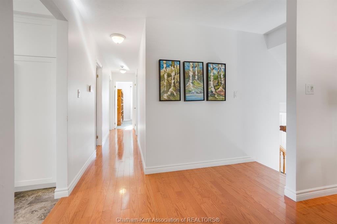
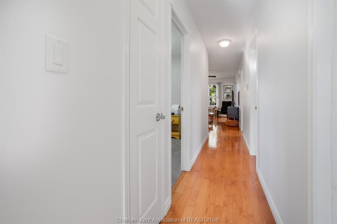
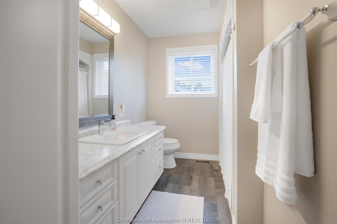
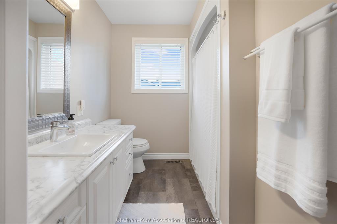
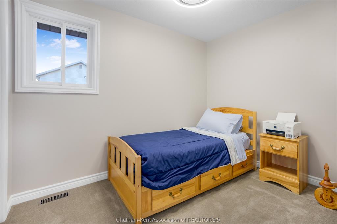
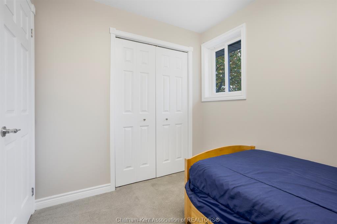
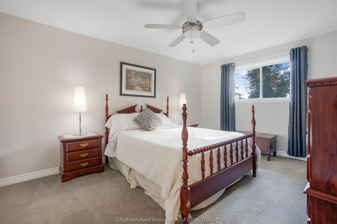
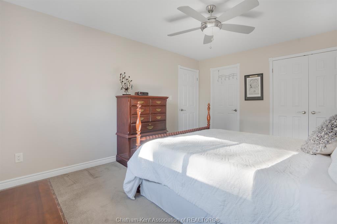
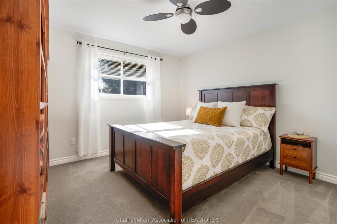
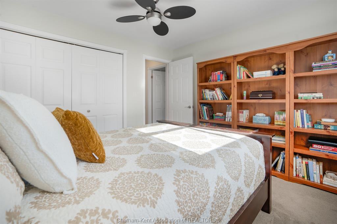
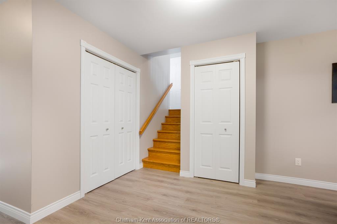
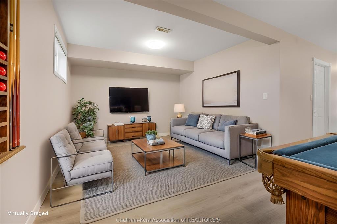
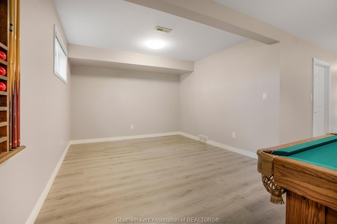
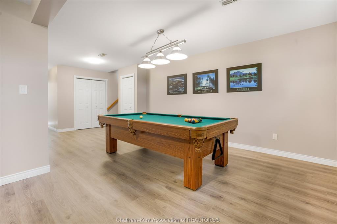
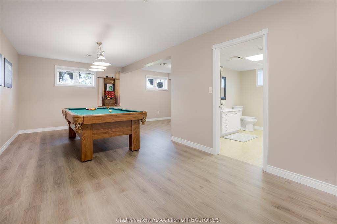
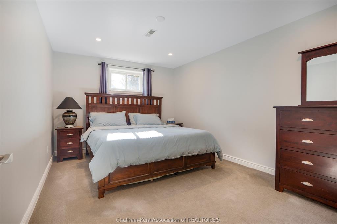
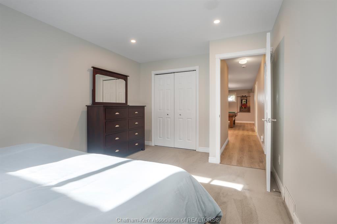
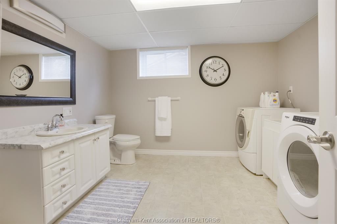
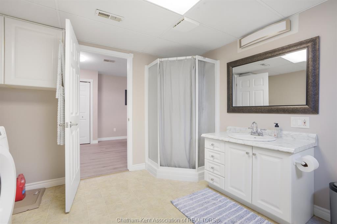
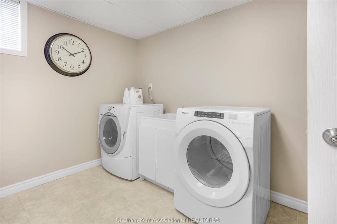
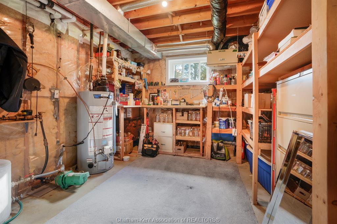
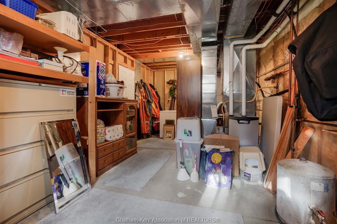
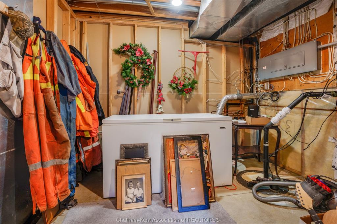
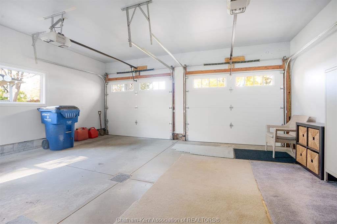
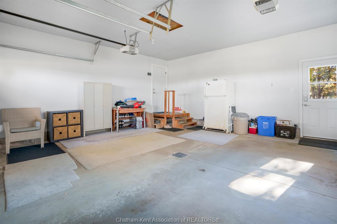
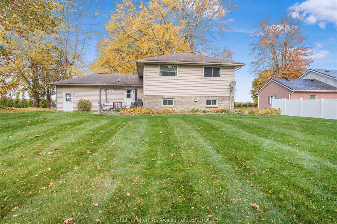
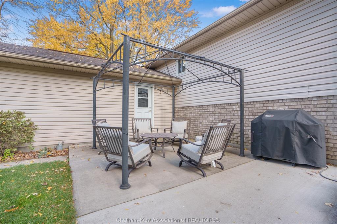
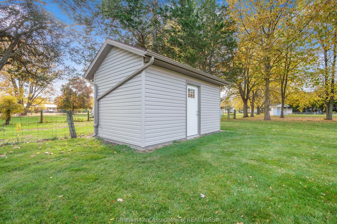
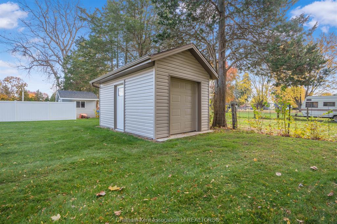
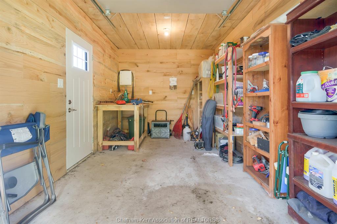
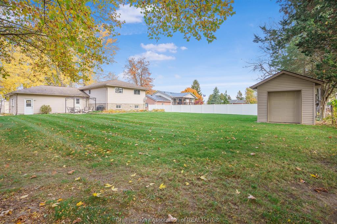
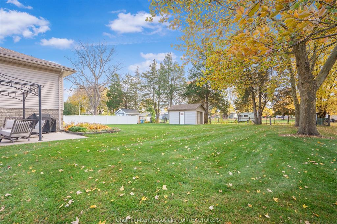
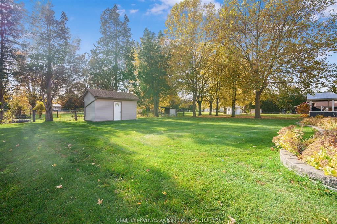
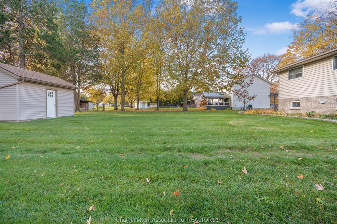
Welcome Home! Beautifully built and thoughtfully designed, this spacious bi-level property offers the perfect blend of family living, modern updates, and exceptional functional space. Nestled on a quiet street just steps from Zone Township Central School, the home features a light-filled main floor complete with an updated kitchen, open dining and living areas, 3 comfortable bedrooms, and a clean 3-piece bath. Downstairs, the fully finished lower level expands your living space with a spacious rec room—ideal for family movie nights or a playroom—plus a 4th bedroom, full second bathroom with laundry, and abundant storage. Outdoors, enjoy a sprawling yard with endless room for children to play, garden, or host summer BBQs. Complete with a double-car attached garage and a newly built workshop/shed (2025), this property is a dream setup for hobbyists, or extra storage needs. Recent updates include Water Heater (2021), Furnace (2020), Exterior Doors (2019), Garage Doors (2022). This home is truly move-in ready. Schedule your private tour today!
PROPERTY SPECS
Price $524,900
City Bothwell, Ontario
Bed / Bath 4 / 2 Full
Address 217 CHERRY Street
Listing ID 26026750
Square Footage 1215
Style Bi-Level, Raised Ranch
Construction Aluminum/Vinyl, Brick
Roof Asphalt Shingle
Flooring Carpeted, Ceramic or Porcelain, Cushion or Lino or Vinyl, Hardwood or Engineered Hrwd
Type Residential
Status For Sale
EXTRAS
Attachment Style
Detached Subtype
Bi-Level, Raised Ranch Approx. Square Footage
1215 Acreage
0.370 Indoor Features
Walk-In Closet Outdoor Features
Storage Shed, Workshop Inclusions
Fridge, Stove, Washer, Dryer, Deep Freeze in storage room, Pool Table. Driveway
Concrete Drive, Double Width Or More Drive, Front Drive Parking
Double Garage, Attached Garage, Inside Entry Amenities
Landscaped, Patio(s) Ownership
Freehold Rental Equipment
None Appliances
Dryer, Freezer, Refrigerator, Stove, Washer Basement
Full Basement Development
Finished Foundation
Concrete Heating / Cooling
Central Air Conditioning, Forced Air, Furnace Heating Fuel
Natural Gas Hot Water Tank
Gas Utility Water
Municipal Water Sewer
Septic System Date Listed
Oct 31, 2026 Days on Market
4.1397321616898
Request More Information
Get in touch to receive more info
Get in touch to receive more info
Grocery Stores
Schools
Restaurants
Gas Stations
Banks
Parks
Transit
Police
Fire Station
Place of Worship
Listing Agency:
ROYAL LEPAGE PEIFER REALTY, Brokerage

