PROPERTY INFO
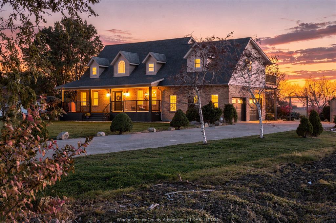
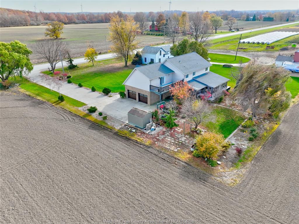
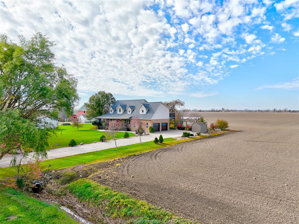
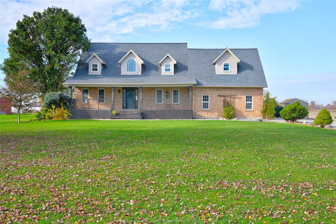
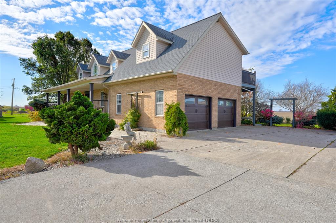
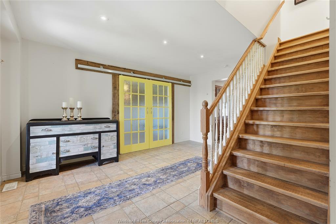
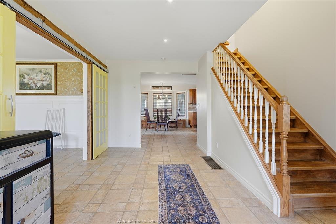
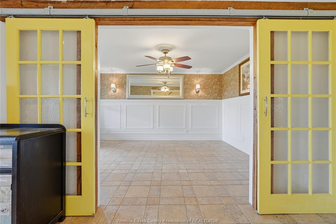
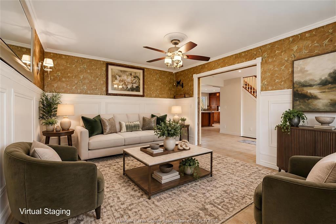
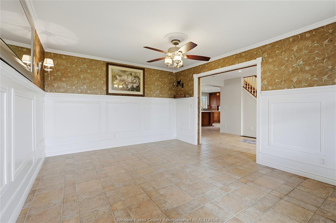
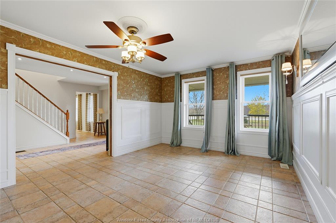
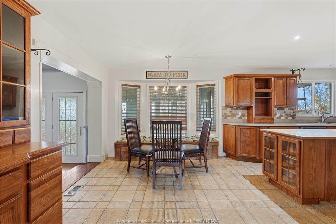
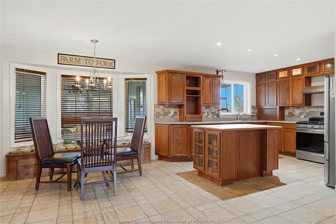
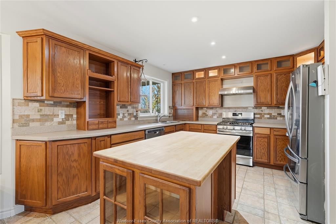
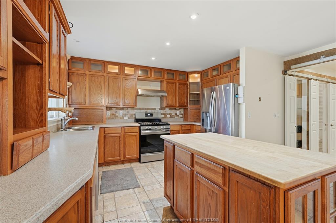
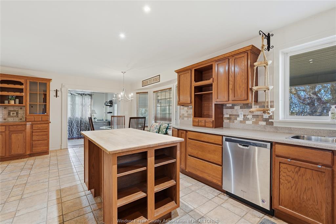
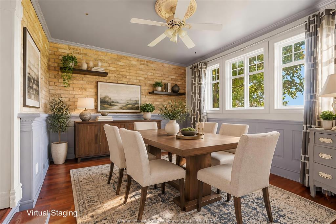
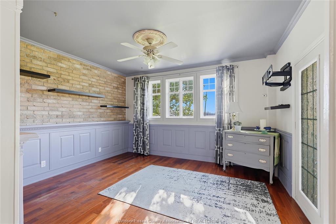
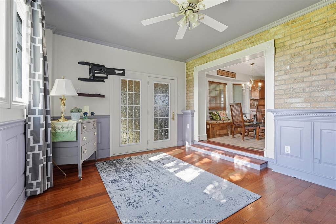
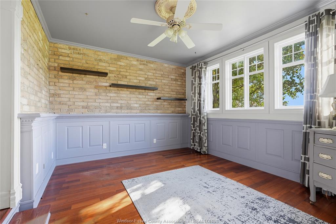
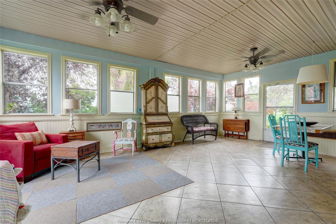
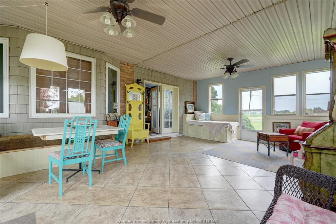
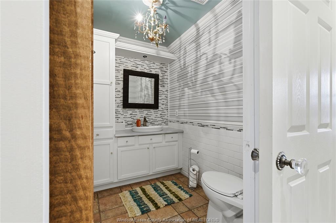
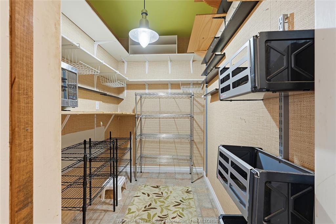
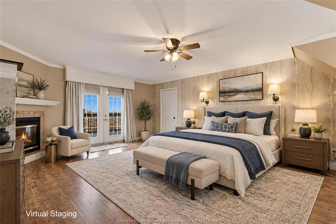
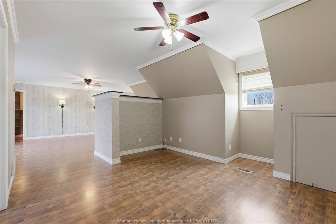
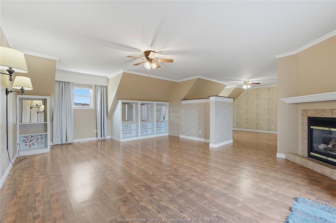
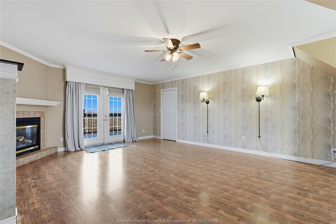
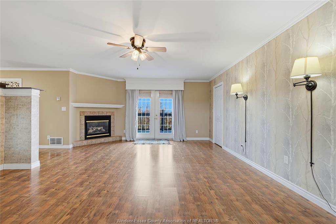
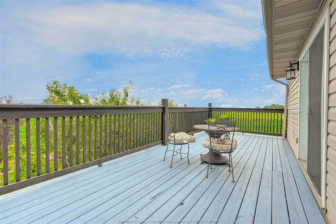
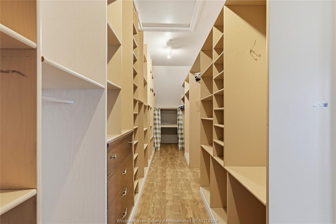
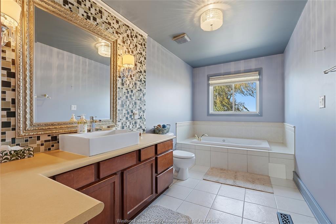
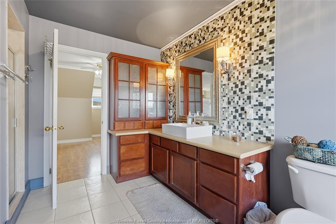
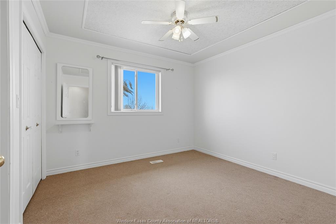
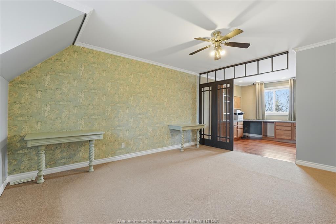
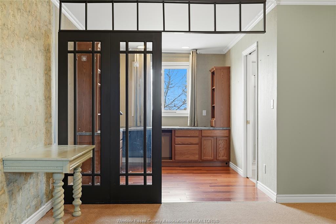
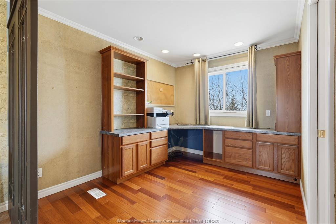
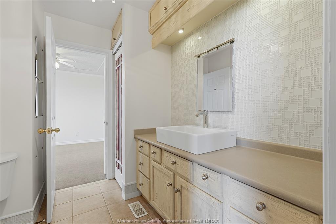
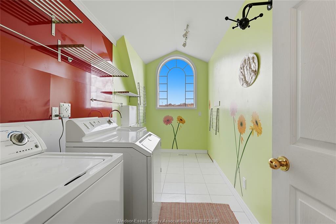
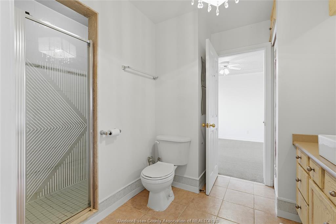
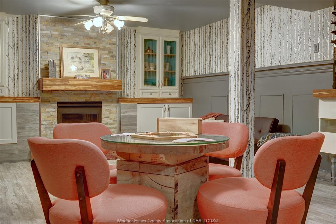
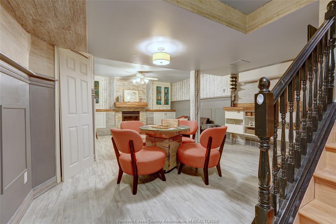
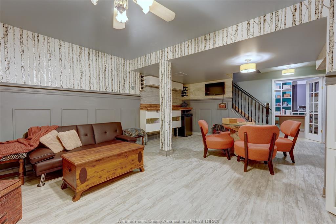
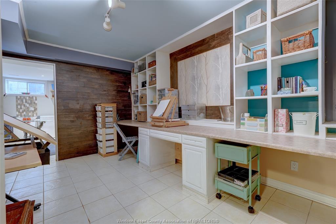
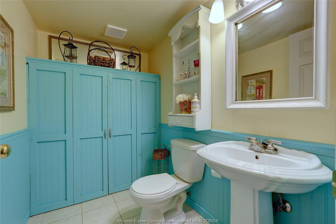
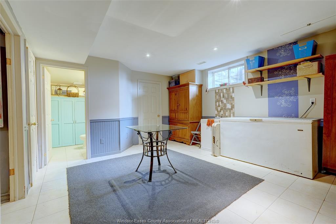
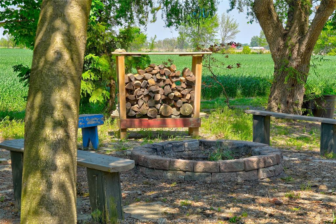
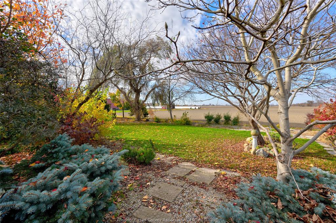
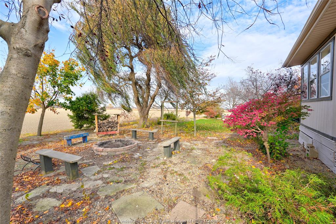
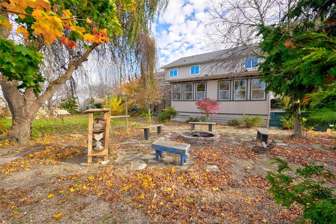
Welcome to this beautiful country property offering nearly 2,500 sq. ft. of above-grade living space, an impressive 2½-car garage, and a setting that is sure to take your breath away. A grand foyer and expansive covered front porch create a warm and inviting first impression as you arrive. Inside, you will find a spacious living room featuring beautiful wainscotting and elegant French doors, along with a formal dining room perfect for entertaining. The large country kitchen is truly the heart of the home, complete with an island, walk-in pantry, stainless steel appliances, and a generous eating area. Upstairs, discover a luxurious primary retreat featuring its own sitting area, cozy gas fireplace, garden doors leading to a private balcony overlooking the picturesque fields, a large walk-in closet, and a 4-piece ensuite bath. Two additional spacious bedrooms share a convenient Jack & Jill bathroom, while a bonus room offers the perfect space for a kids' hangout, home office, or quiet retreat. Second-floor laundry adds to the everyday convenience. The lower level provides even more living space with a welcoming family room featuring a gas fireplace, a dedicated crafting room, additional bathroom, and utility room with grade entrance to the garage. All of this is nestled on a picturesque half-acre property with beautiful landscaping and peaceful views overlooking the surrounding fields. Located on one of the area's most desirable streets in a serene country setting, just down the road from the highly sought-after Gosfield North Public School. A rare opportunity to enjoy the space, comfort, and charm of country living while being close to one of the area's most loved schools! This is the lifestyle you have been waiting for!
PROPERTY SPECS
Price $739,900
City Kingsville, Ontario
Bed / Bath 3 / 2 Full, 2 Half
Address 323 COUNTY RD 27
Listing ID 26027545
Square Footage 2419
Style 2 Storey
Construction Aluminum/Vinyl, Brick
Roof Asphalt Shingle
Flooring Carpeted, Ceramic or Porcelain, Laminate
Type Residential
Status For Sale
EXTRAS
Attachment Style
Detached Subtype
2 Storey Approx. Square Footage
2419 Acreage
0.463 Indoor Features
Atrium / Sunroom, C/Vac Attachments, Grade Entrance, Walk-In Closet, Walk-in Pantry Outdoor Features
Balcony, Covered Porch, Storage Shed Driveway
Concrete Drive, Double Width Or More Drive, Front Drive Parking
2.5 Garage, Attached Garage, Automatic Garage Door Opener Amenities
Landscaped, Patio(s), Shopping Nearby, Sundeck, Treed Lot Ownership
Freehold Rental Equipment
Hot Water Tank (Owned) Appliances
Central Vacuum, Dishwasher, Dryer, Refrigerator, Stove, Washer Basement
Full Basement Development
Finished Foundation
Concrete Heating / Cooling
Central Air Conditioning, Forced Air, Furnace Heating Fuel
Natural Gas Hot Water Tank
Gas Utility Water
Municipal Water Sewer
Septic System Fireplace
Gas Direct Vent Date Listed
Nov 9, 2026
Request More Information
Get in touch to receive more info
Get in touch to receive more info

Jen Johnson
(519) 819-5155
Grocery Stores
Schools
Restaurants
Gas Stations
Banks
Parks
Transit
Police
Fire Station
Place of Worship
Listing Agency:
REMO VALENTE REAL ESTATE (1990) LIMITED
Co-Listing Agency:
REMO VALENTE REAL ESTATE (1990) LIMITED

