PROPERTY INFO
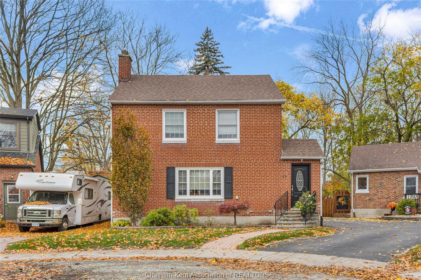
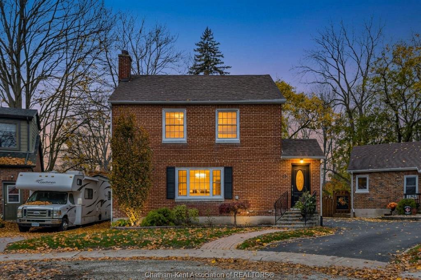
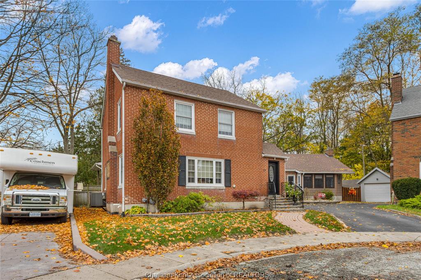
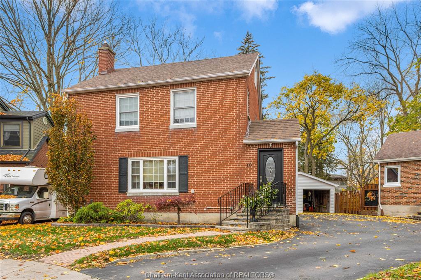
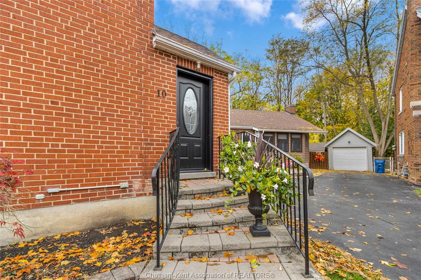
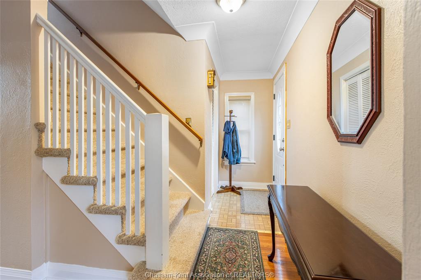
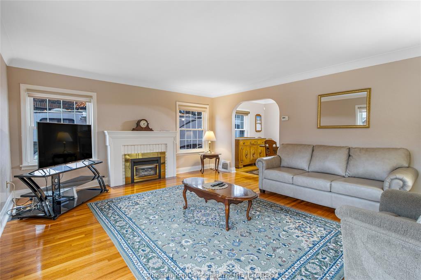
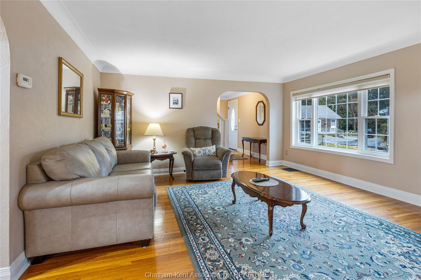
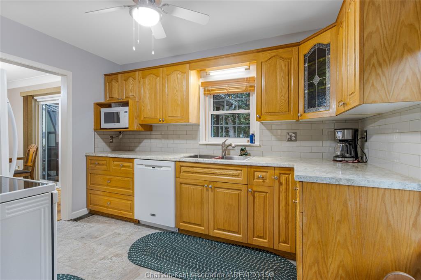
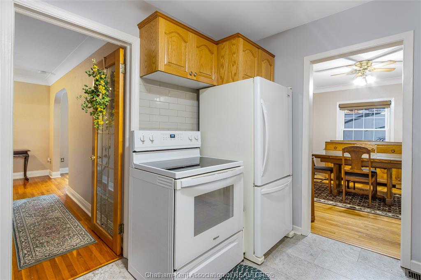
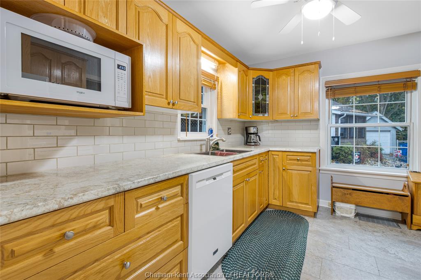
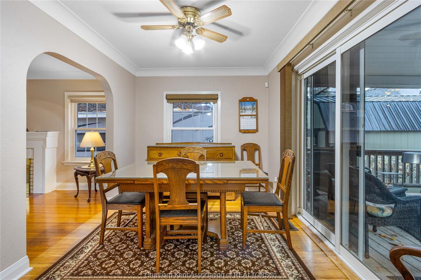
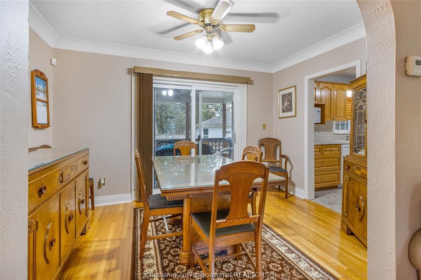
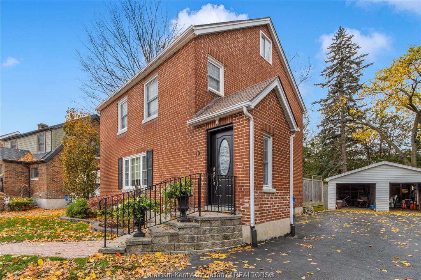
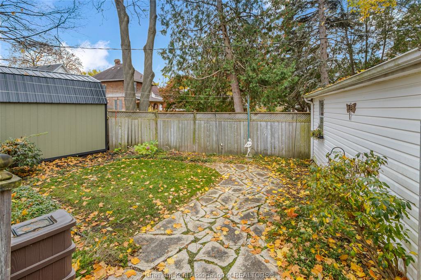
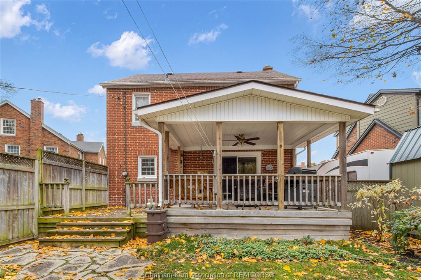
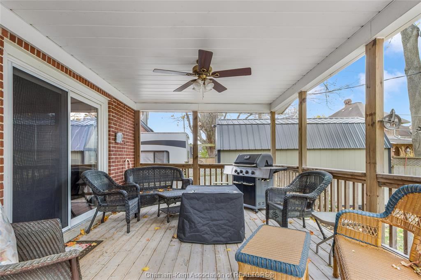
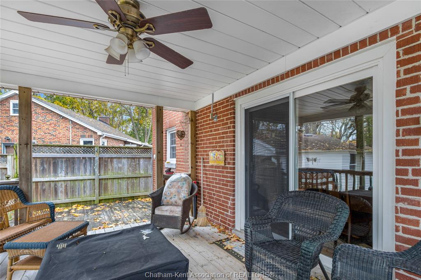
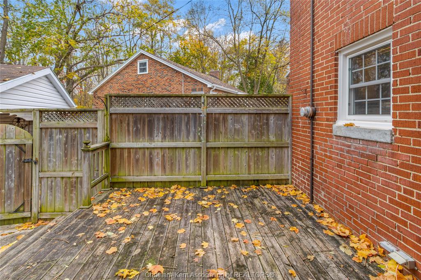
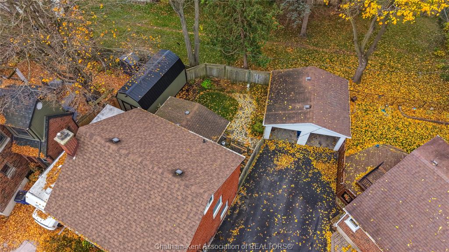
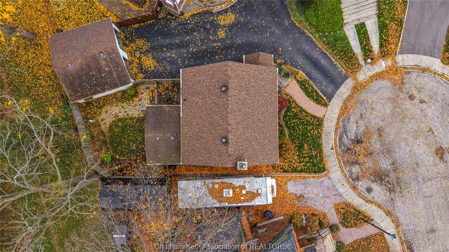
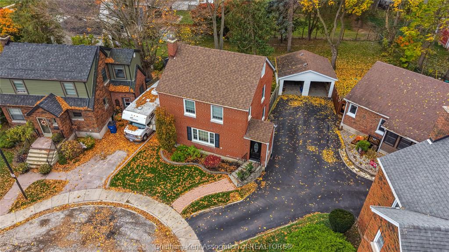
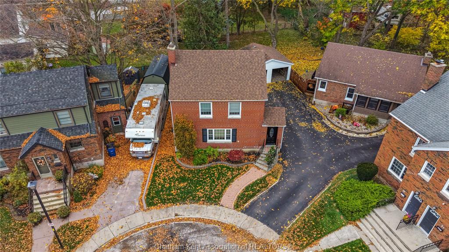
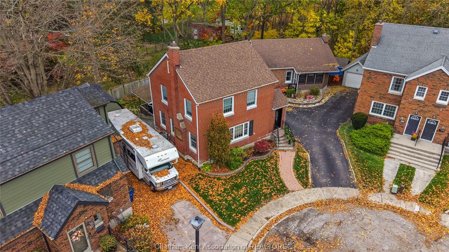
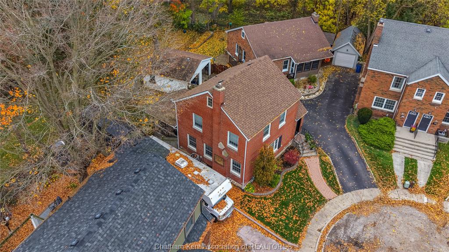
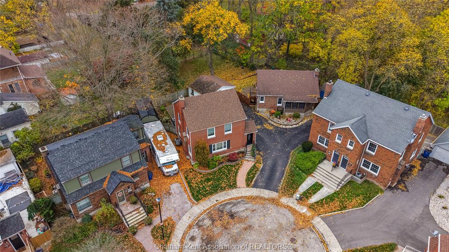
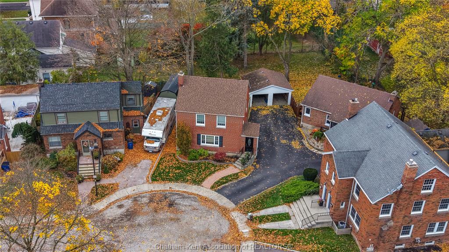
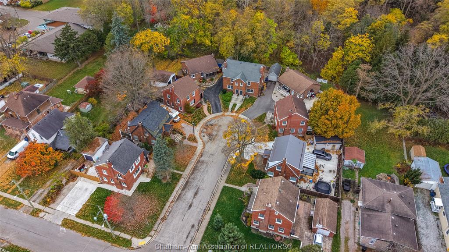
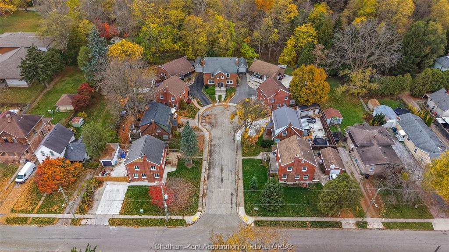
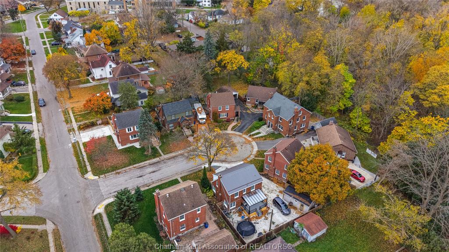
Welcome to classic charm and modern updates! Situated on a peaceful cul-de-sac, this solid all-brick two-story home offers the perfect blend of character, comfort, and serenity. Step inside to gleaming hardwood floors, arched doorways, and a light-filled living room with gas fireplace. The spacious formal dining room provides the perfect setting for family gatherings and entertaining, with convenient access to the private, covered back porch—an ideal spot to enjoy your morning coffee or unwind at the end of the day. The kitchen offers ample cabinetry, stylish countertops, and a full backsplash, combining functionality with everyday appeal.
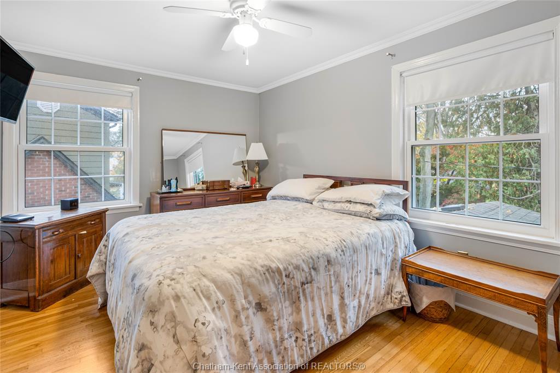
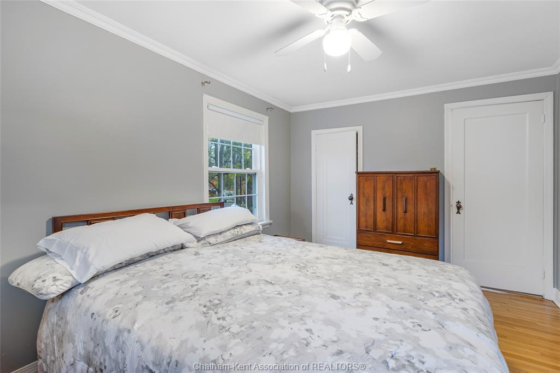
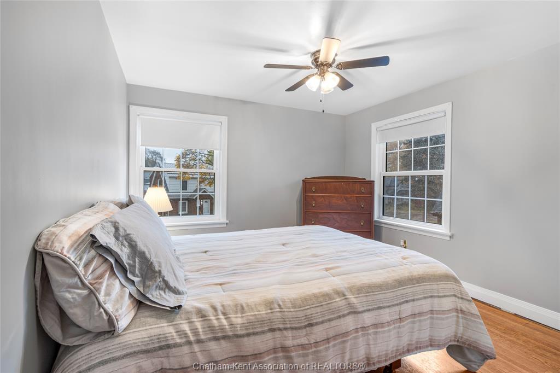
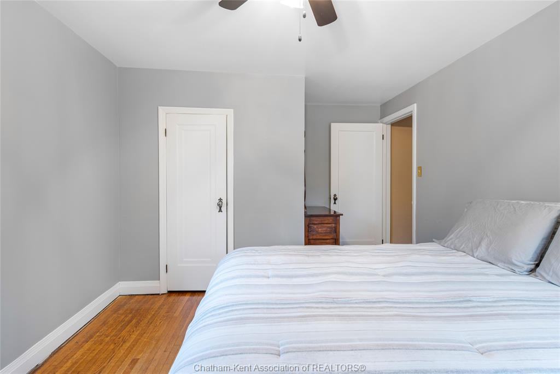
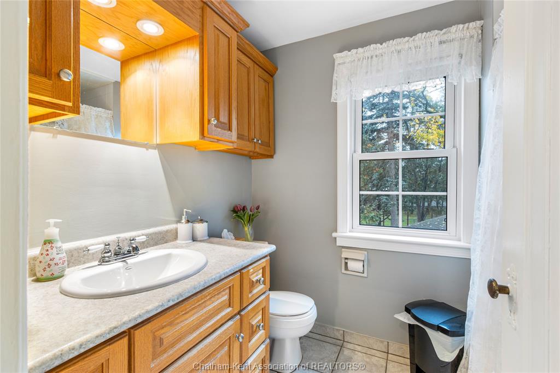
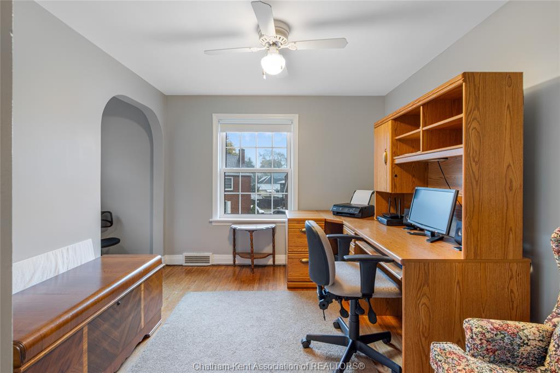
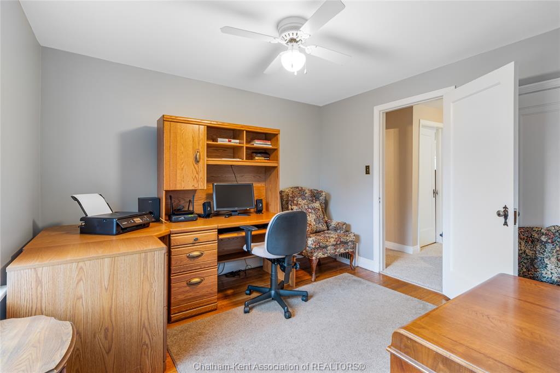
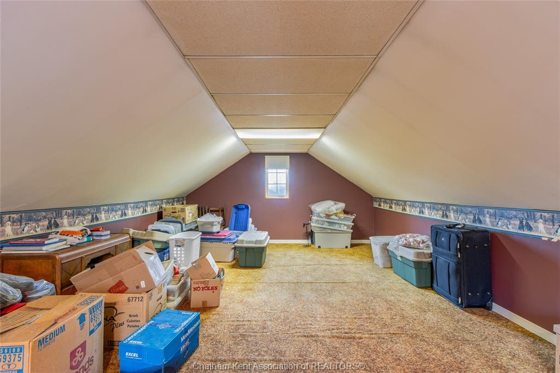
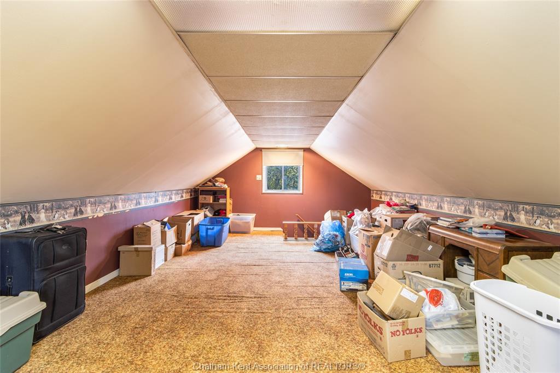
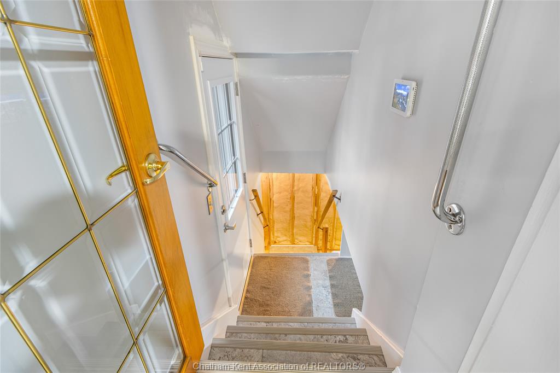
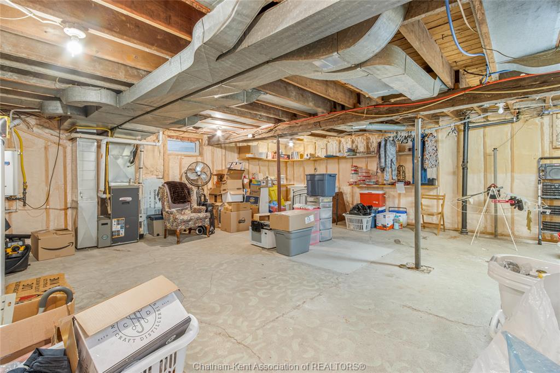
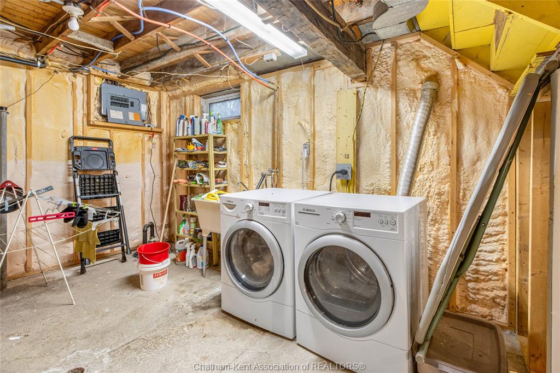
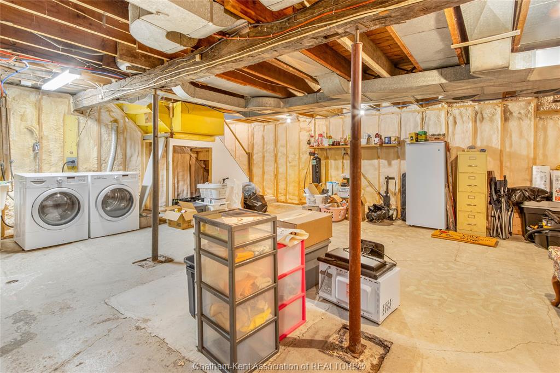
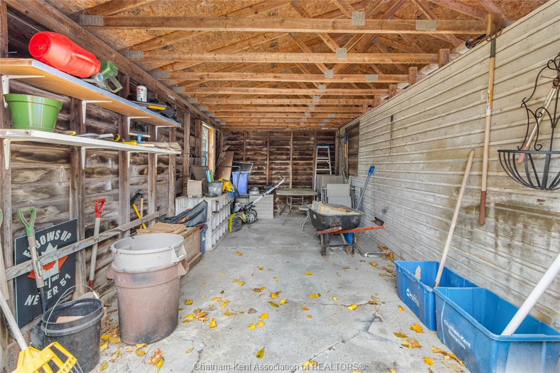
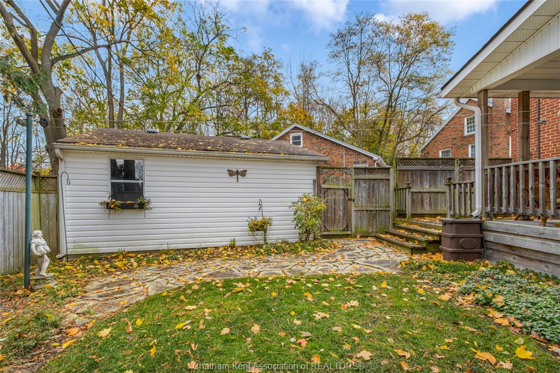
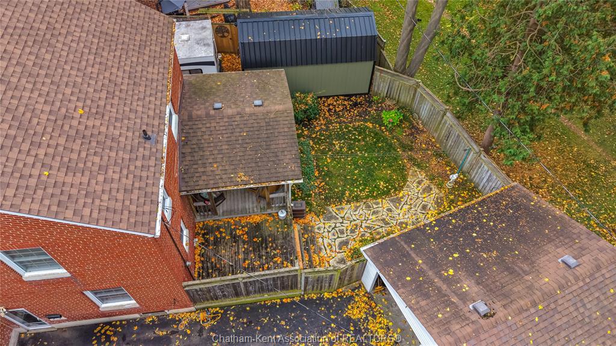
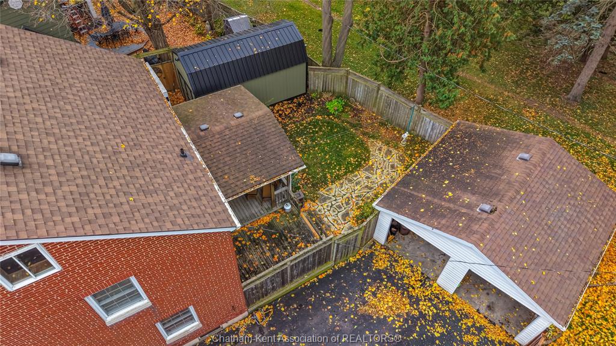
Upstairs, you'll find three generously sized bedrooms and a well-appointed four-piece bathroom. An additional third-level bonus space provides exciting possibilities for a home office, hobby room, playroom, or extra storage. The full basement offers even more potential for additional living space or storage, featuring a new concrete foundation installed in 2009 and spray-foam insulation for added comfort and efficiency. Completing the property is a detached single-car garage for sheltered parking or additional storage. Lovingly maintained and full of character, this charming home offers a wonderful opportunity to enjoy classic craftsmanship with the benefit of important updates. A home with so much to offer is not to be missed. Book your private showing today!
PROPERTY SPECS
Price $359,000
City Chatham, Ontario
Bed / Bath 3 / 1 Full
Address 10 SPARKS Drive
Listing ID 26027287
Style 2 Storey
Construction Aluminum/Vinyl, Brick
Roof Asphalt Shingle
Flooring Ceramic or Porcelain, Cushion or Lino or Vinyl, Hardwood or Engineered Hrwd
Type Residential
Status For Sale
EXTRAS
Attachment Style
Detached Subtype
2 Storey Acreage
0.074 Indoor Features
Alarm System Outdoor Features
Covered Porch Inclusions
Fridge, Stove, Dishwasher, Washer, Dryer Driveway
Mutual Drive, Paved Drive Parking
Single Garage, Detached Garage, Other, See Remarks Amenities
Cul-De-Sac, Fenced Yard Ownership
Freehold Rental Equipment
None Basement
Full Basement Development
Unfinished Foundation
Concrete Heating / Cooling
Central Air Conditioning, Forced Air, Furnace Heating Fuel
Natural Gas Hot Water Tank
Gas Utility Water
Municipal Water Sewer
Sanitary Fireplace
Gas Direct Vent Date Listed
Nov 10, 2026 Days on Market
8
Request More Information
Get in touch to receive more info
Get in touch to receive more info
Grocery Stores
Schools
Restaurants
Gas Stations
Banks
Parks
Transit
Police
Fire Station
Place of Worship
Listing Agency:
ROYAL LEPAGE PEIFER REALTY, Brokerage

