PROPERTY INFO
Where dreams begin and cherished memories are made!
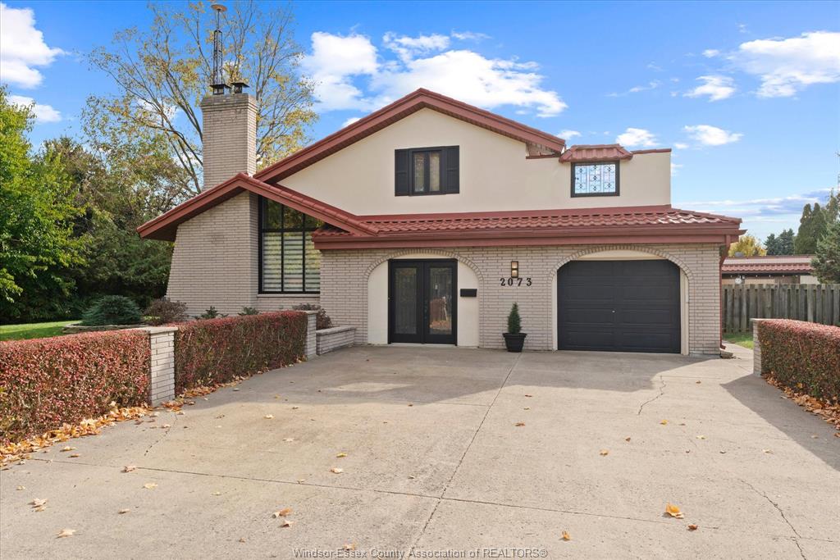
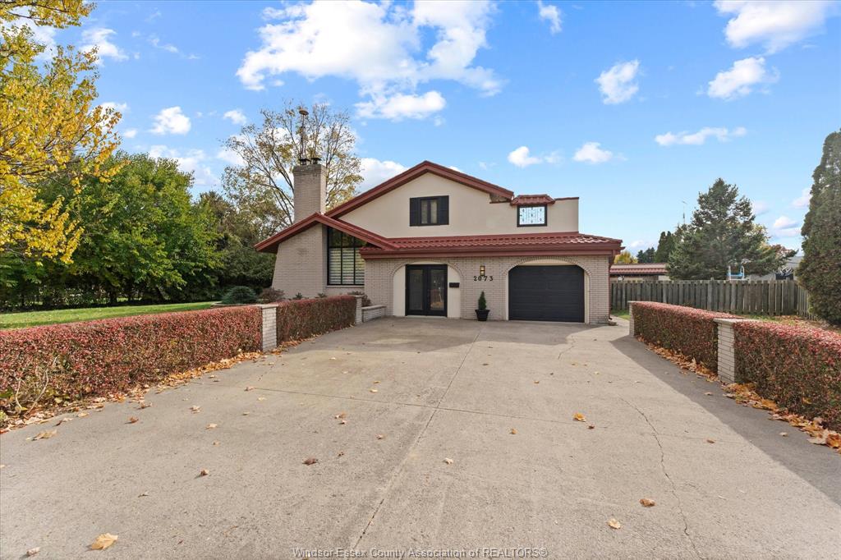
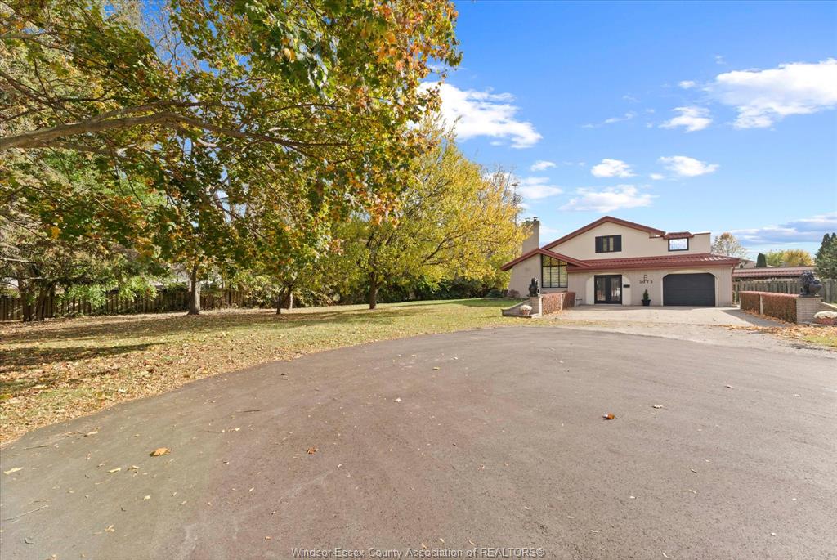
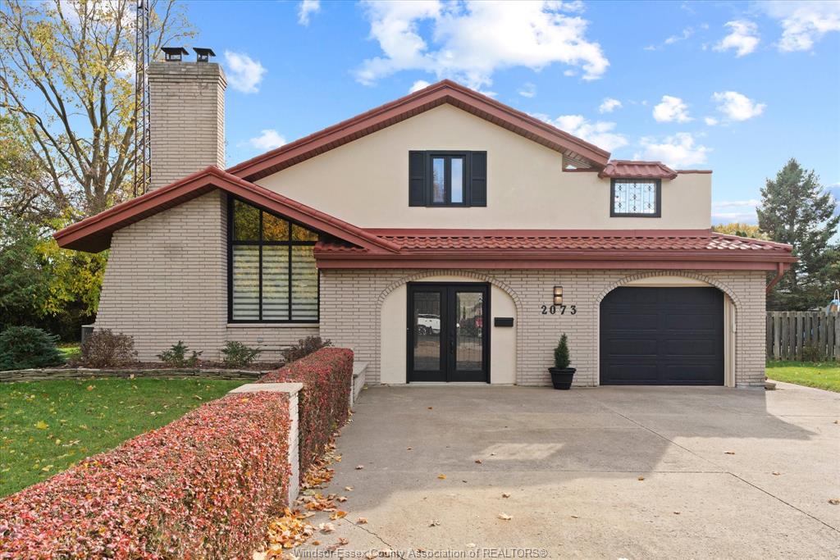
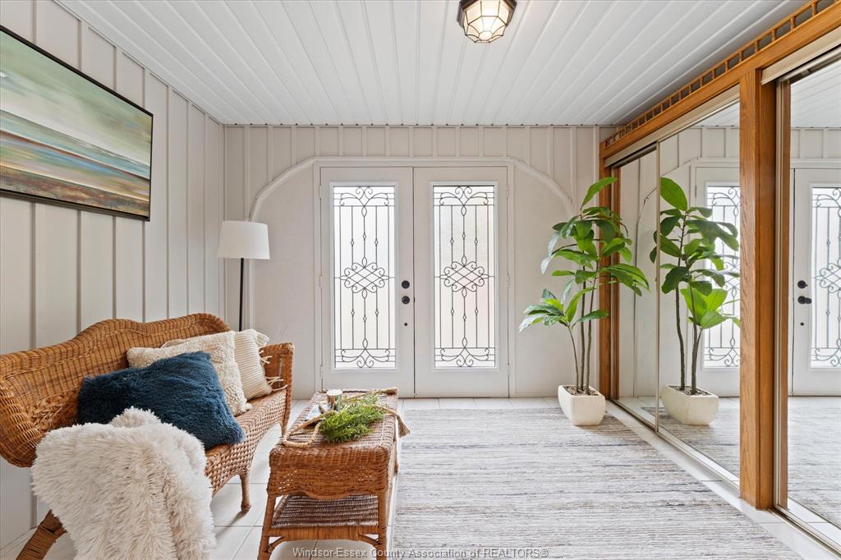
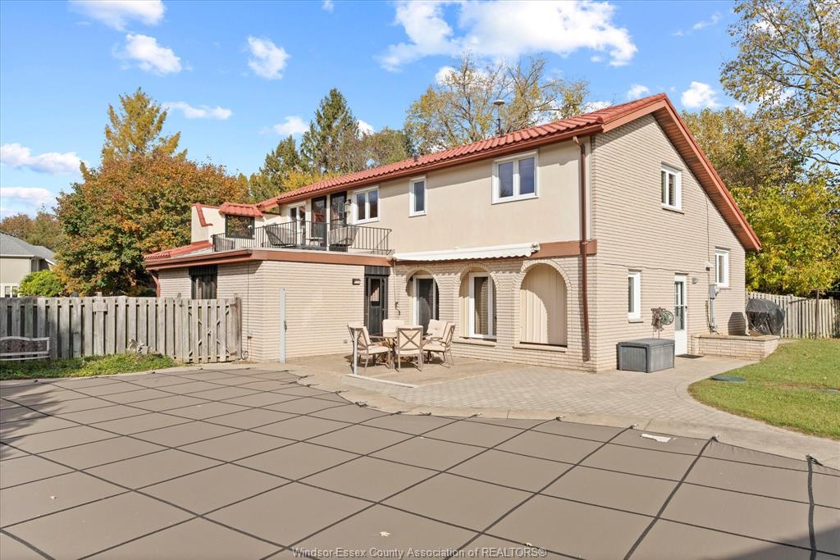
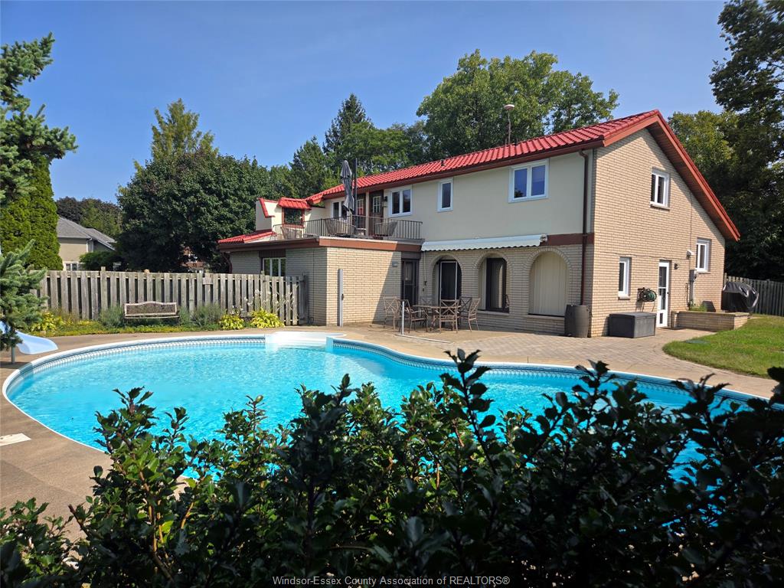
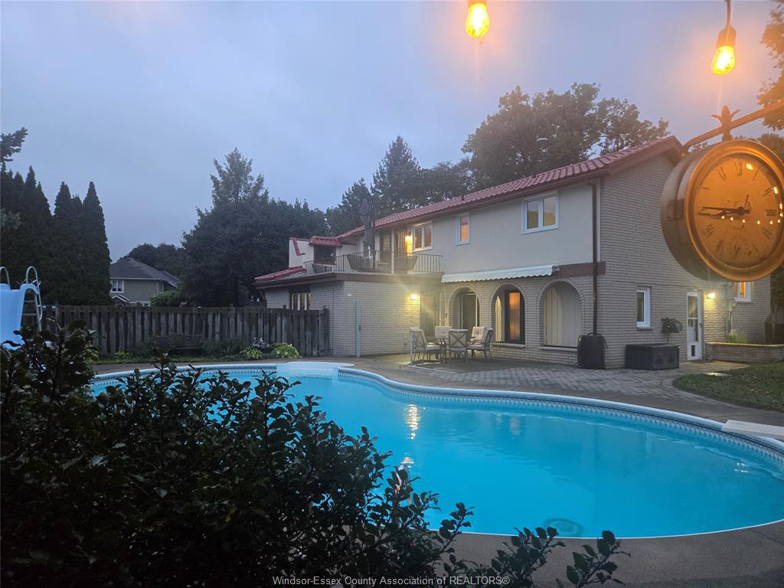
Nestled on a large, peaceful lot at the top of a quiet cul-de-sac, this beautiful Mediterranean inspired home is ready to welcome its next family.
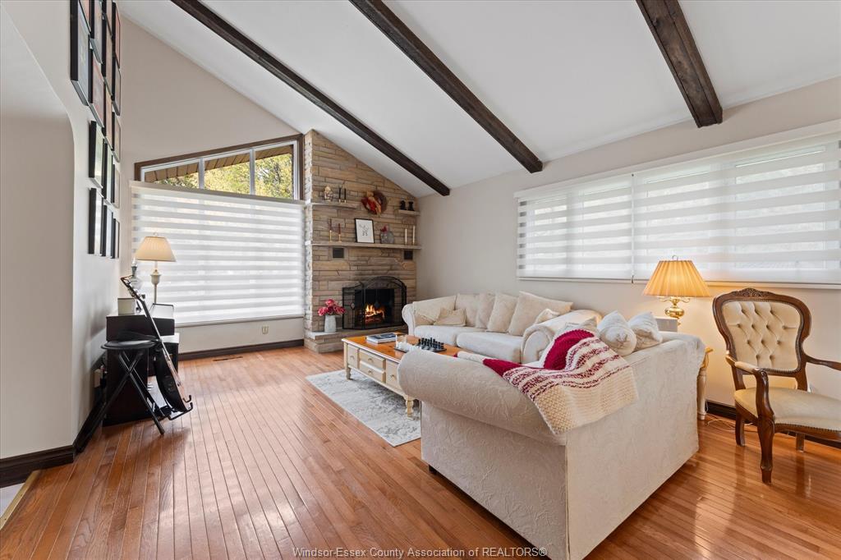
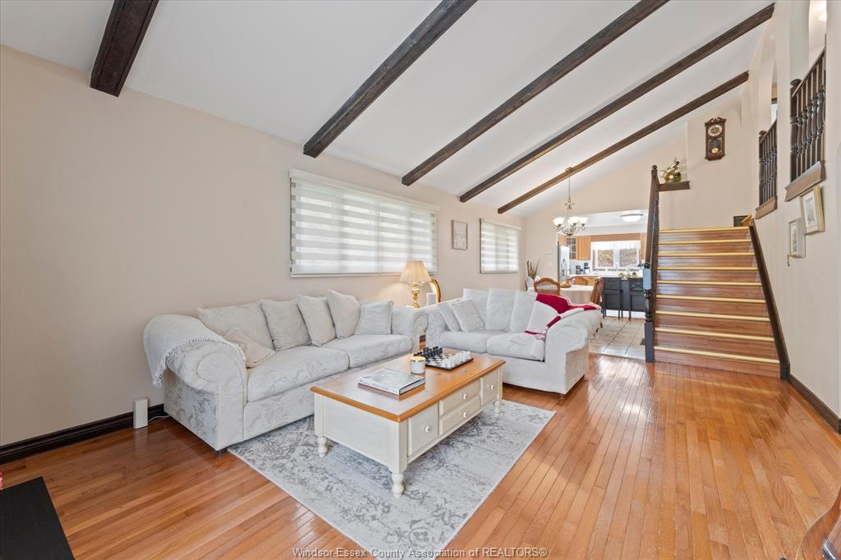
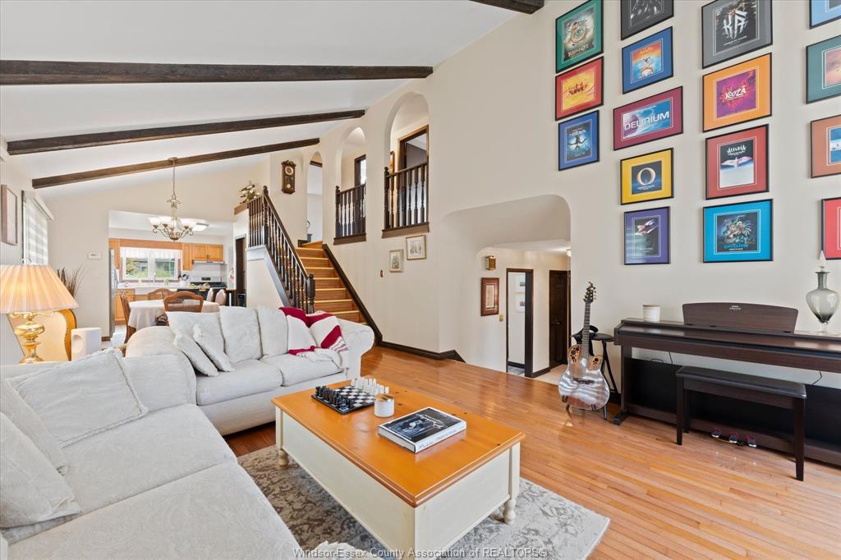
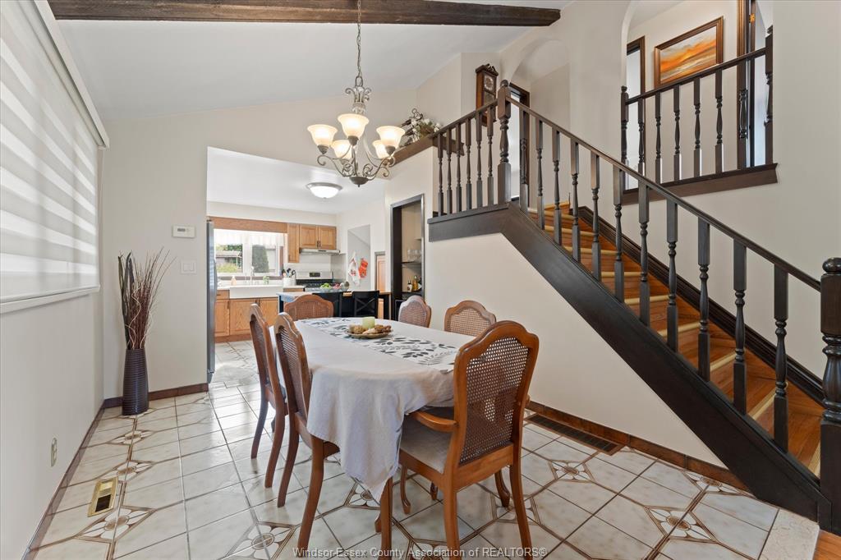
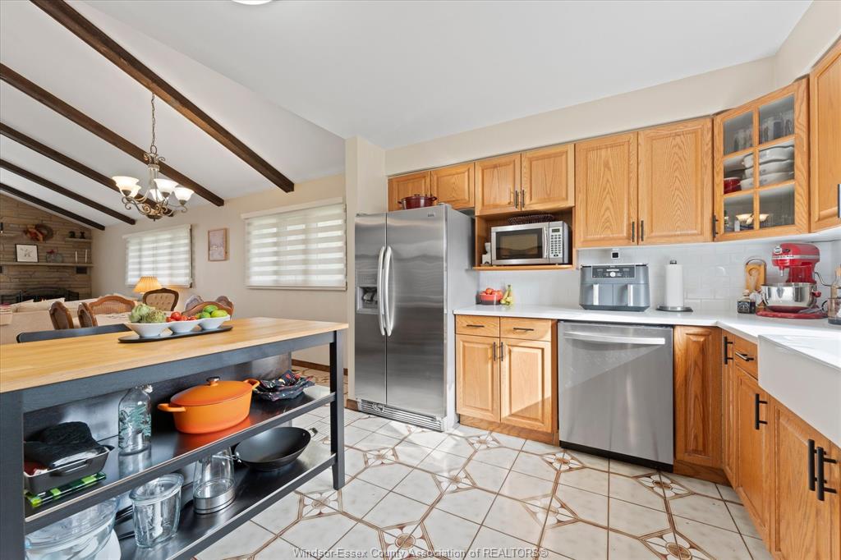
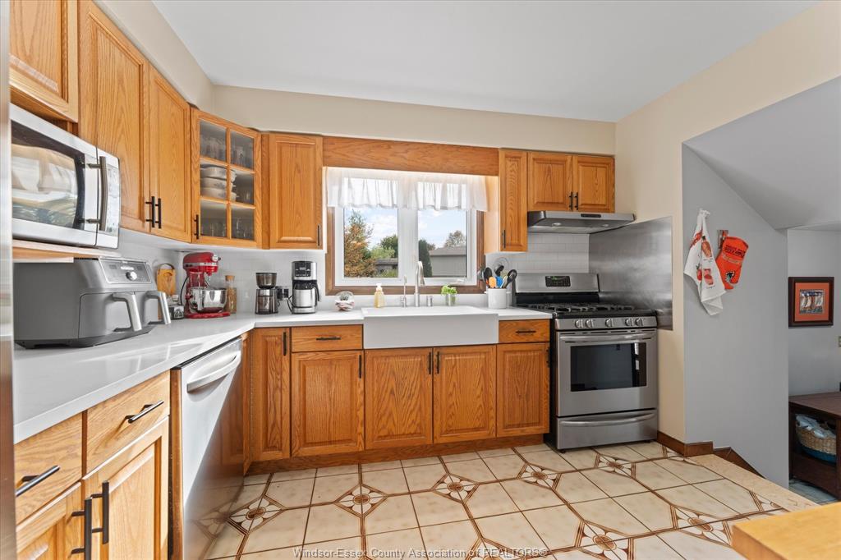
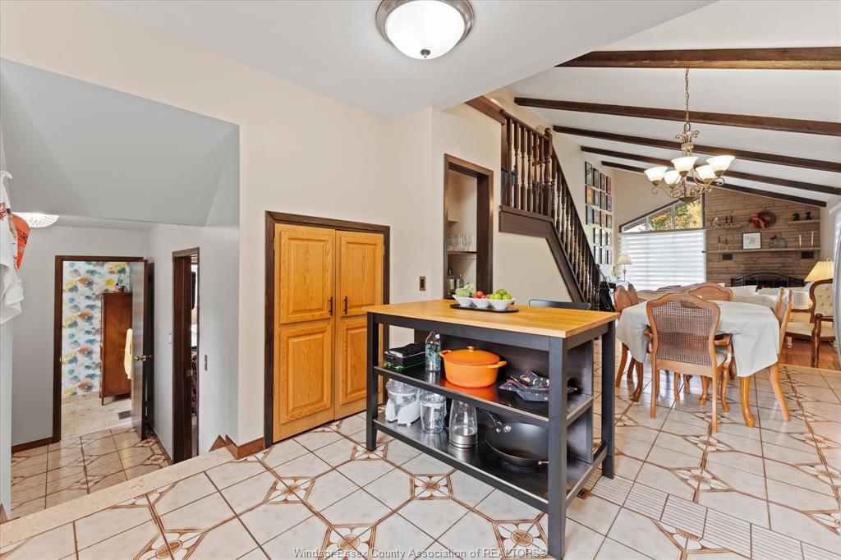
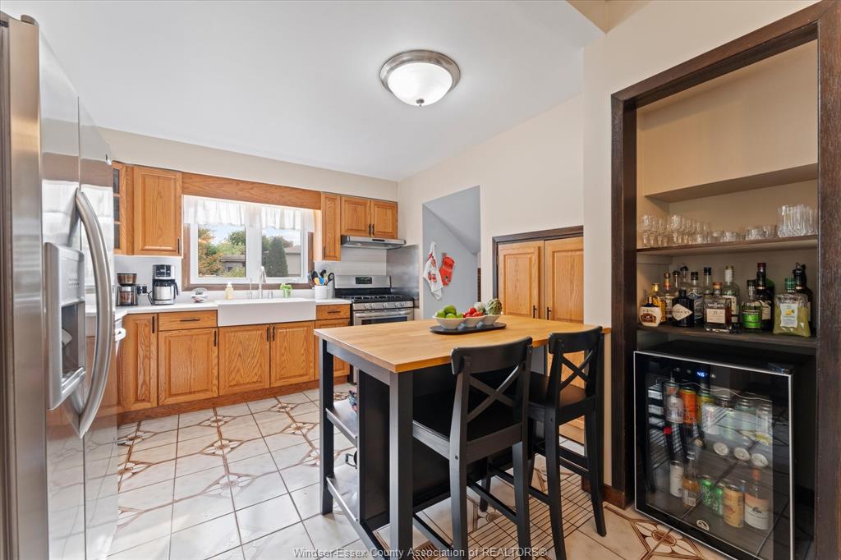
The updated kitchen is both stylish and functional, featuring a farmhouse style sink, quartz countertops, and a convenient pantry. The kitchen, with picturesque views of the backyard, flows seamlessly into the living and dining areas which makes it perfect for entertaining. Here, you'll find stunning beamed vaulted ceilings, gleaming hardwood floors, and a natural stone fireplace that creates a warm and inviting atmosphere.
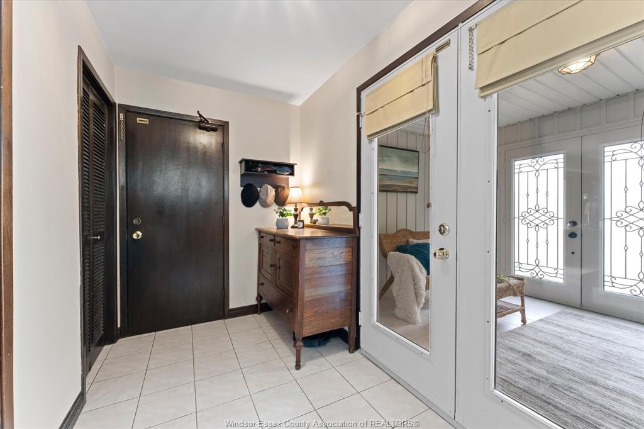
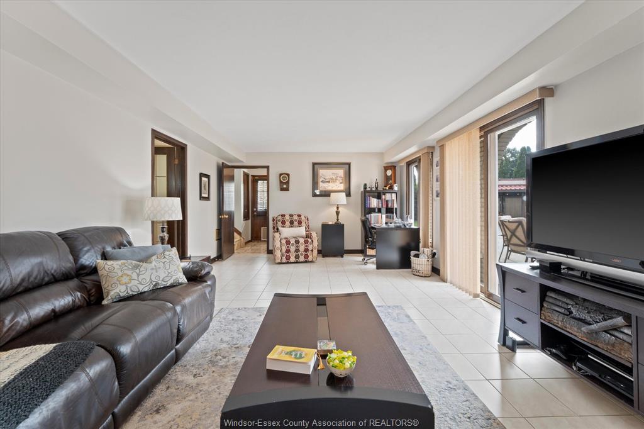
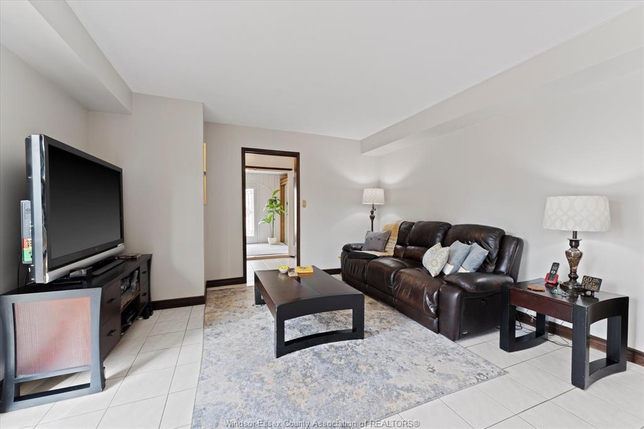
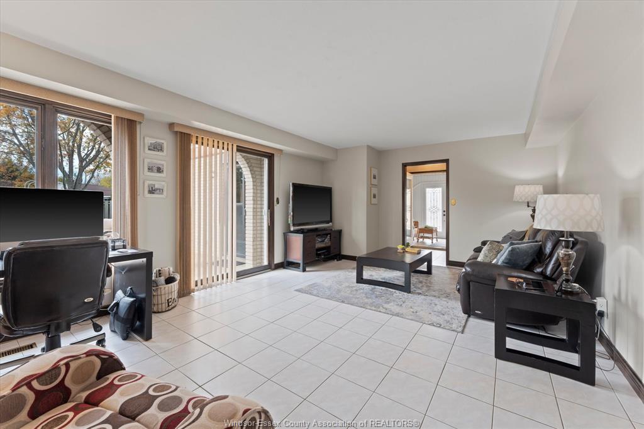
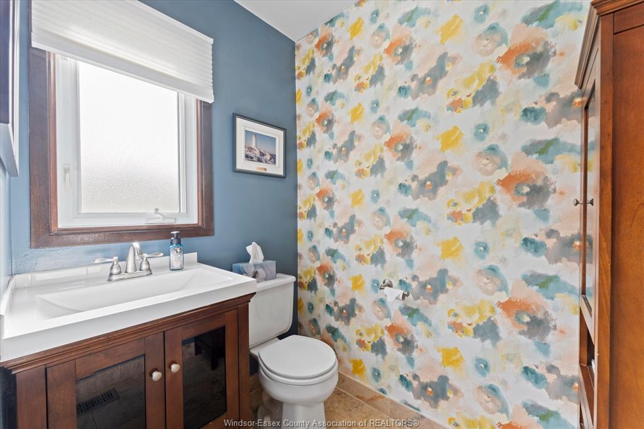
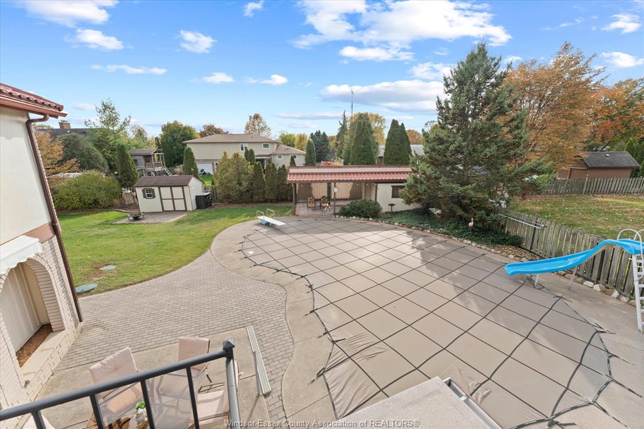
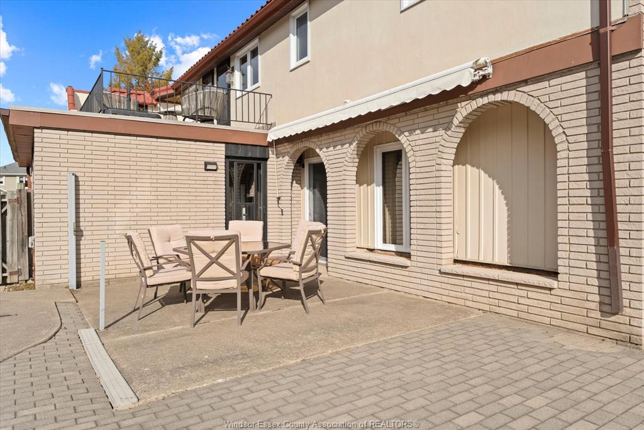
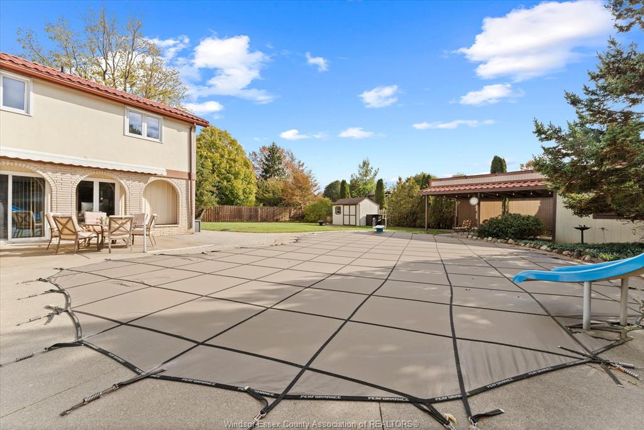
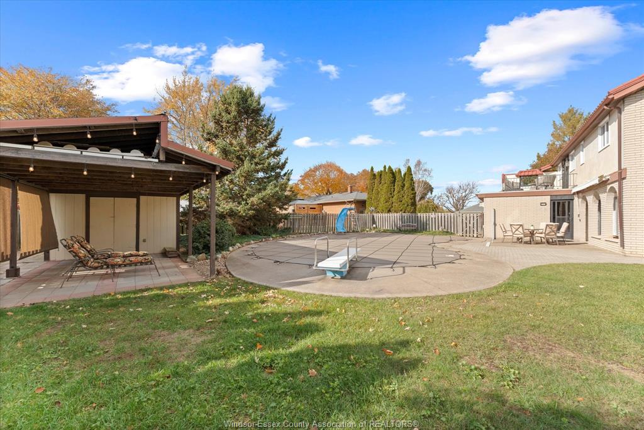
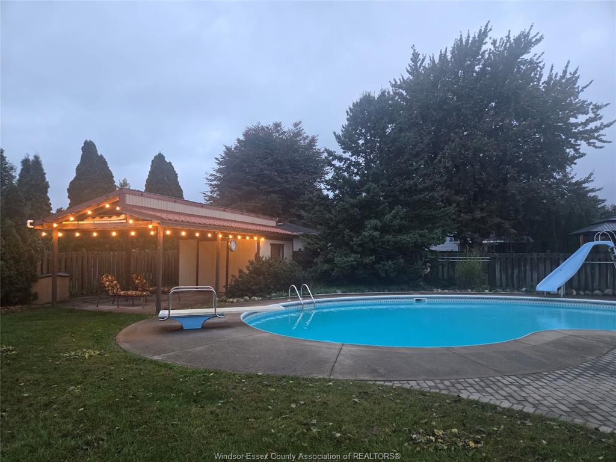
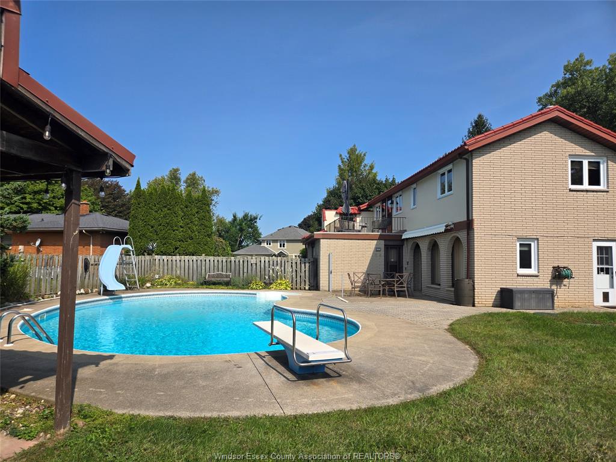
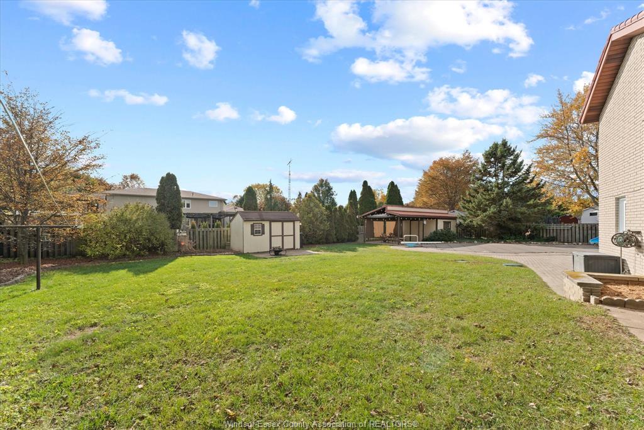
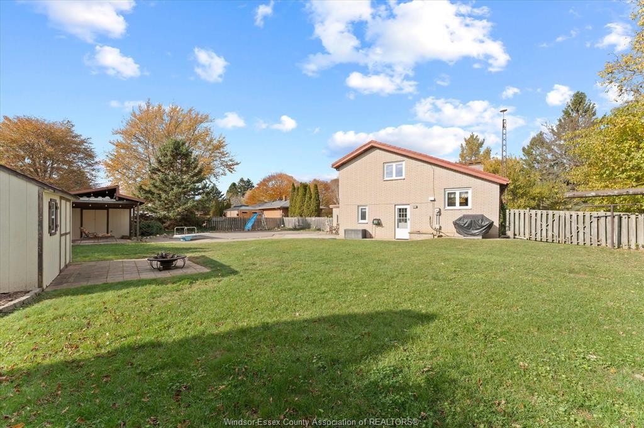
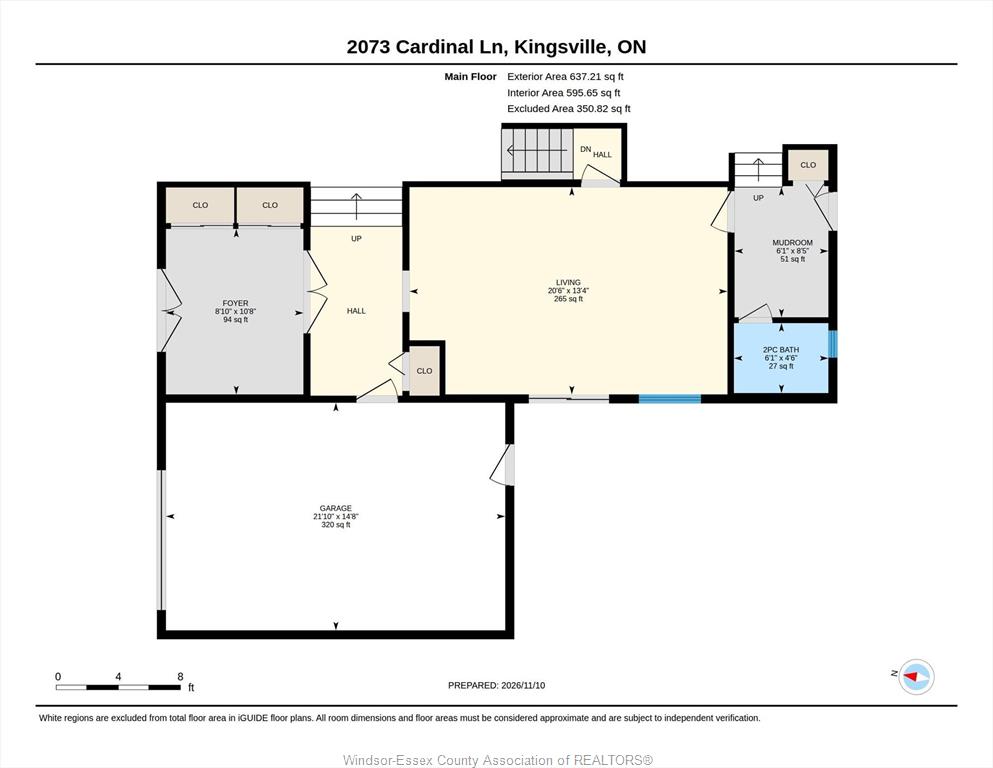
The generously sized family room, complete with sliding doors leading to the patio and backyard oasis, is perfect for everyday family living and entertaining. Take a dip in the 20' x 40' kidney-shaped pool or enjoy summer gatherings with family and friends. A rear mudroom and convenient two piece bath complete the main level.
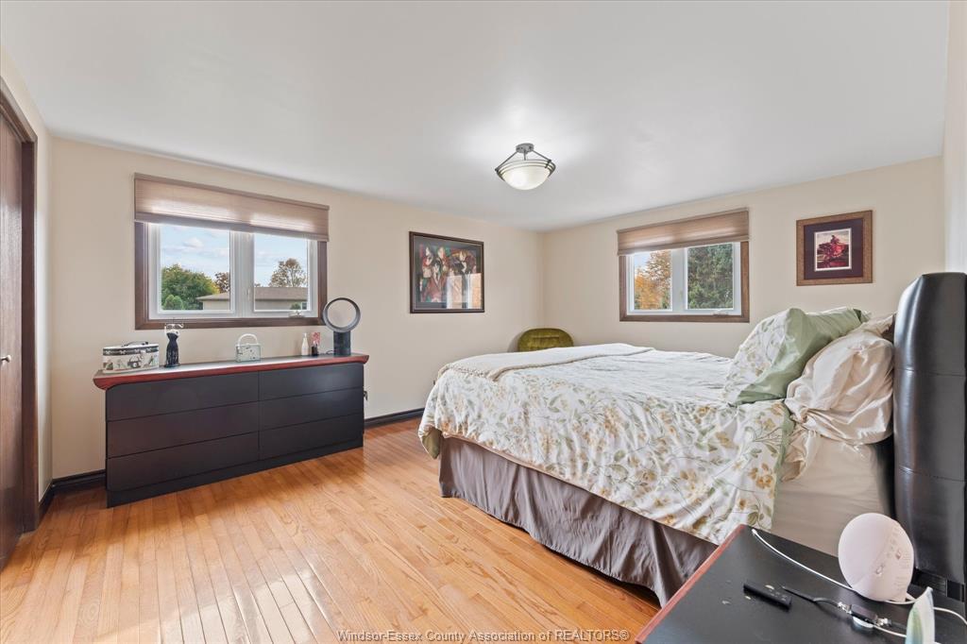
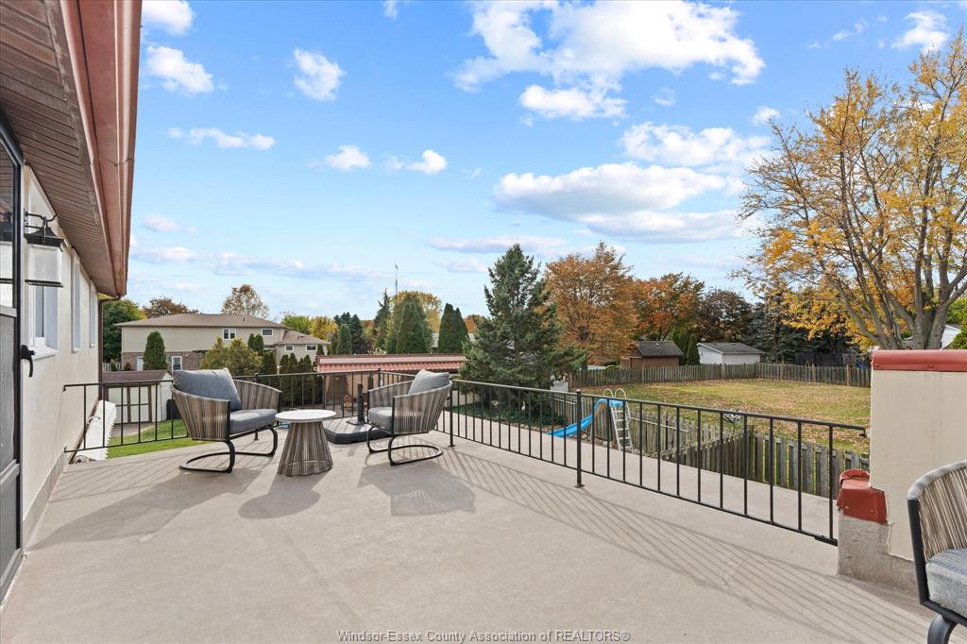
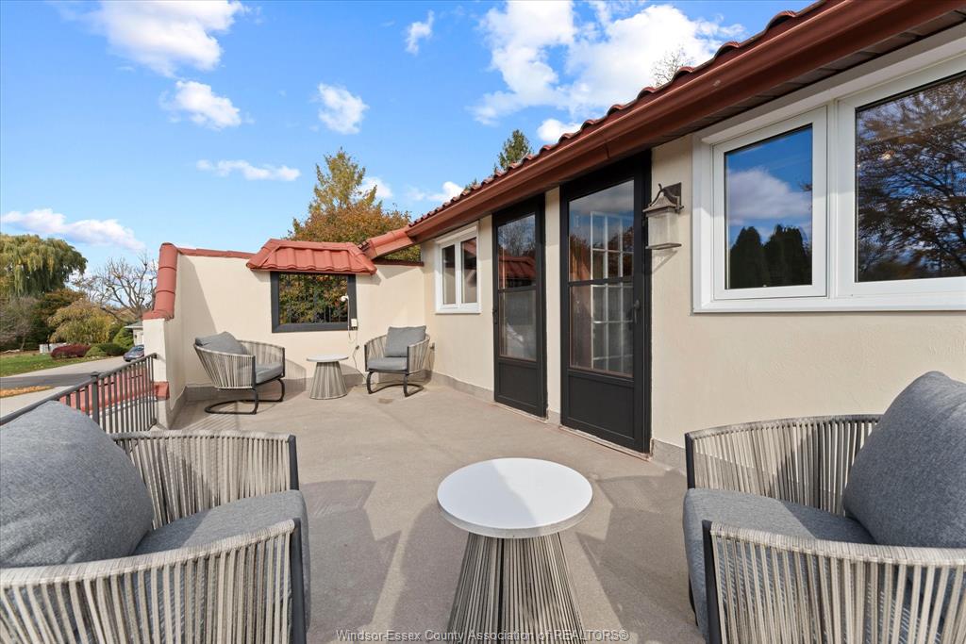
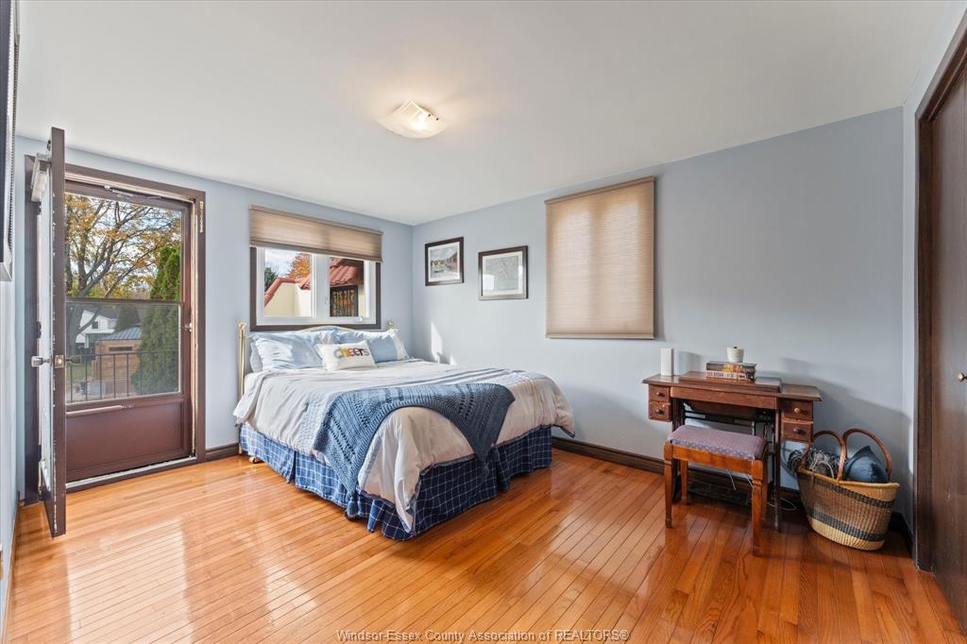
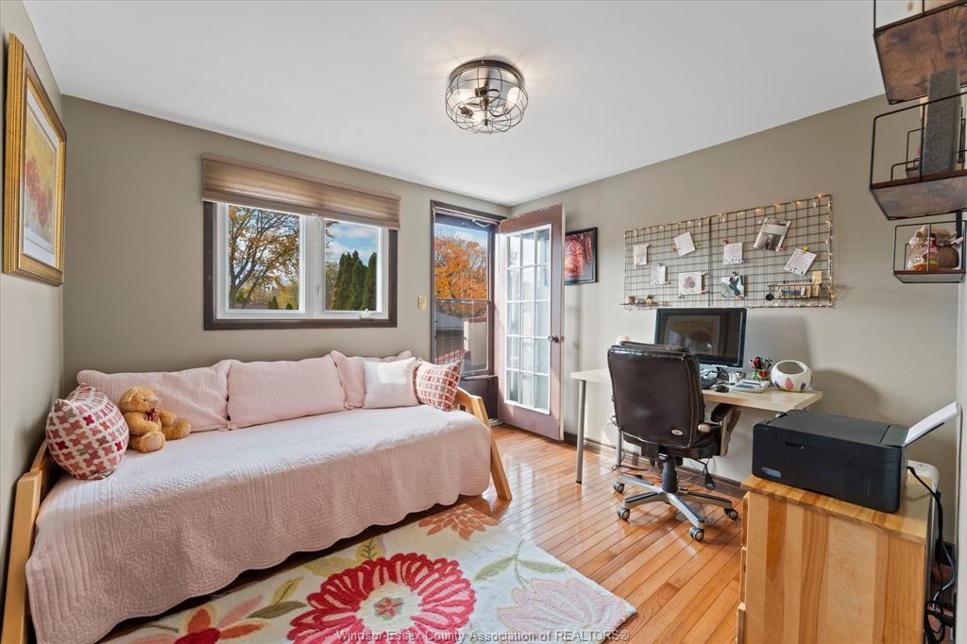
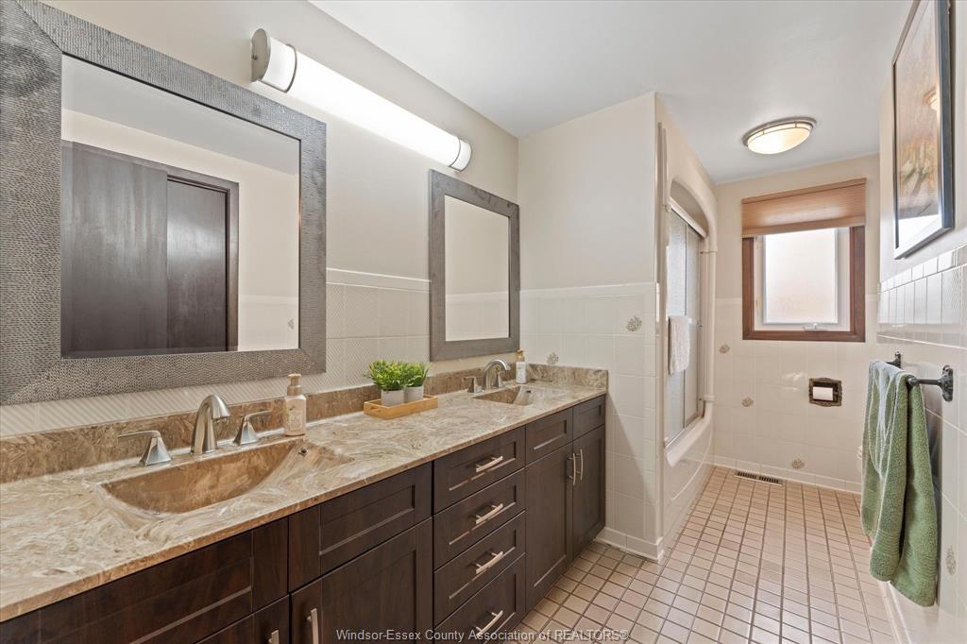
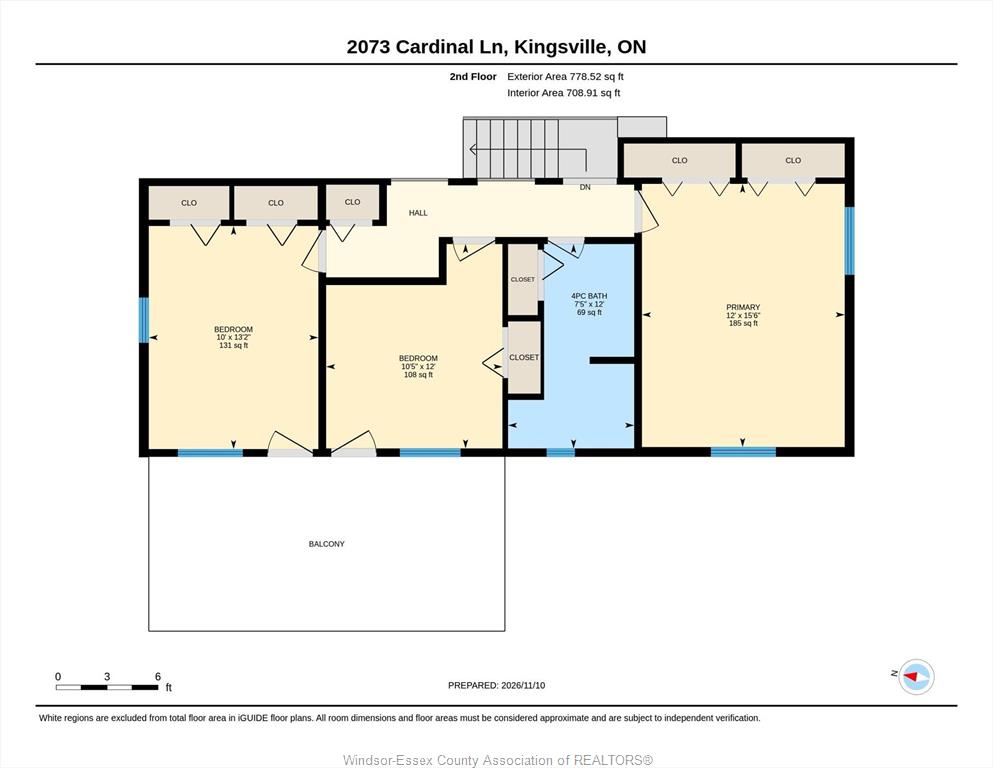
Upstairs, you'll discover three well-appointed bedrooms, ample closet space, a spacious family bathroom, and access to a charming rooftop terrace which is the perfect spot to enjoy your morning coffee or unwind at the end of the day.
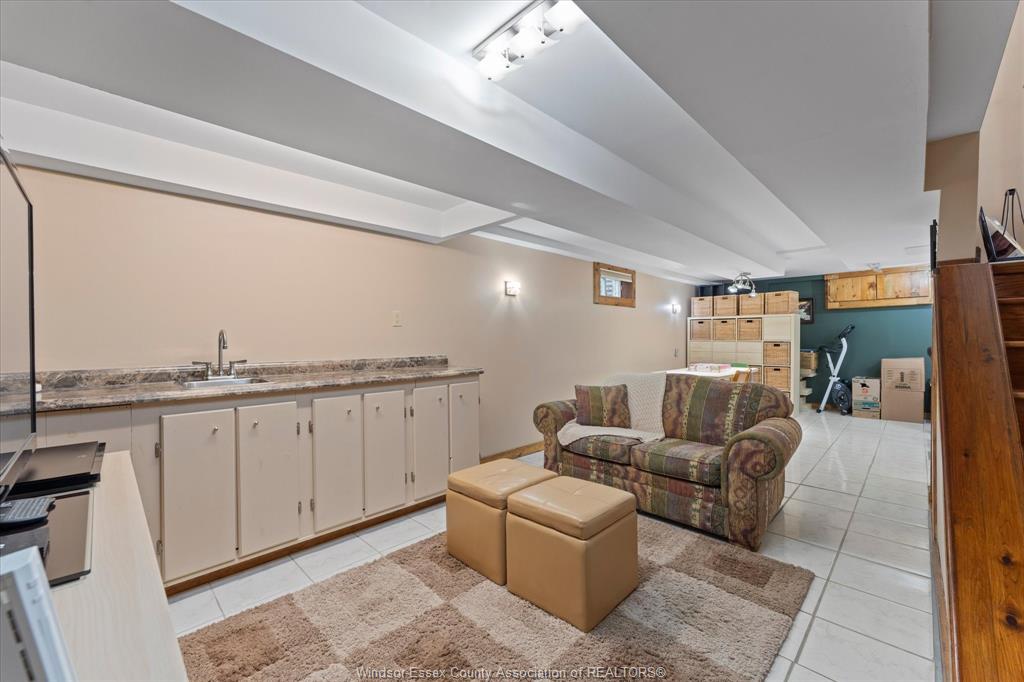
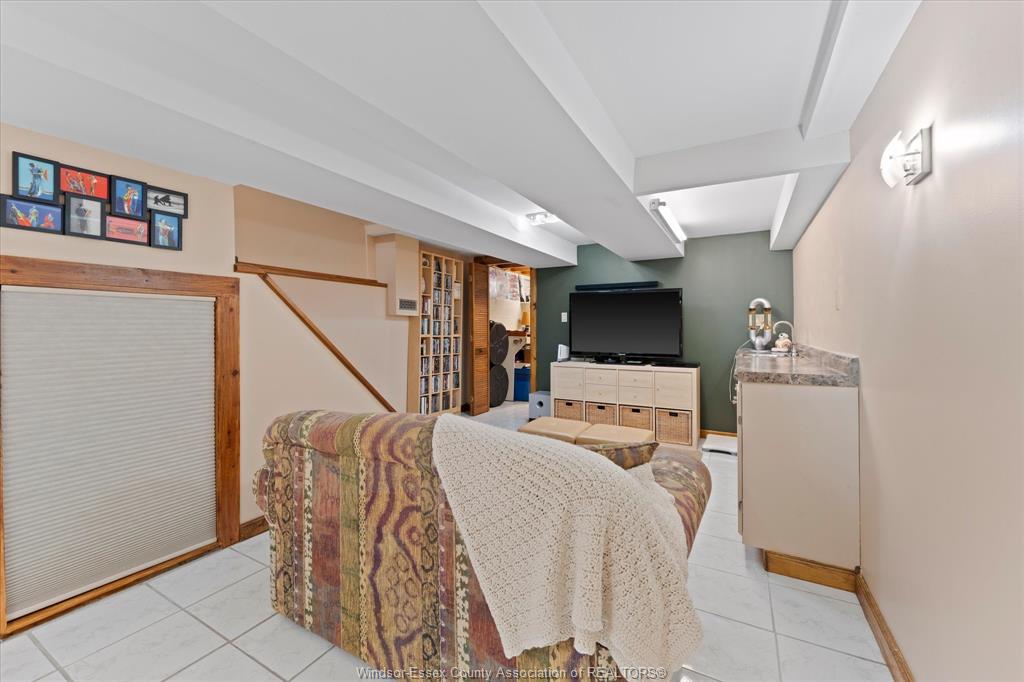
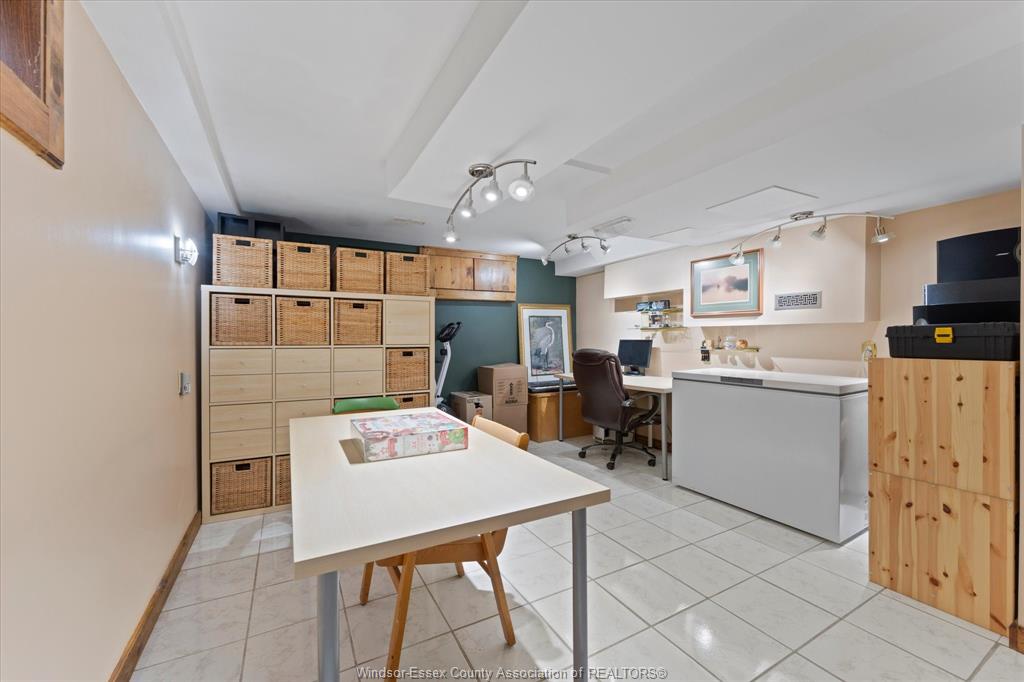
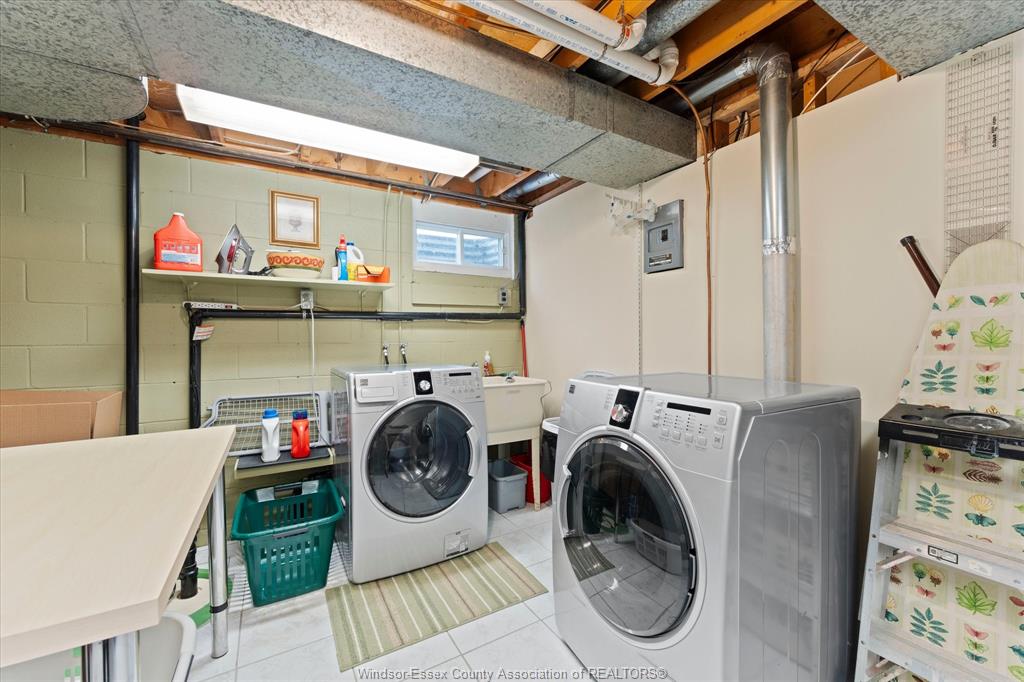
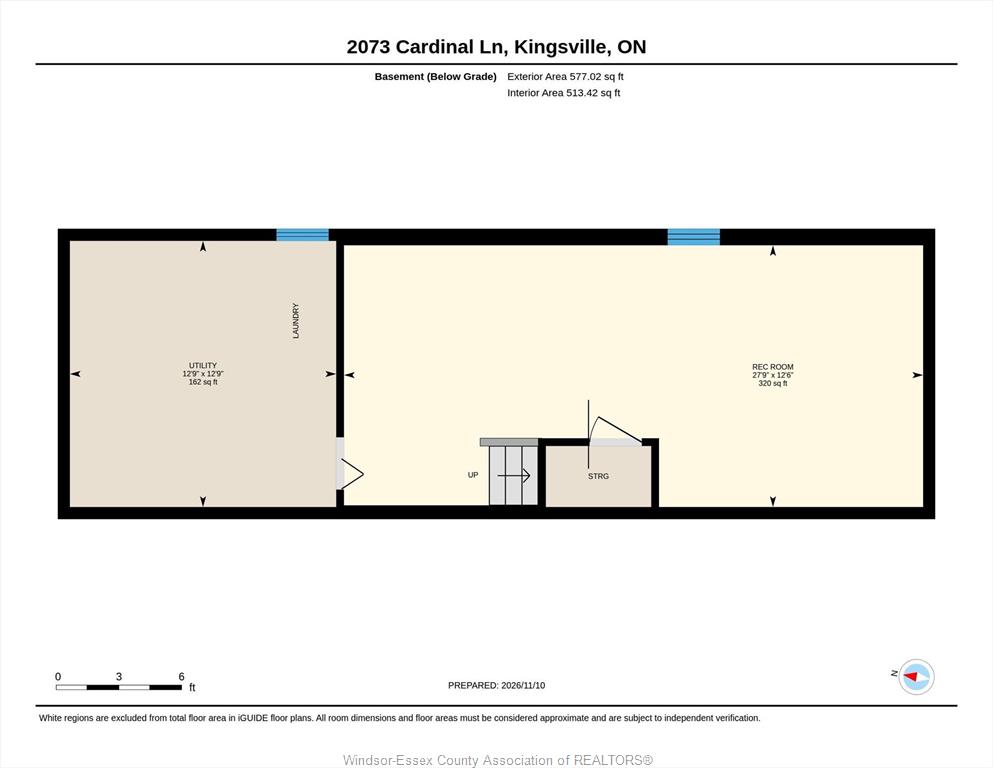
The lower level offers even more flexibility, with a hobby room, additional family space, and utility area to suit your family's needs.
A home filled with character, space, and endless possibilities just waiting for its next chapter. Don't miss your opportunity to make it yours! Call today to arrange your private viewing.
PROPERTY SPECS
Price $649,999
City Kingsville, Ontario
Bed / Bath 3 / 1 Full, 1 Half
Address 2073 CARDINAL Lane
Listing ID 26027688
Style 1 1/2 Storey, Side Split 3 Level
Construction Brick, Concrete/Stucco
Roof Concrete
Flooring Ceramic or Porcelain, Hardwood or Engineered Hrwd
Type Residential
Status For Sale
EXTRAS
Attachment Style
Detached Subtype
1 1/2 Storey, Side Split 3 Level Indoor Features
Pantry, Wet Bar Outdoor Features
Balcony, Satellite Dish, Storage Shed, Underground Sprinkler System, Walking Trails Nearby Driveway
Concrete Drive, Double Width Or More Drive, Finished Drive, Front Drive Parking
Single Garage, Attached Garage, Automatic Garage Door Opener Amenities
Cul-De-Sac, Fenced Yard, Landscaped, Patio(s), Shopping Nearby, Treed Lot Ownership
Freehold Rental Equipment
None Appliances
Dishwasher, Dryer, Freezer, Refrigerator, Stove, Washer Basement
Partial Basement Development
Partially Finished Foundation
Block Heating / Cooling
Central Air Conditioning, Forced Air Heating Fuel
Natural Gas Hot Water Tank
Gas Utility Water
Municipal Water Sewer
Septic System Fireplace
Wood Conventional (Natural) Date Listed
Nov 10, 2026 Days on Market
1
Request More Information
Get in touch to receive more info
Get in touch to receive more info
Grocery Stores
Schools
Restaurants
Gas Stations
Banks
Parks
Transit
Police
Fire Station
Place of Worship
Listing Agency:
ROYAL LEPAGE BINDER REAL ESTATE

