PROPERTY INFO
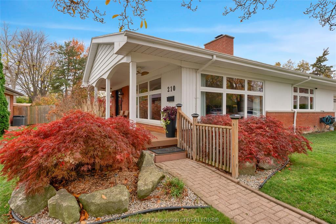
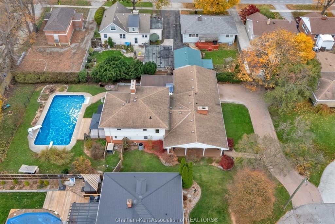
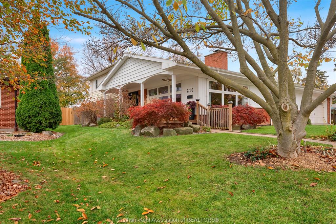
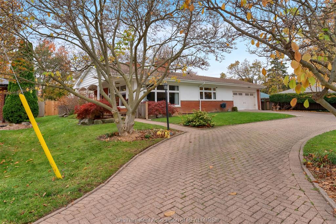
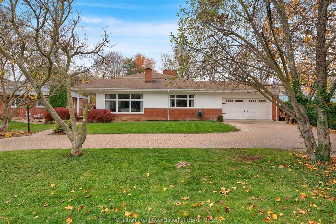
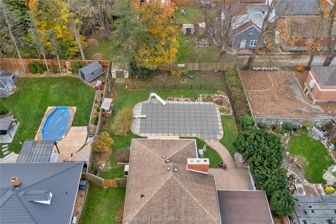
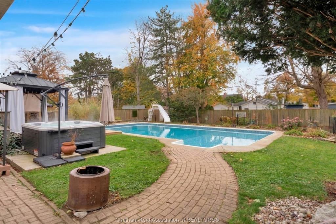
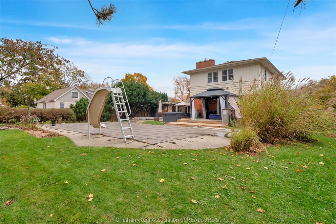
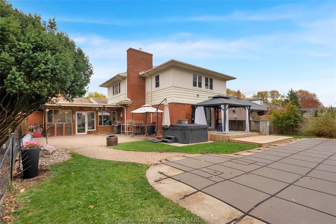
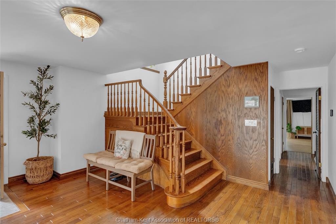
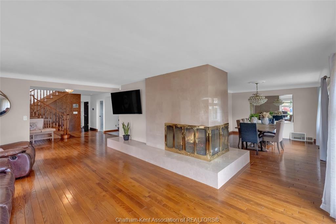
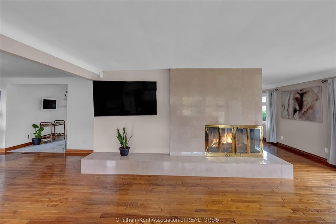
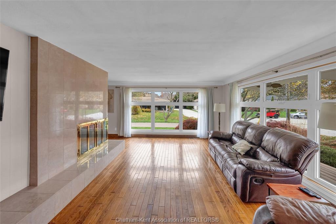
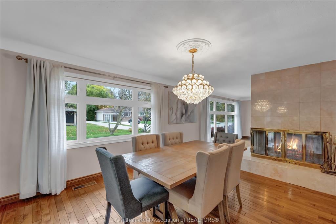
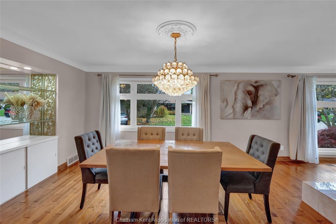
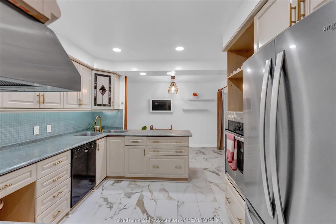
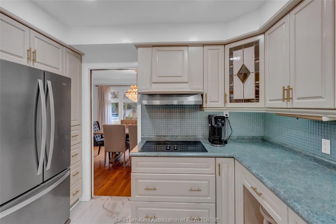
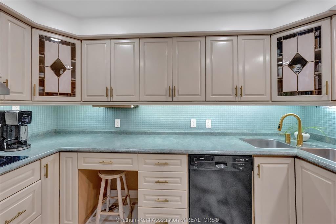
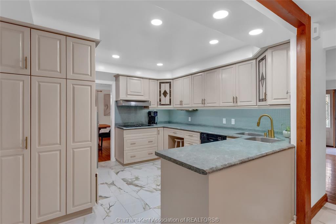
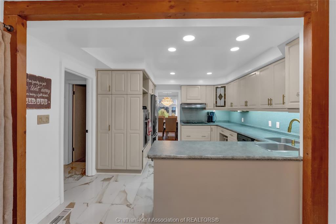
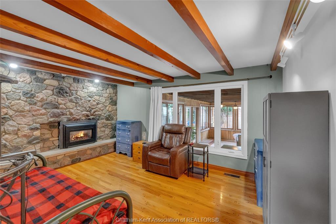
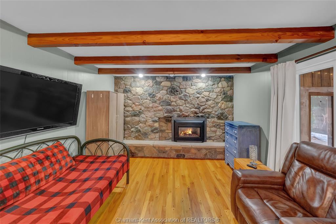
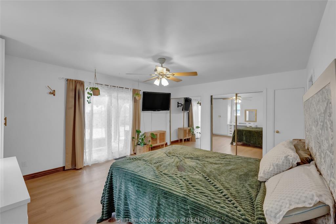
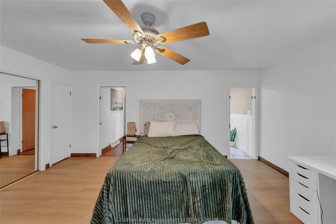
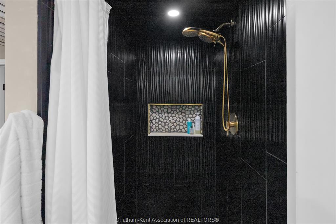
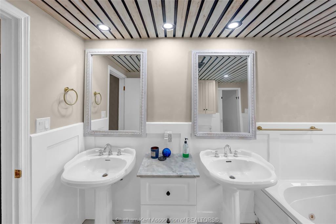
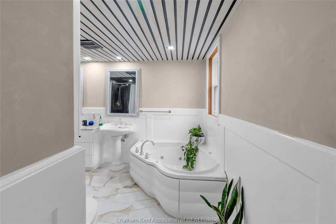
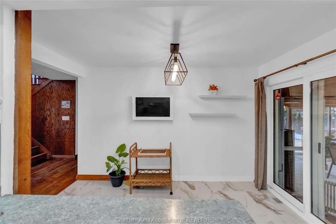
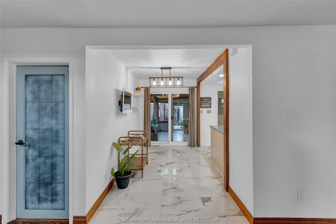
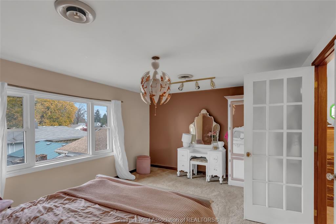
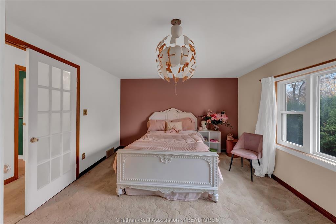
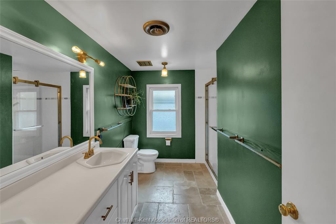
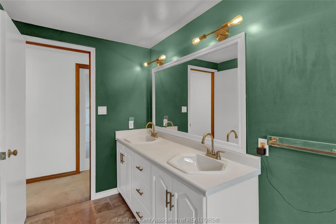
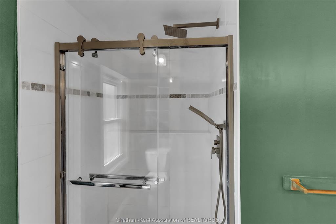
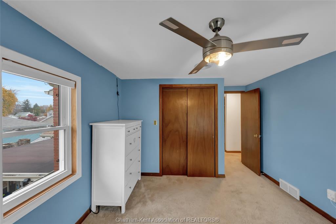
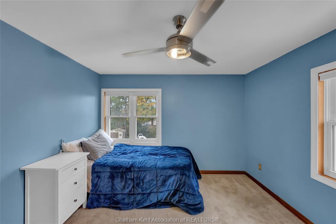
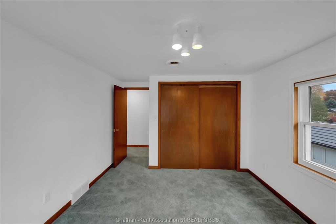
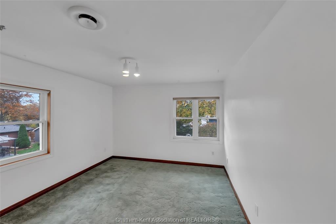
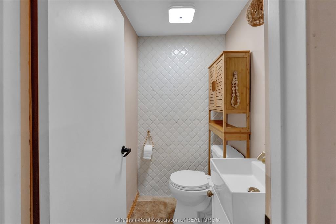
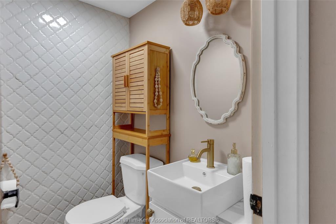
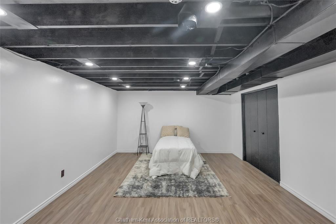
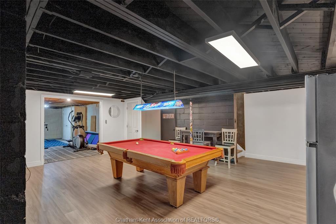
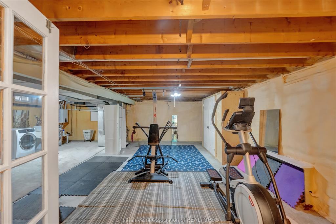
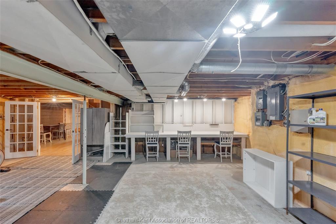
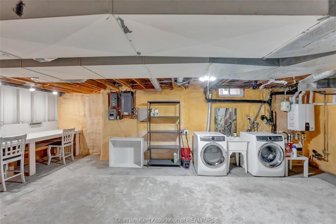
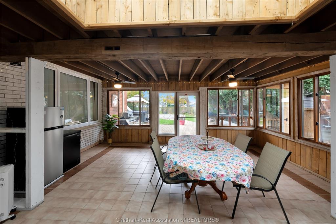
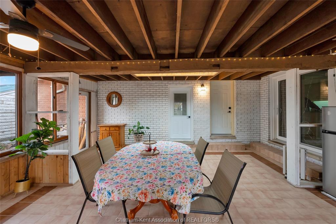
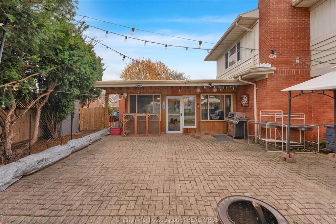
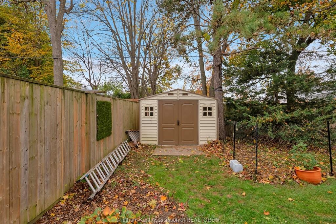
Check out this Joe Storey home situated on a quiet cul-de-sac in Chatham's highly sought-after north end. Originally a classic brick ranch, a 1980 addition transformed this property into a spacious 1.5-storey home designed for family living. Offering ultimate peace of mind, this 4-bedroom plus den , 2.1-bath residence features brand-new windows (2023), a new furnace (2023), and a new high-efficiency heat pump (2023). Step outside into your private backyard resort—a fully fenced 1/3-acre lot highlighted by a heated inground pool, spacious patio, massive 3-season sunroom, and a long interlocking driveway leading to the double attached garage. Inside, an airy foyer with a grand wooden staircase leads to a formal living room anchored by full-length windows and a 3-sided wood-burning fireplace. The kitchen flows seamlessly into the formal dining room, while a cozy main-floor den features its own gas fireplace. Enjoy convenient main-floor primary living complete with an ensuite boasting a fully tiled shower and separate jacuzzi tub. The upper level offers three full bedrooms and a second full bath. Complete with a partially finished basement offering spray-foam insulation, laundry, storage, and endless potential to finish to your liking.
PROPERTY SPECS
Price $619,000
City Chatham, Ontario
Bed / Bath 5 / 2 Full, 1 Half
Address 210 Llydican Ext. Avenue
Listing ID 26027640
Square Footage 2400
Style 1 1/2 Storey
Construction Aluminum/Vinyl, Brick
Roof Asphalt Shingle
Flooring Carpeted, Ceramic or Porcelain, Hardwood or Engineered Hrwd
Type Residential
Status For Sale
EXTRAS
Attachment Style
Detached Subtype
1 1/2 Storey Approx. Square Footage
2400 Acreage
0.362 Outdoor Features
Covered Porch Inclusions
Refrigerator, cooktop, wall oven, microwave, dishwasher, washer, dryer, hot tub Driveway
Double Width Or More Drive, Interlocking Drive Parking
Double Garage, Attached Garage, Inside Entry Amenities
Cul-De-Sac, Fenced Yard, Landscaped, Patio(s), Playground Nearby, Sundeck Ownership
Freehold Rental Equipment
None Appliances
Cooktop, Dishwasher, Dryer, Oven Built-In, Refrigerator, Washer Basement
Full Basement Development
Partially Finished Foundation
Block, Concrete Heating / Cooling
Central Air Conditioning, Forced Air, Furnace, Heat Pump Heating Fuel
Natural Gas Hot Water Tank
Gas Utility Water
Municipal Water Sewer
Sanitary Fireplace
Wood Conventional (Natural), Gas Insert Date Listed
Nov 10, 2026 Days on Market
1
Request More Information
Get in touch to receive more info
Get in touch to receive more info
Grocery Stores
Schools
Restaurants
Gas Stations
Banks
Parks
Transit
Police
Fire Station
Place of Worship
Listing Agency:
ROYAL LEPAGE PEIFER REALTY, Brokerage

