PROPERTY INFO
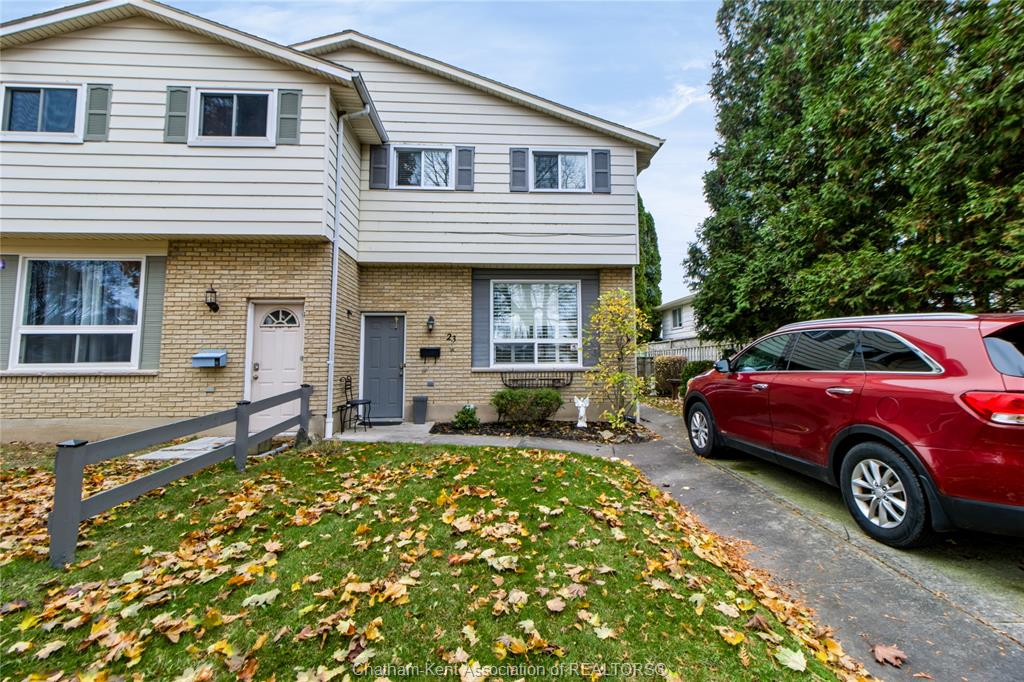
SPACE, POTENTIAL & A BACKYARD THAT BACKS ONTO GREEN SPACE! Welcome to this 3-bedroom, 1.5-bath semi-detached home on Chatham's north side, offering three levels of living space and plenty of opportunity to make it your own.
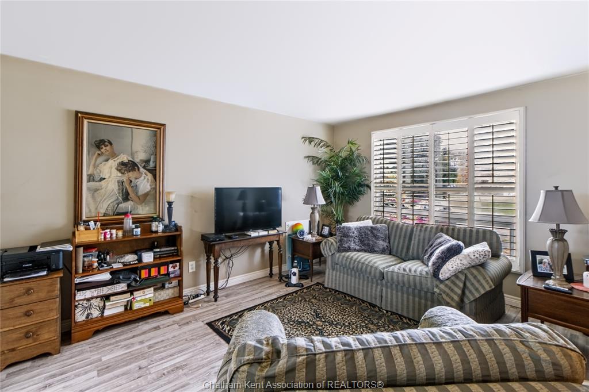
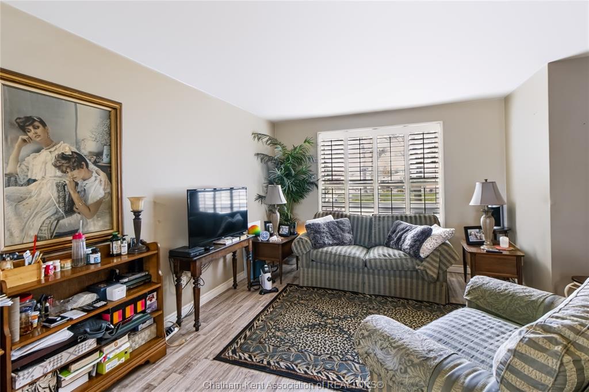
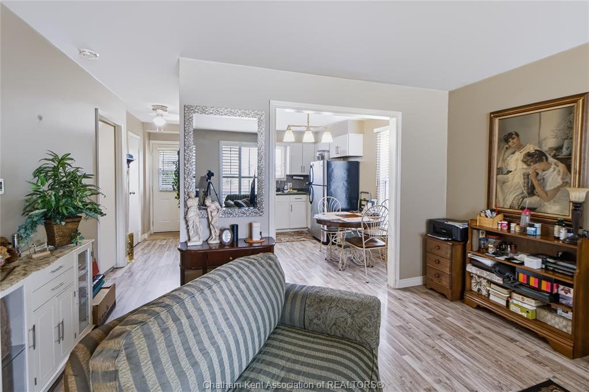
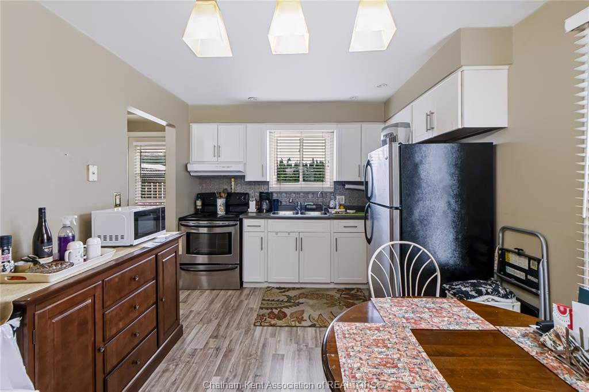
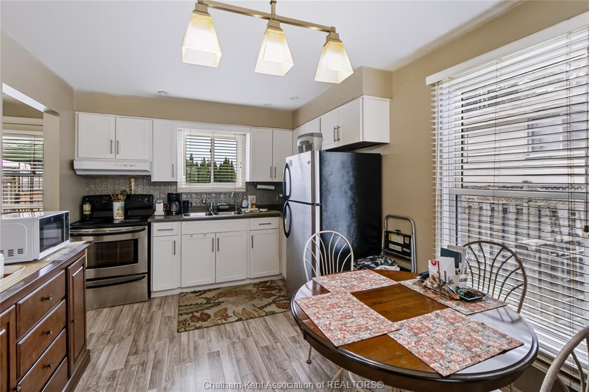
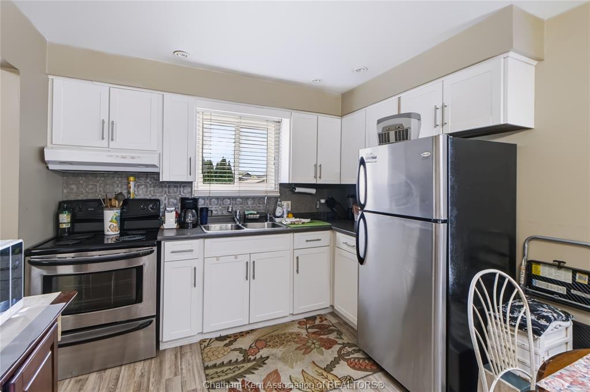
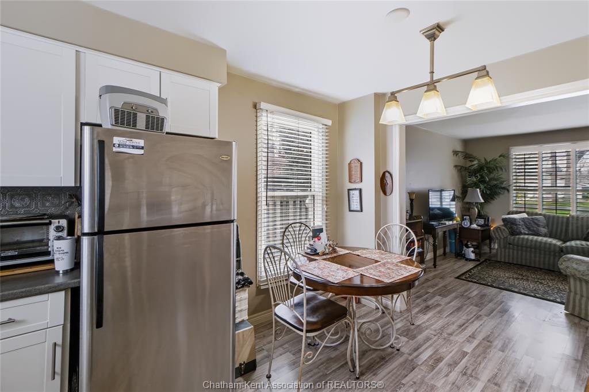
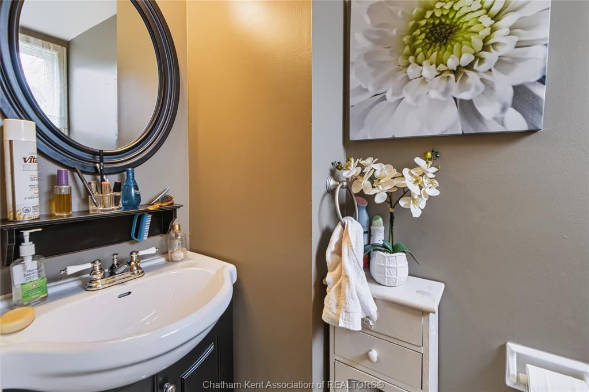
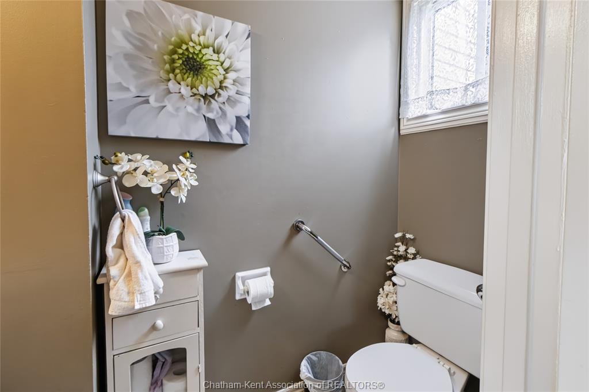
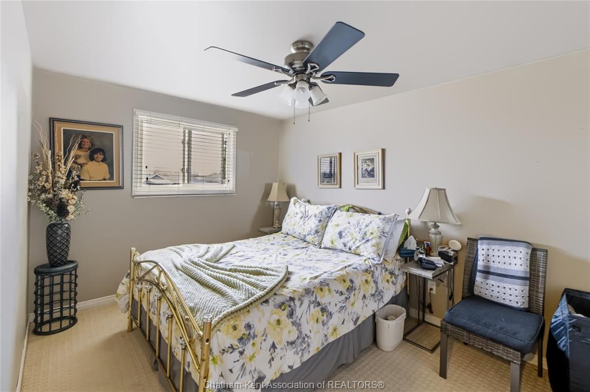
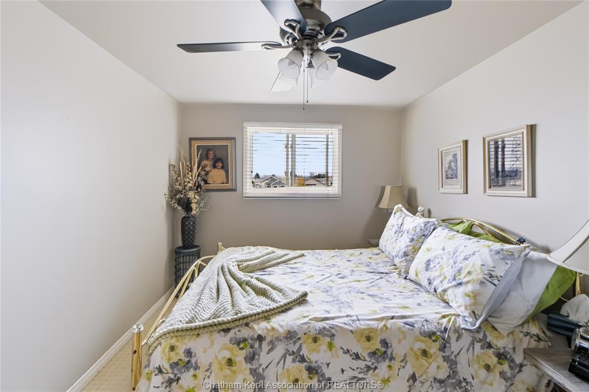
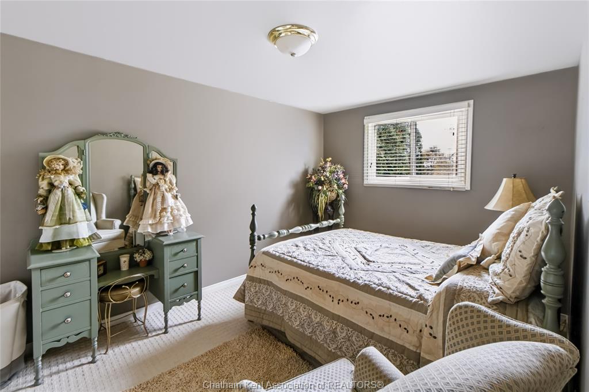
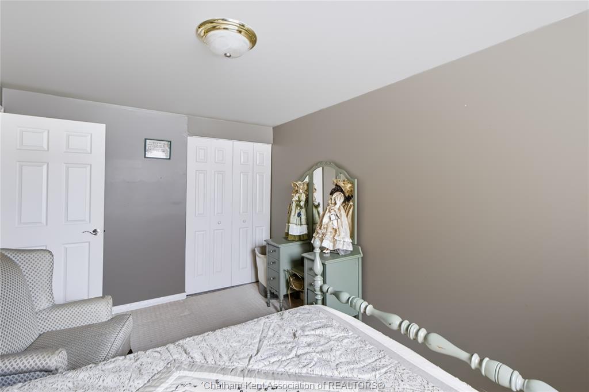
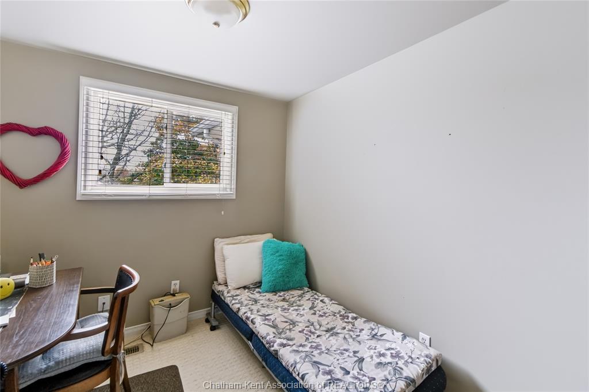
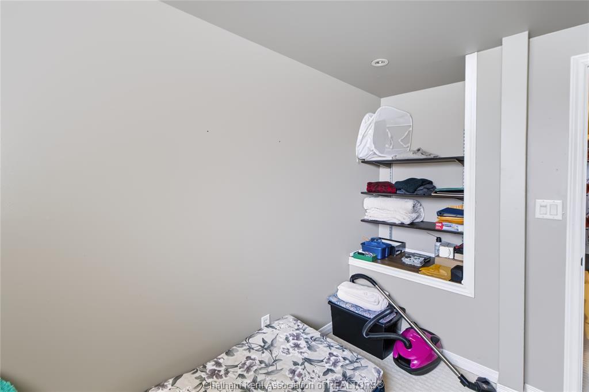
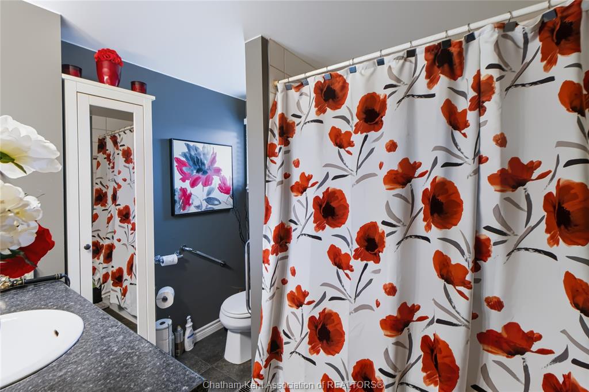
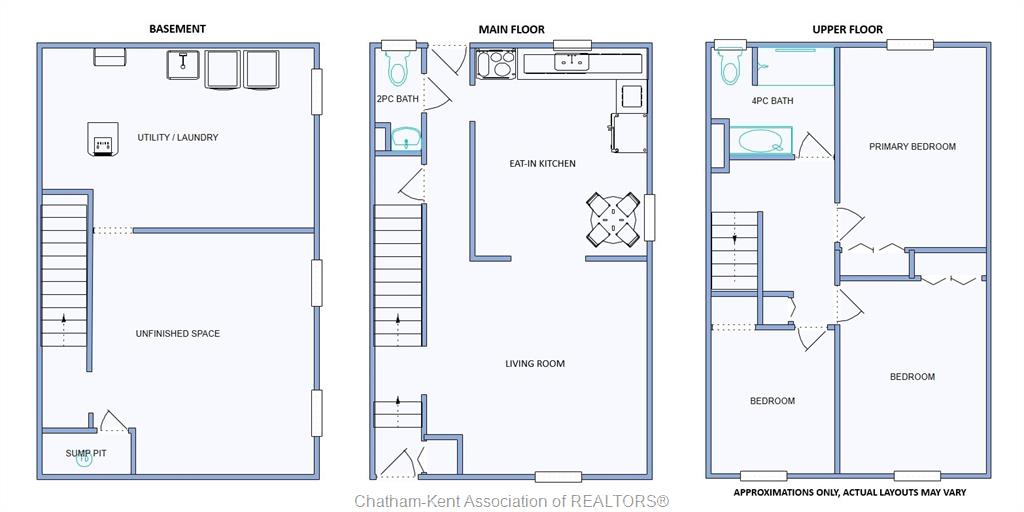
The main floor features a spacious living room with a large front window to let the natural light pour in leading into the kitchen/dining room making it a great space for entertaining. Added convenience comes with the main floor 2-piece bath. Head upstairs to find three good size bedrooms and a full 4-piece bathroom, giving everyone their own space.
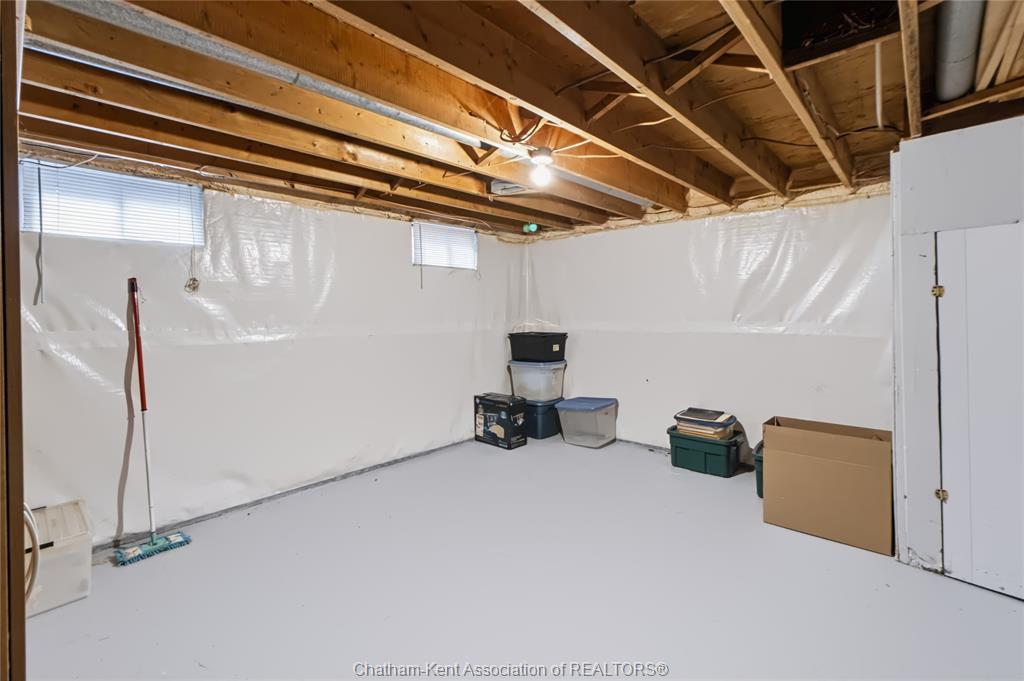
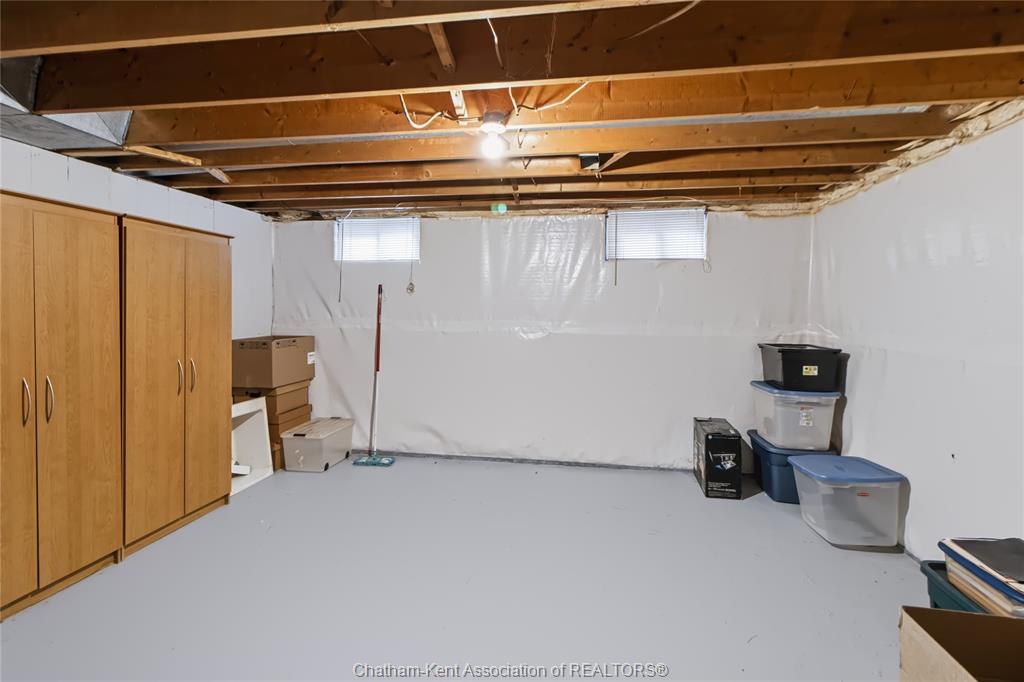
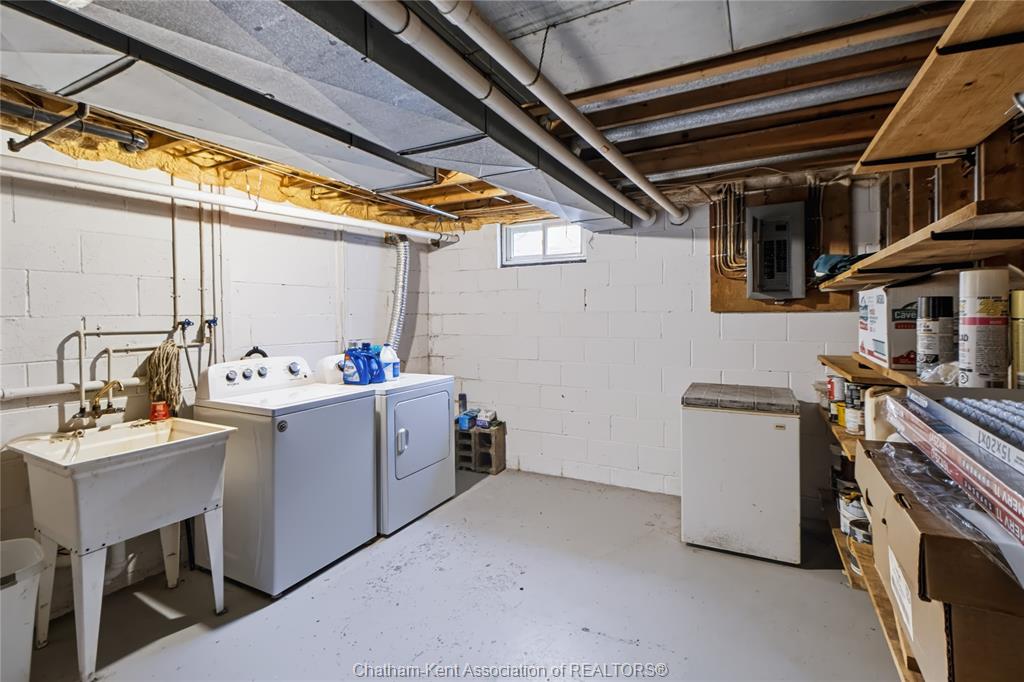
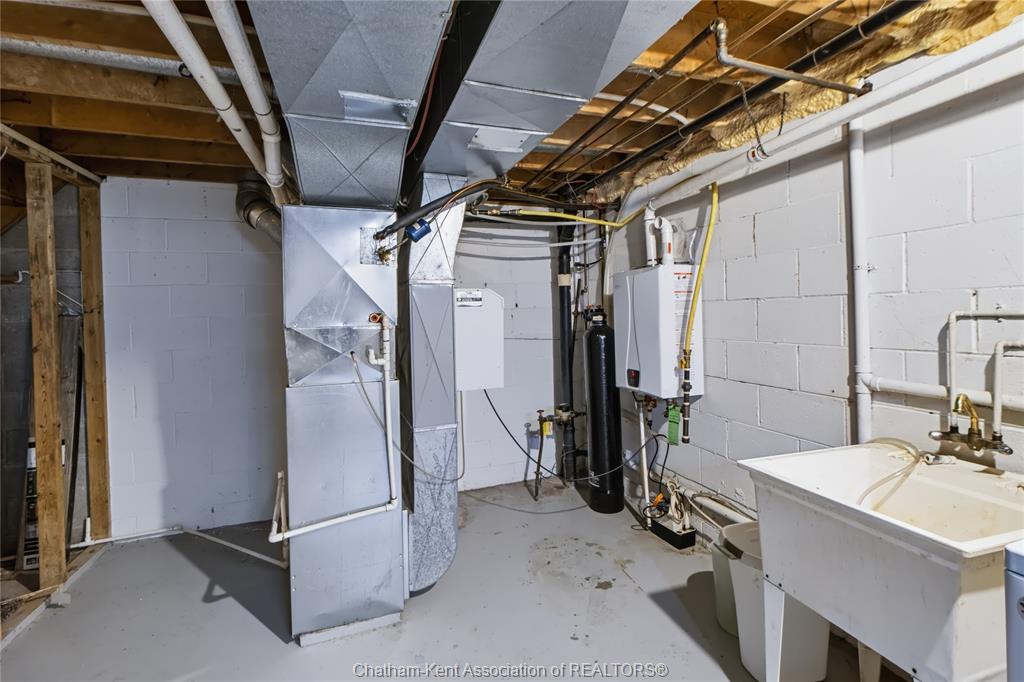
Need more room? The basement is where the possibilities really open up! Along with the utility/laundry area, you'll find a large recreation room with plenty of potential. Transform it into the ultimate family hangout, games room, home gym, office or additional living space to suit your needs.
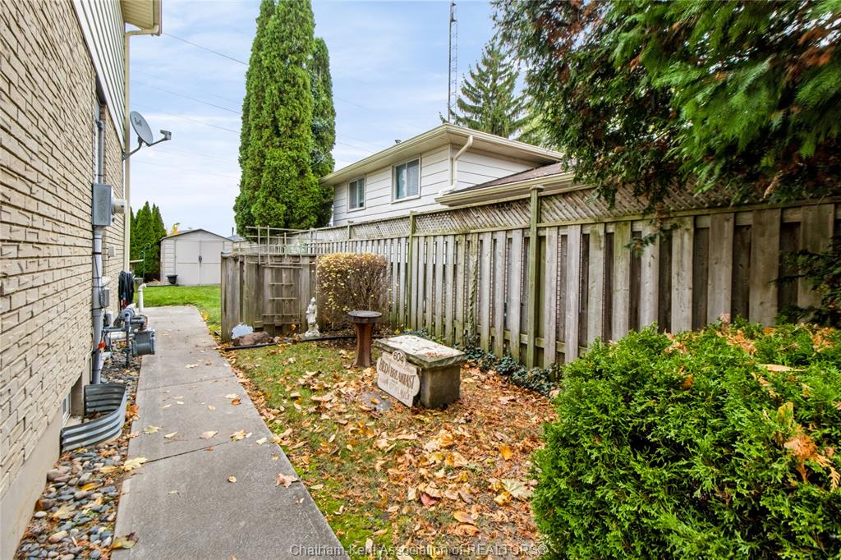
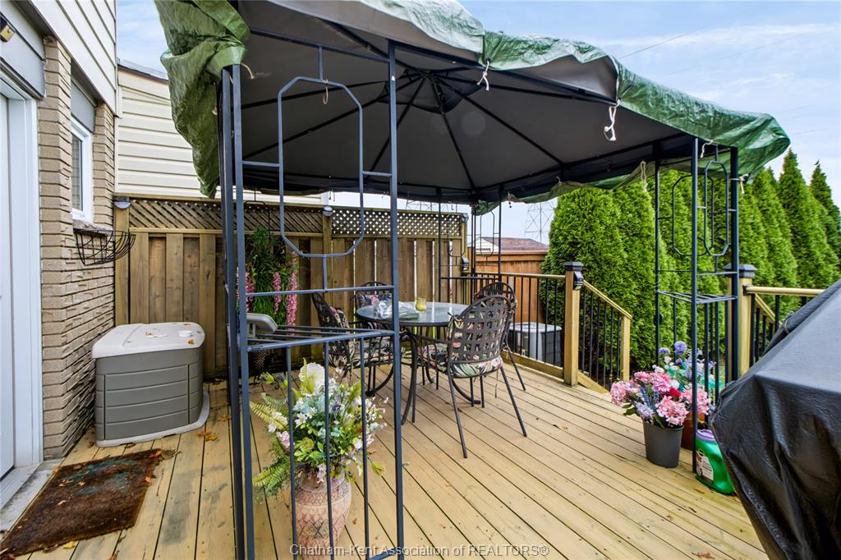
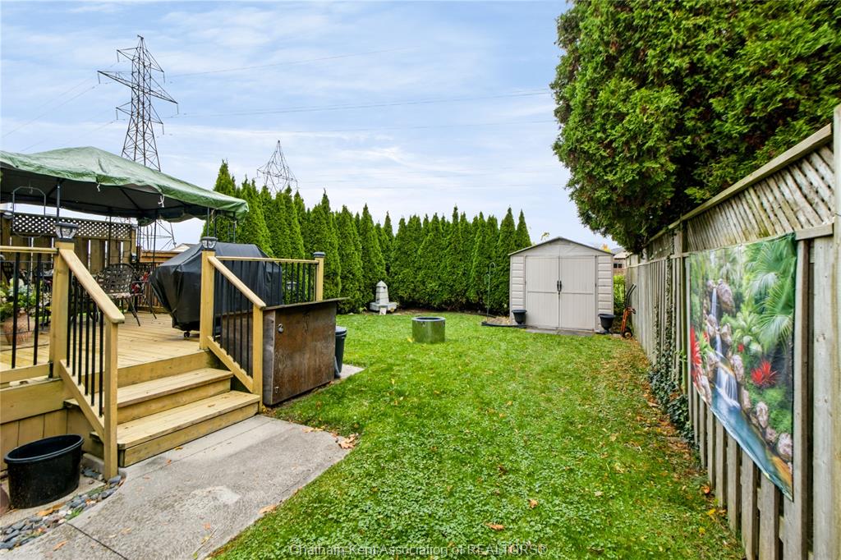
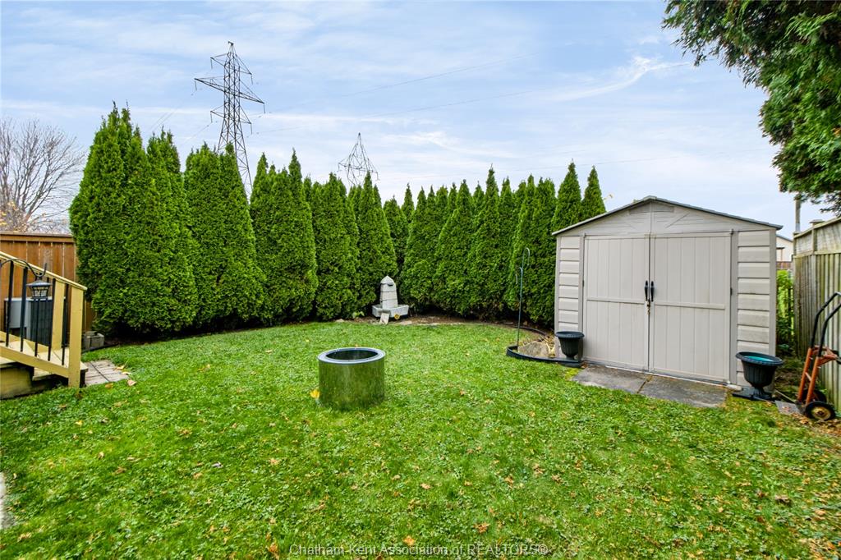
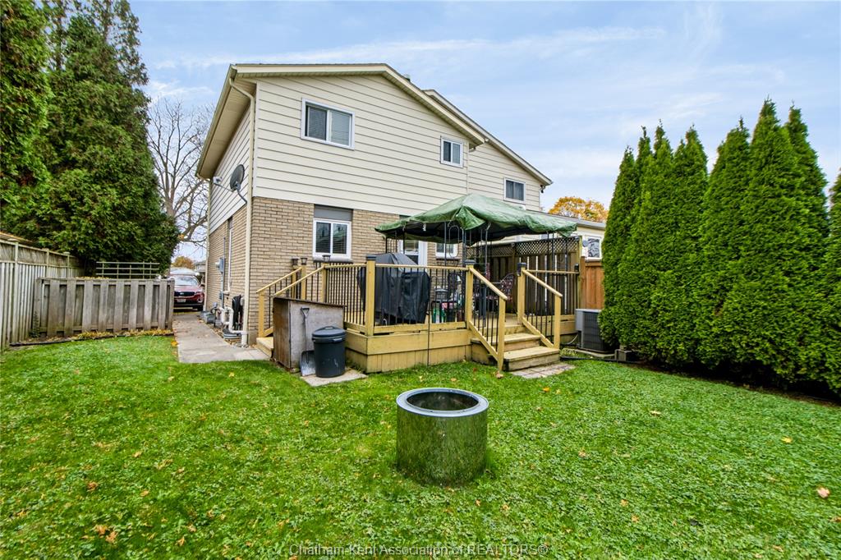
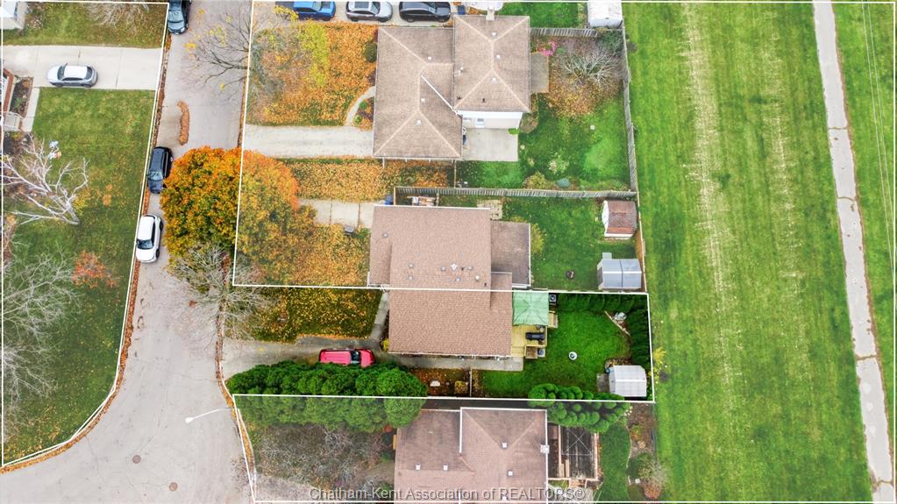
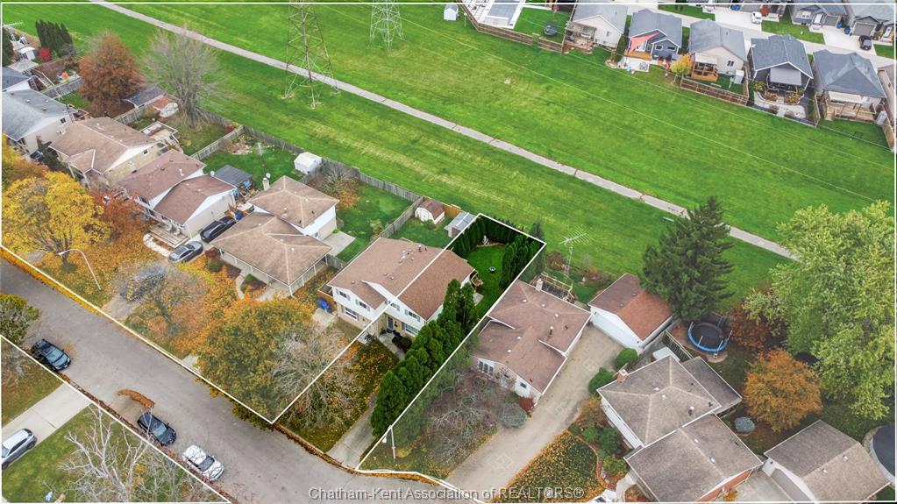
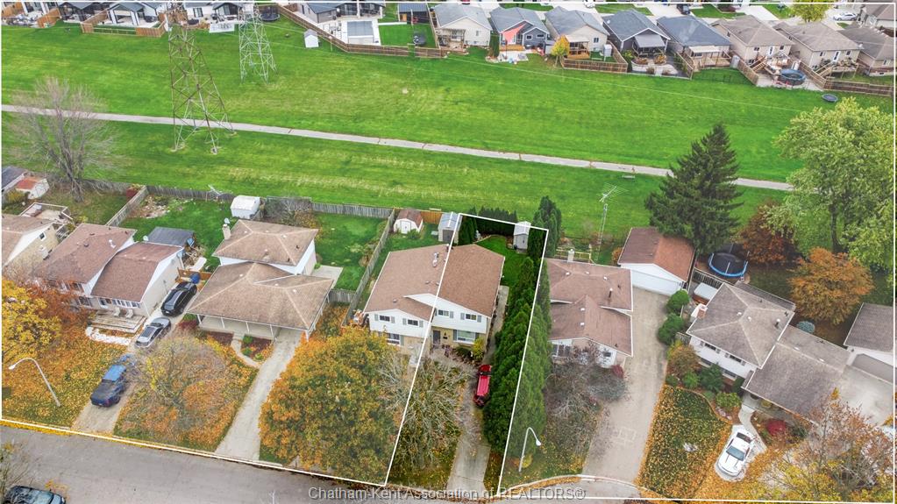
Step outside onto the rear deck and enjoy the added bonus of backing directly onto green space. Whether it's morning coffee, summer BBQs or simply unwinding at the end of the day, this outdoor space offers a great place to relax with lots of privacy from the fence and tree line.
Three bedrooms, three levels of space, room to grow and a green space backdrop — this north-side Chatham home is full of opportunity. Come see the possibilities and imagine what you could make of it!
PROPERTY SPECS
Price $334,900
City Chatham, Ontario
Bed / Bath 3 / 1 Full, 1 Half
Address 23 ROSSINI Crescent
Listing ID 26027409
Style 2 Storey
Construction Aluminum/Vinyl, Brick
Roof Asphalt Shingle
Flooring Carpeted, Cushion or Lino or Vinyl, Laminate
Type Residential
Status For Sale
EXTRAS
Attachment Style
Semi-Detached Subtype
2 Storey Outdoor Features
Barbecue, Storage Shed Inclusions
FRIDGE, STOVE, WASHER, DRYER, FREEZER, BLINDS, SHED, 2 WARDROBES IN BASEMENT, FOLDING TABLE IN BASEMENT, MIRROR IN LIVING ROOM AND TOP OF STAIRS, GAZEBO, PATIO SET, BBQ Driveway
Concrete Drive, Front Drive Parking
None Amenities
Sundeck, Treed Lot Ownership
Freehold Rental Equipment
None Basement
Full Basement Development
Unfinished Foundation
Block Heating / Cooling
Central Air Conditioning, Fully Air Conditioned, Furnace Heating Fuel
Natural Gas Hot Water Tank
Gas, Tankless Water Heater Utility Water
Municipal Water Sewer
Sanitary Date Listed
Nov 11, 2026 Days on Market
7
Request More Information
Get in touch to receive more info
Get in touch to receive more info
Grocery Stores
Schools
Restaurants
Gas Stations
Banks
Parks
Transit
Police
Fire Station
Place of Worship
Listing Agency:
REALTY HOUSE INC. Brokerage

