PROPERTY INFO
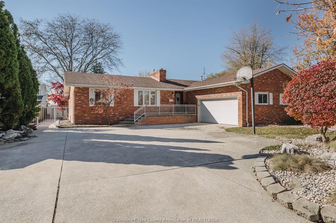
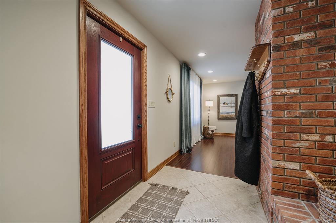
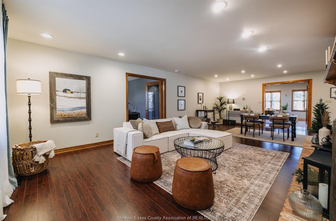
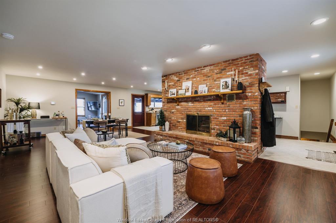
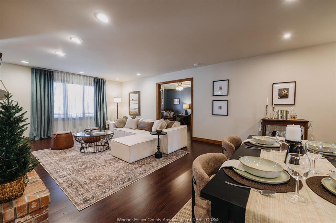
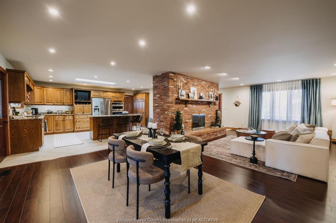
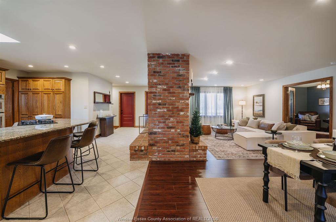
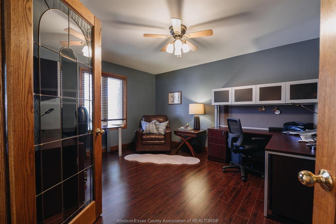
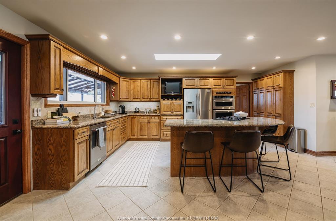
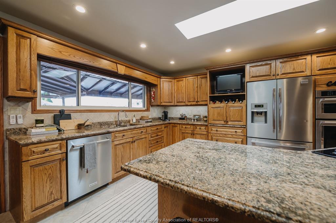
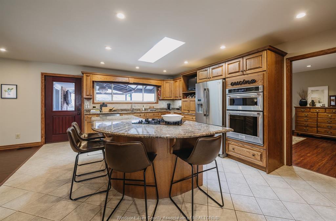
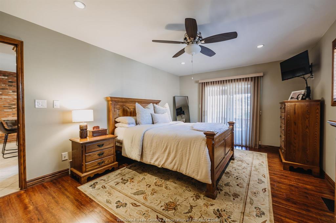
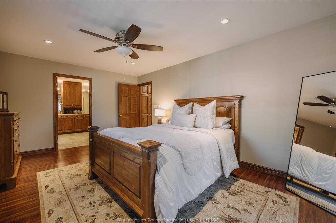
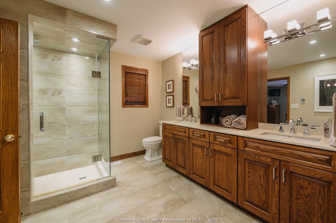
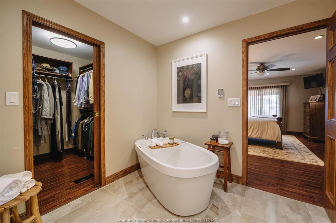
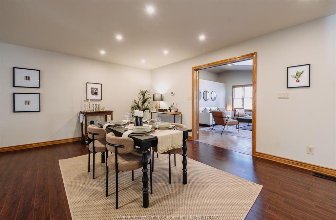
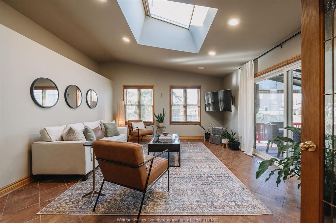
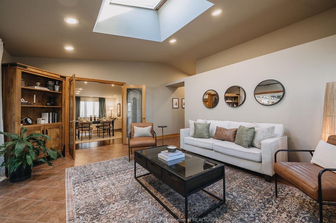
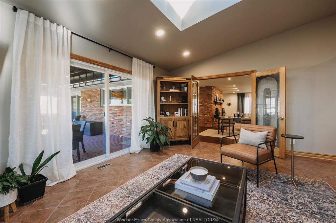
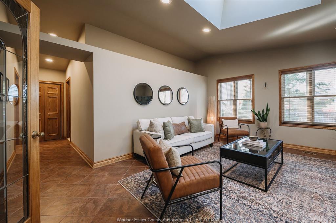
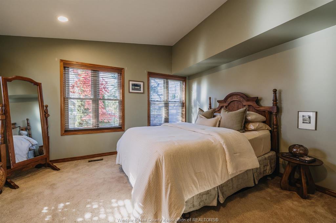
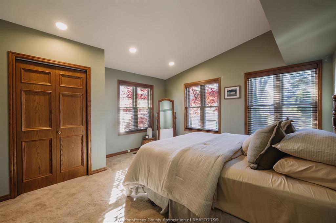
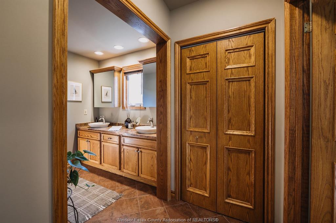
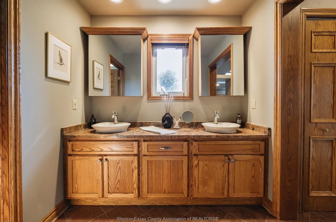
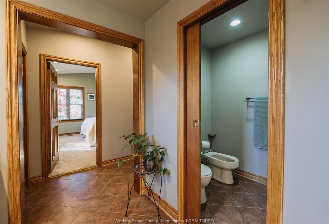
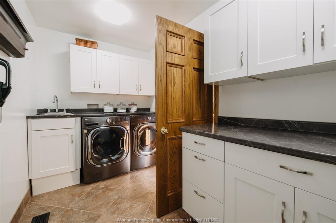
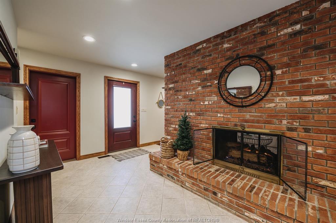
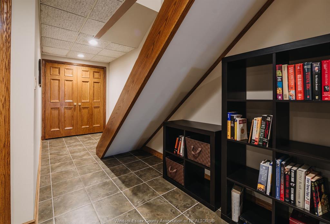
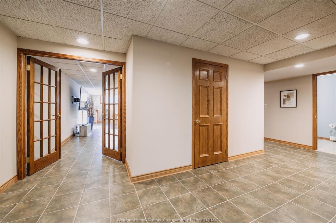
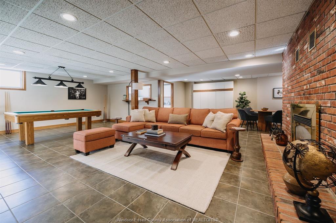
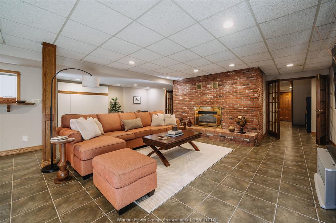
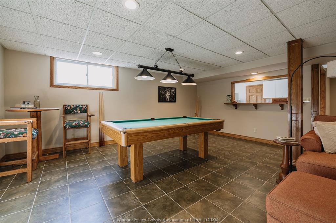
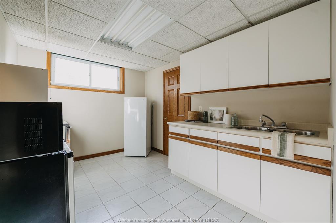
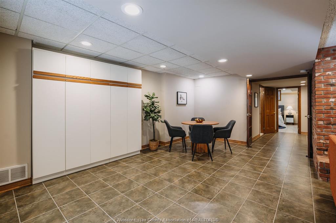
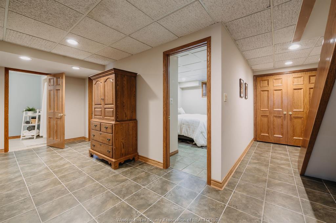
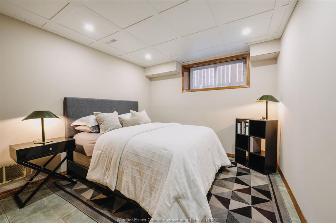
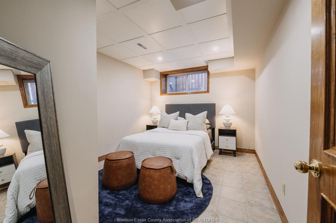
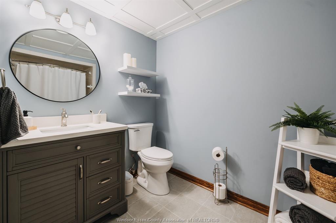
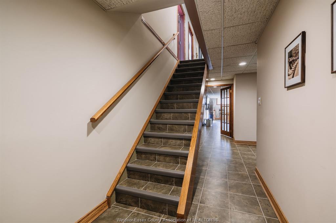
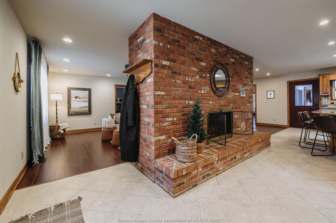
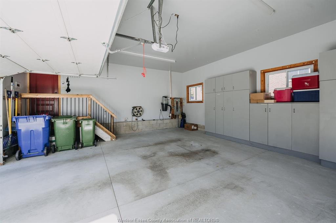
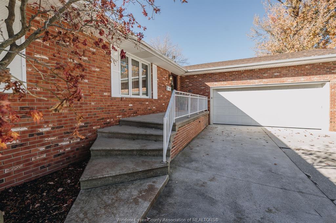
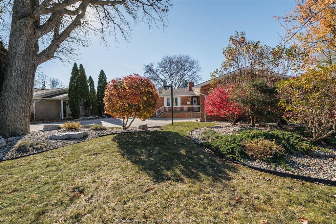
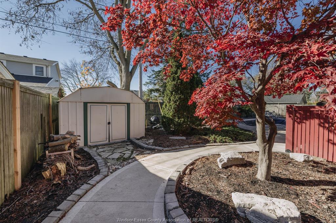
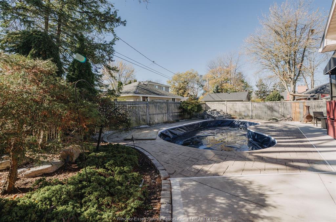
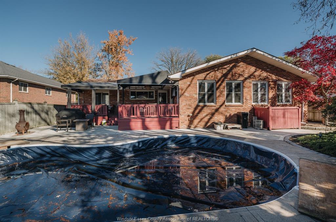
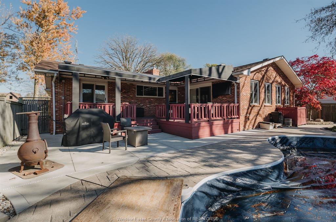
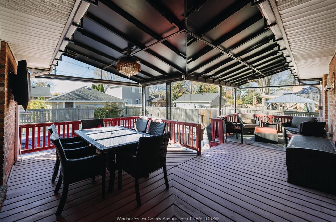
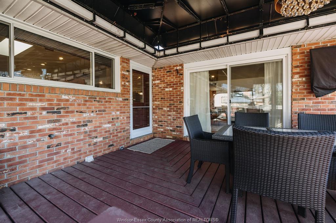
Designed for those who love to entertain and have room for everyone, this substantial brick ranch offers approximately 3,600 sq. ft. of finished living space in Essex. The expansive, open-concept main floor brings together a generous kitchen with built-in appliances and a large island, spacious living and dining areas, and a striking two-sided fireplace. A spacious main-floor primary suite with a walk-in closet and an ensuite featuring a soaker tub and separate walk-in shower. A second living area offers additional space to relax or entertain, with a nearby bedroom and bathroom providing a flexible arrangement for extended family or guests. The finished lower level adds even more possibilities for multigenerational living, complete with a second kitchen, additional bedrooms, full bathroom and family room with fireplace. Outdoors, a covered entertaining area overlooks the in-ground pool with waterfall feature, all within a low-maintenance property. Main-floor laundry, attached 2.5-car garage, geothermal heating and numerous exterior updates complete this well-maintained home. Generous living spaces, thoughtful flexibility and plenty of room to bring everyone together. All within walking distance to downtown Essex Centre’s shops and restaurants, or head outdoors and discover all that Essex County has to offer.
PROPERTY SPECS
Price $749,900
City Essex, Ontario
Bed / Bath 4 / 3 Full
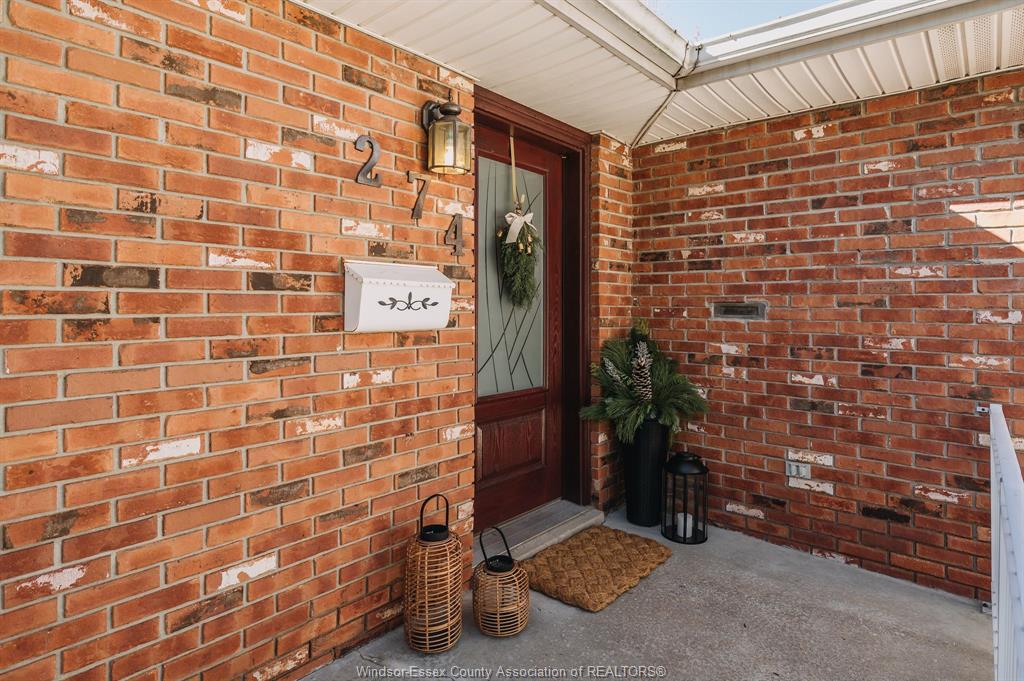
Address 274 IRWIN Avenue
Listing ID 26027777
Style Ranch
Construction Brick
Roof Asphalt Shingle
Flooring Carpeted, Ceramic or Porcelain, Laminate
Type Residential
Status For Sale
EXTRAS
Attachment Style
Detached Subtype
Ranch Indoor Features
2nd Kitchen, Atrium / Sunroom, C/Vac Attachments, Central Vacuum - R/I, In-Law Suite, Pantry, Skylight, Walk-In Closet Outdoor Features
Covered Porch, Storage Shed Driveway
Concrete Drive, Double Width Or More Drive, Front Drive Parking
2.5 Garage, Automatic Garage Door Opener, Inside Entry Amenities
Fenced Yard, Landscaped, Shopping Nearby, Sundeck, Treed Lot Ownership
Freehold Rental Equipment
Hot Water Tank (Owned) Appliances
Cooktop, Dishwasher, Dryer, Microwave, Oven Built-In, Refrigerator, Stove, Washer Basement
Full Basement Development
Finished Foundation
Block Heating / Cooling
Central Air Conditioning, Forced Air, Heat Pump Heating Fuel
Natural Gas Hot Water Tank
Electric Utility Water
Municipal Water Sewer
Sanitary Fireplace
Gas Direct Vent, Gas Direct Vent Date Listed
Nov 11, 2026 Days on Market
7
Request More Information
Get in touch to receive more info
Get in touch to receive more info
Grocery Stores
Schools
Restaurants
Gas Stations
Banks
Parks
Transit
Police
Fire Station
Place of Worship
Listing Agency:
REALTY ONE GROUP ICONIC BROKERAGE

