PROPERTY INFO
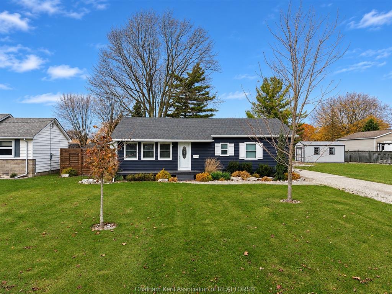
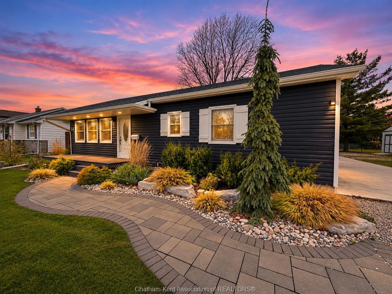
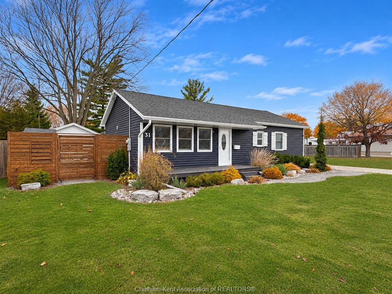
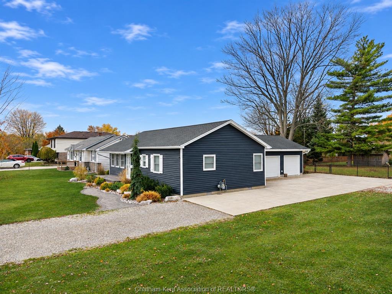
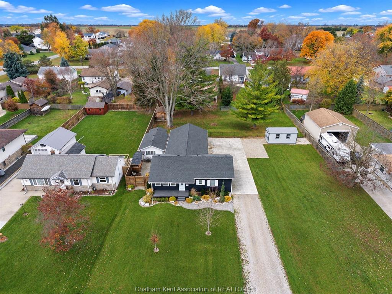
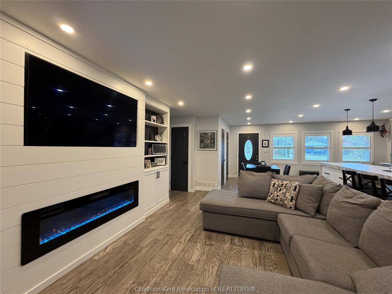
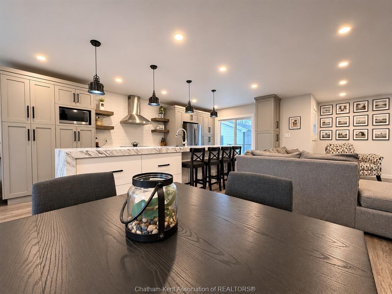
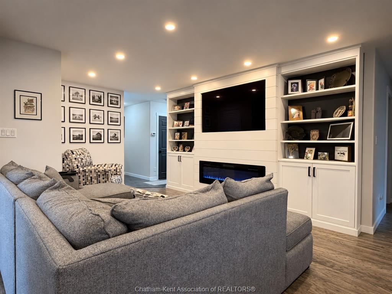
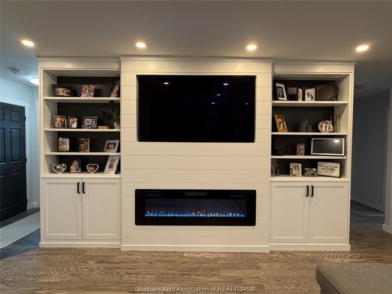
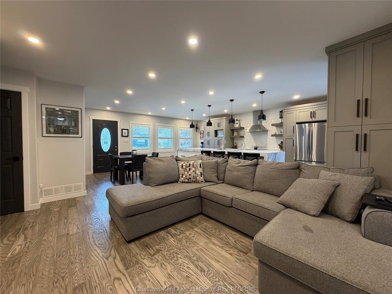
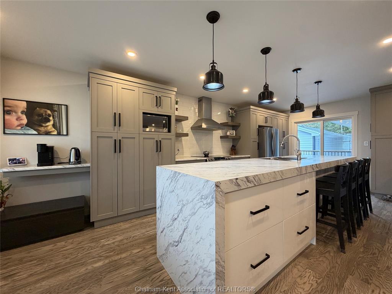
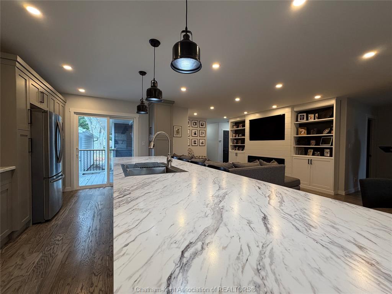
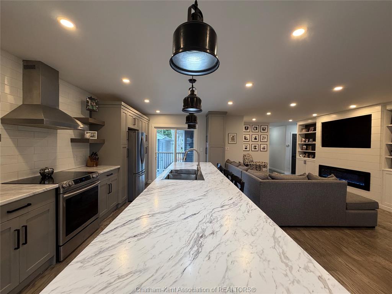
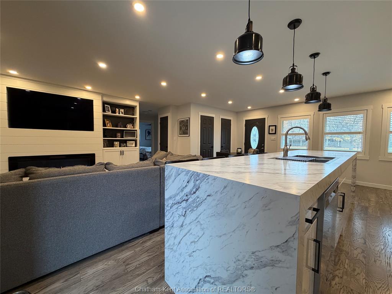
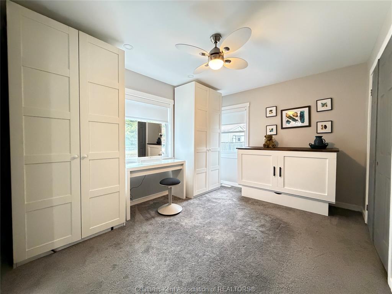
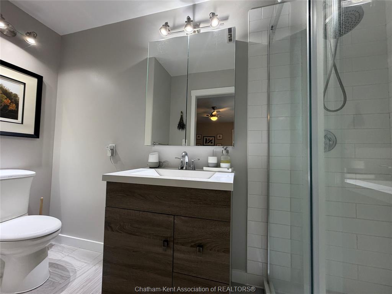
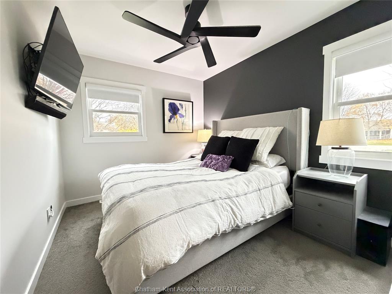
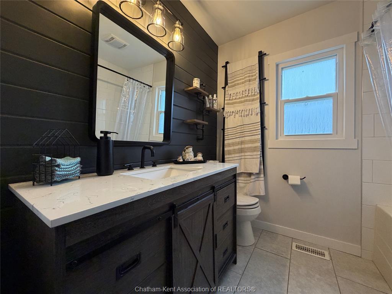
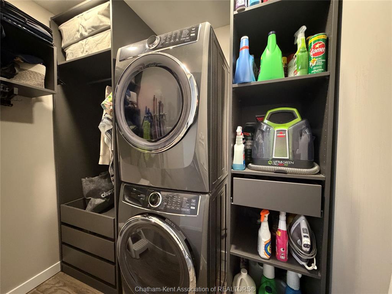
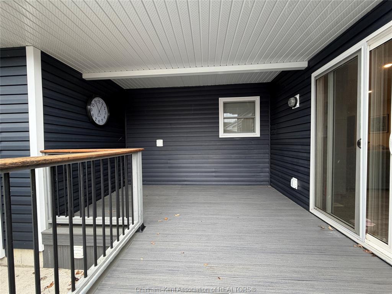
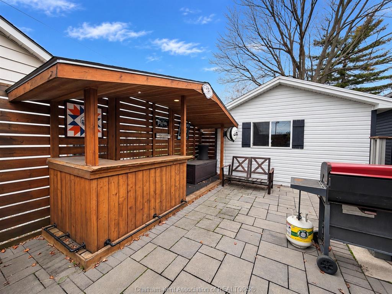
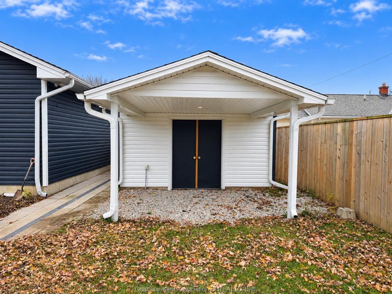
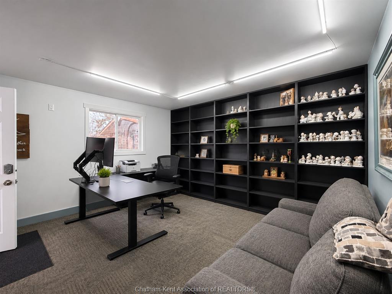
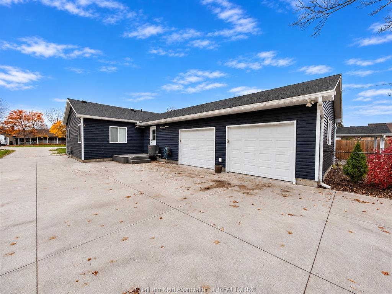
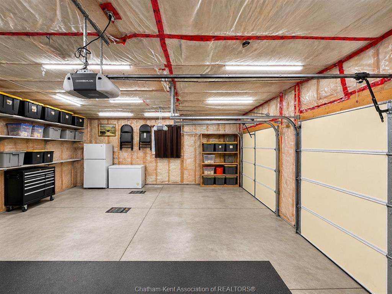
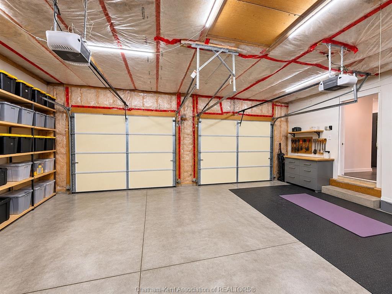
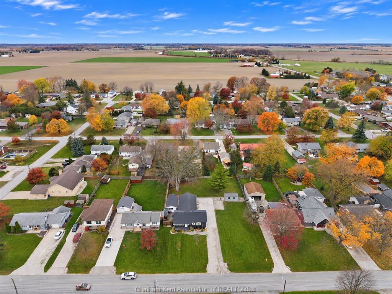
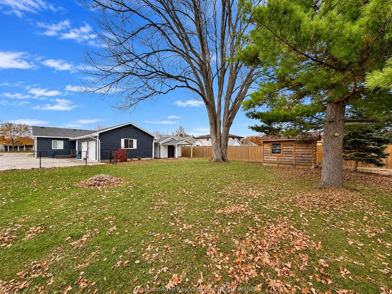
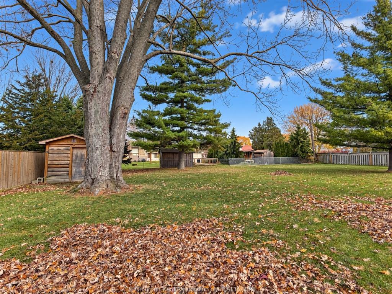
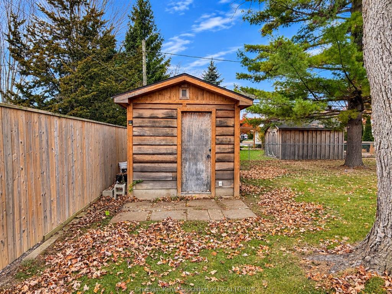
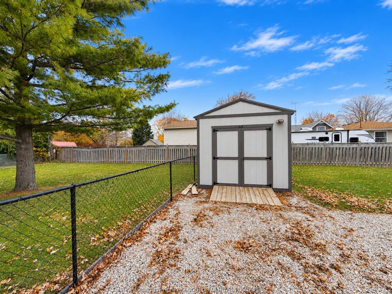
Welcome to 31 Chestnut Drive! Situated on a double lot, this renovated home offers the convenience of one-floor living with inviting spaces for relaxing, entertaining and enjoying your hobbies. The open-concept kitchen has ample storage and features an impressive 11.6-foot island, perfect for preparing meals and gathering with family and friends. It flows into a cozy dining area and spacious living room, where newly completed built-in shelving and an electric fireplace create a welcoming focal point. Custom California shutters in the kitchen and living room add style and privacy. The primary bedroom features a renovated three-piece ensuite, while an updated four-piece bathroom with a relaxing bathtub serves the rest of the household. The attached, insulated double garage measures approximately 25' x 21' with a nine-foot ceiling, providing plenty of room for vehicles and storage. Step outside to your own private, covered bar and entertainment area—an ideal setting for summer evenings and weekend gatherings. This space leads to the first of three outbuildings: a large heated building featuring a 13.2' x 13.1' office and a 13.3' x 9.9' storage room. Two additional sheds, both equipped with electricity, offer even more space for tools, equipment and hobbies. With stylish renovations, generous outdoor space and versatile outbuildings, this property has so much to offer. Book your showing today!
PROPERTY SPECS
Price $499,900
City Wallaceburg, Ontario
Bed / Bath 2 / 2 Full
Address 31 CHESTNUT Drive
Listing ID 26027793
Style Bungalow
Construction Aluminum/Vinyl
Roof Asphalt Shingle
Flooring Carpeted, Ceramic or Porcelain, Hardwood or Engineered Hrwd
Type Residential
Status For Sale
EXTRAS
Subtype
Bungalow Acreage
0.517 Indoor Features
Pantry Outdoor Features
Barbecue, Covered Porch, Storage Shed, Walking Trails Nearby, Workshop Inclusions
Refrigerator, Stove, Dishwasher, Washer, Dryer Driveway
Concrete Drive, Double Width Or More Drive, Side Drive Parking
Double Garage, Attached Garage Amenities
Fenced Yard, Landscaped, Playground Nearby, Shopping Nearby, Treed Lot Ownership
Freehold Rental Equipment
None Appliances
Dishwasher, Dryer, Refrigerator, Stove, Washer Basement
None Foundation
Block Heating / Cooling
Central Air Conditioning, Forced Air, Fully Air Conditioned, Furnace Heating Fuel
Natural Gas Hot Water Tank
Gas Utility Water
Community Water System Sewer
Sanitary Date Listed
Nov 11, 2026 Days on Market
7
Request More Information
Get in touch to receive more info
Get in touch to receive more info
Grocery Stores
Schools
Restaurants
Gas Stations
Banks
Parks
Transit
Police
Fire Station
Place of Worship
Listing Agency:
RIVERSITE REALTY INC. II Brokerage

