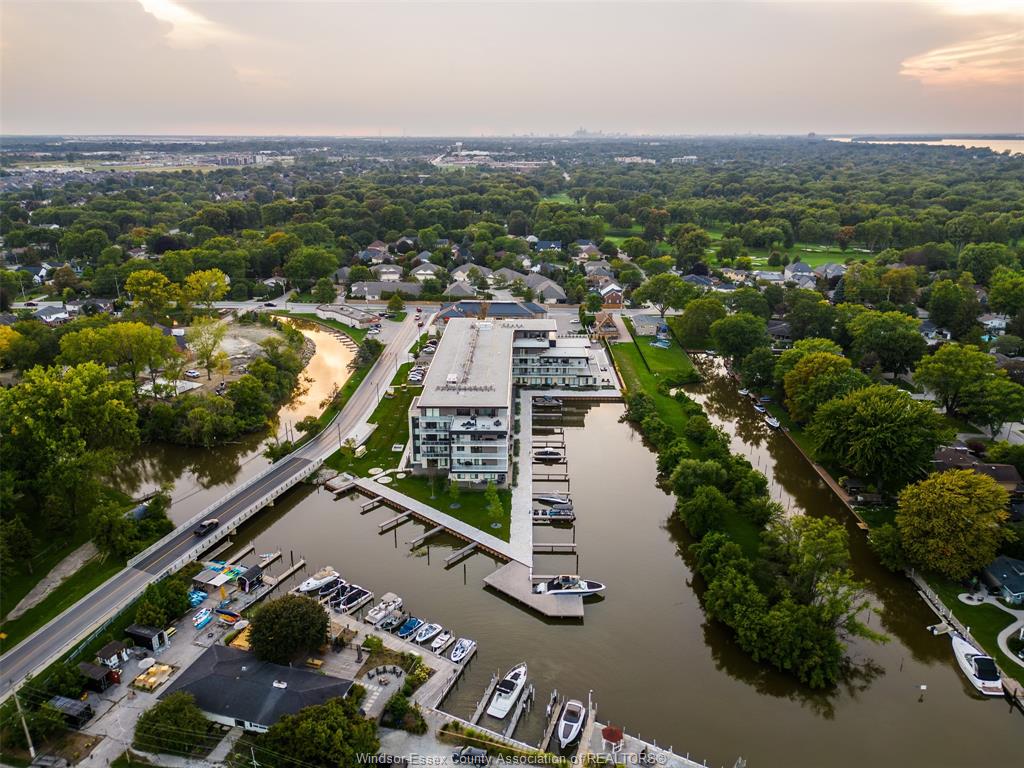
PROPERTY INFO
A Home designed with passion, personality & love for a beautiful living
I’ve always believed a home should reflect the people who live in it. When design is your passion,
creating a space becomes so much more than selecting beautiful finishes. It’s about bringing together
the things you love and creating a home that feels special, personal and full of character.
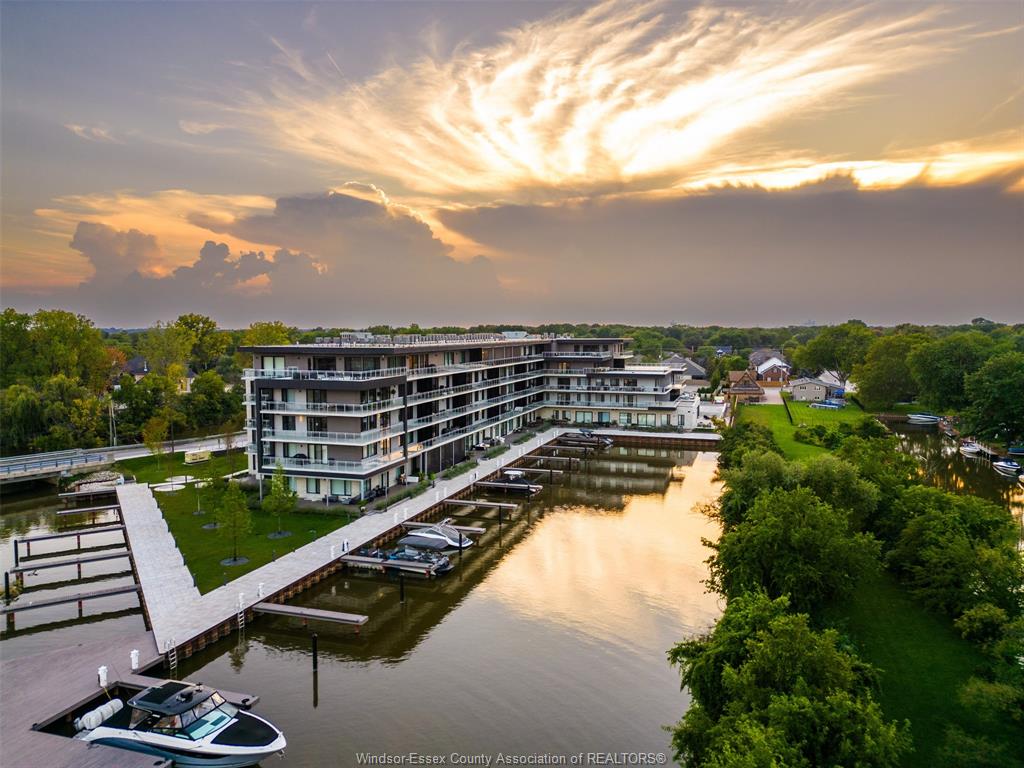
This waterfront residence was my opportunity to do just that.
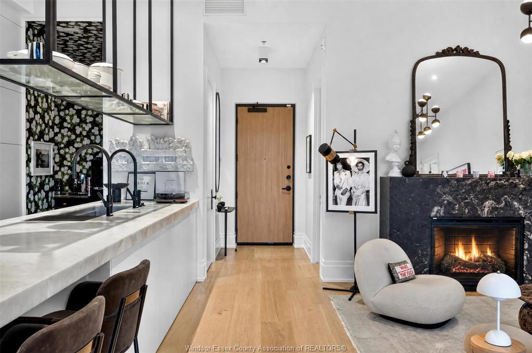
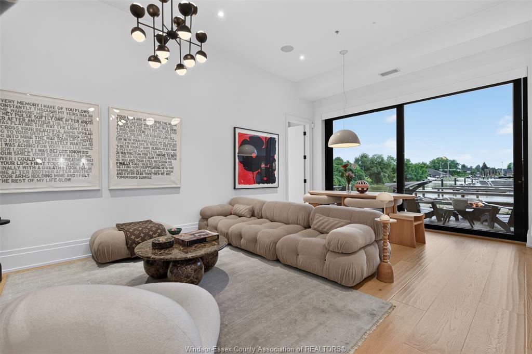
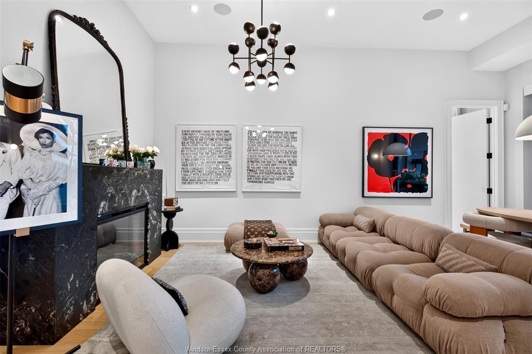
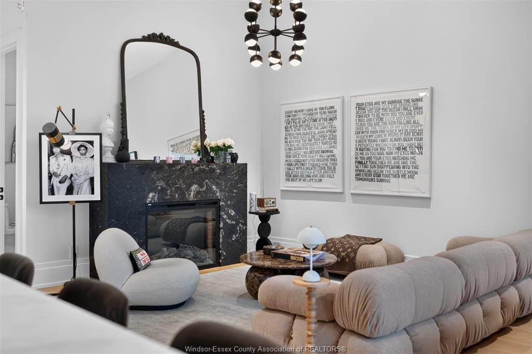
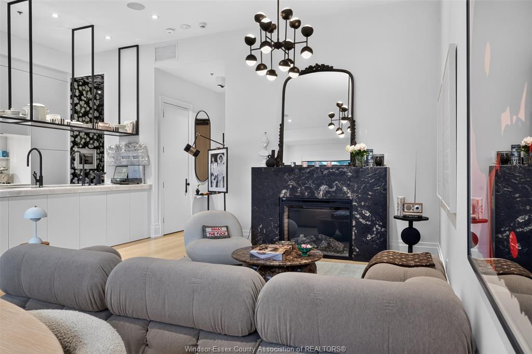
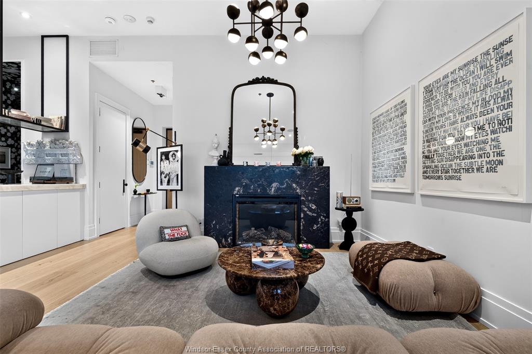
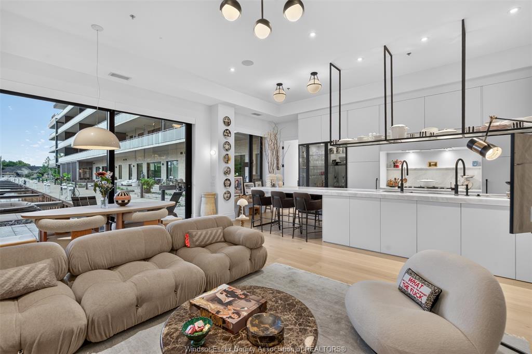
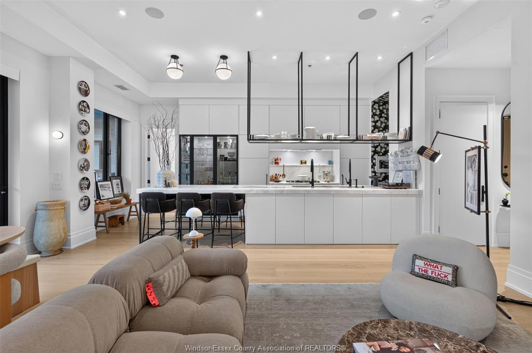
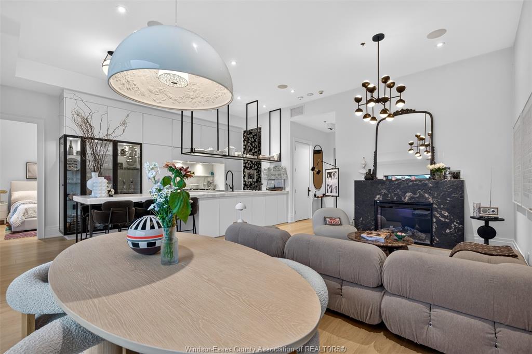
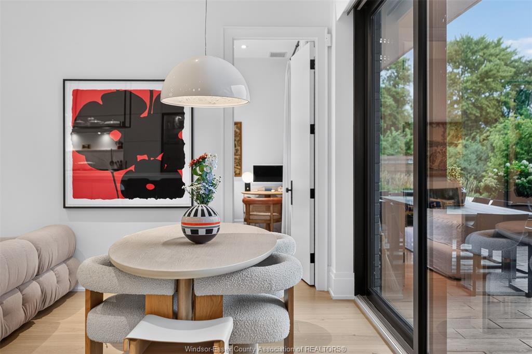
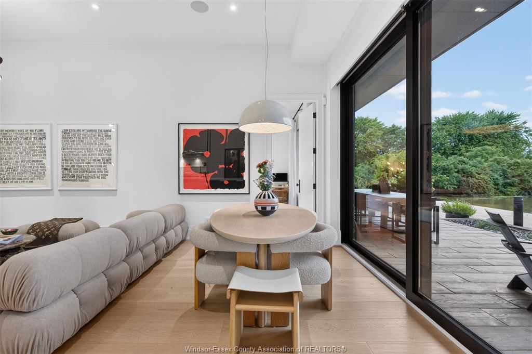
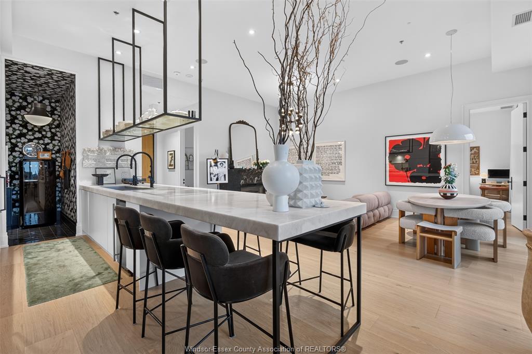
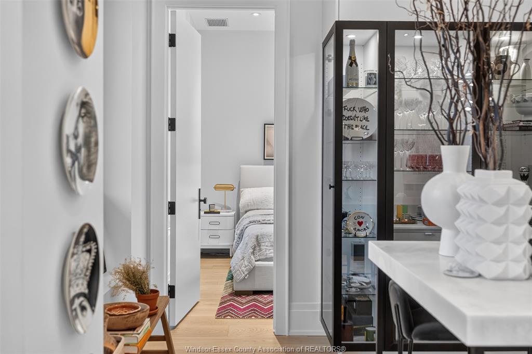
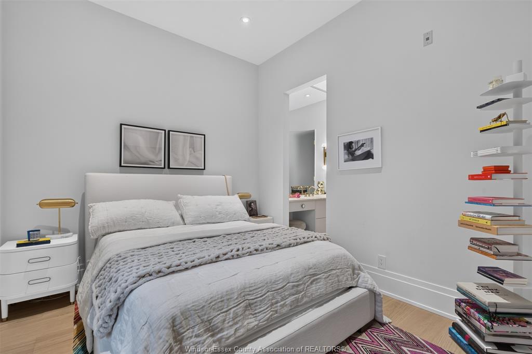
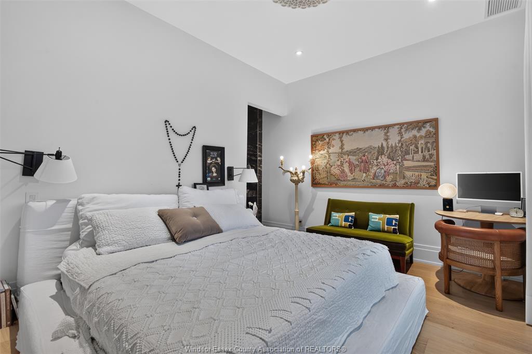
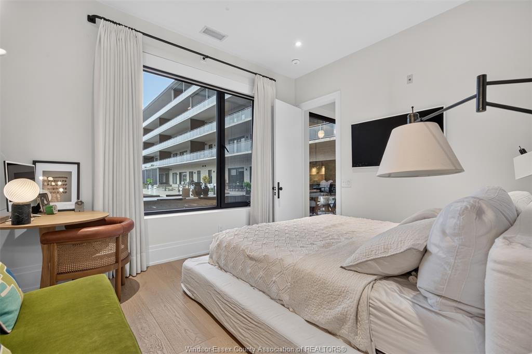
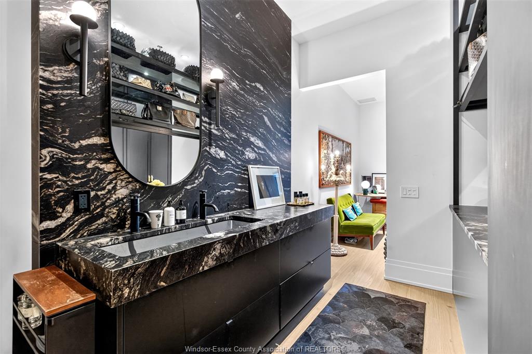
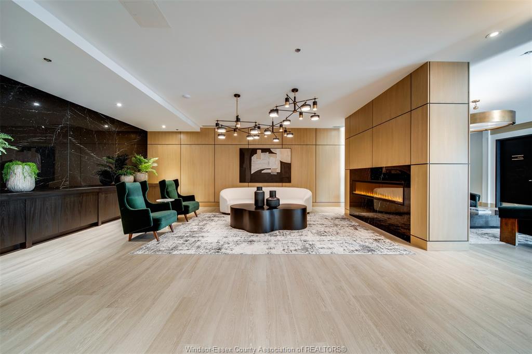
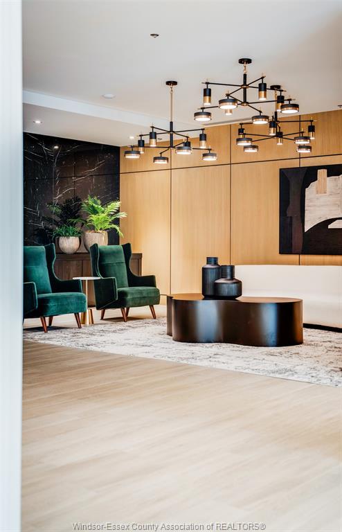
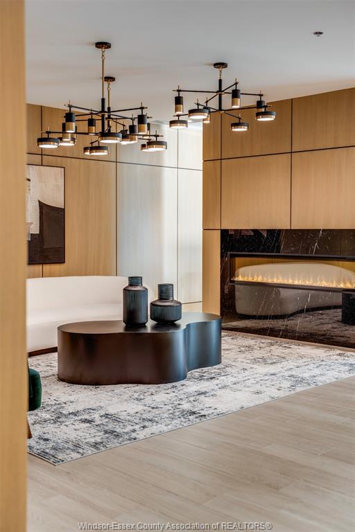
With soaring 12-foot ceilings, beautiful marble throughout, custom cabinetry, statement lighting and
unexpected design details, every space was thoughtfully created to balance sophistication with comfort.
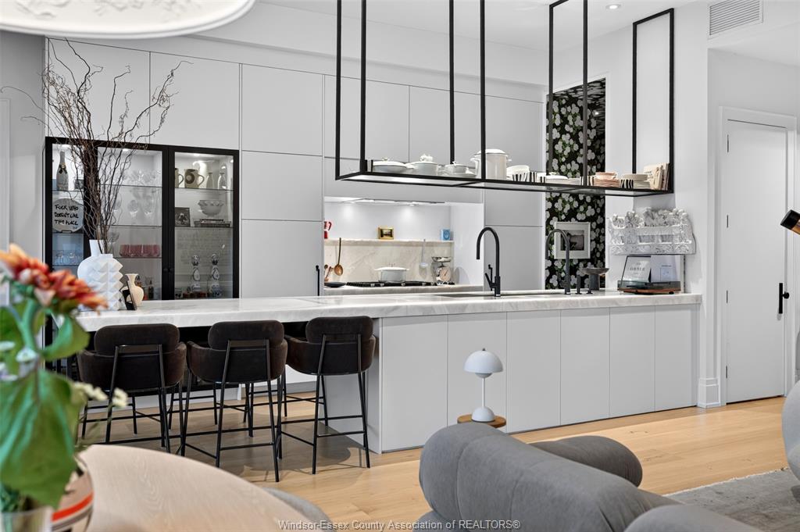
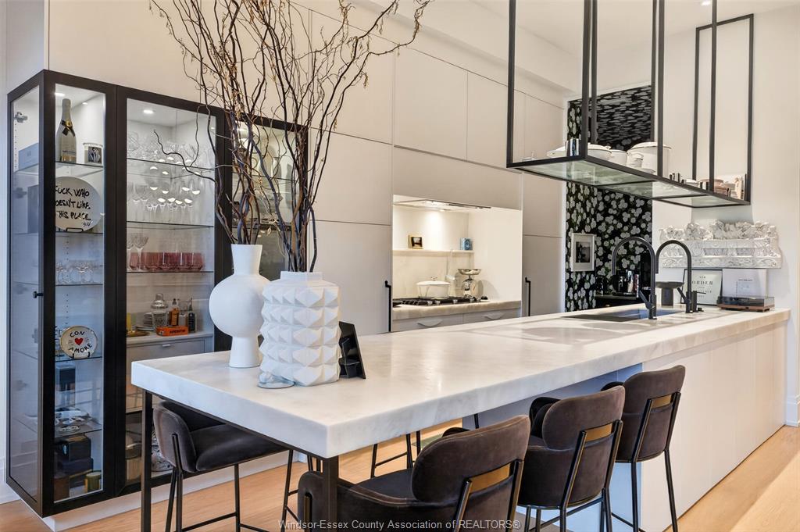
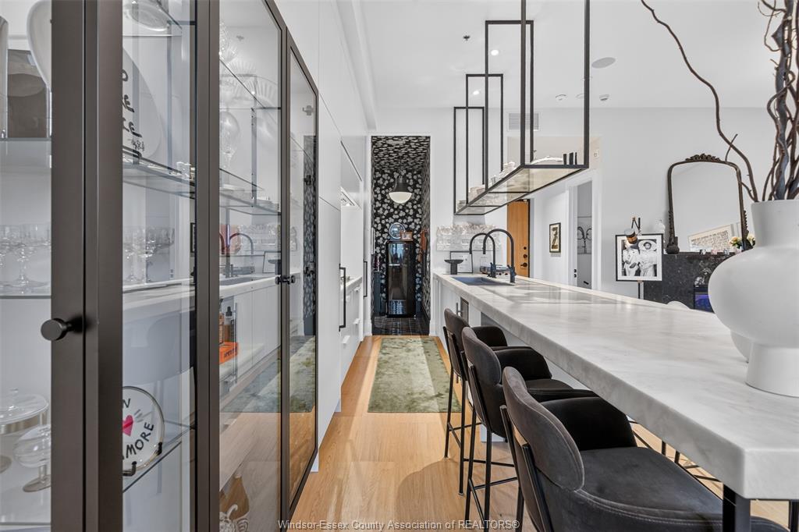
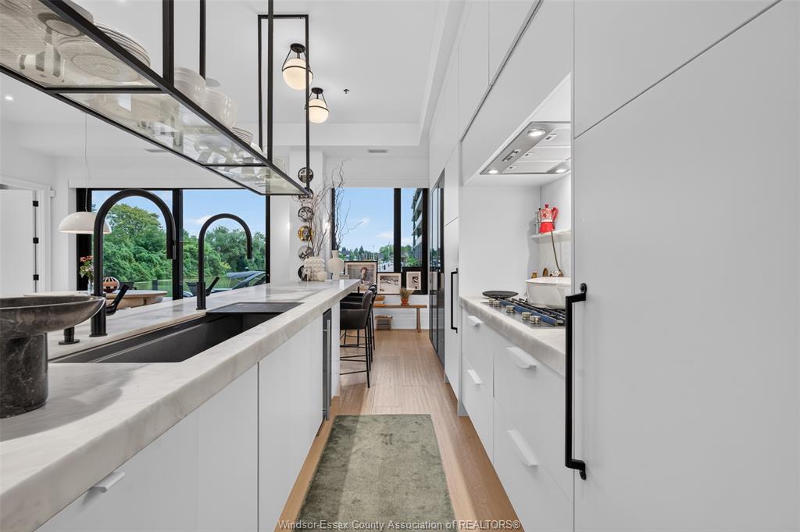
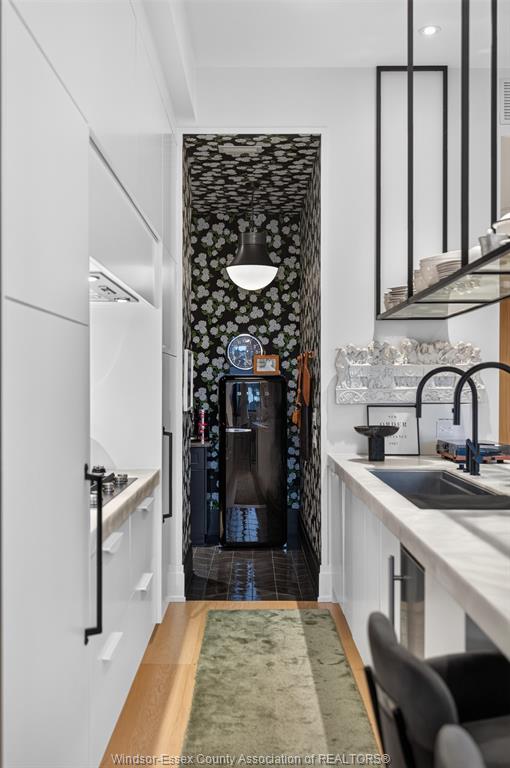
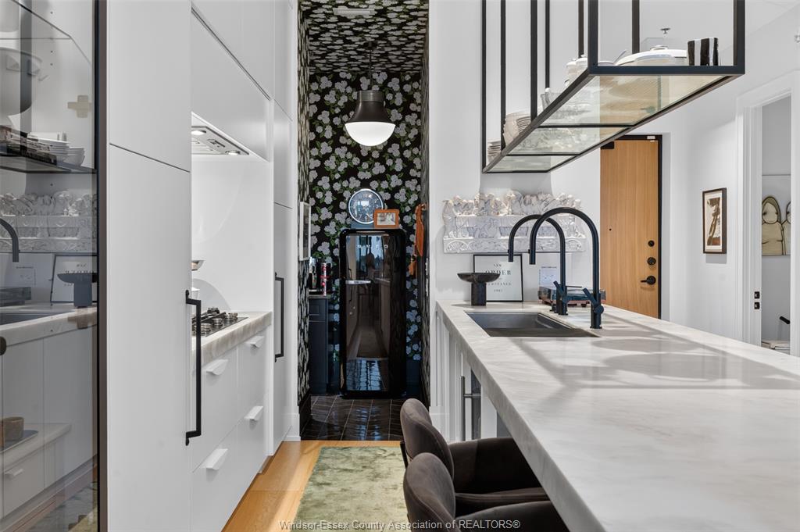
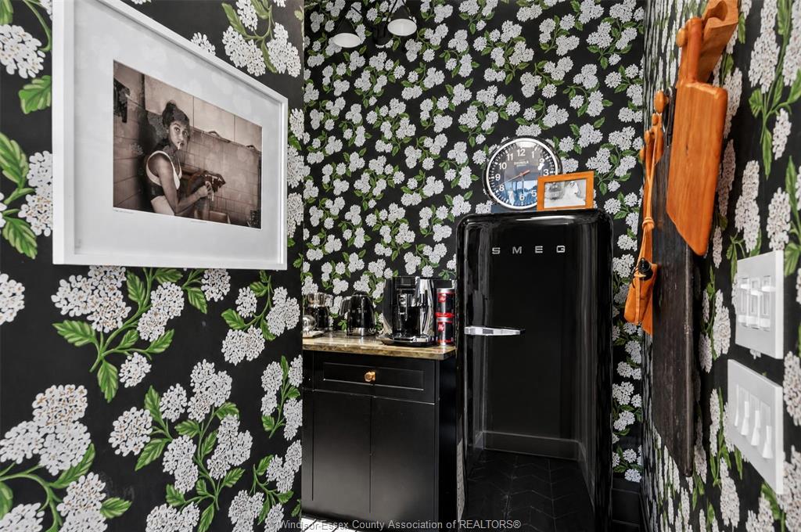
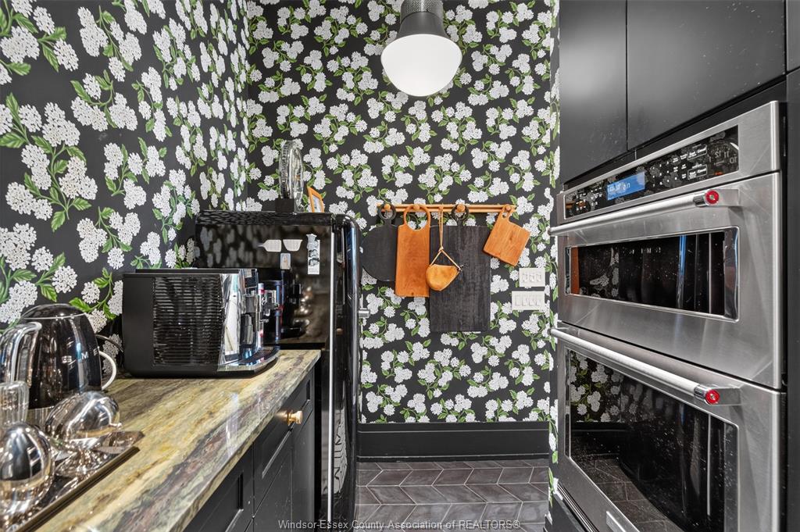
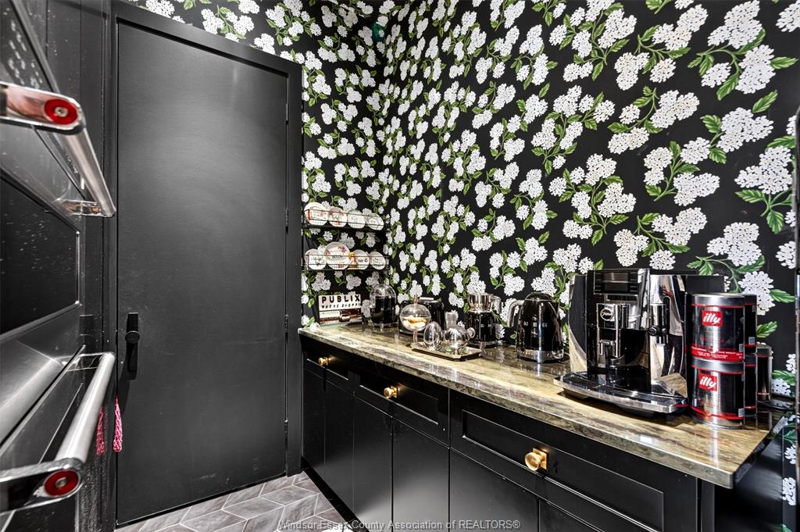
The kitchen is truly the heart of the home, designed for gathering and entertaining, with a separate prep
kitchen that keeps everything beautifully organized behind the scenes.
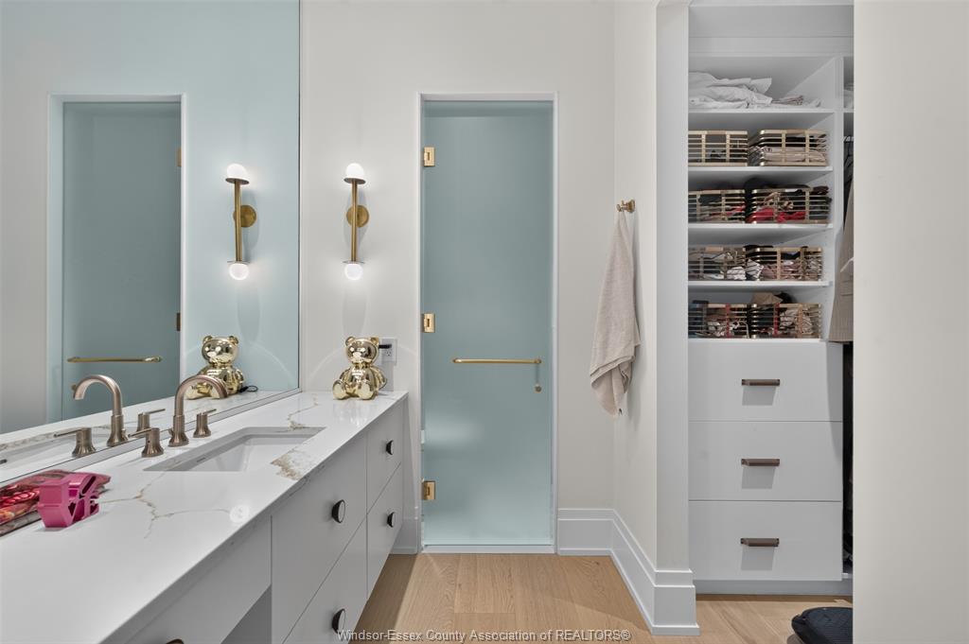
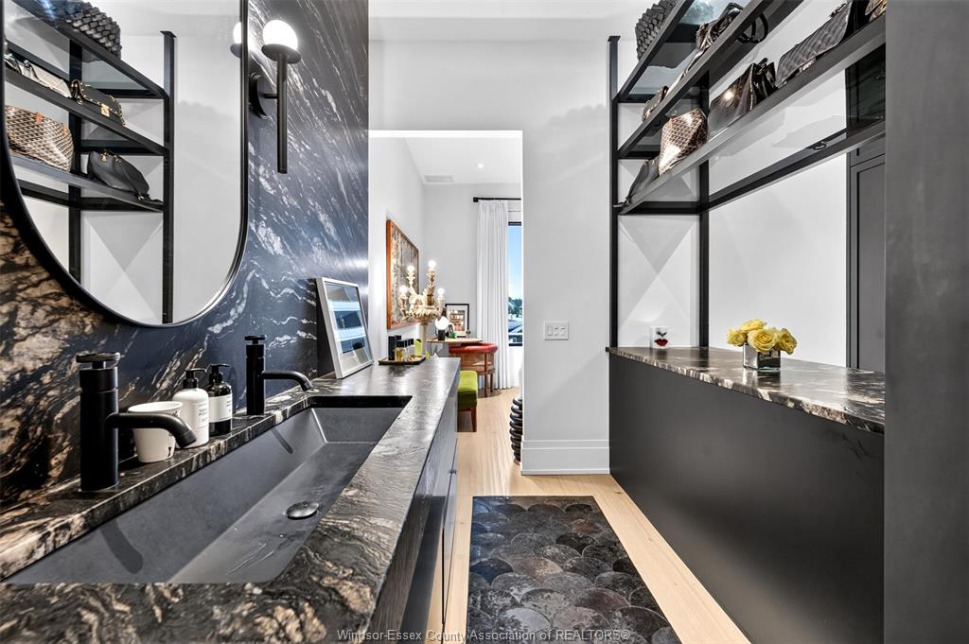
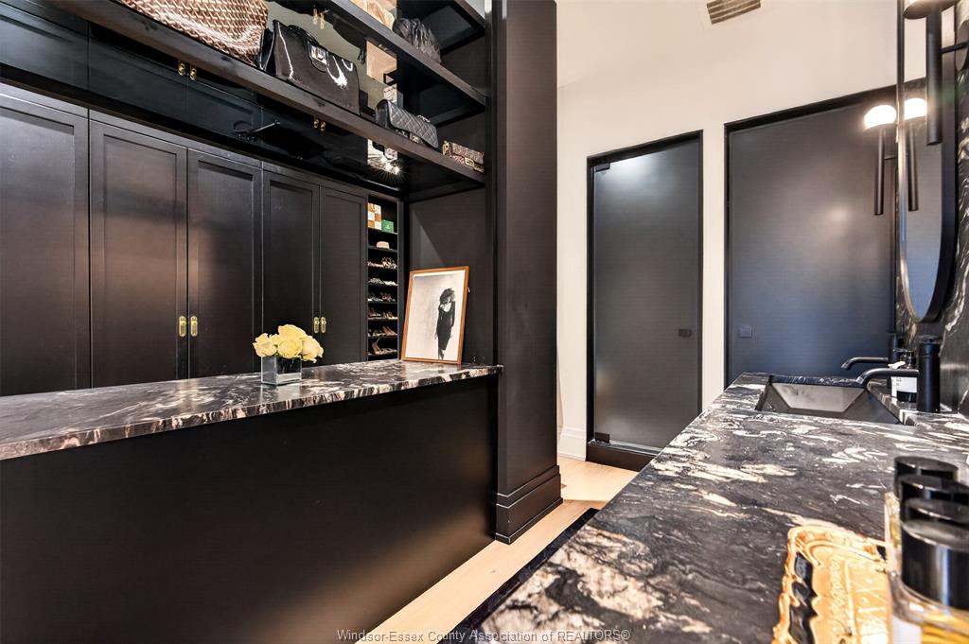
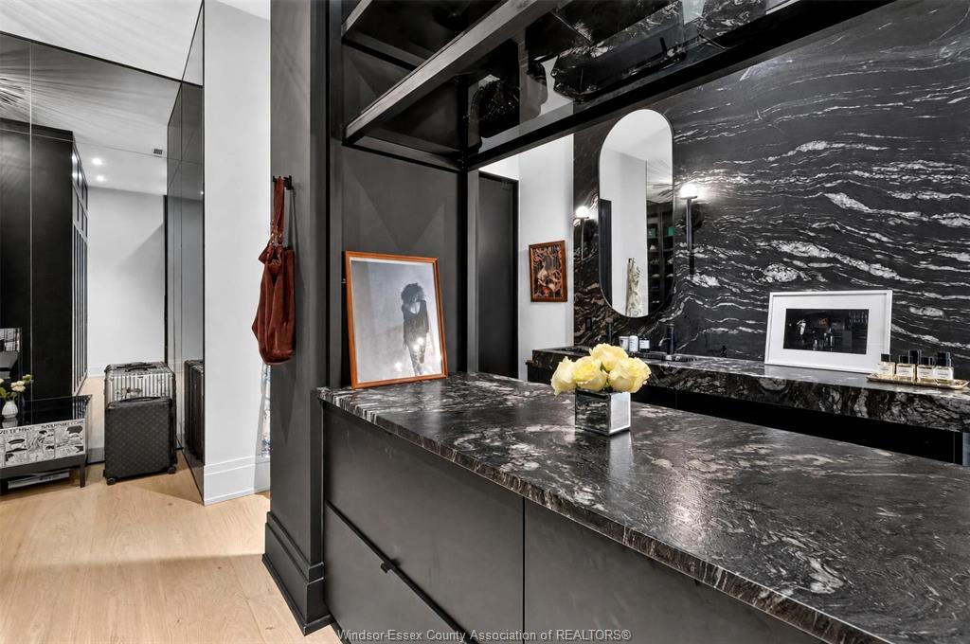
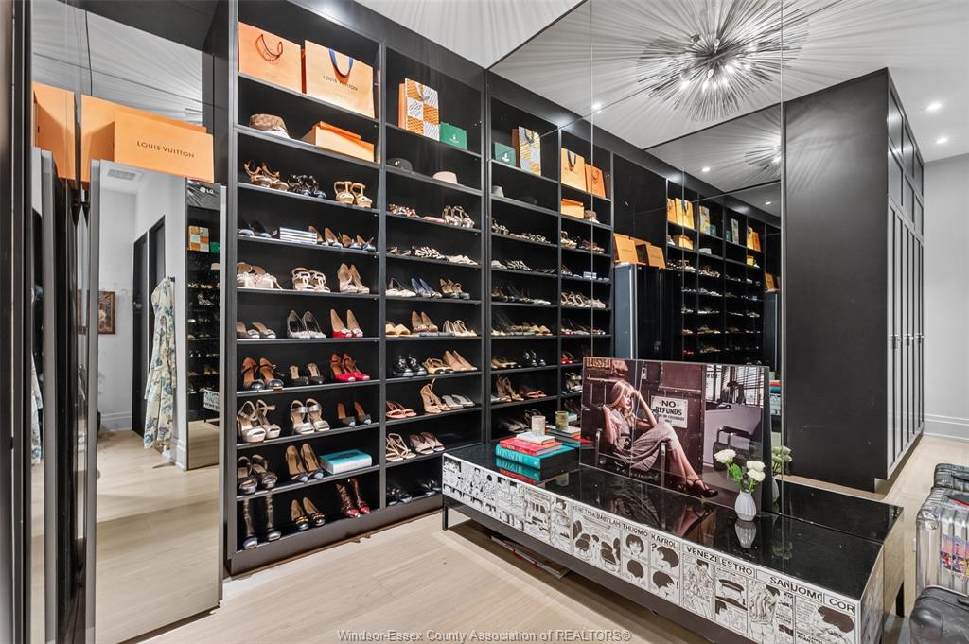
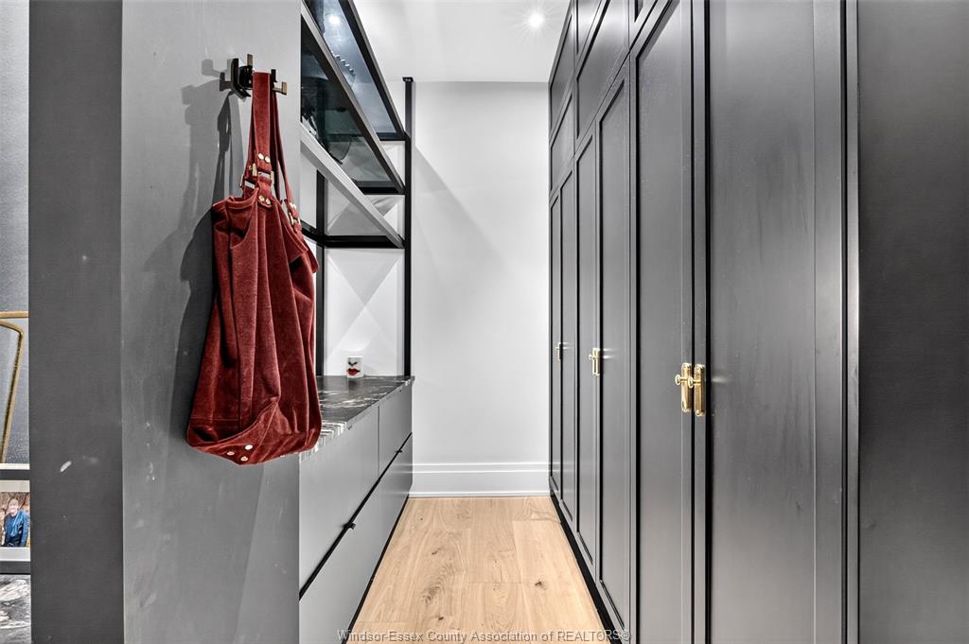
The principal suite has a personality all its own, featuring a dramatic black dressing room inspired by a
luxury department store, complete with smoked mirrored glass surrounds. It's a space where fashion
meets design. Both bedrooms feature their own private ensuites, with three bathrooms in total.
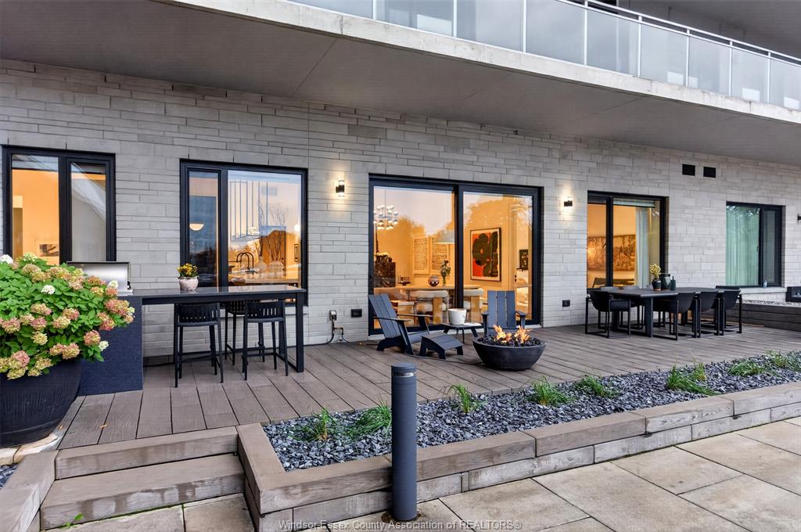
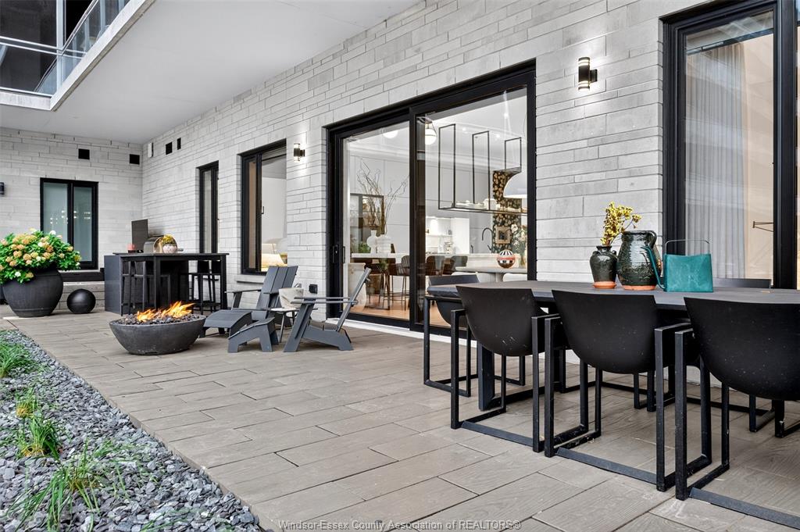
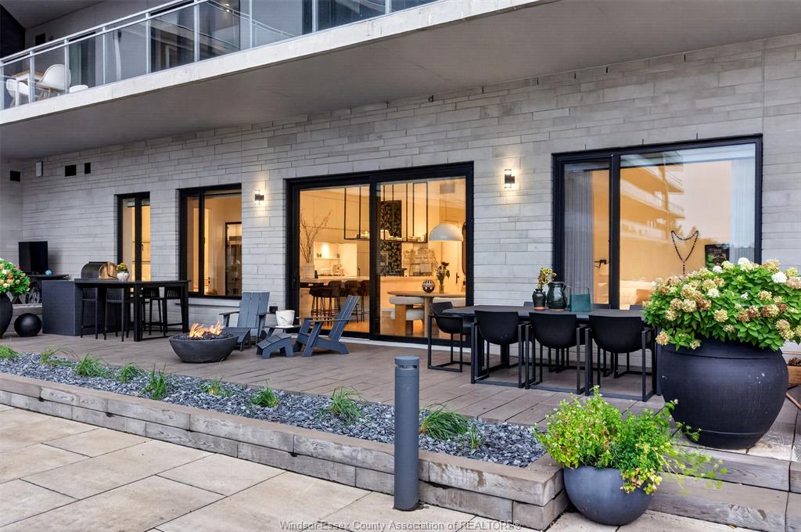
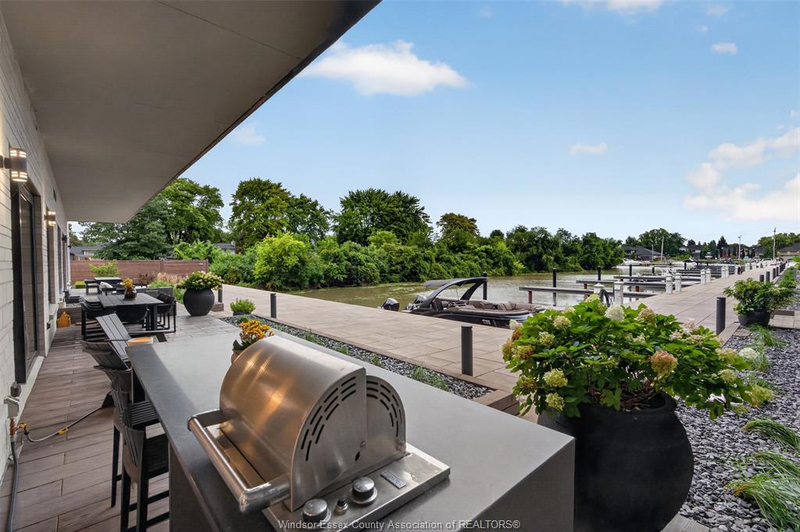
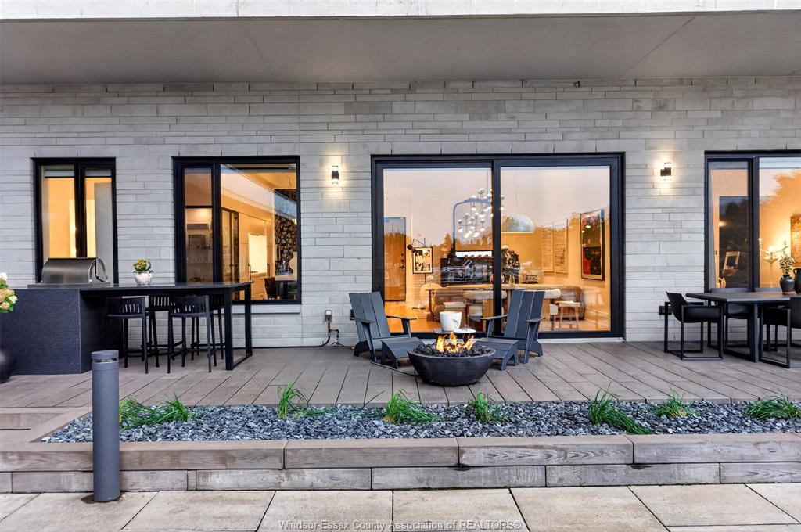
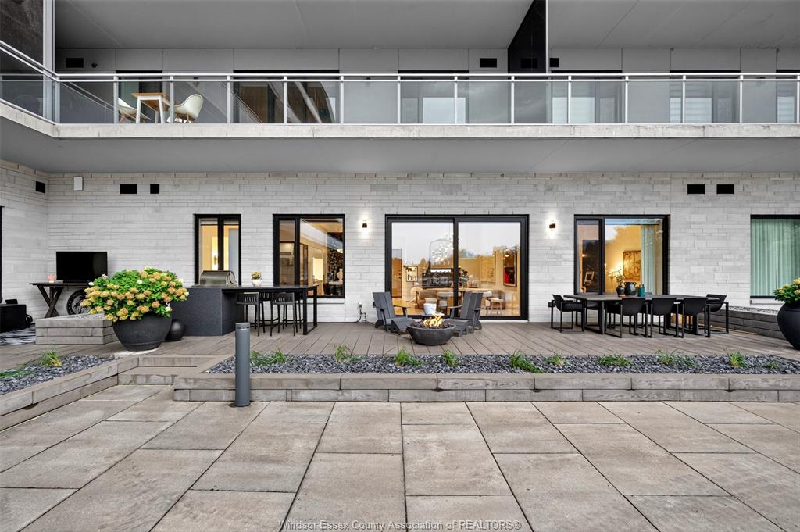
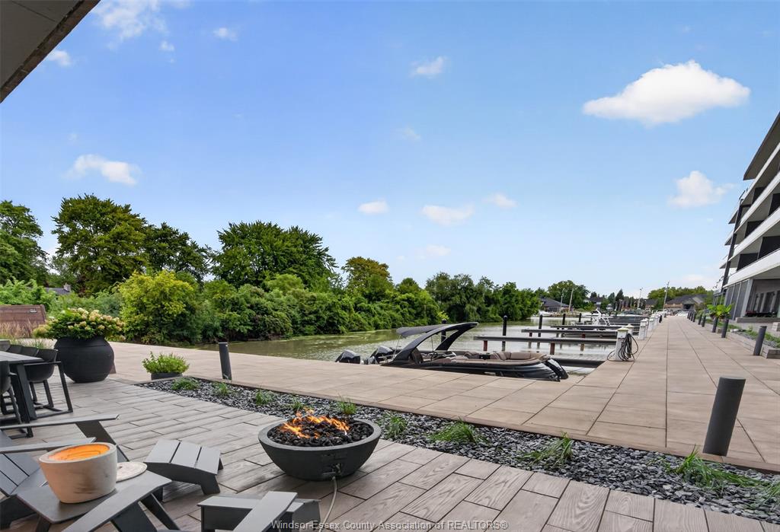
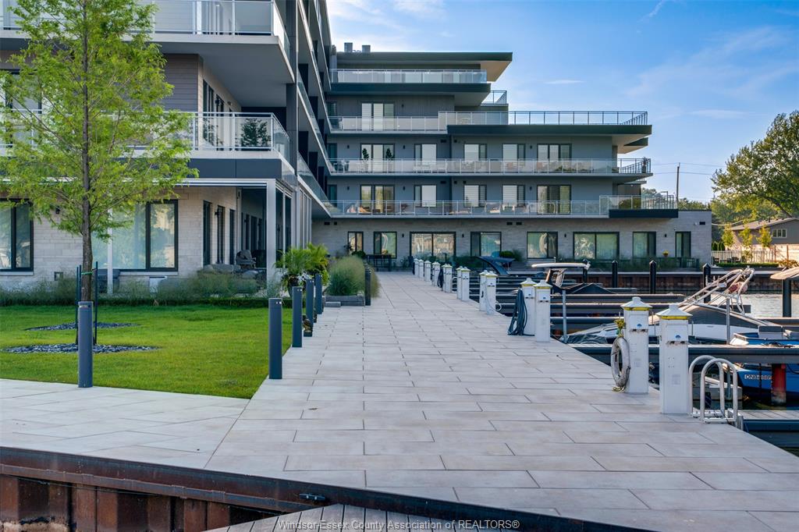
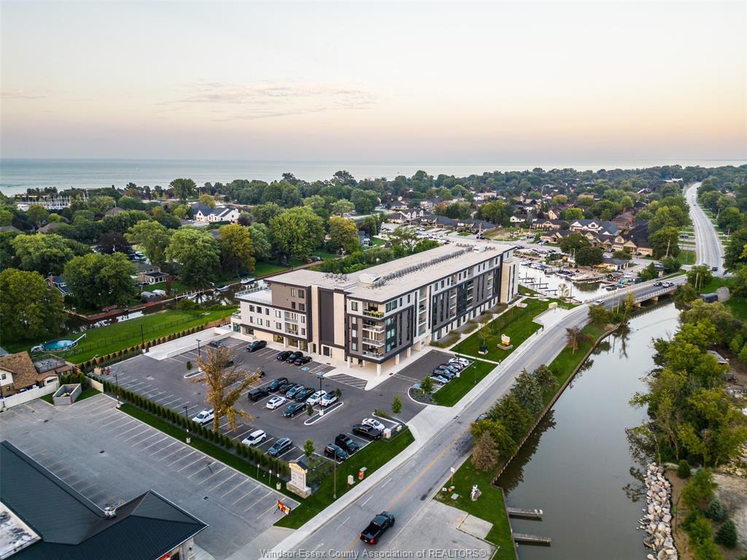
And then there’s the lifestyle. Effortless main-floor living opens onto a generous patio overlooking the
boats, where morning coffee, afternoon sunshine and evenings by the water become part of everyday
life.
This is a home where I was able to bring my love of design to life, while never losing sight of what matters
most: creating a place that feels as beautiful to live in as it is to look at.
Because great design isn't just about how a home looks. It's about how it makes you feel.
PROPERTY SPECS
Price $1,179,000
City Tecumseh, Ontario
Bed / Bath 2 / 2 Full, 1 Half
Address 14400 TECUMSEH Road Unit# 102
Listing ID 26028008
Square Footage 1452
Construction Concrete, Stone, Stucco
Flooring Ceramic or Porcelain, Hardwood or Engineered Hrwd
Type Condominium
Status For Sale
EXTRAS
Subtype
Apartment Hi-Rise (4Stys & Up) Type of Unit
Apartment High Rise (4 Stys & Up) Approx. Square Footage
1452 Indoor Features
Dishwasher, Fridge & Stove, Oven Built-In, Storage Locker, Walk-In Closet, Washer & Dryer Outdoor Features
Patio(s) Inclusions
Exterior Maintenance, Property Management, Recreational Facilities Parking
Concrete Drive, Underground Amenities
Adult Oriented, Landscaped, Shopping Nearby, Waterfront Ownership
Condominium Rental Equipment
None Building Amenities
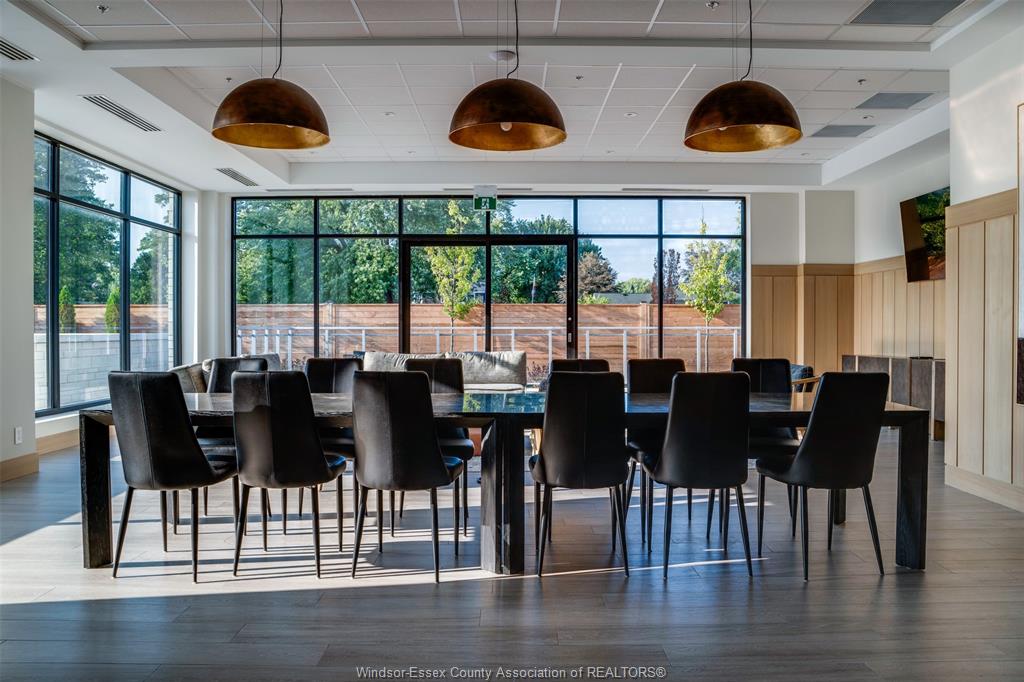
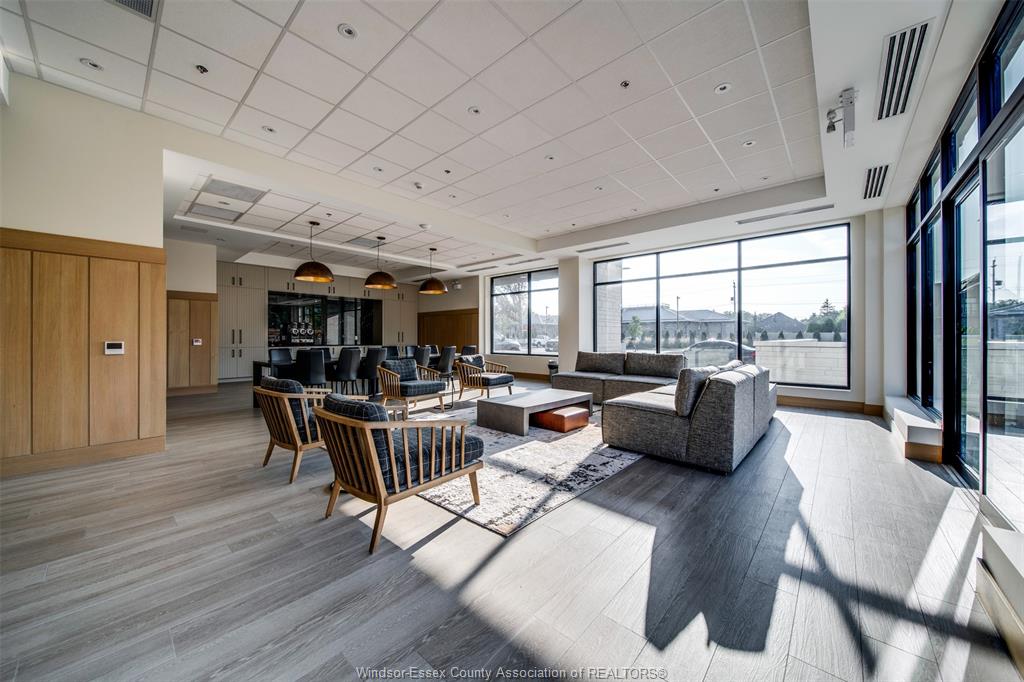
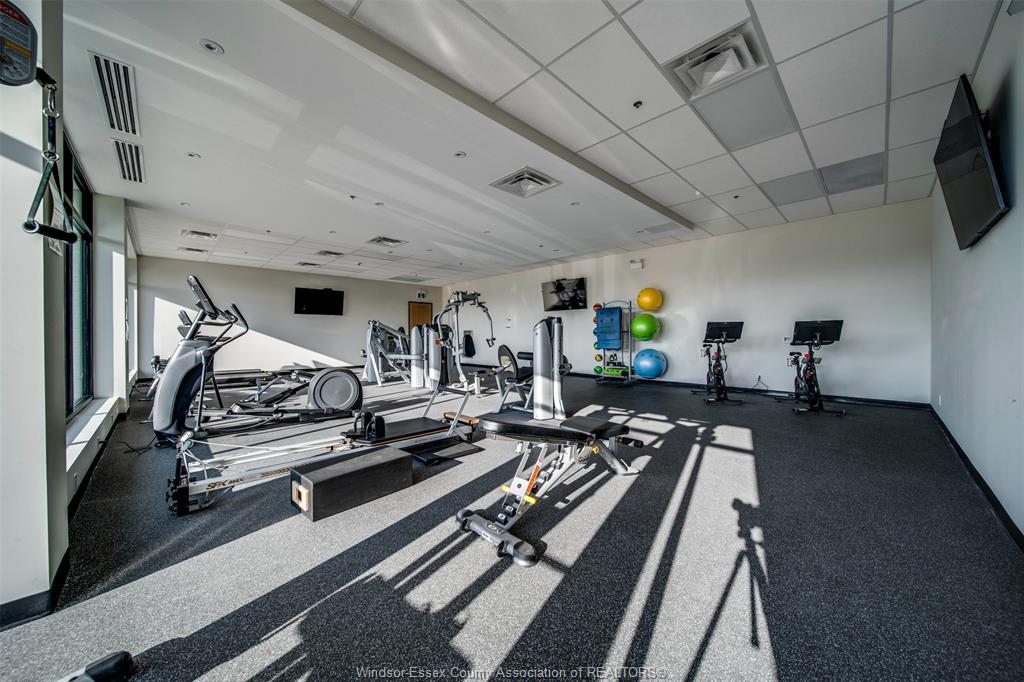
Accessibility, Car Wash, Elevator, Exercise Centre, Party Room Basement Development
Common Foundation
Concrete Heating / Cooling
Forced Air, Furnace Heating Fuel
Natural Gas Hot Water Tank
Gas Utility Water
Municipal Water Sewer
Sanitary Fireplace
Electric Direct Vent Date Listed
Nov 13, 2026 Days on Market
1
Request More Information
Get in touch to receive more info
Get in touch to receive more info
Grocery Stores
Schools
Restaurants
Gas Stations
Banks
Parks
Transit
Police
Fire Station
Place of Worship
Listing Agency:
REMAX CAPITAL DIAMOND REALTY

