PROPERTY INFO
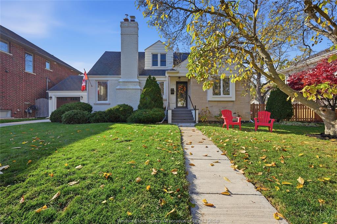
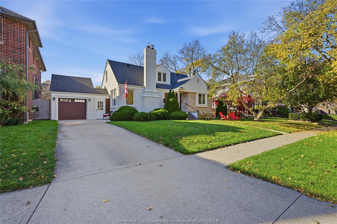
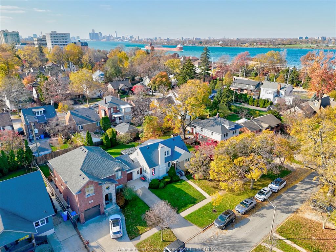
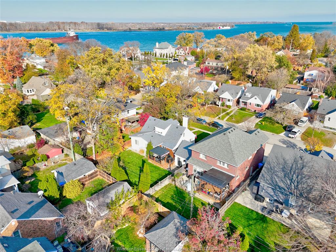
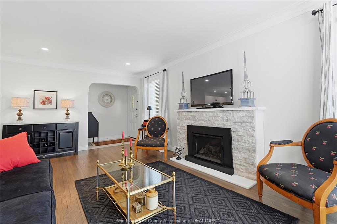
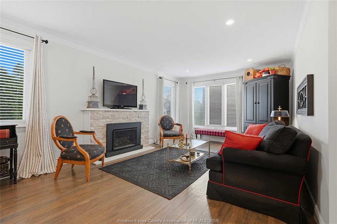
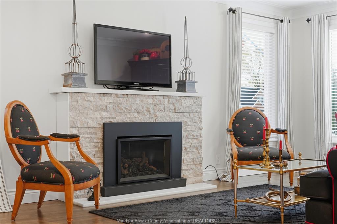
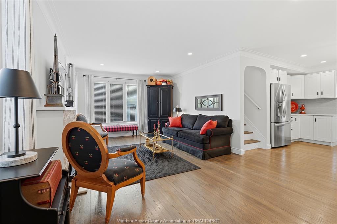
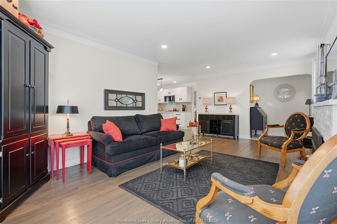
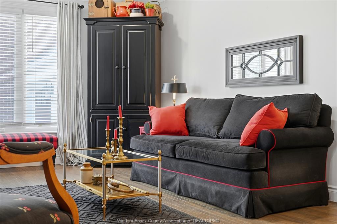
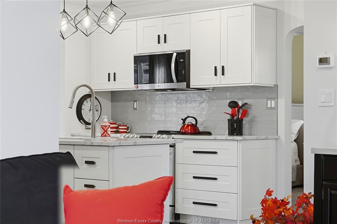
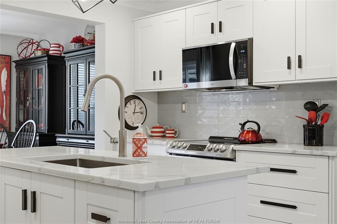
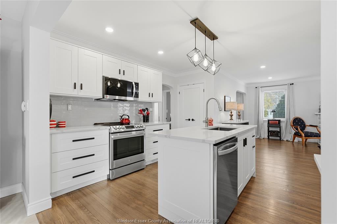
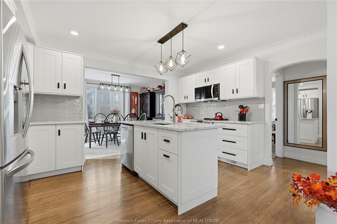
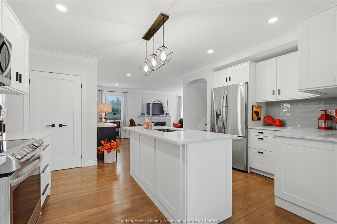
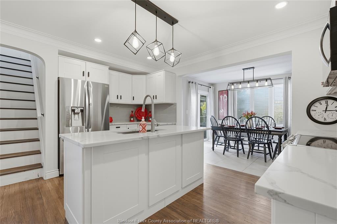
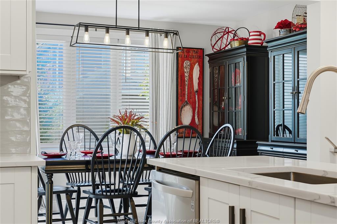
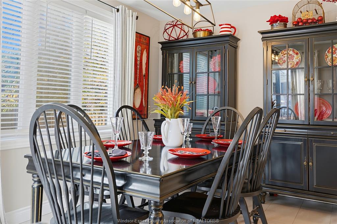
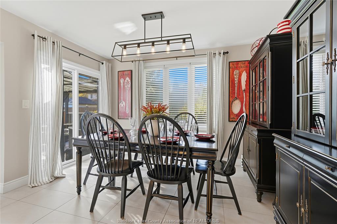
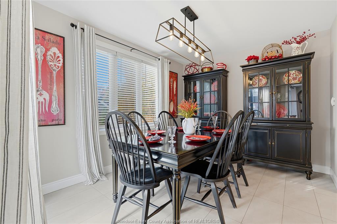
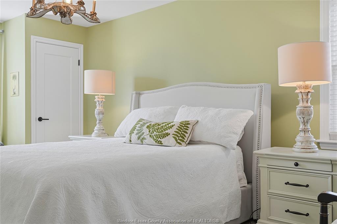
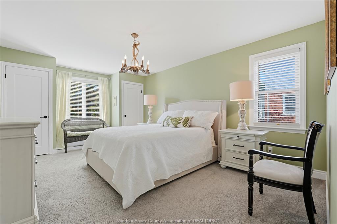
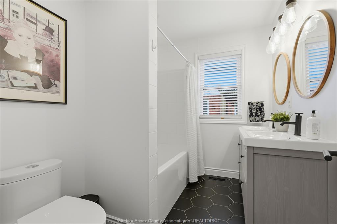
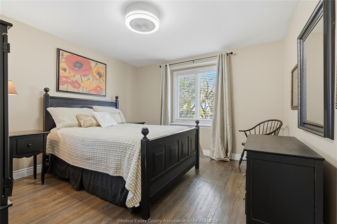
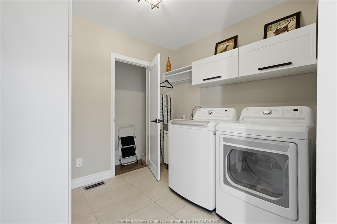
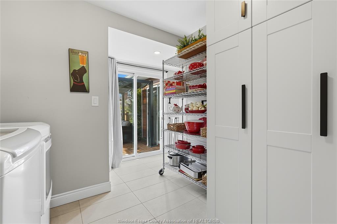
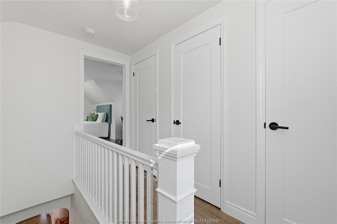
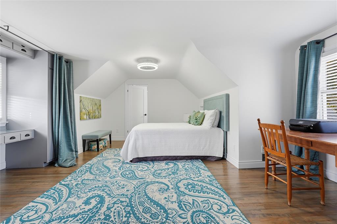
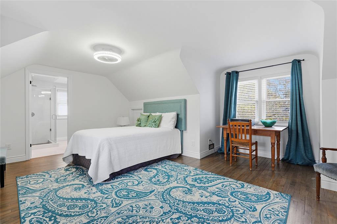
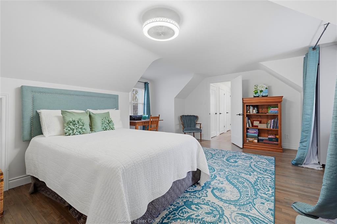
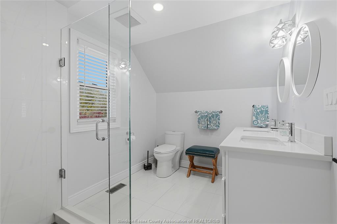
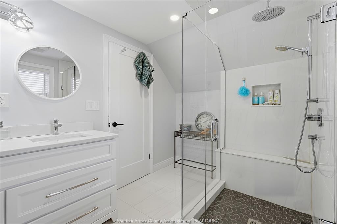
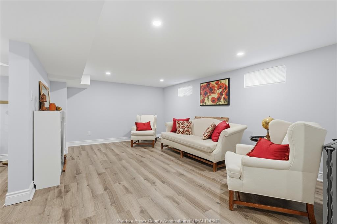
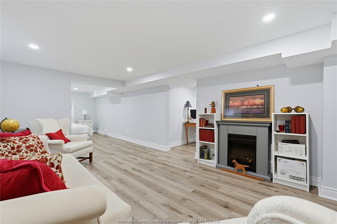
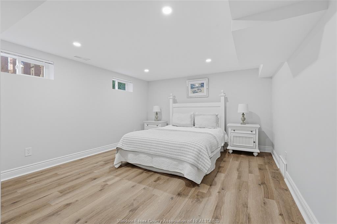
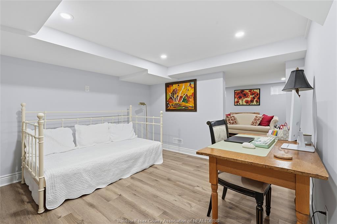
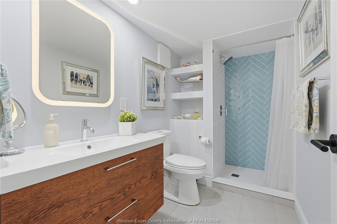
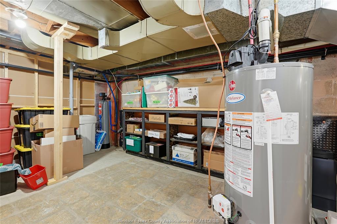
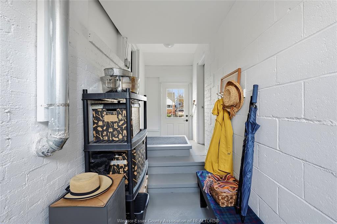
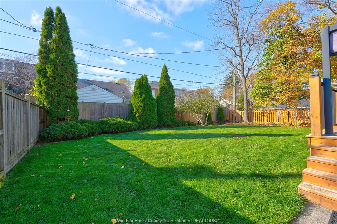
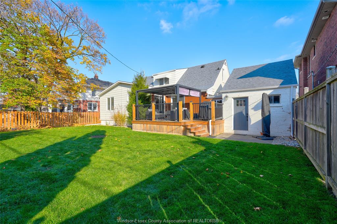
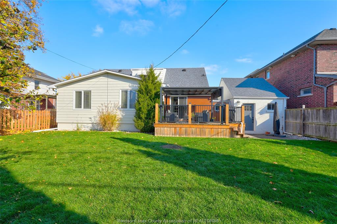
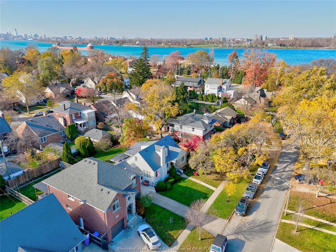
Welcome to Olde Riverside, where homes on this most desirable, tree-lined street rarely come to market! Just steps from Riverside Drive, this exquisite home beautifully blends timeless charm and character w/ thoughtful updates that complement the era in which it was built. Featuring 3 bdrms and 3 full baths, this picturesque home is sure to captivate from the moment you arrive. Inside, you'll find beautiful original hardwood floors, a spacious renovated kitch w/ island, pantry and ss appl. The inviting dining area features heated flrs & patio drs leading to the rear yard, while the living room offers a gas fireplace & crown moulding, creating the perfect setting for cozy evenings at home. Main floor laundry & a breezeway connecting to the attached garage provide the perfect space for a mudroom & everyday convenience. Upstairs, escape to the private primary bdrm retreat w/plenty of closet space & a beautiful 4 pc. bath featuring a dbl vanity & tiled walk-in shower. Prefer main floor living? Two generously sized main floor bdrms offer the flexibility to create a primary bdrm suite, w/a spacious 5 pc. bath conveniently situated between them. The lower level adds even more living space with a family room, 4th bdrm & plenty of storage in the utility areas. Outdoors, enjoy summer dinners and entertaining under the covered pergola, complete with retractable sunshade, overlooking the fully fenced rear yard. A rare opportunity to own a truly special home in one of Olde Riverside's most sought-after locations, just steps from charming shops, wonderful restaurants, scenic walking trails and the beautiful Detroit River. A neighbourhood, a lifestyle and a timeless home you'll Fall in love with!
PROPERTY SPECS
Price $774,900
City Windsor, Ontario
Bed / Bath 4 / 3 Full
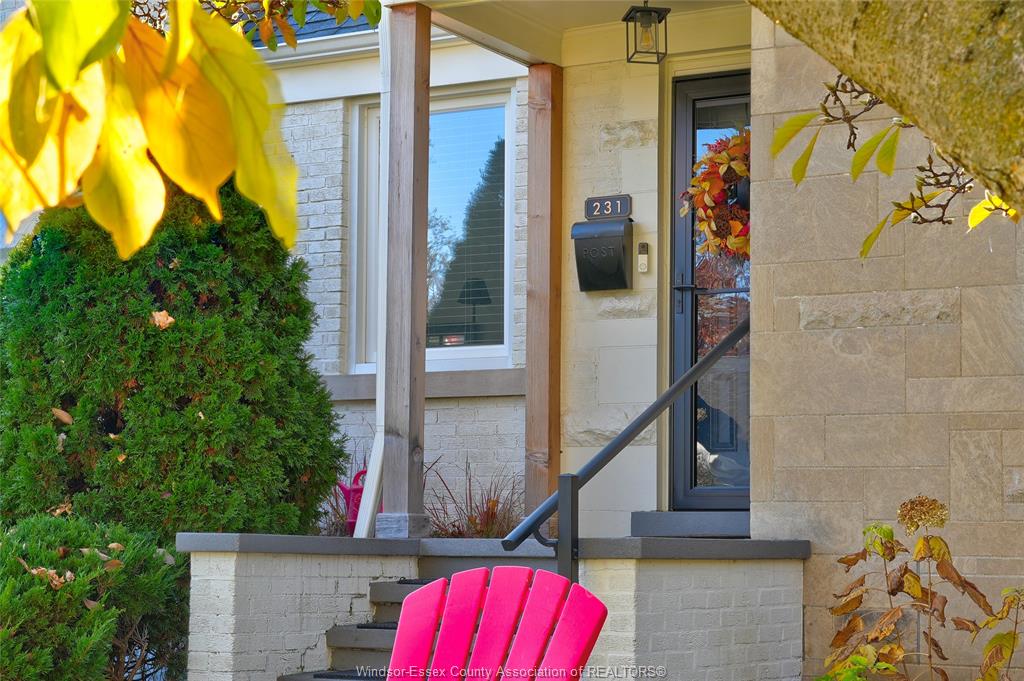
Address 231 ST. LOUIS Avenue
Listing ID 26028228
Square Footage 1855
Style 1 1/2 Storey, 2 Storey
Construction Brick, Stone
Roof Asphalt Shingle
Flooring Ceramic or Porcelain, Hardwood or Engineered Hrwd, Laminate
Type Residential
Status For Sale
EXTRAS
Attachment Style
Detached Subtype
1 1/2 Storey, 2 Storey Approx. Square Footage
1855 Indoor Features
Pantry, Walk-In Closet Outdoor Features
Walking Trails Nearby Inclusions
MICRO RANGE HOOD COMBO, DISHWASHER, FRIDGE, STOVE, WASHER, DRYER, FREEZER, BBQ Driveway
Concrete Drive, Finished Drive, Front Drive Parking
Single Garage, Attached Garage, Automatic Garage Door Opener Amenities
Fenced Yard, Playground Nearby, Shopping Nearby, Sundeck, Treed Lot Ownership
Freehold Rental Equipment
Hot Water Tank, Water Softener Waterfront
Waterfront Nearby Appliances
Dishwasher, Dryer, Freezer, Microwave Range Hood Combo, Refrigerator, Stove, Washer Basement
Full Basement Development
Finished Foundation
Block Heating / Cooling
Central Air Conditioning, Forced Air, Furnace Heating Fuel
Natural Gas Hot Water Tank
Gas Utility Water
Municipal Water Sewer
Sanitary Fireplace
Gas Insert Date Listed
Nov 17, 2026
Request More Information
Get in touch to receive more info
Get in touch to receive more info

Jen Johnson
(519) 819-5155
Grocery Stores
Schools
Restaurants
Gas Stations
Banks
Parks
Transit
Police
Fire Station
Place of Worship
Listing Agency:
REMO VALENTE REAL ESTATE (1990) LIMITED
Co-Listing Agency:
REMO VALENTE REAL ESTATE (1990) LIMITED

