PROPERTY INFO
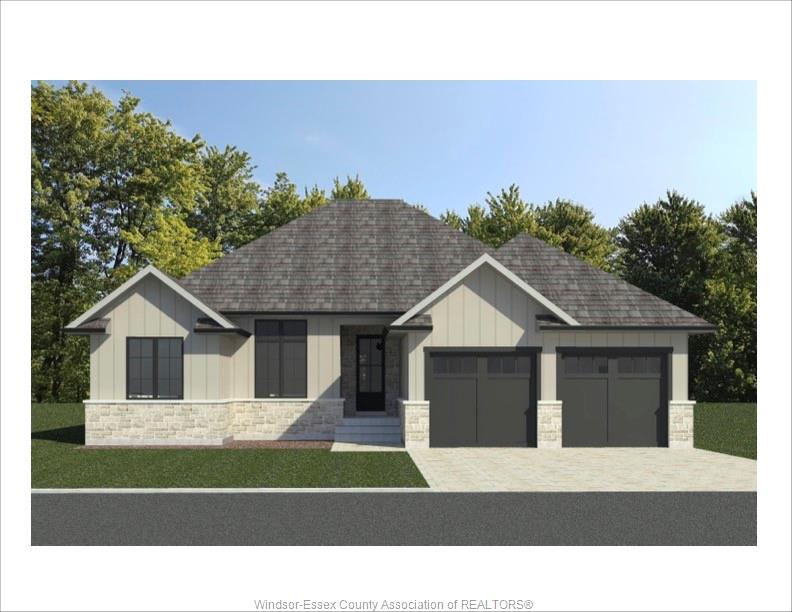
Build your custom ranch on a quiet McGregor cul-de-sac backing onto wooded conservation land. This
1,600 sq. ft. home is to be built, giving you the opportunity to choose all your finishes and make it your
own. Enjoy a wooded backdrop with easy access to Walker Road, Highway 401 and Costco.
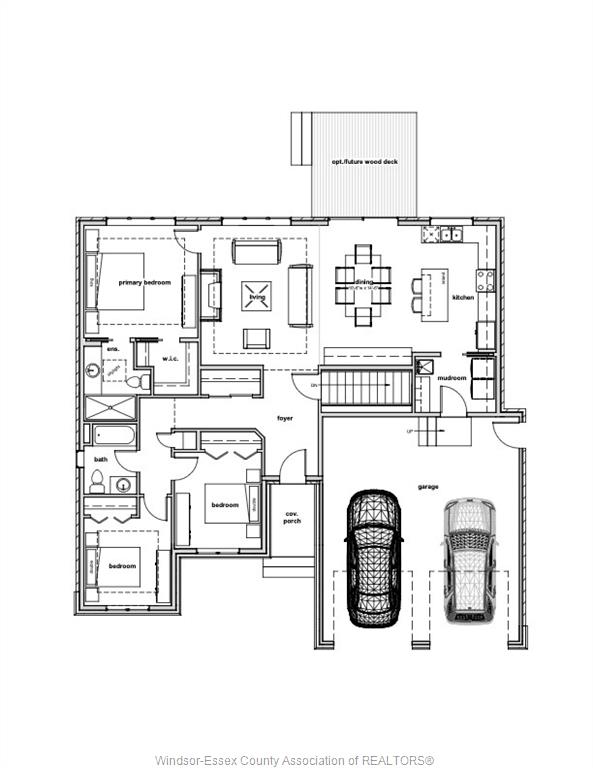
The 3-bedroom, 2-bathroom floor plan features an open-concept kitchen, dining and living area with a
dedicated coffee bar and a gas fireplace. The spacious primary suite includes a private 4-piece ensuite,
while two additional bedrooms offer flexibility for family, guests or a home office.
Main-floor laundry, a mudroom with direct access to the attached double garage and a full unfinished
basement provide everyday convenience and room to grow. With Tarion warranty coverage and the
freedom to personalize your finishes, 12158 Ducharme Lane is an opportunity to build a home that feels
like yours from day one.
PROPERTY SPECS
Price $799,900
City McGregor, Ontario
Bed / Bath 3 / 2 Full
Address 12158 DUCHARME
Listing ID 26028244
Style Bungalow, Ranch
Construction Hardboard, Stone
Roof Asphalt Shingle
Flooring Ceramic or Porcelain, Hardwood or Engineered Hrwd
Type Residential
Status For Sale
EXTRAS
Attachment Style
Detached Subtype
Bungalow, Ranch Outdoor Features
Walking Trails Nearby Driveway
Double Width Or More Drive Parking
Double Garage, Attached Garage, Inside Entry Amenities
Cul-De-Sac Ownership
Freehold Rental Equipment
Hot Water Tank (Owned) Basement
Full Basement Development
Unfinished Foundation
Concrete Heating / Cooling
Central Air Conditioning, Forced Air Heating Fuel
Natural Gas Hot Water Tank
Gas Utility Water
Municipal Water Sewer
Sanitary Fireplace
Gas Direct Vent Date Listed
Nov 17, 2026 Days on Market
1
Request More Information
Get in touch to receive more info
Get in touch to receive more info
Grocery Stores
Schools
Restaurants
Gas Stations
Banks
Parks
Transit
Police
Fire Station
Place of Worship
Listing Agency:
PINNACLE PLUS REALTY LTD.

