PROPERTY INFO
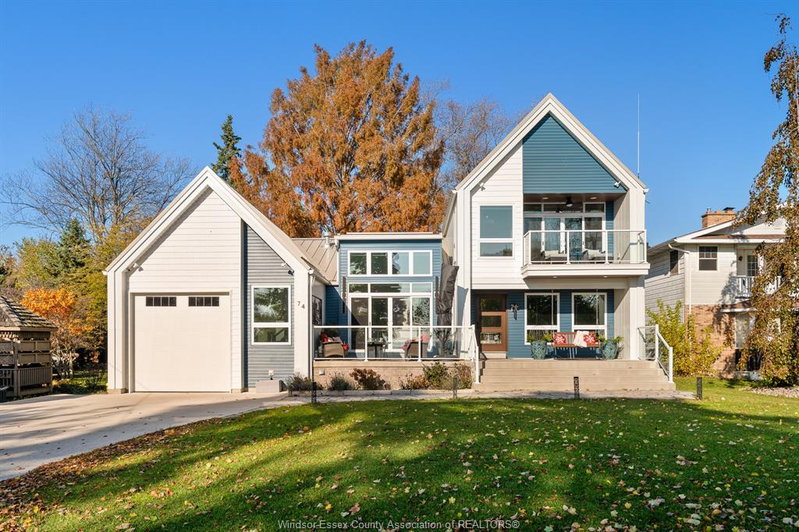
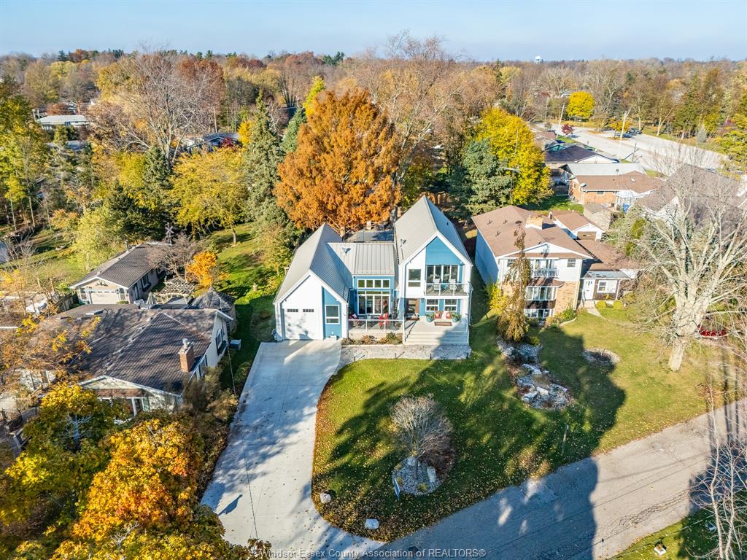
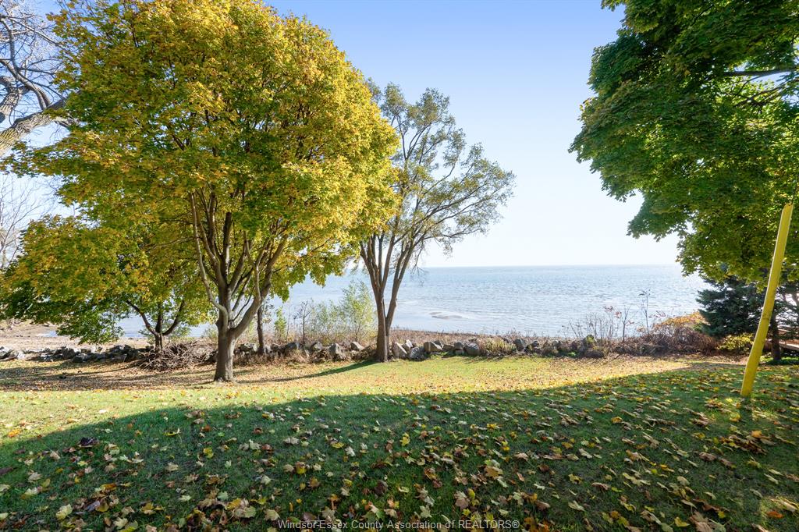
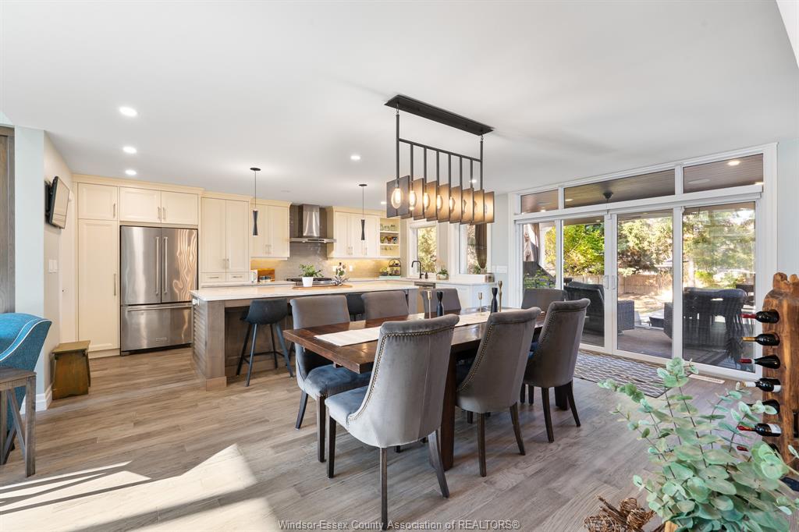
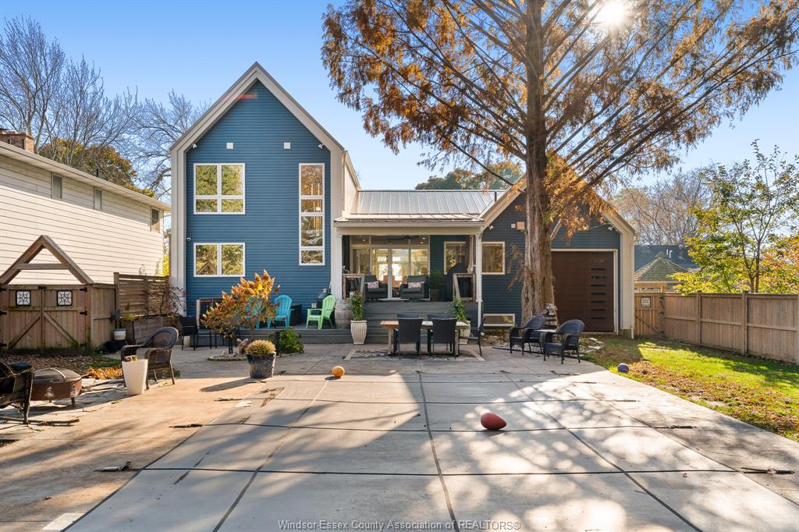
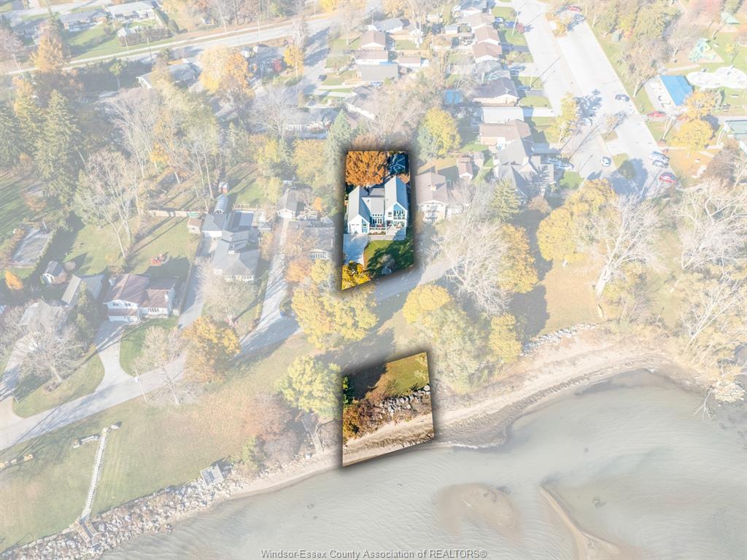
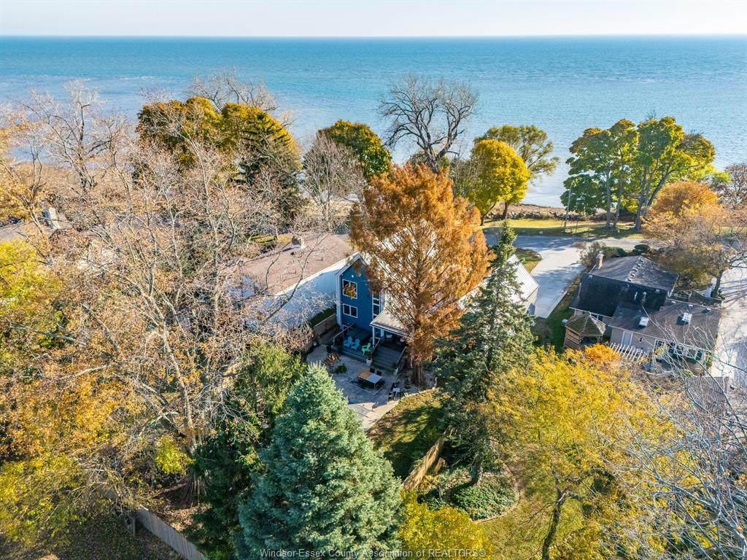
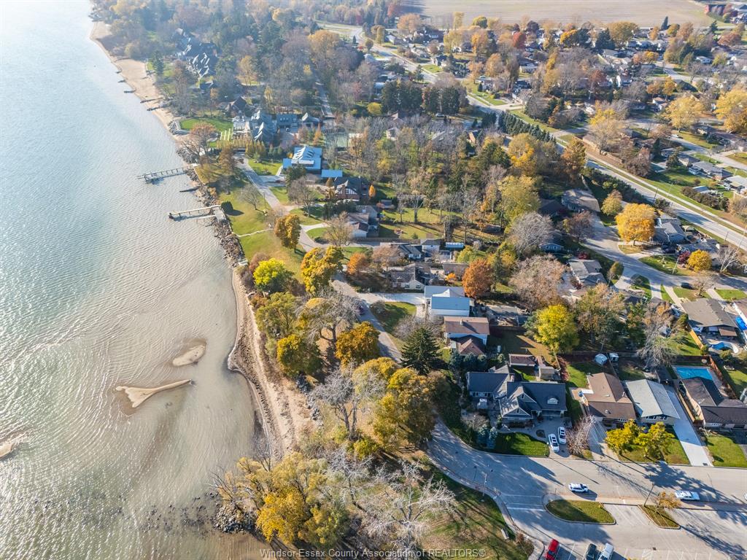
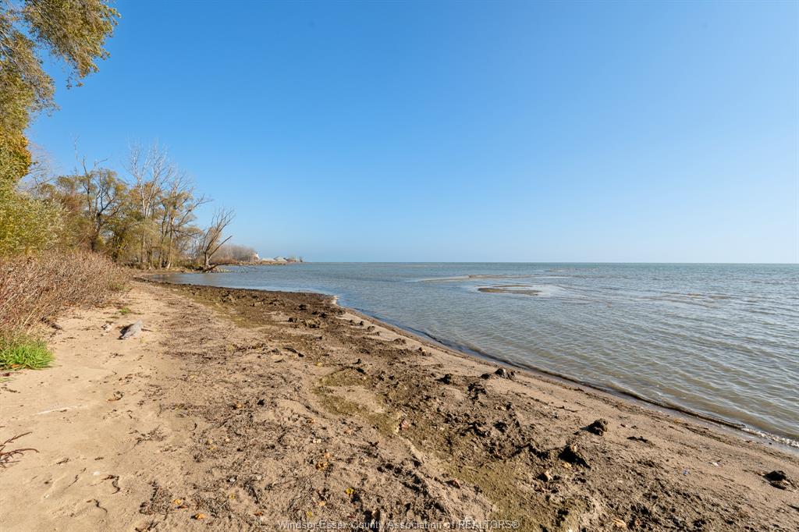
Your own private sandy beach on Lake Erie, a stunning custom home, and resort-style outdoor living, all in one of Kingsville's most sought-after locations! Welcome to Harbourview Drive, where this architect-designed contemporary home by Dory Azar was built in 2021 by Azar Homes. Tucked on a quiet cul-de-sac, just steps from Lakeside Park, this 3+1 BR, 3 Bath home comes with it's own waterfront parcel directly across the street, with 75 ft of sandy beach on Lake Erie!
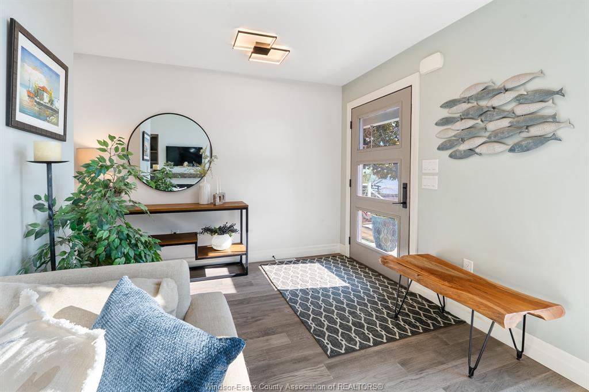
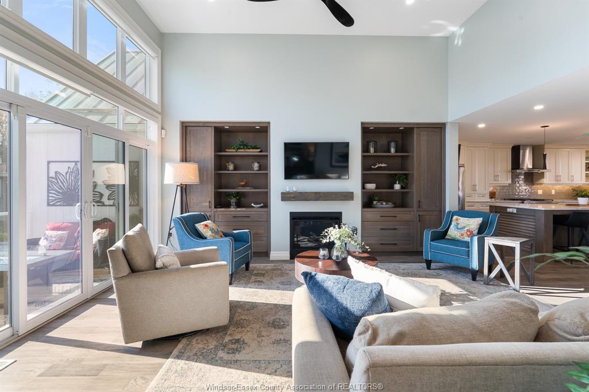
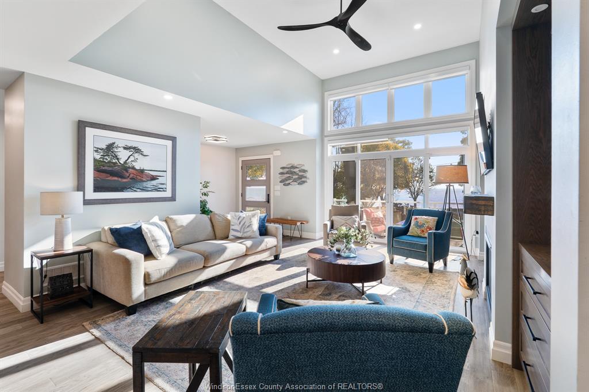
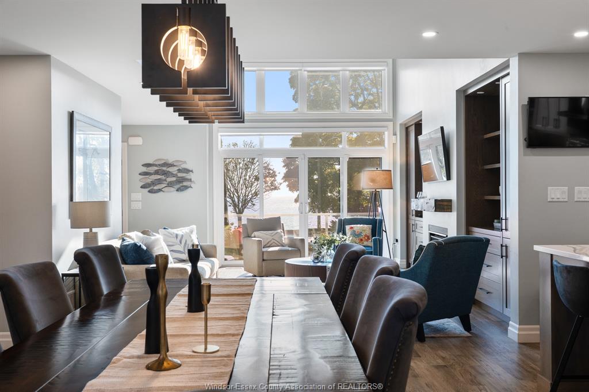
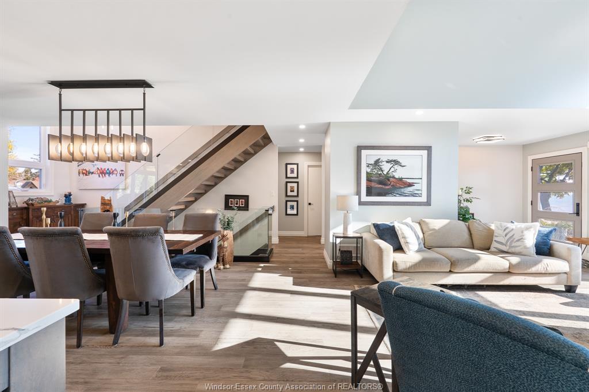
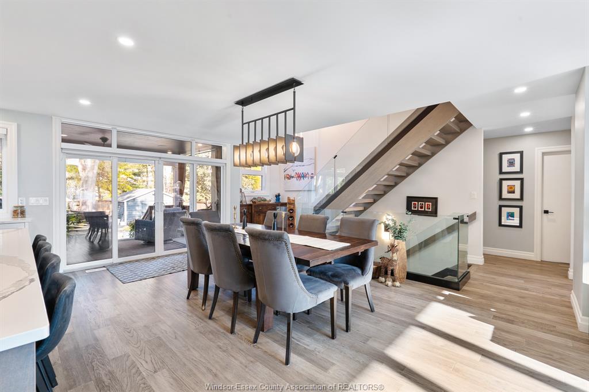
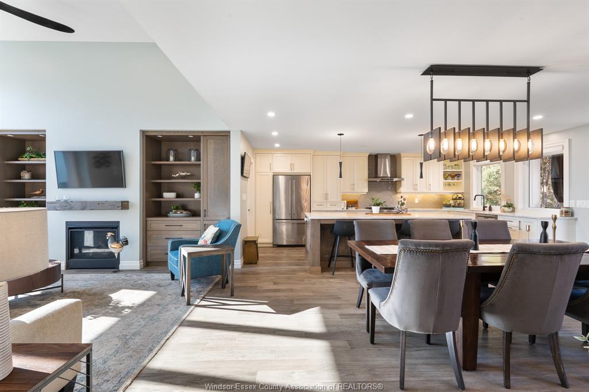
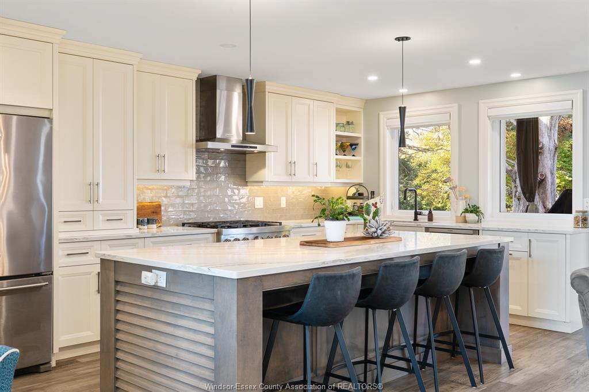
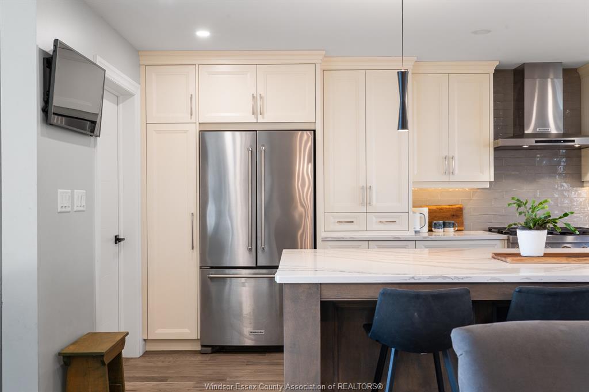
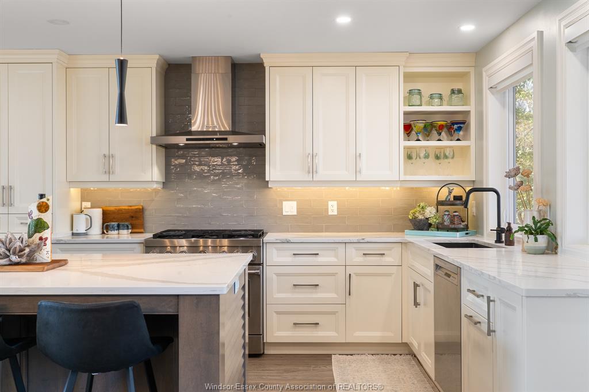
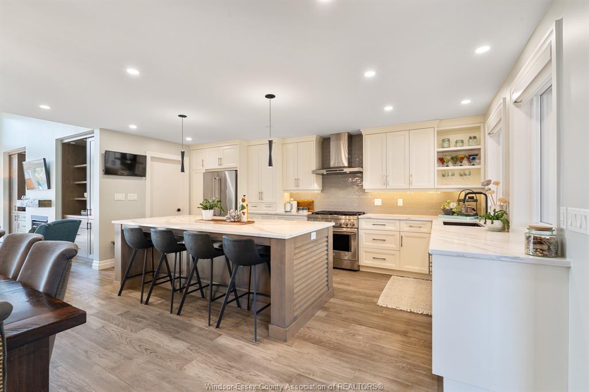
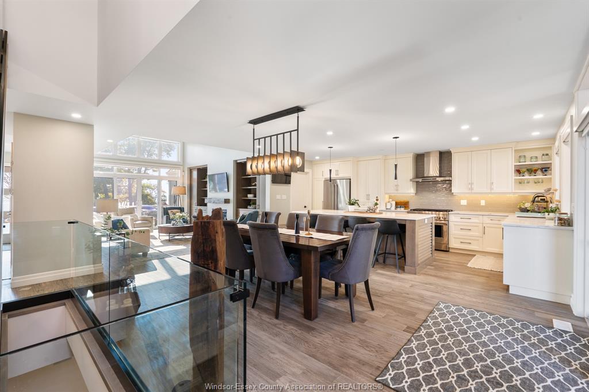
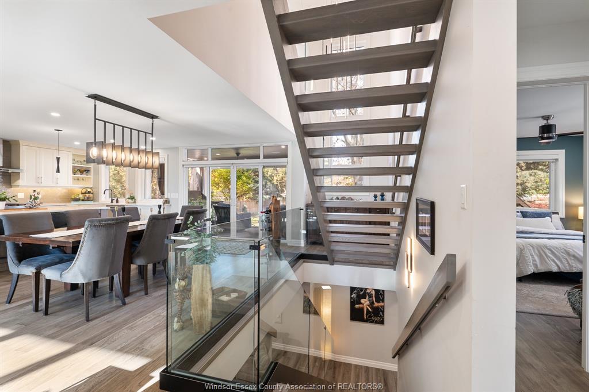
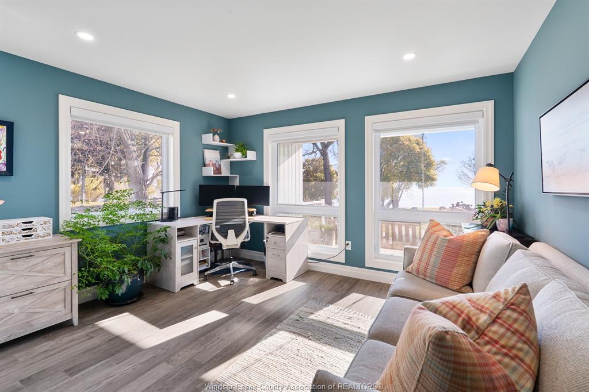
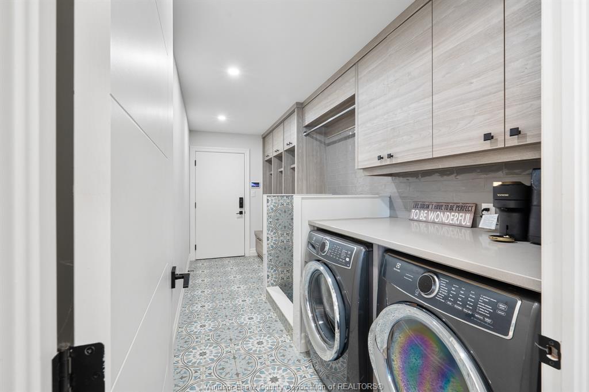
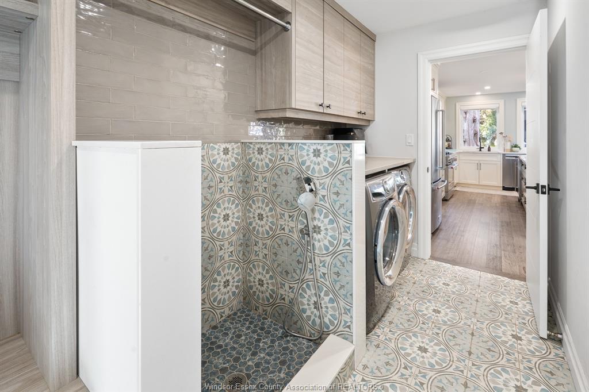
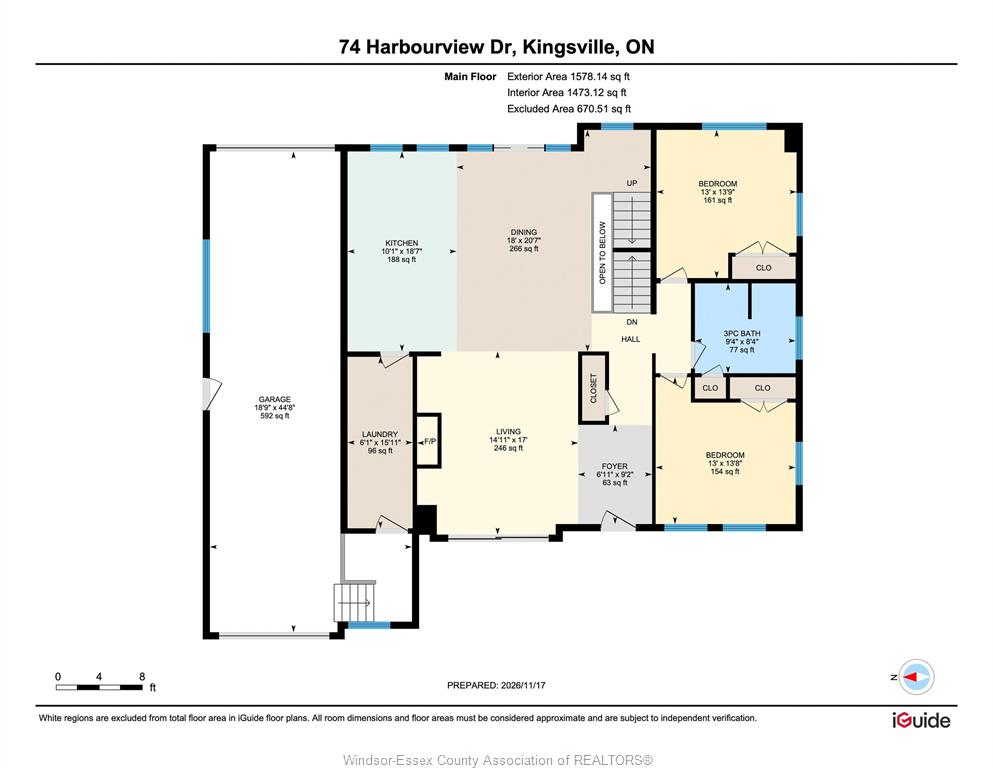
Inside, soaring ceilings, huge windows, an open-riser staircase with glass railings, and beautiful sightlines create a bright, open feel. The vaulted great room features a gas fireplace and custom built-ins, while the stunning kitchen by Joe's Woodcraft offers ceiling-height cabinetry, quartz counters, a wood island, and gas range. 2 main-floor BRs, a full bath, and laundry with pet wash create function amidst inspiration.
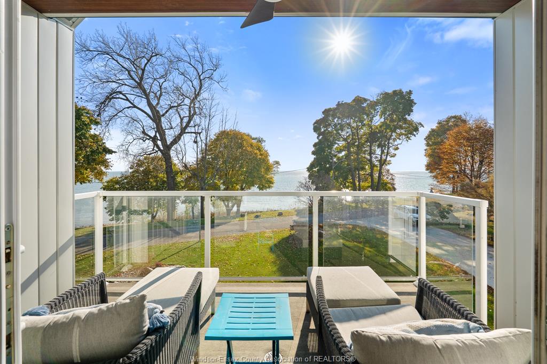
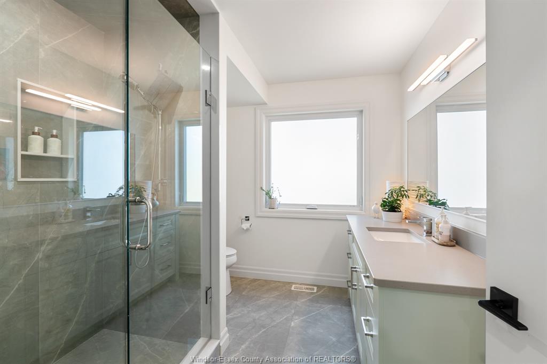
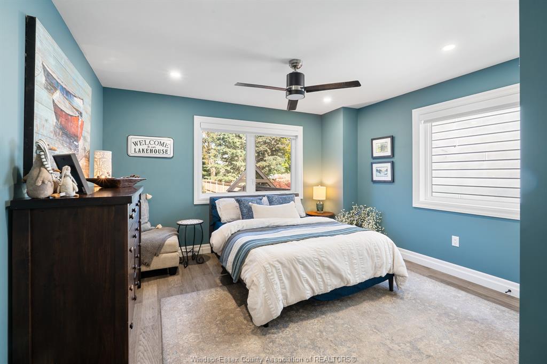
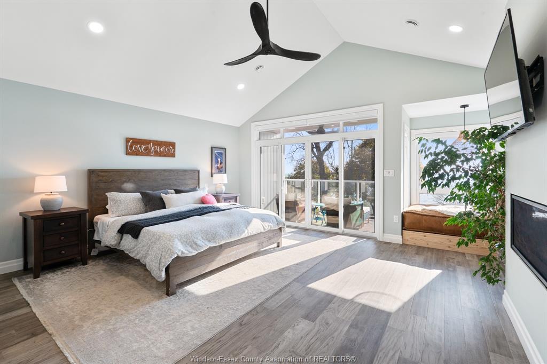
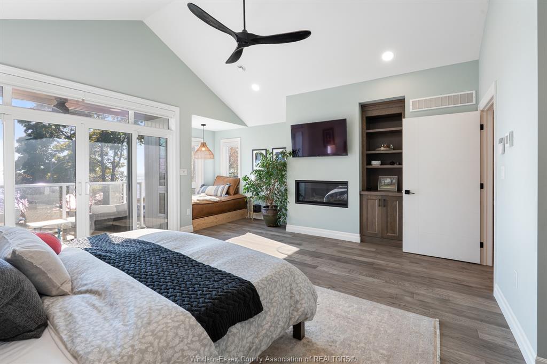
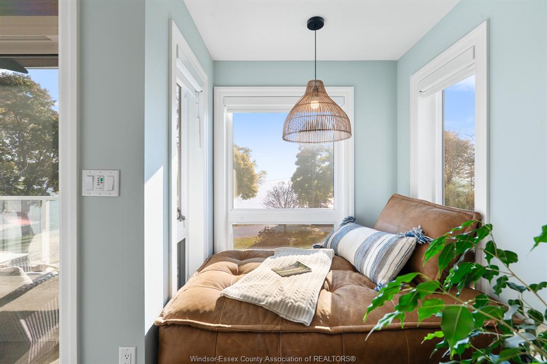
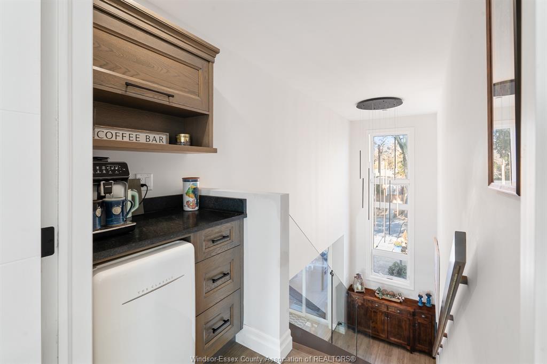
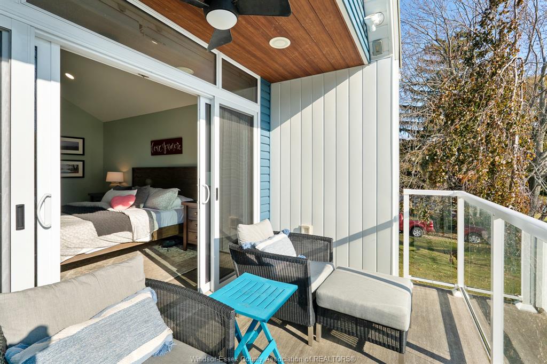
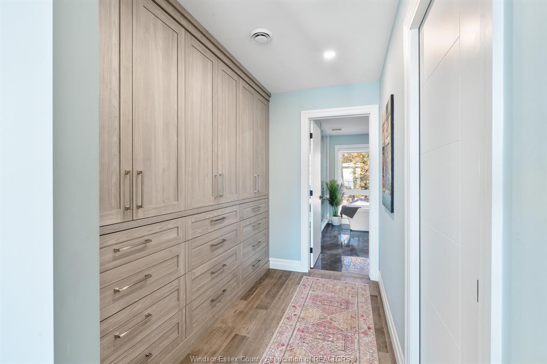
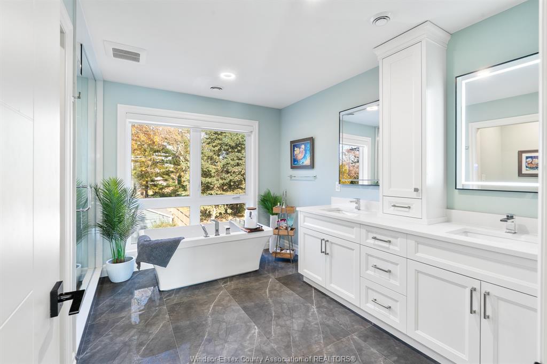
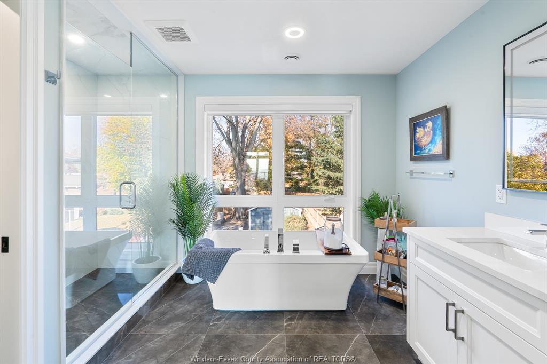
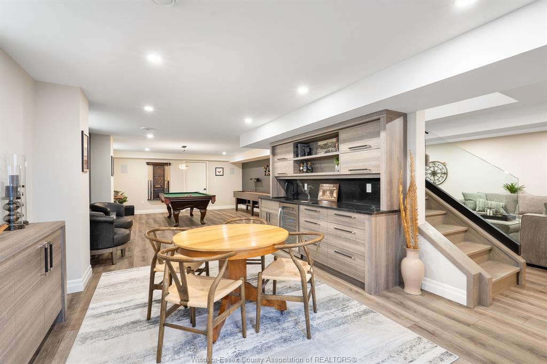
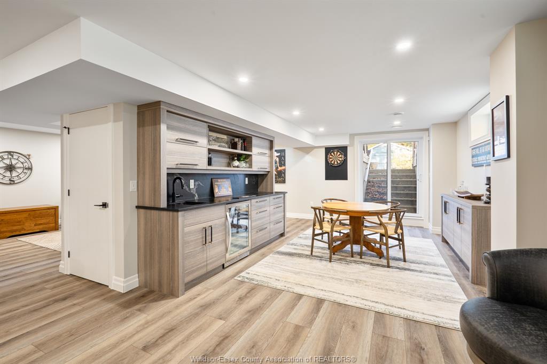
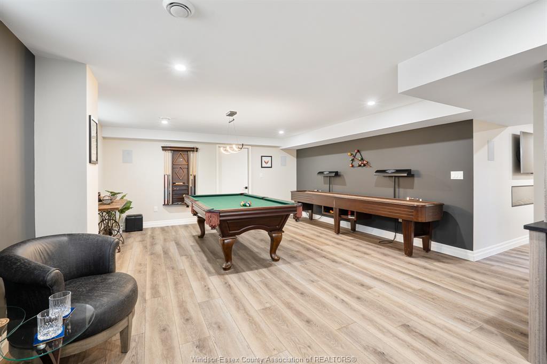
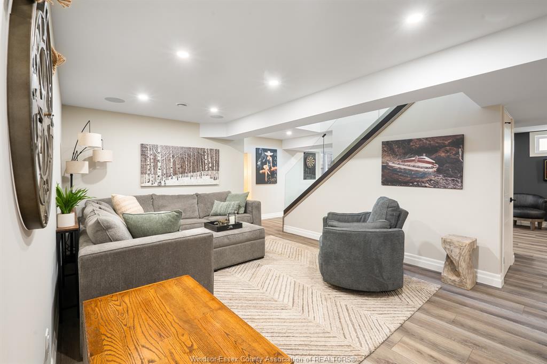
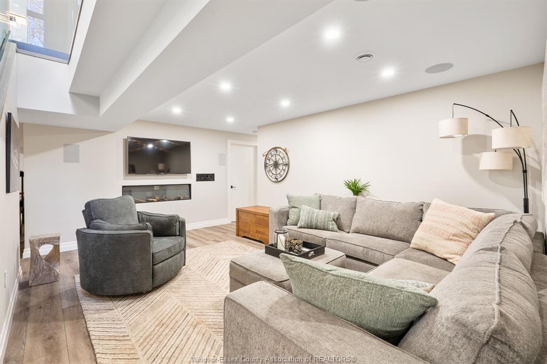
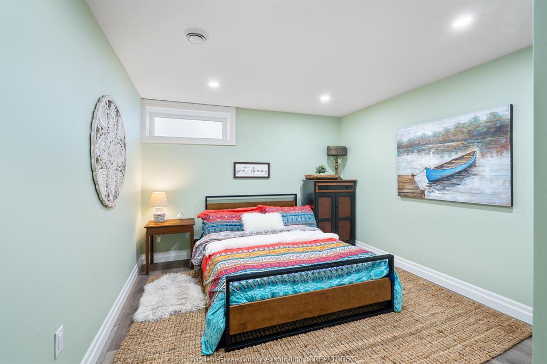
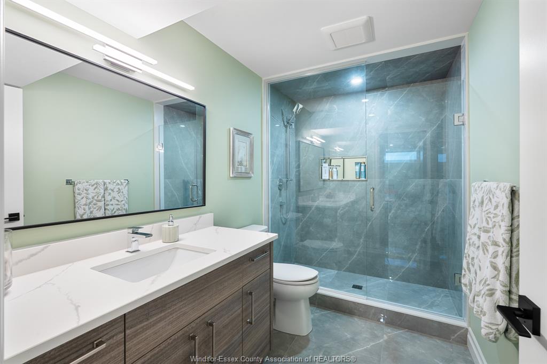
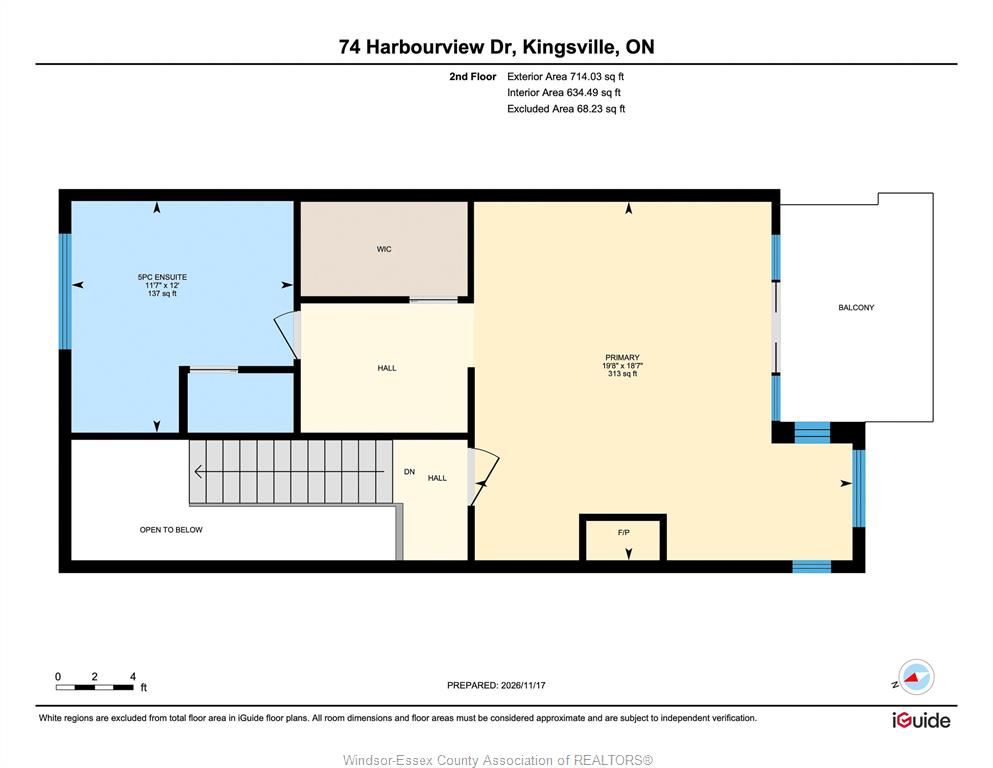
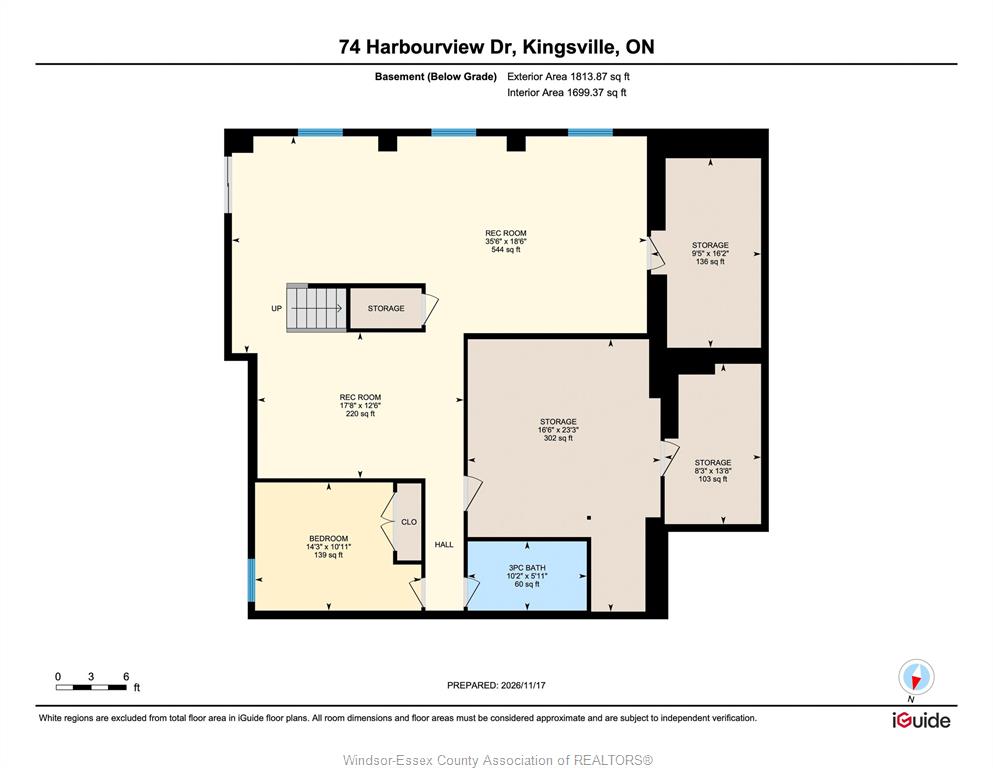
Upstairs, the private primary retreat feels like a luxury getaway with vaulted ceilings, fireplace, coffee bar, walk-in closet, covered lake-view terrace, and spa-like ensuite. The finished walkout lower level offers a games room with wet bar and billiards area, family room, 4th BR, and full bath.
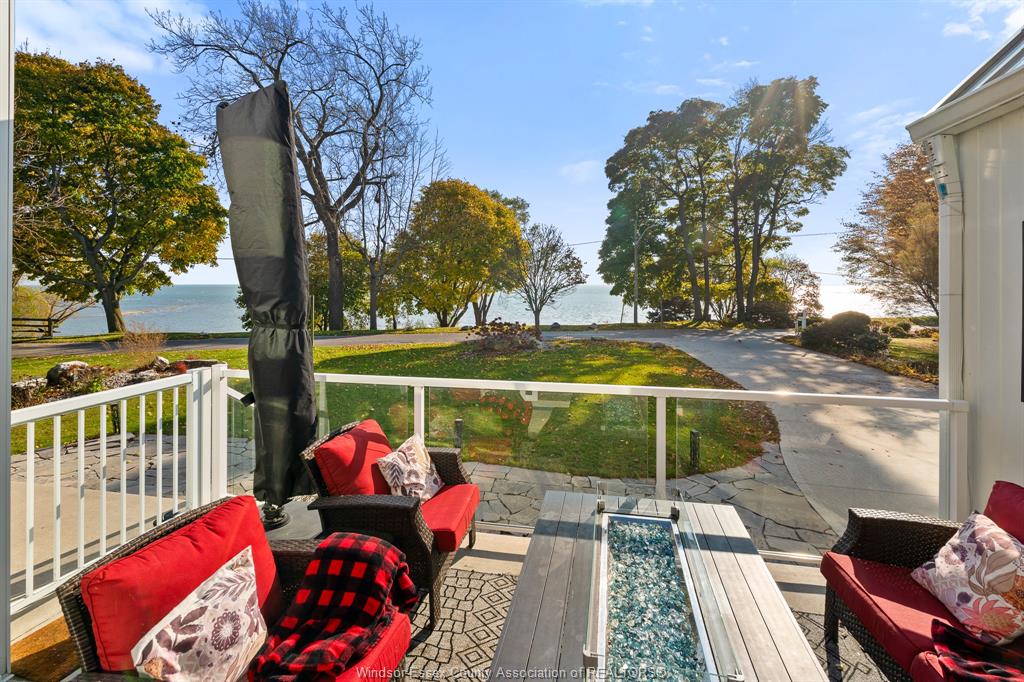
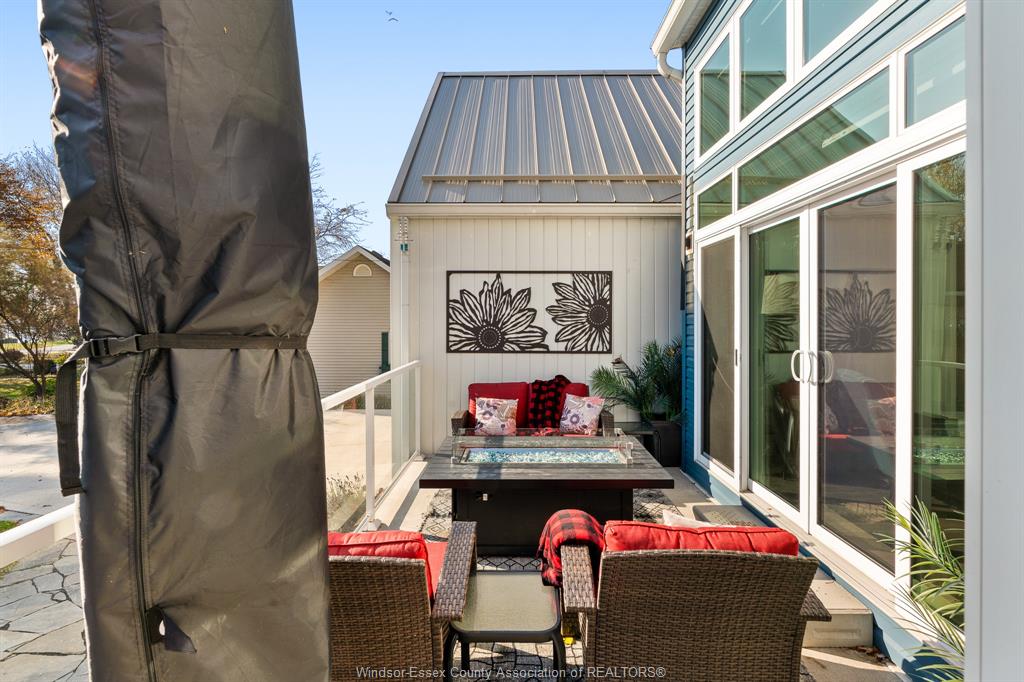
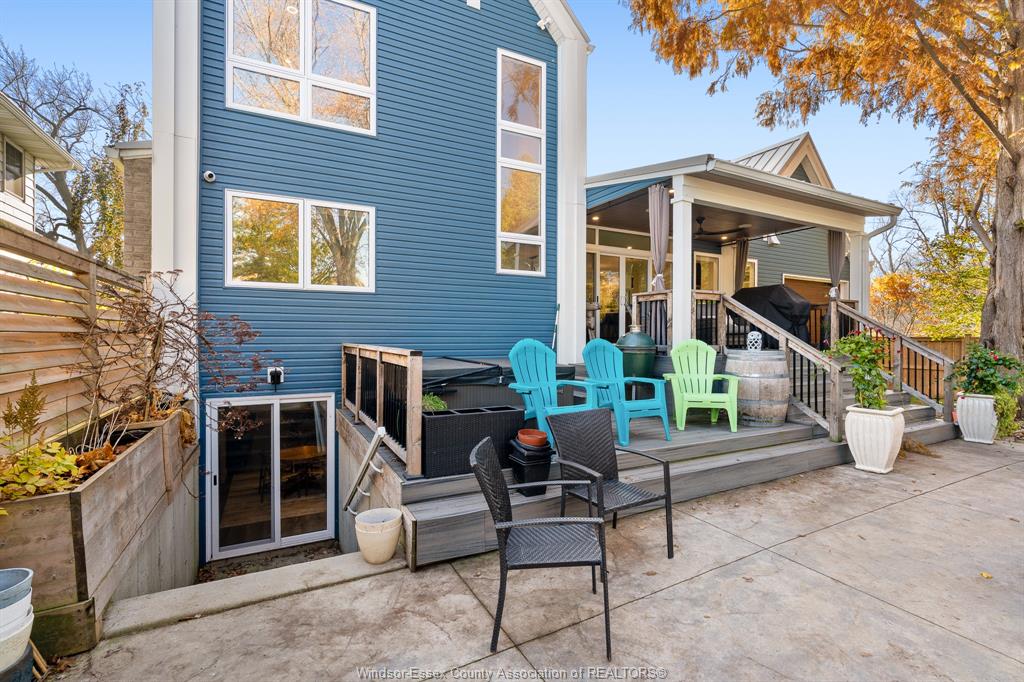
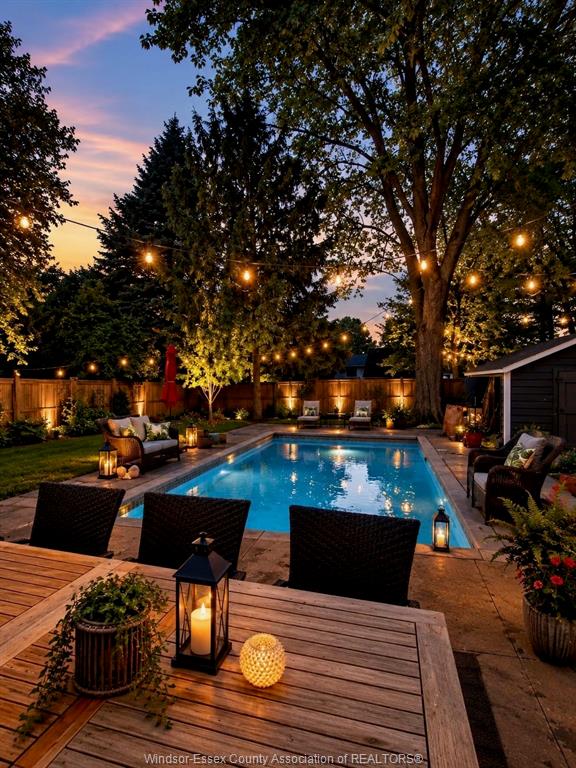
Outside, enjoy lake views from front terrace or relax in your fully fenced backyard oasis with mature trees, covered porch, composite deck, hot tub, and saltwater in-ground pool! Premium extras include a heated 44-ft tandem garage, metal roof, dual-zone heating, motorized blinds, built-in speakers, and 3 fireplaces.
This is an exceptional opportunity to enjoy modern luxury and the best of Kingsville waterfront living. Your beach. Your pool. Your perfect place to call home! Explore the 3D tour, floor plans, and video, then book your private showing today!
PROPERTY SPECS
Price $1,850,000
City Kingsville, Ontario
Bed / Bath 4 / 3 Full
Address 74 HARBOUR VIEW Drive
Listing ID 26027817
Style 1 1/2 Storey
Construction Aluminum/Vinyl, Brick
Roof Metal
Flooring Ceramic or Porcelain, Hardwood or Engineered Hrwd, Laminate
Type Residential
Status For Sale
EXTRAS
Attachment Style
Detached Subtype
1 1/2 Storey Indoor Features
Alarm System, Grade Entrance, Walk-In Closet, Wet Bar Outdoor Features
Balcony, Covered Porch, Storage Shed, Underground Sprinkler System, Walking Trails Nearby Inclusions
Fridge, Stove, Dishwasher, Range Hood, Washer, Dryer, Wine Fridge x2, Coffee Bar Fridge, Pool Equipment, Shed Driveway
Concrete Drive, Double Width Or More Drive, Front Drive Parking
2.5 Garage Amenities
Cul-De-Sac, Fenced Yard, Landscaped, Patio(s), Sandy Beach, Sundeck, Treed Lot Ownership
Freehold Rental Equipment
Hot Water Tank Waterfront
Waterfront, Waterfront on Lake, Road Between Appliances
Dishwasher, Dryer, Refrigerator, Stove, Washer Basement
Full Basement Development
Finished Foundation
Concrete Heating / Cooling
Central Air Conditioning, Forced Air, Furnace Heating Fuel
Natural Gas Hot Water Tank
Gas Utility Water
Municipal Water Sewer
Sanitary Fireplace
Gas Insert, Electric Date Listed
Nov 19, 2026
Request More Information
Get in touch to receive more info
Get in touch to receive more info
Grocery Stores
Schools
Restaurants
Gas Stations
Banks
Parks
Transit
Police
Fire Station
Place of Worship
Listing Agency:
REMAX CAPITAL DIAMOND REALTY

