
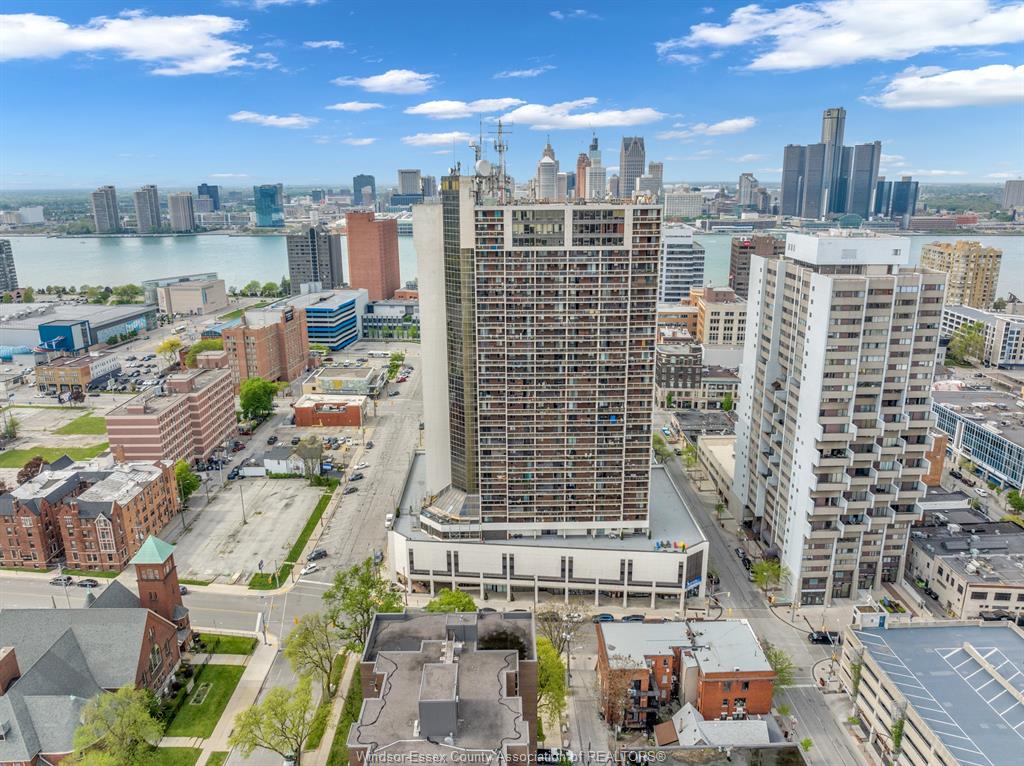
PROPERTY INFO
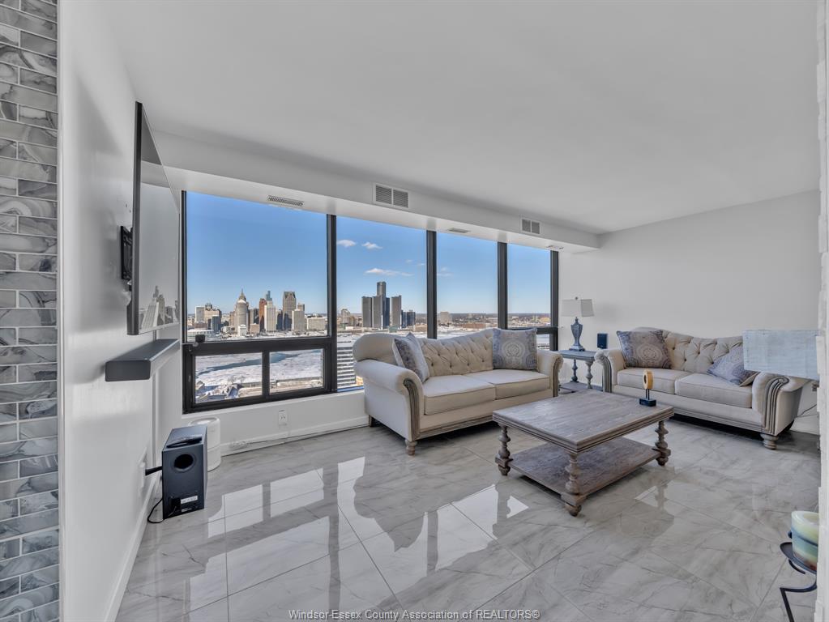
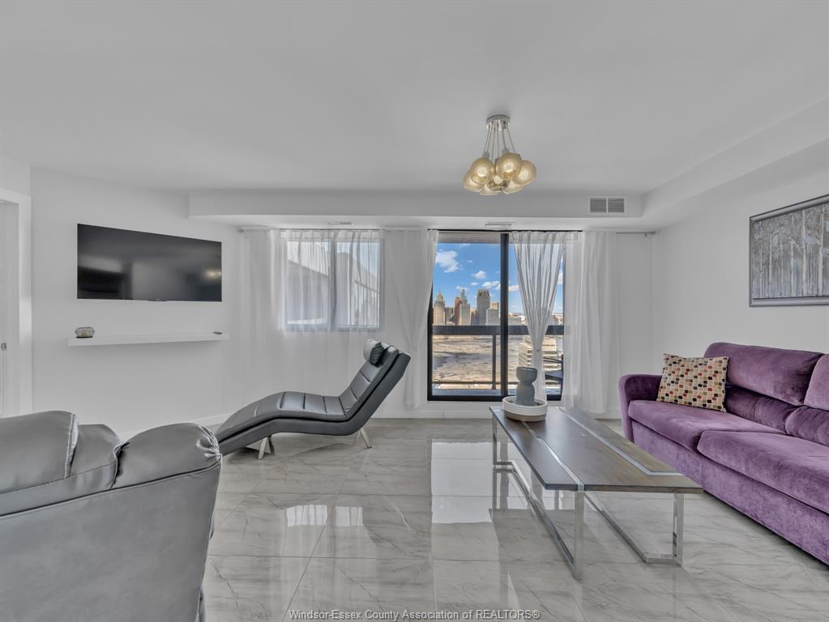
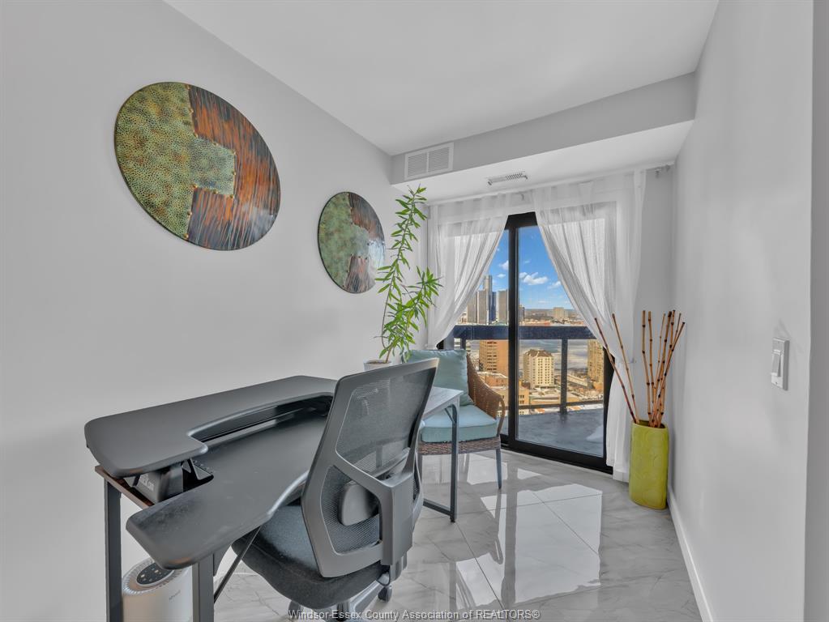
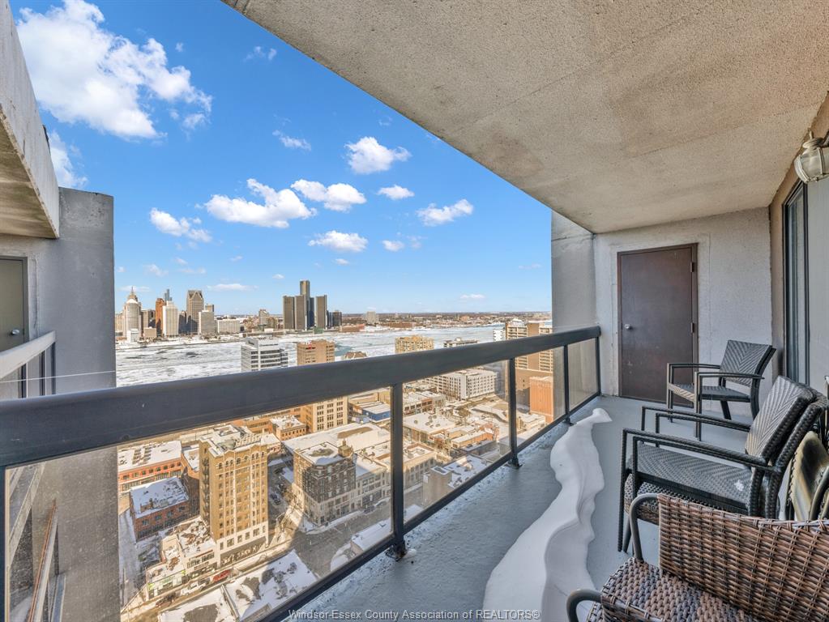
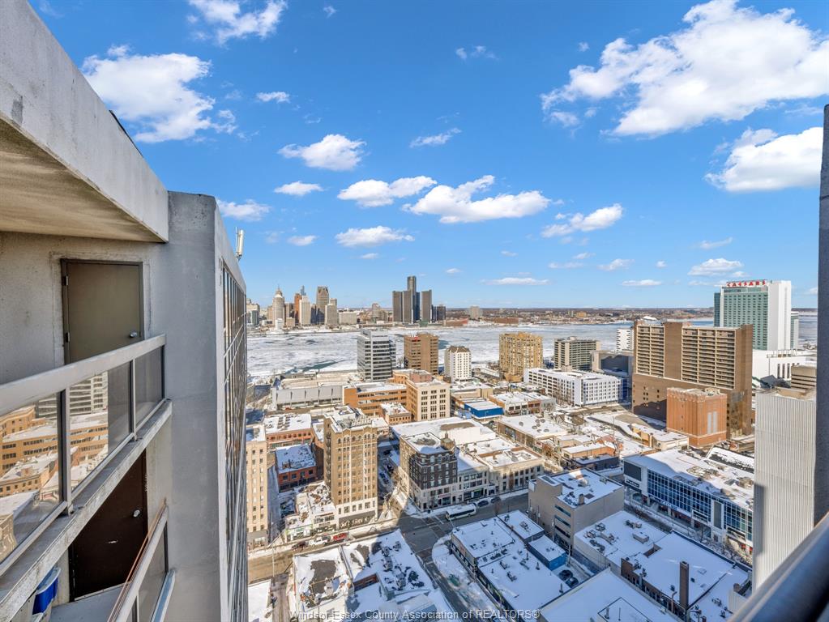
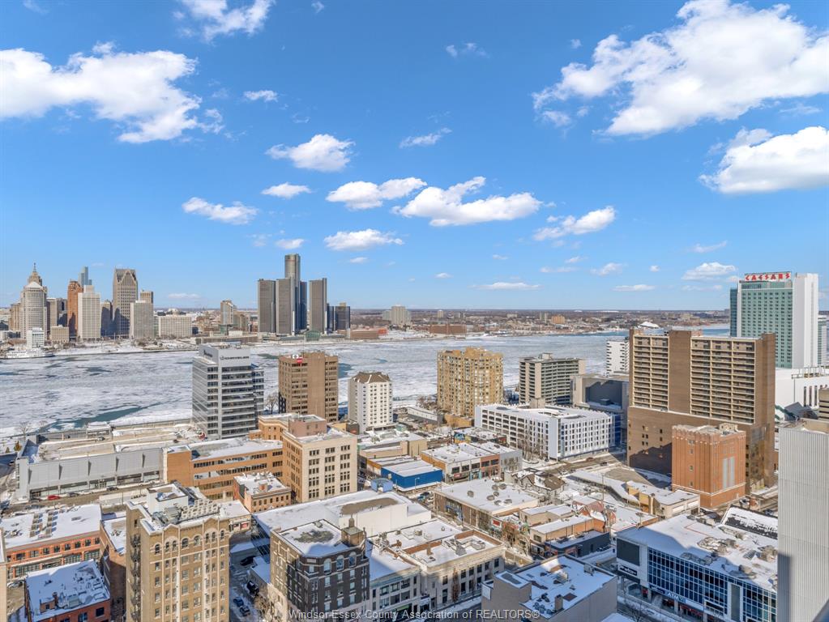
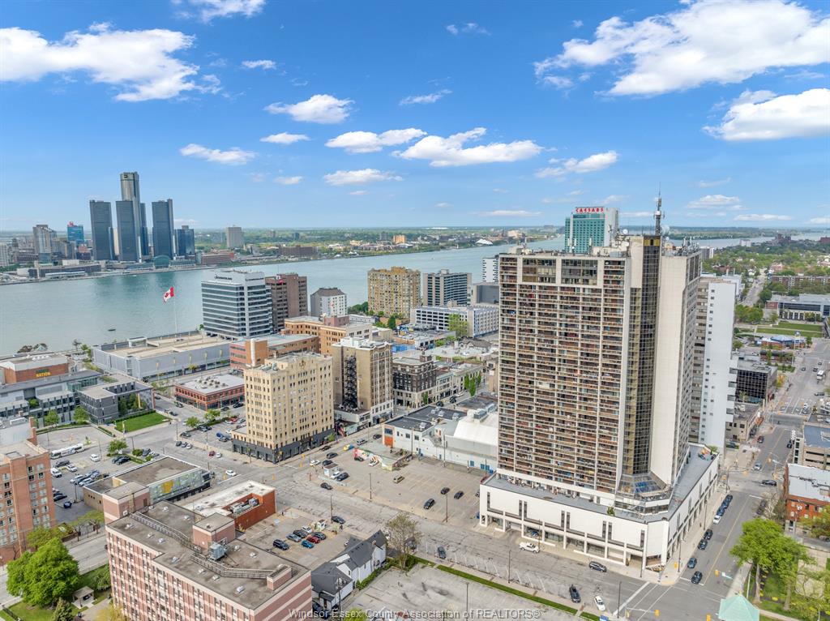
Welcome to an exceptional penthouse residence showcasing breathtaking panoramic views that
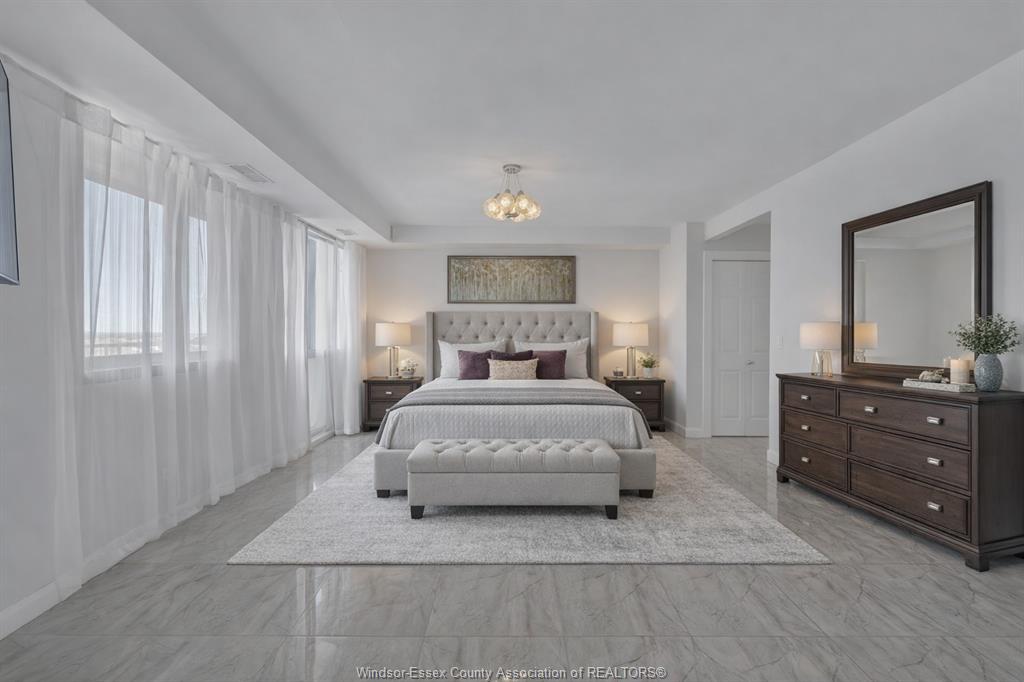
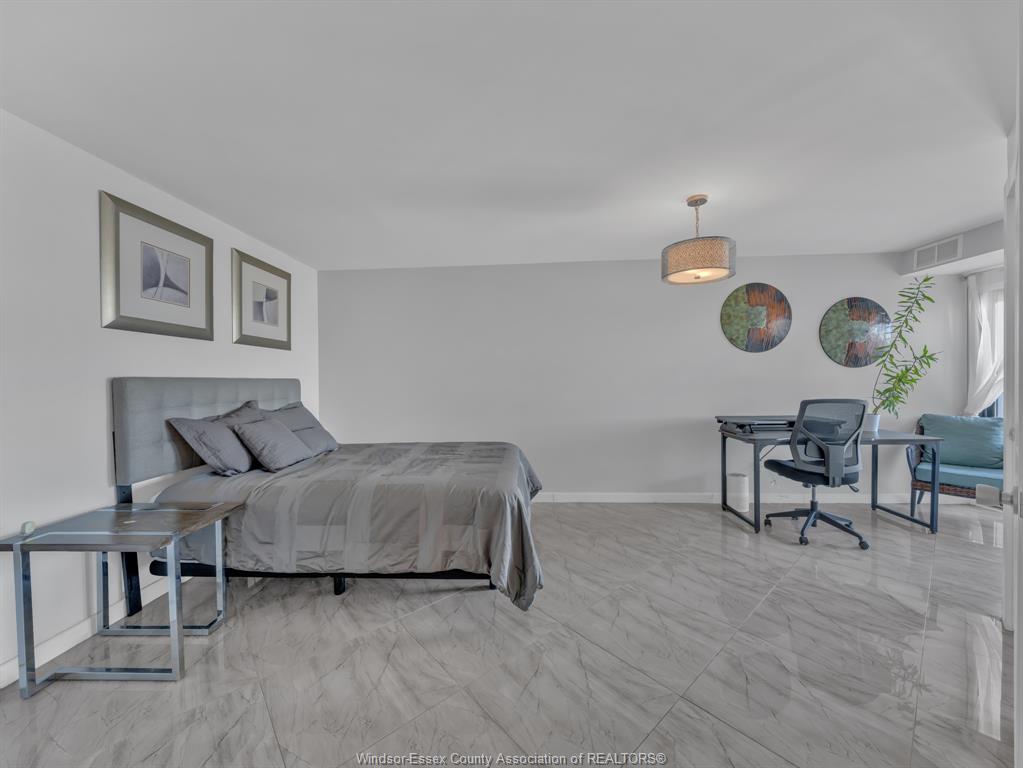
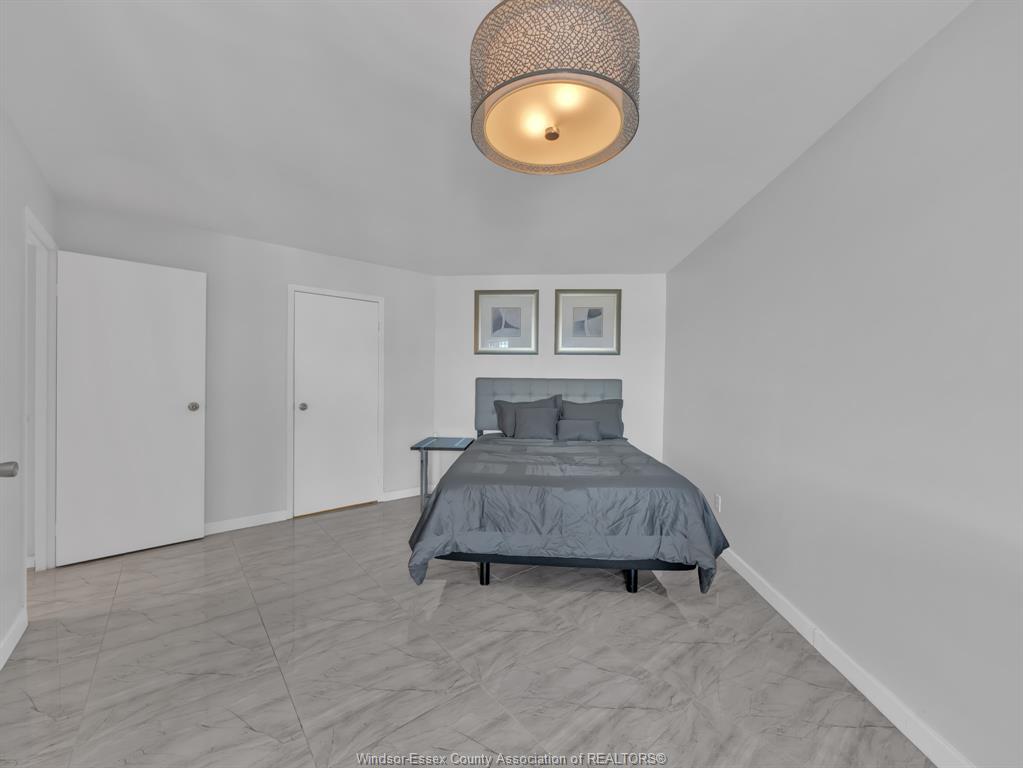
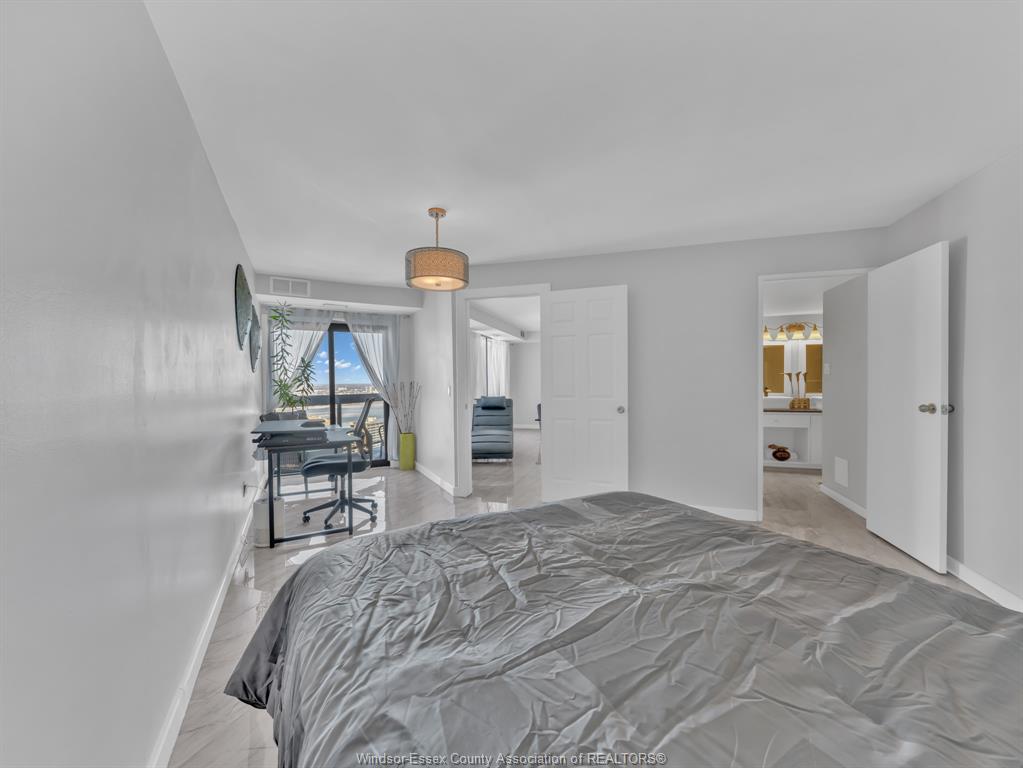
epitomize luxury urban living. Originally designed as a 2-bedroom suite, this unit has been
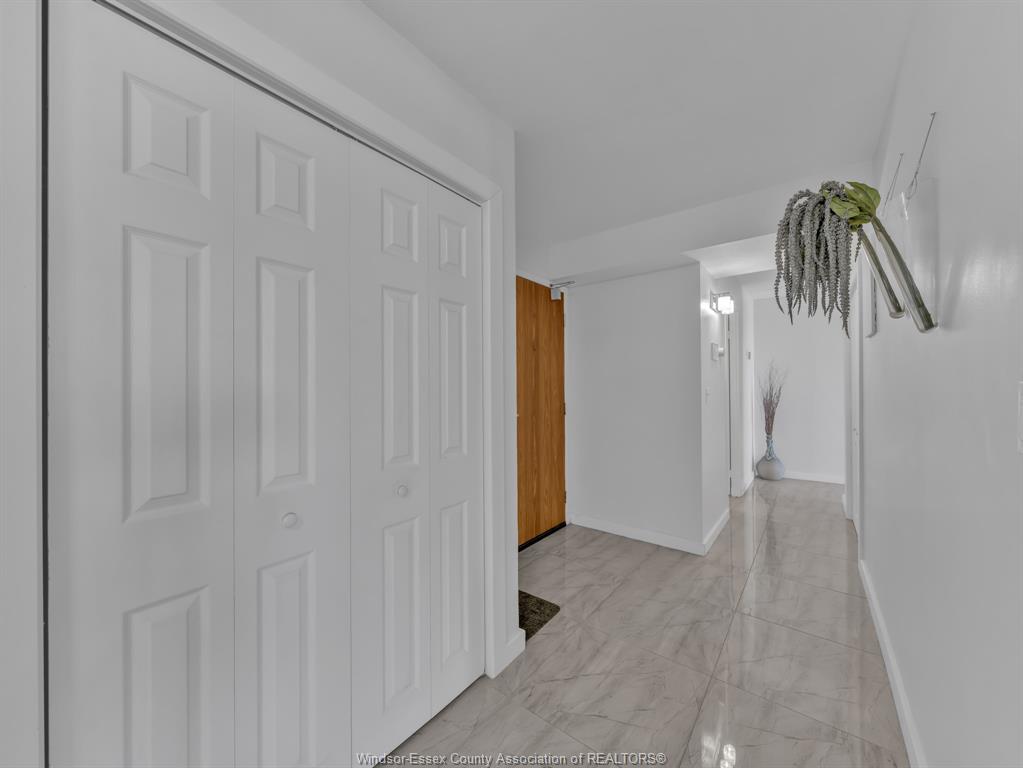
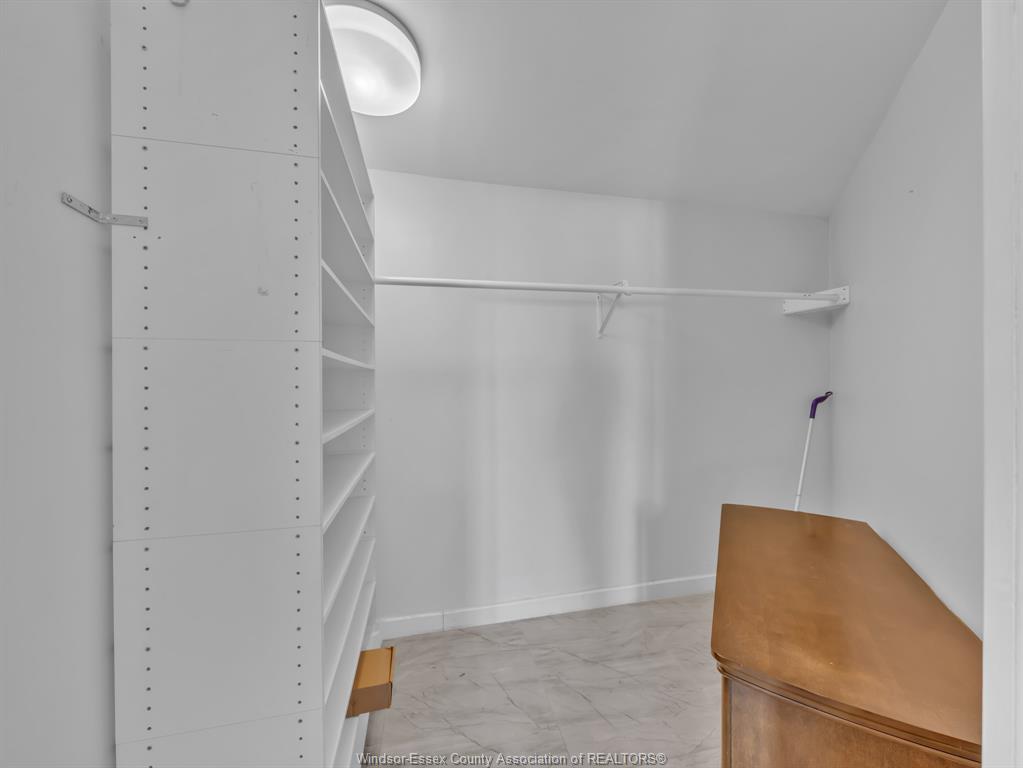
thoughtfully transformed into an expansive 1-bedroom layout, complete with a spacious sitting area, a
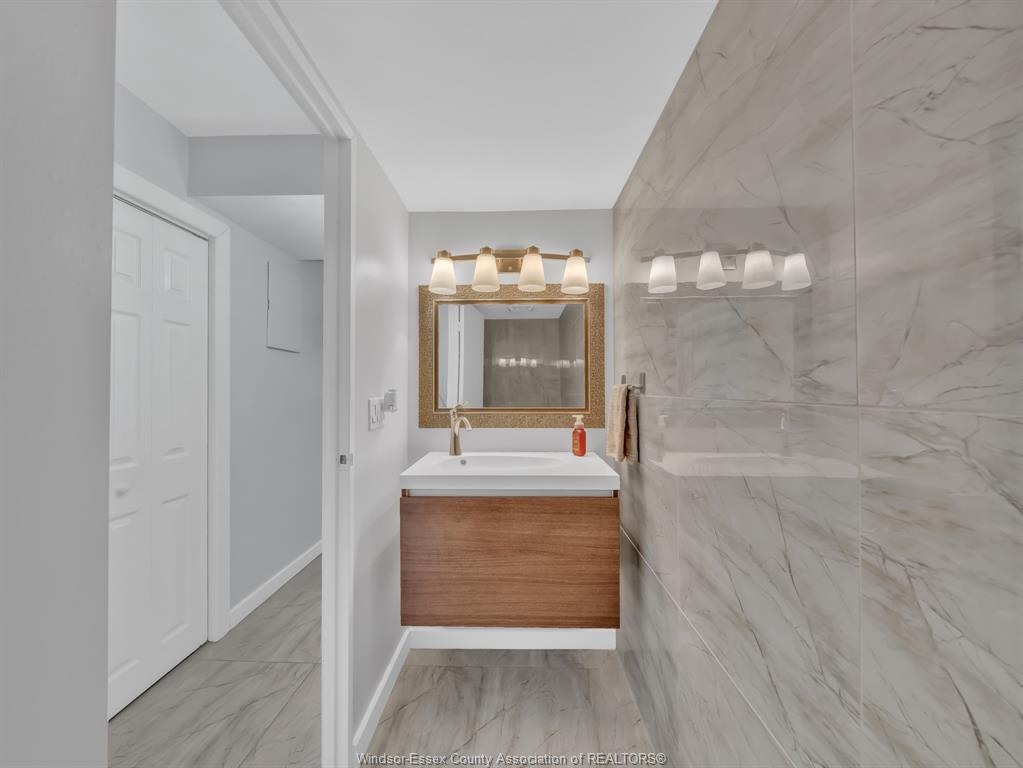
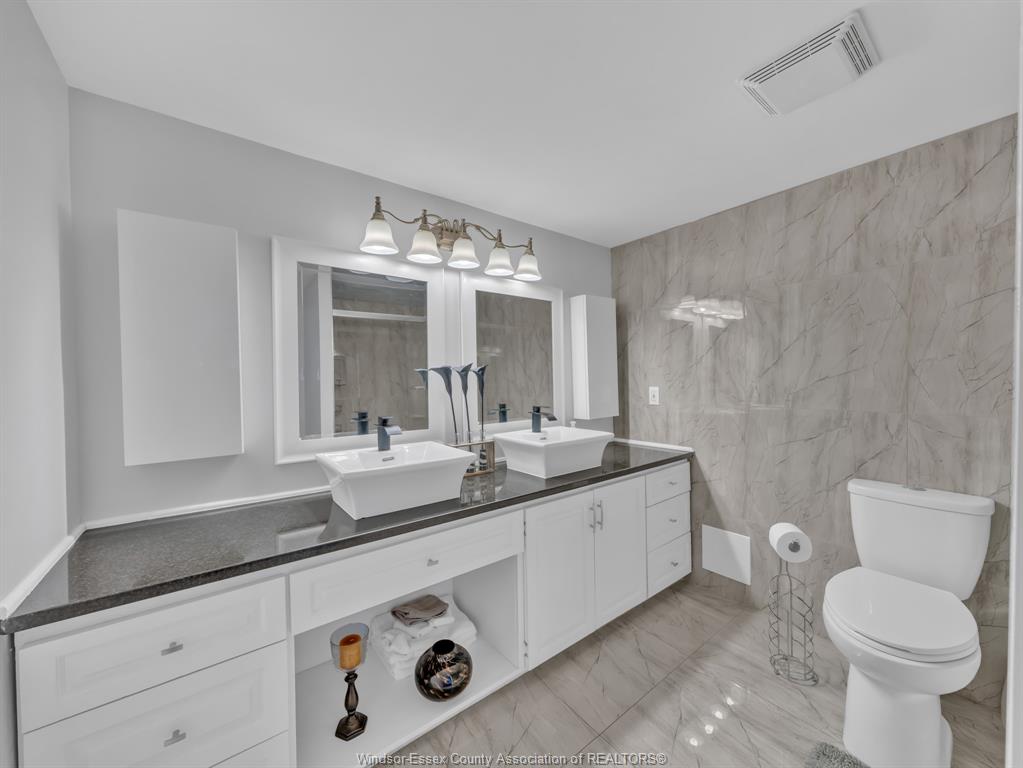
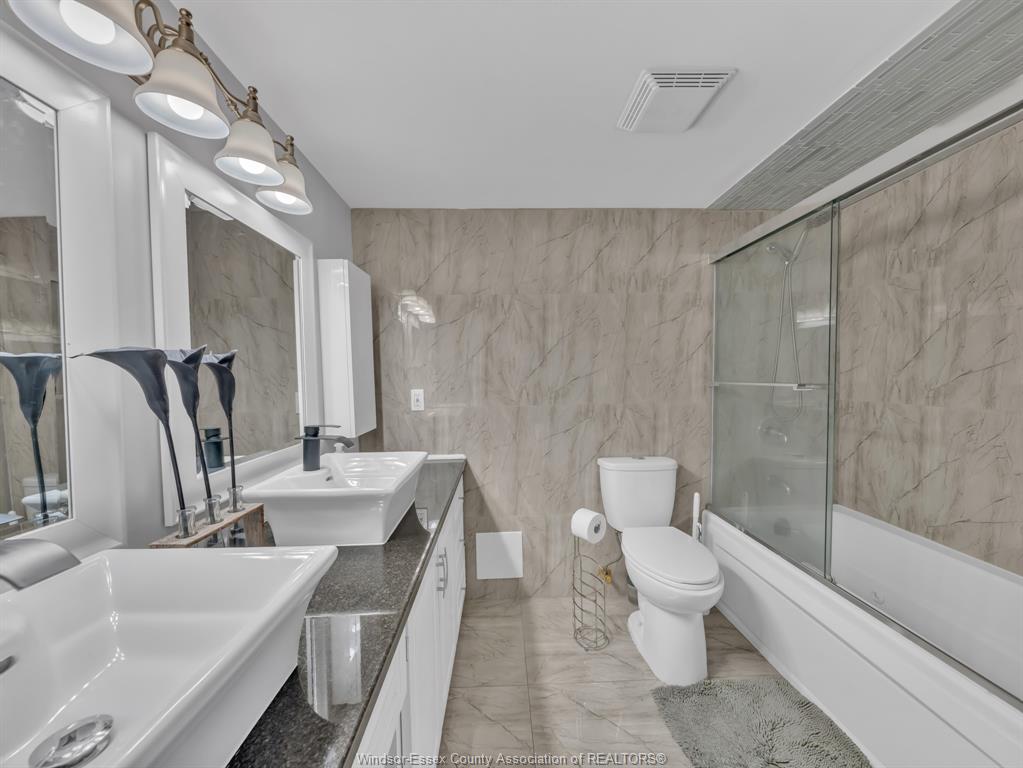
generous walk-in closet, and a private ensuite bathroom and in suite laundry. The versatile floor plan allows for an easy
conversion back to two bedrooms if desired.
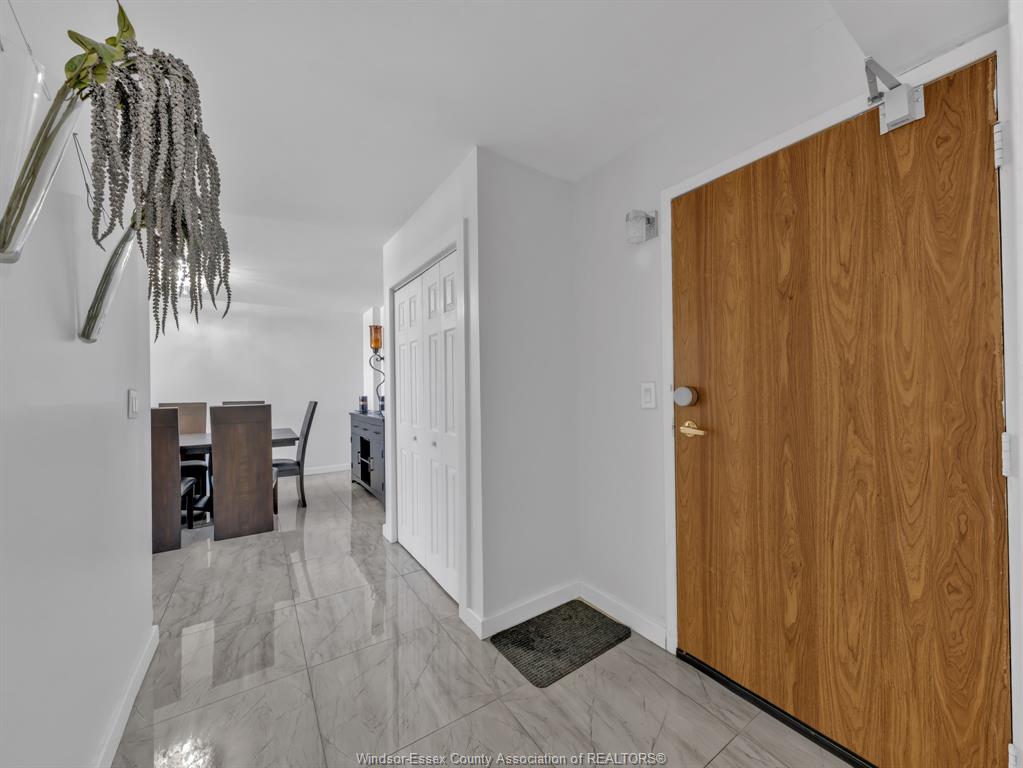

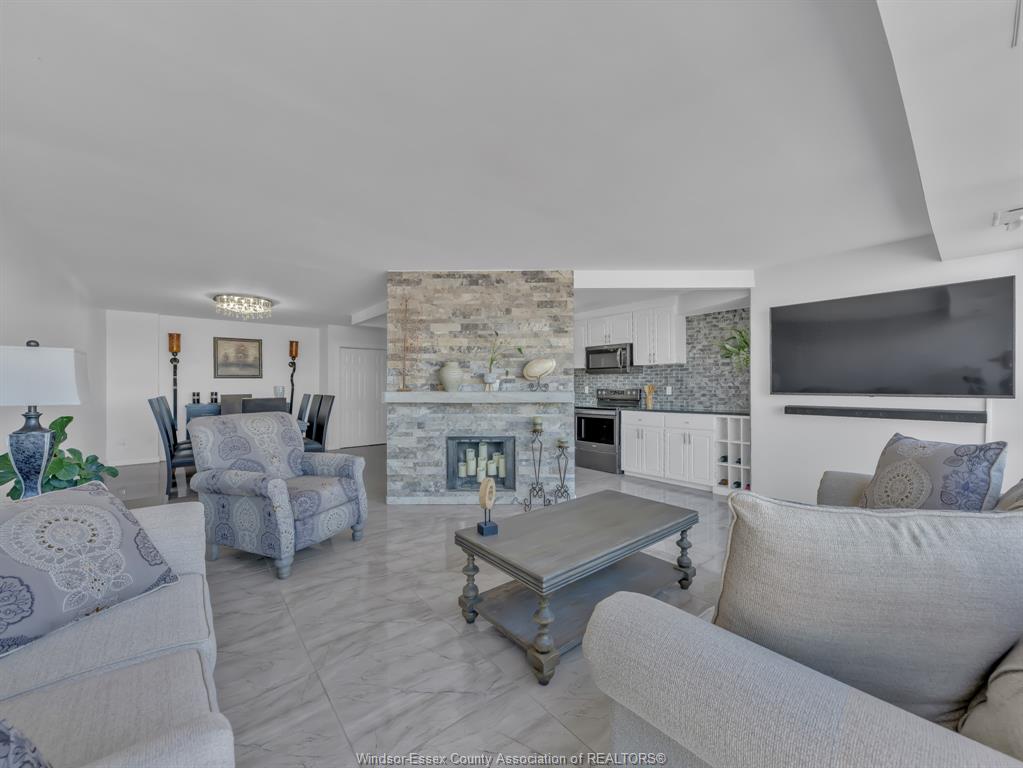
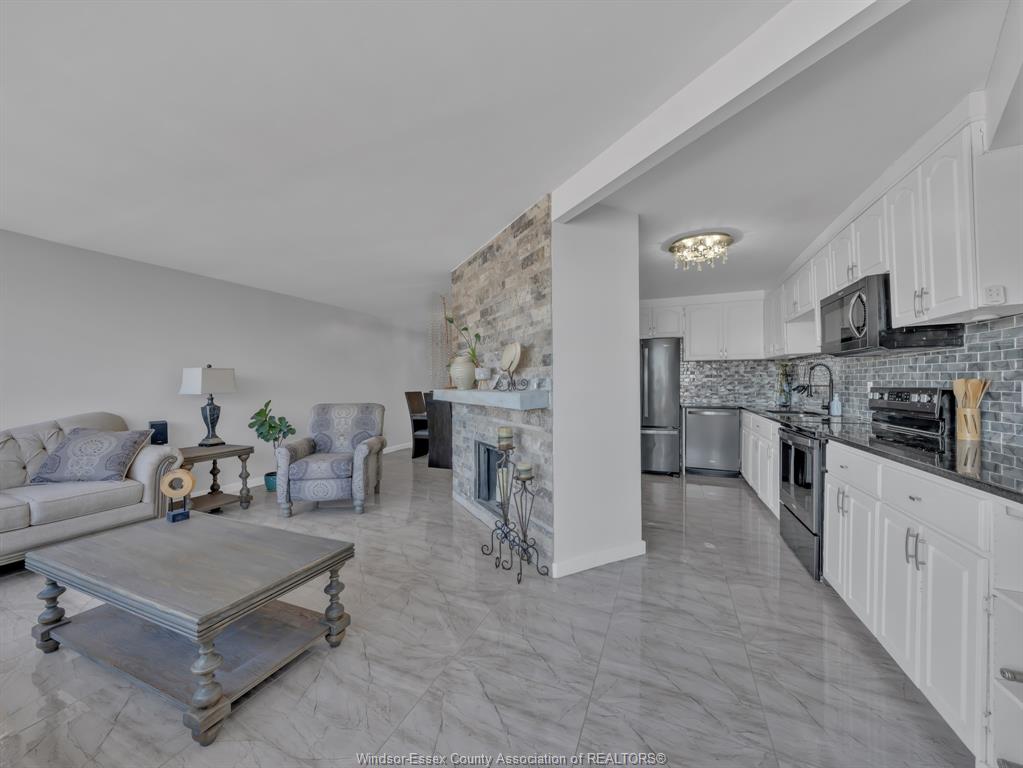
This penthouse is designed for both comfort and functionality, featuring a rare wood-burning fireplace,
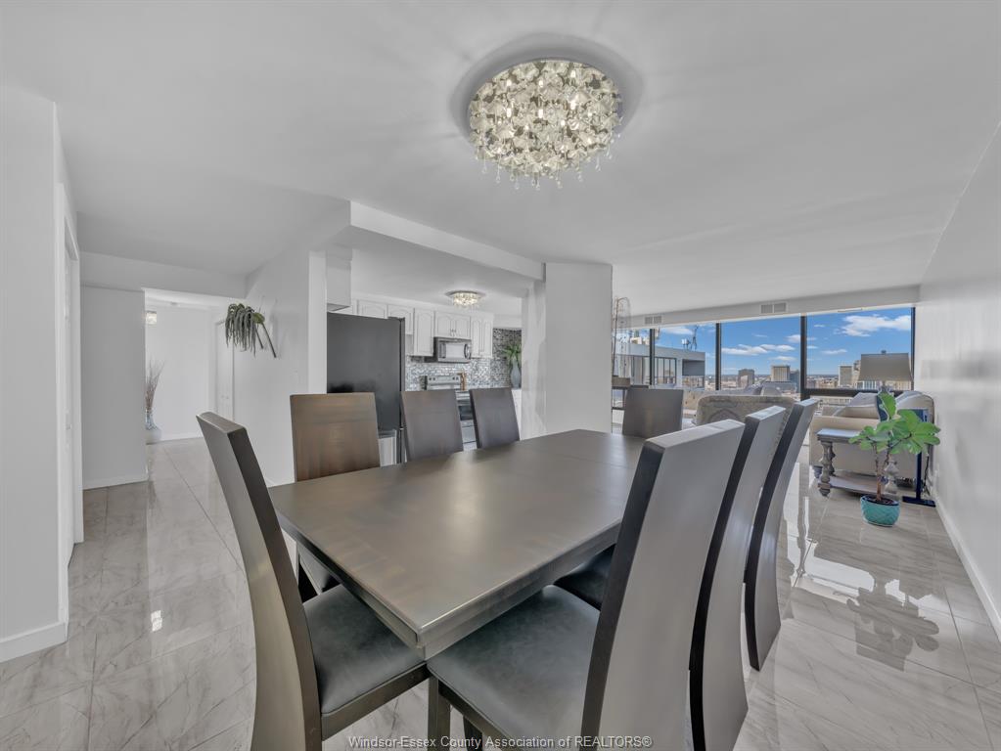
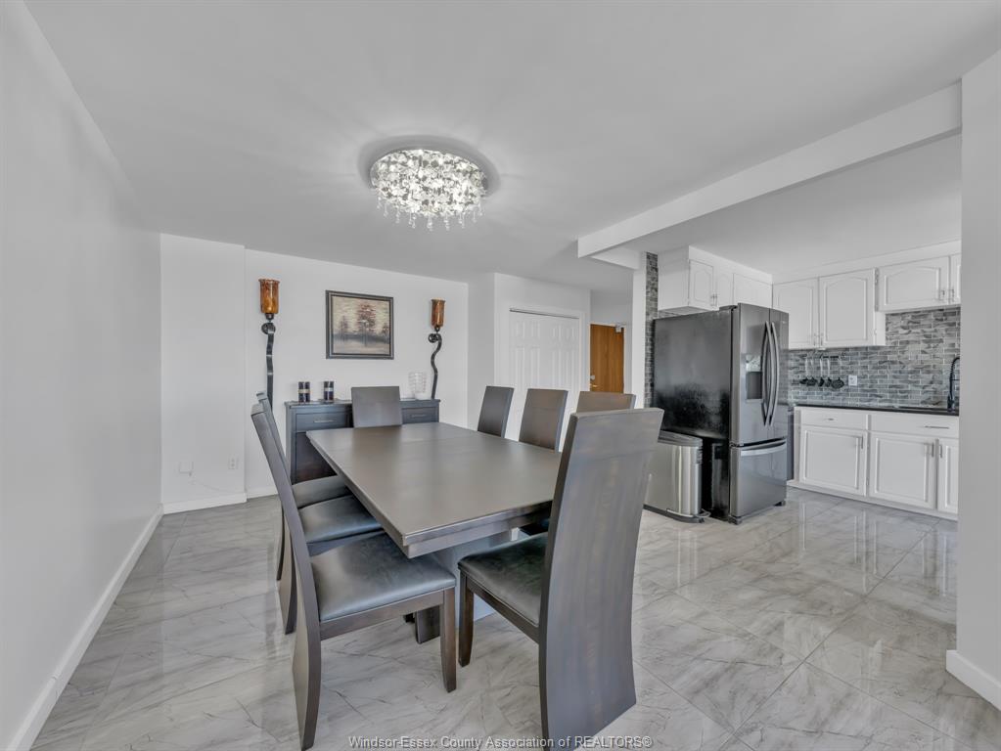
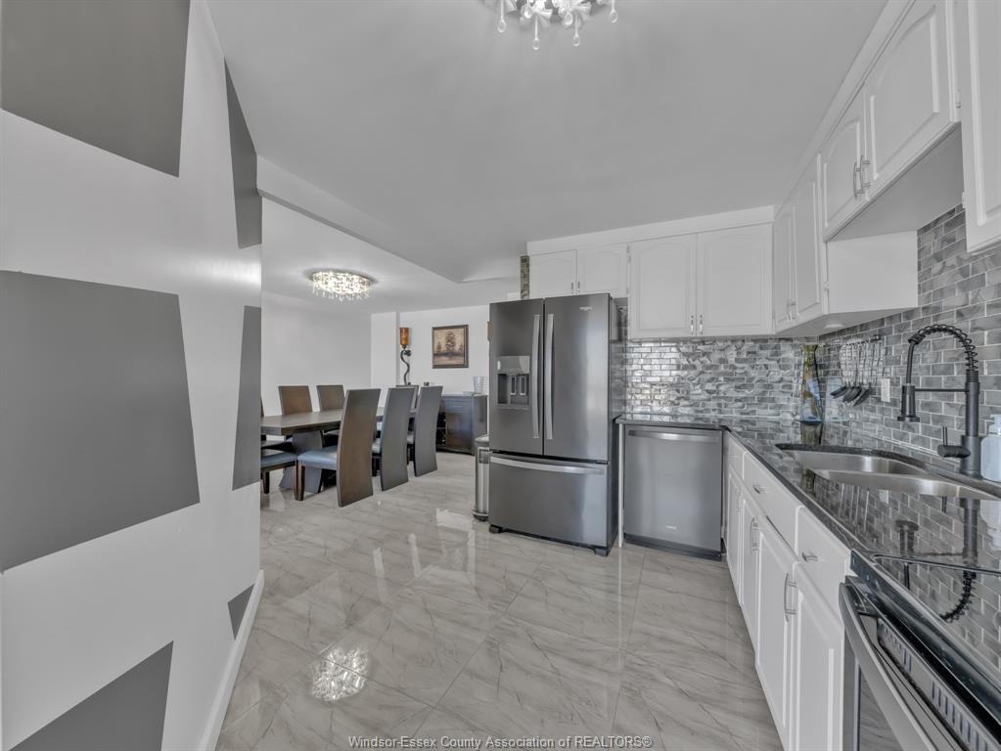
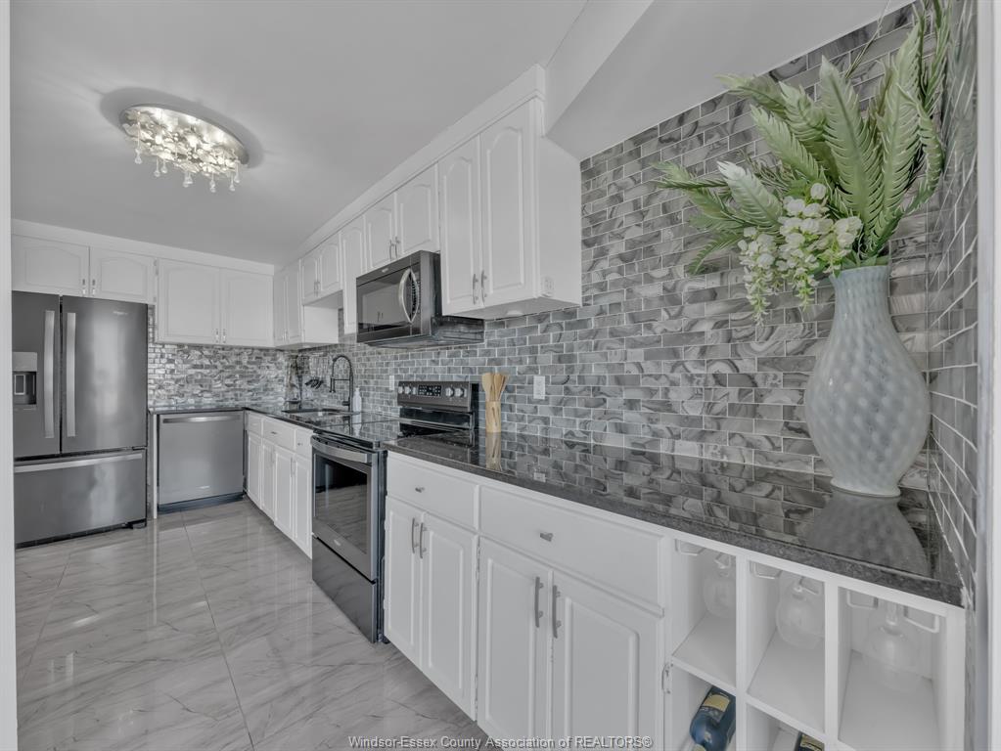
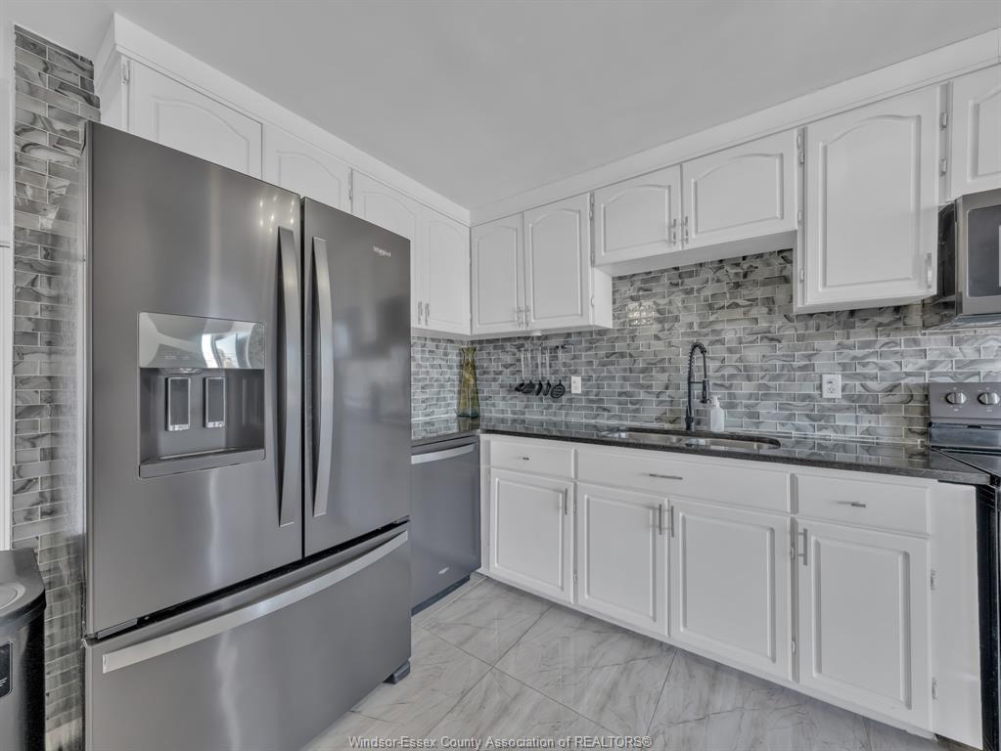
in-suite laundry, and a large, well-appointed kitchen ideal for everyday living and entertaining with Updated Furnace & Ac.
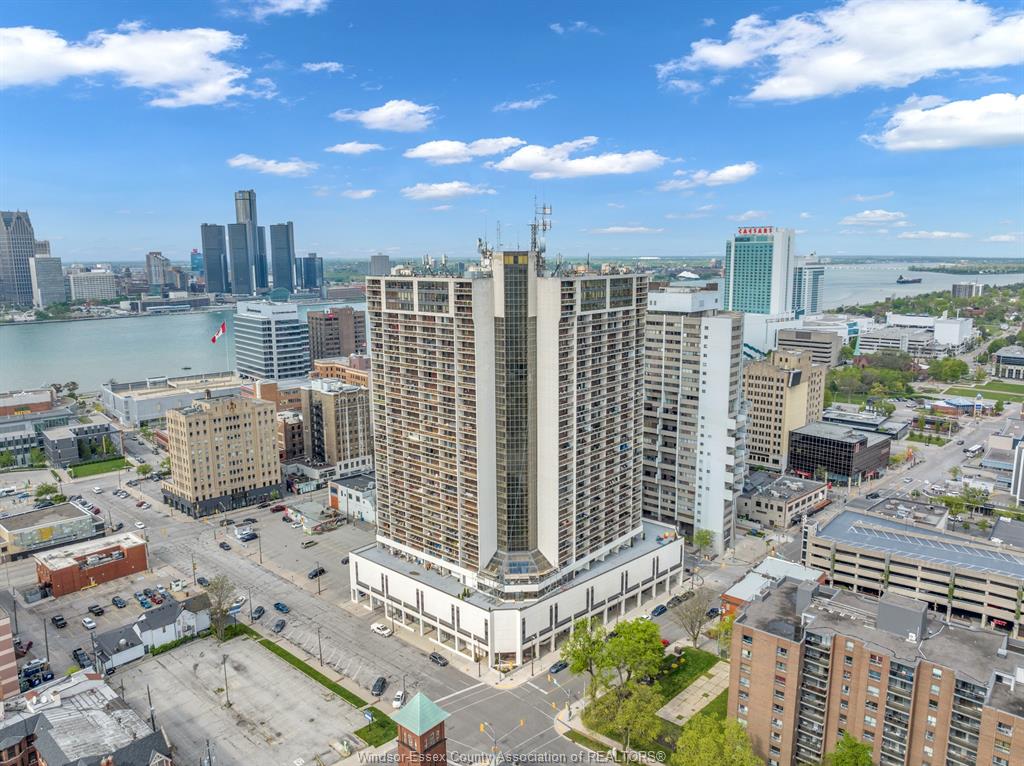

Expansive living areas are filled with natural light, offering the perfect vantage point to enjoy city
views—and even fireworks—from the comfort of your own living room.
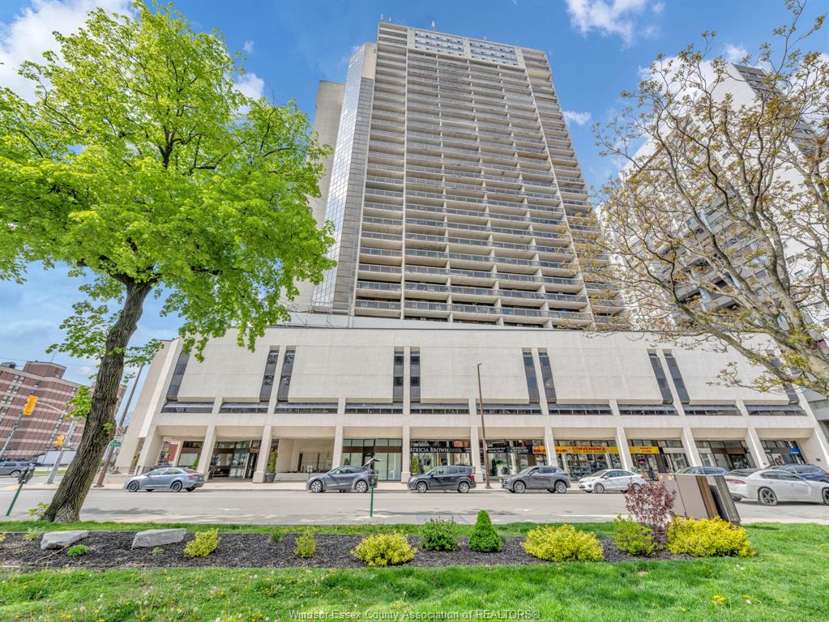
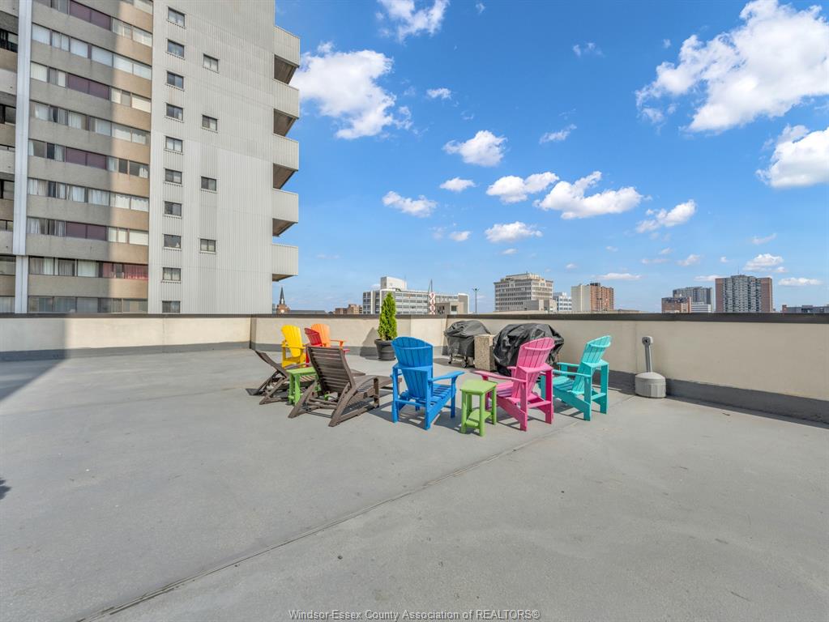
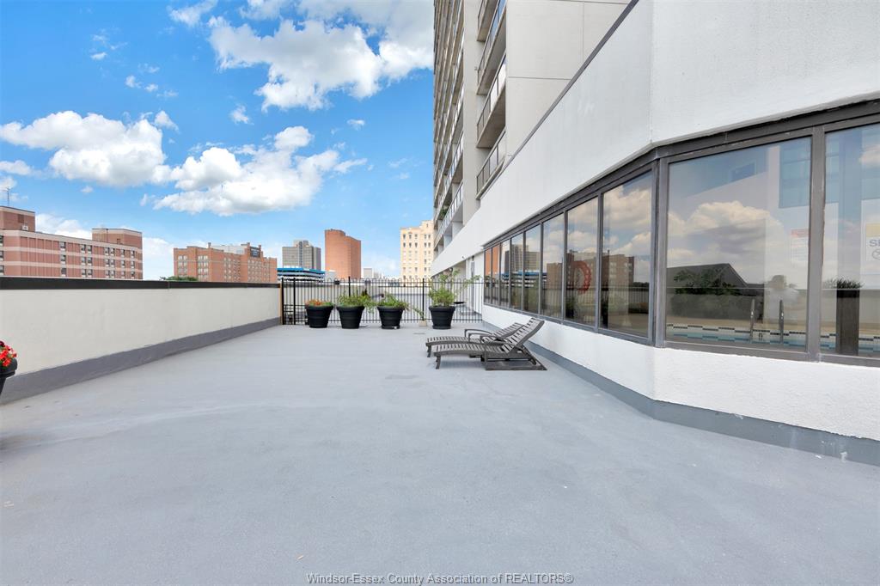
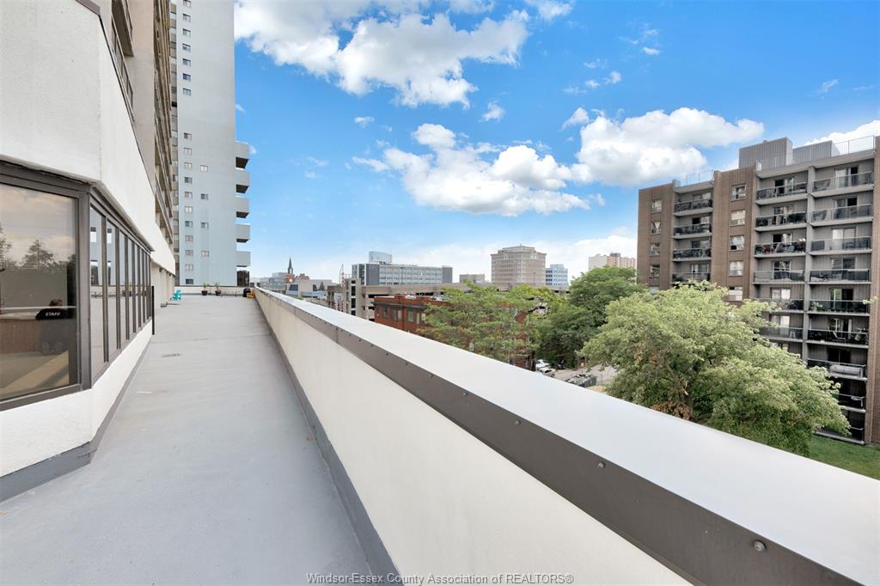

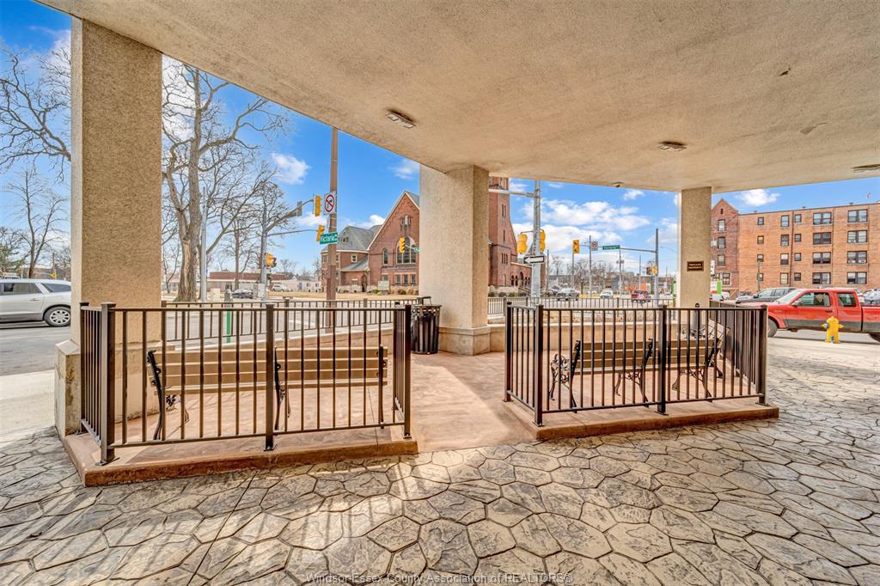
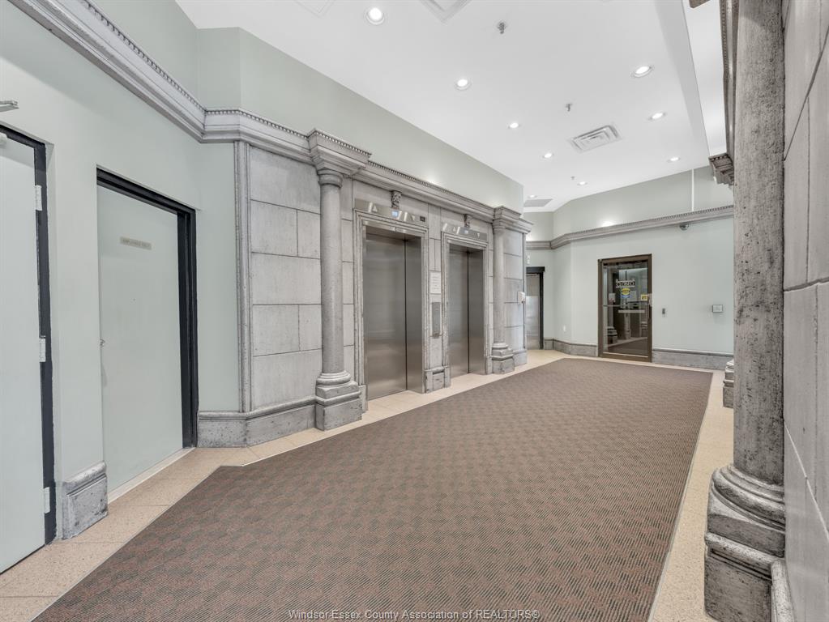
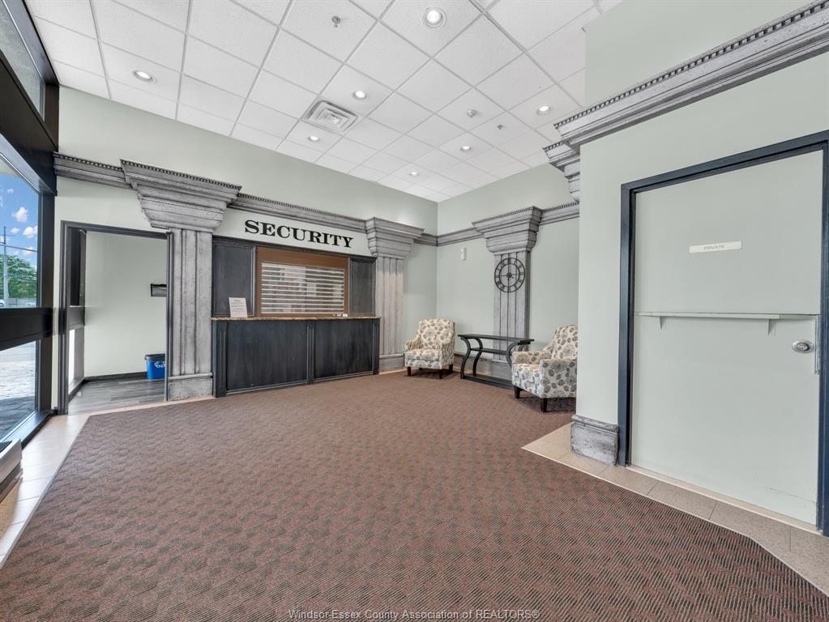
Ideally located in downtown Windsor, the building offers an impressive selection of amenities
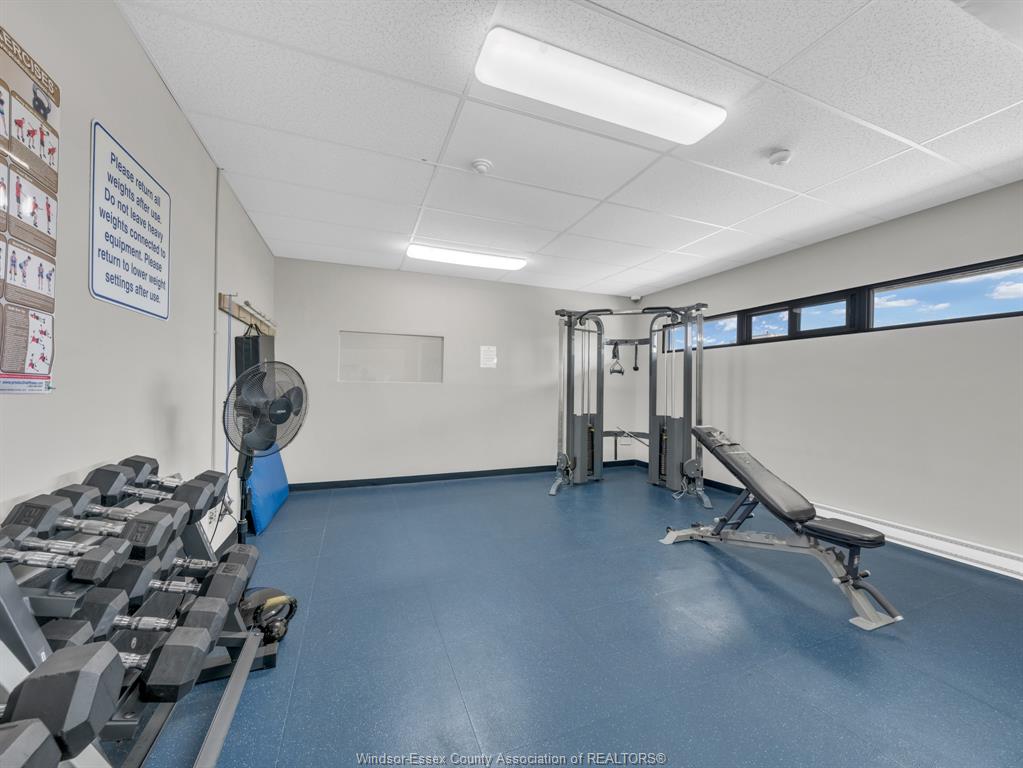
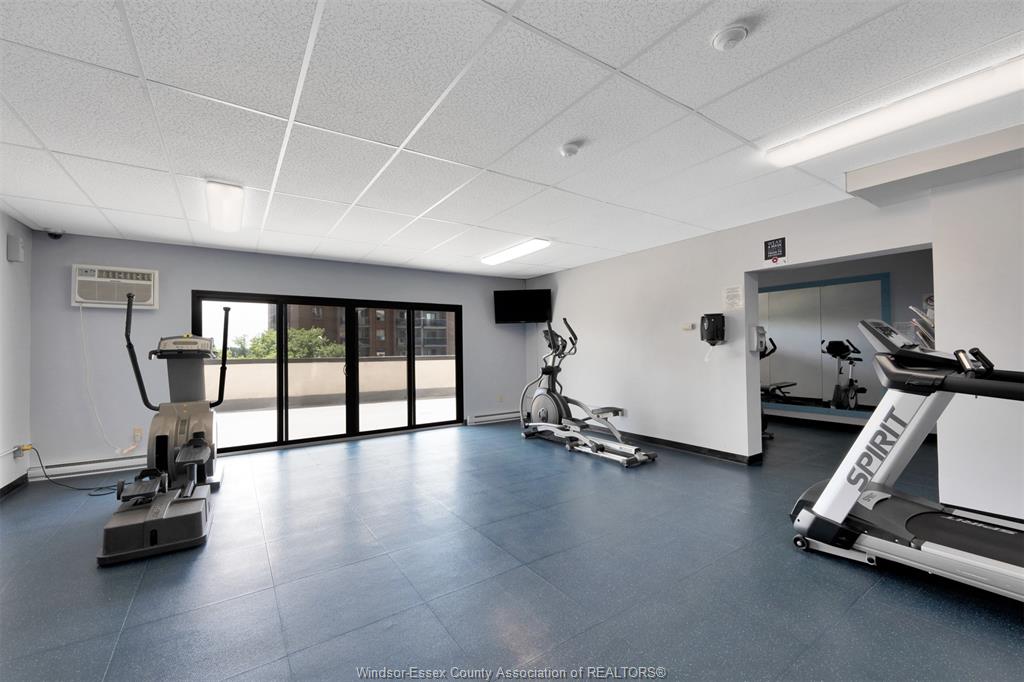
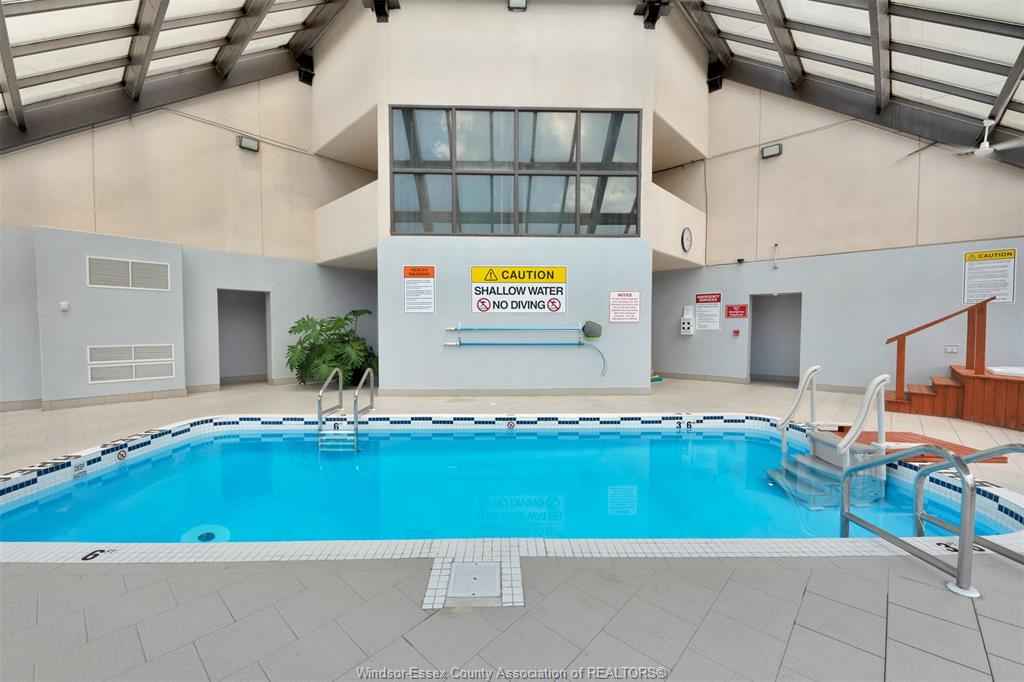
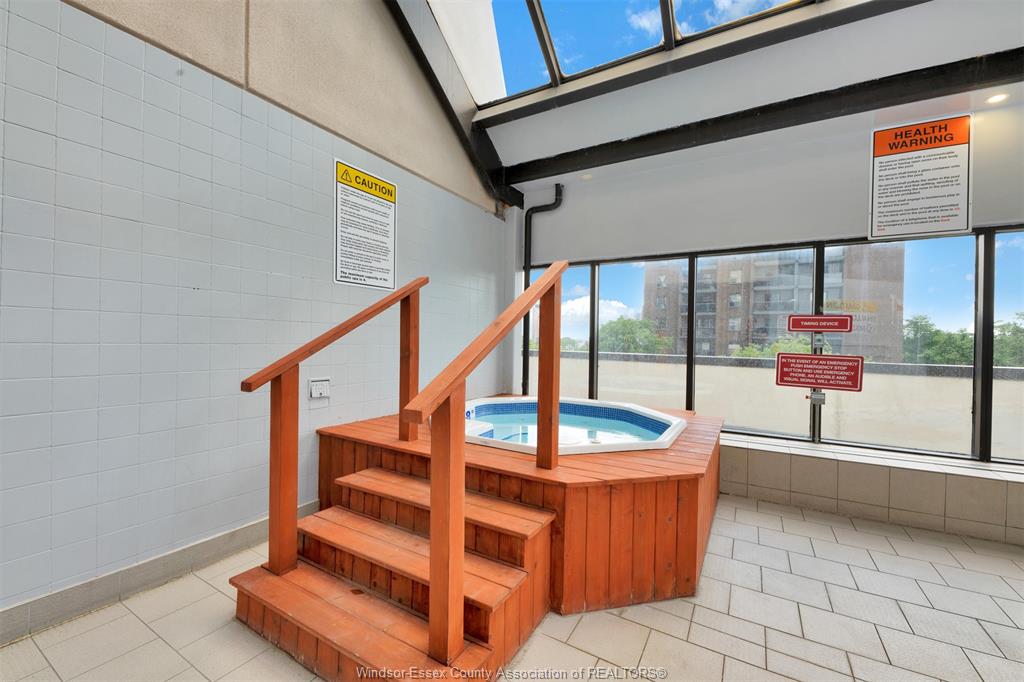
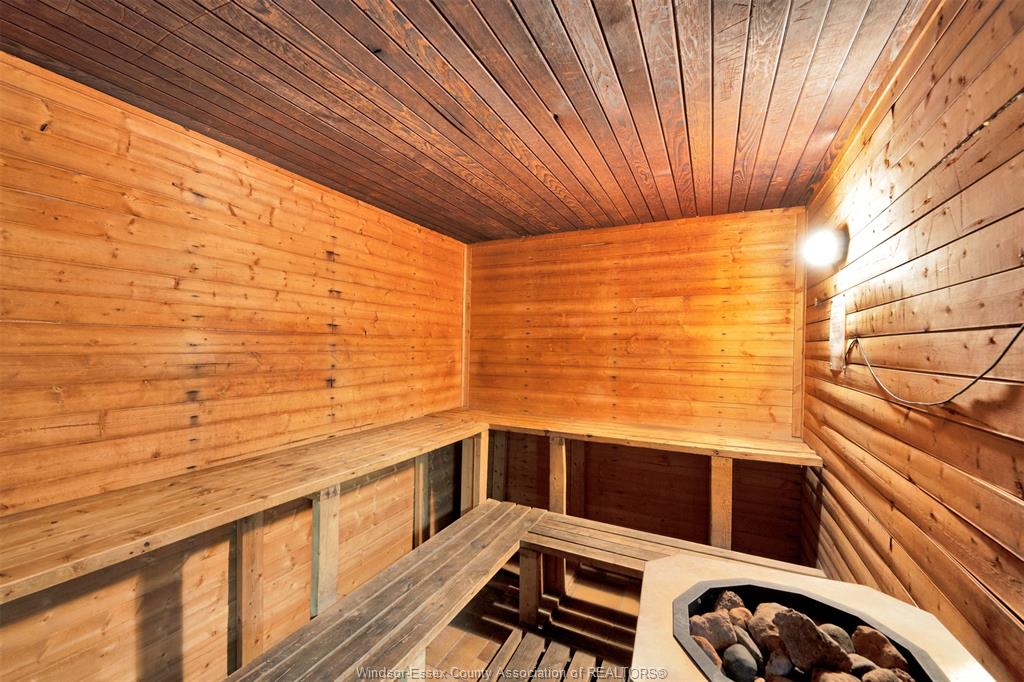
including elevator access, indoor salt water pool, party room, recreational Centre, sauna, and security/concierge
services. All appliances are included, and furniture is negotiable as an added incentive.
PROPERTY SPECS
Price $338,888
City Windsor, Ontario
Bed / Bath 2 / 1 Full, 1 Half
Address 150 PARK Street Unit# 3103
Listing ID 26002323
Square Footage 1268
Construction Brick, Stucco
Roof Asphalt Shingle
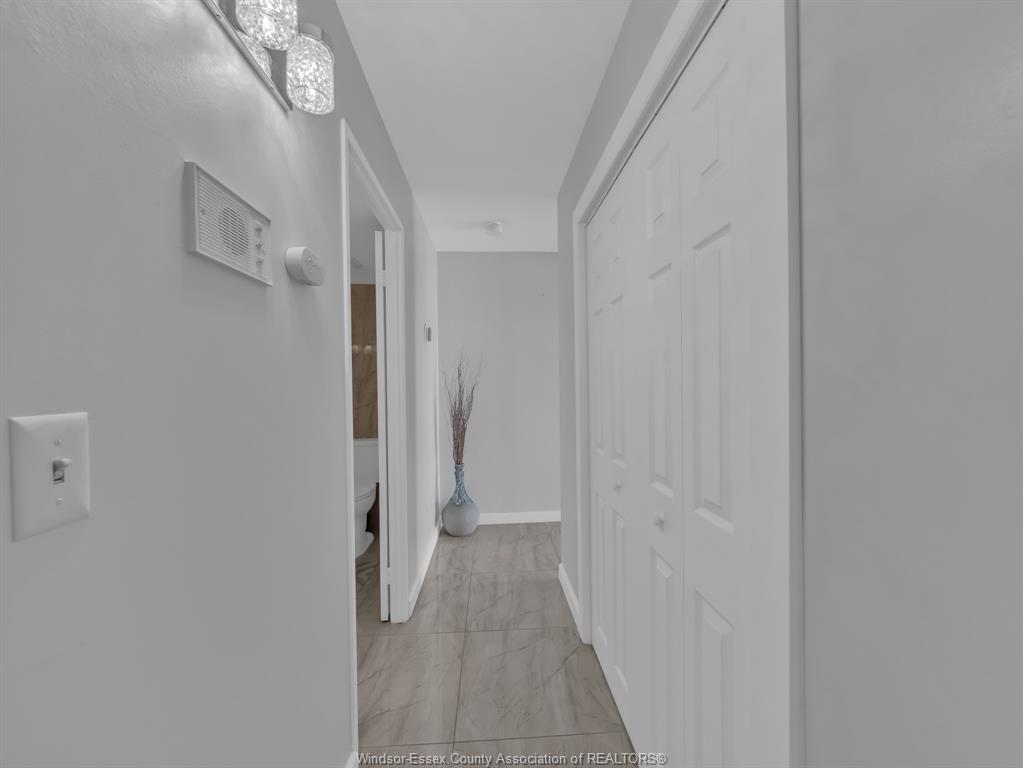
Flooring Ceramic or Porcelain
Type Condominium
Status For Sale
EXTRAS
Subtype
Apartment Hi-Rise (4Stys & Up) Type of Unit
Apartment High Rise (4 Stys & Up) Approx. Square Footage
1268 Indoor Features
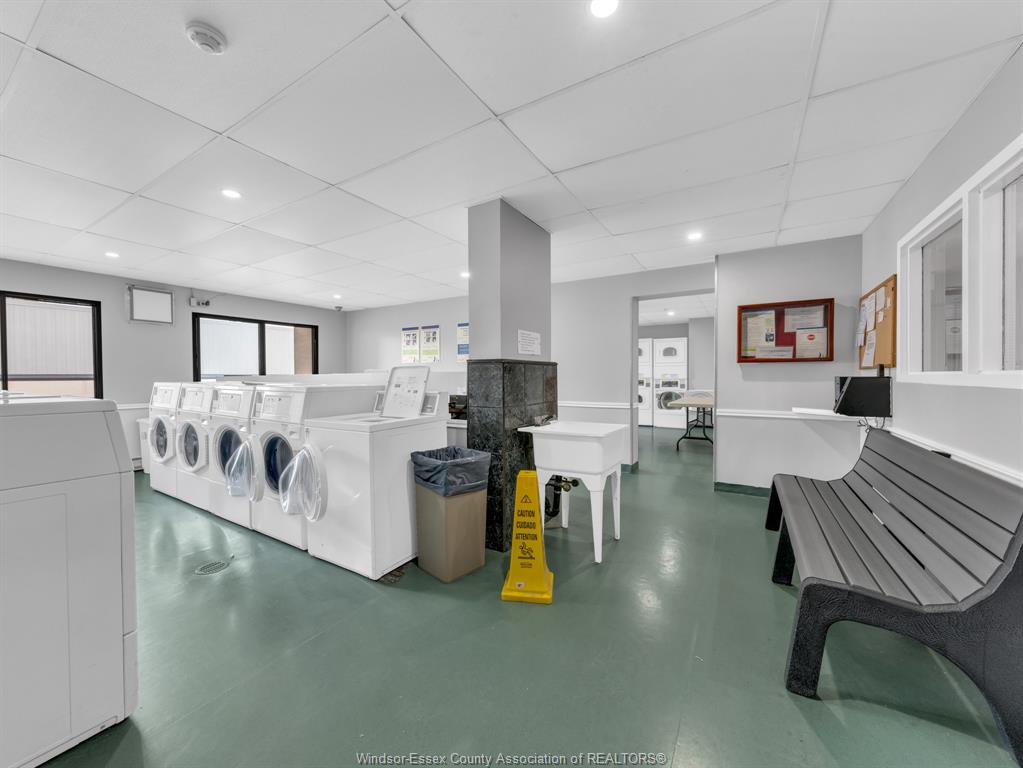
Dishwasher, Fridge & Stove, Walk-In Closet, Washer & Dryer Outdoor Features
Two Balconies Inclusions
Exterior Maintenance, Ground Maintenance, Water Parking
Other, See Remarks Amenities
Adult Oriented, Playground Nearby, Shopping Nearby, Waterfront Ownership
Condominium Rental Equipment
None Building Amenities
Elevator, Exercise Centre, Indoor Pool, Party Room, Recreational Centre, Sauna, Security/Concierge Basement Development
Common Foundation
Block Heating / Cooling
Central Air Conditioning, Forced Air, Furnace Heating Fuel
Electric Hot Water Tank
Electric Utility Water
Municipal Water Sewer
Sanitary Fireplace
Wood Woodstove Date Listed
Feb 2, 2026 Days on Market
111
Request More Information
Get in touch to receive more info
Get in touch to receive more info
Grocery Stores
Schools
Restaurants
Gas Stations
Banks
Parks
Transit
Police
Fire Station
Place of Worship
Listing Agency:
REMAX CAPITAL DIAMOND REALTY

