PROPERTY INFO
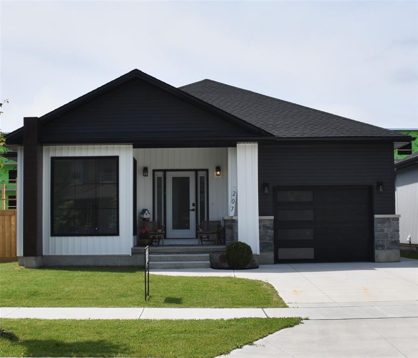
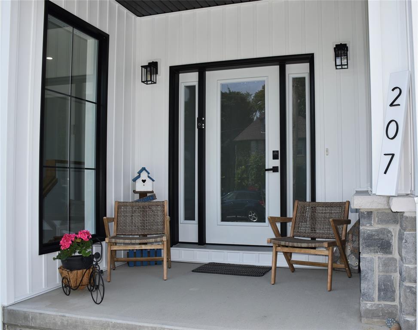
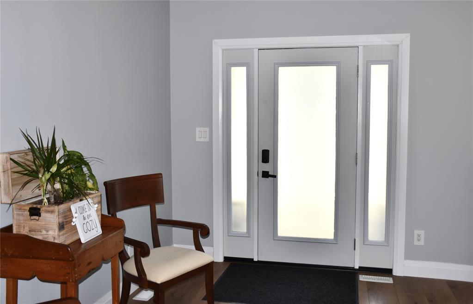
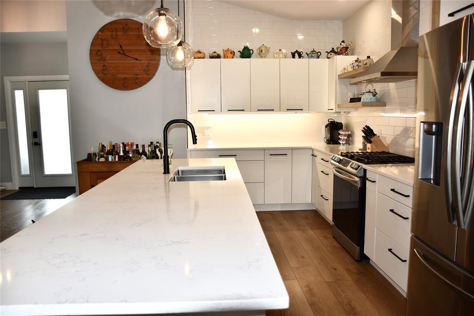
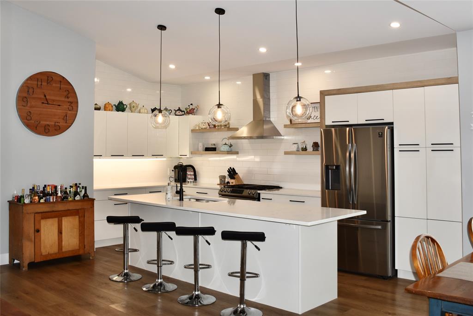
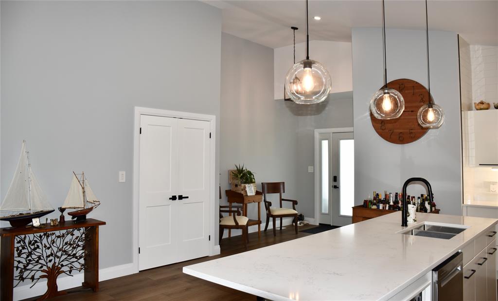
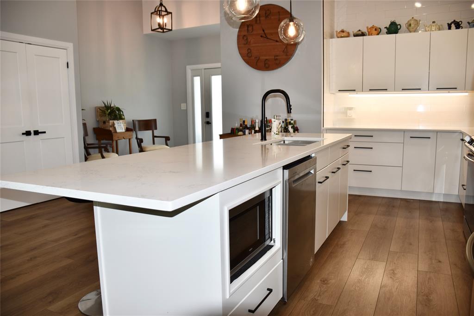
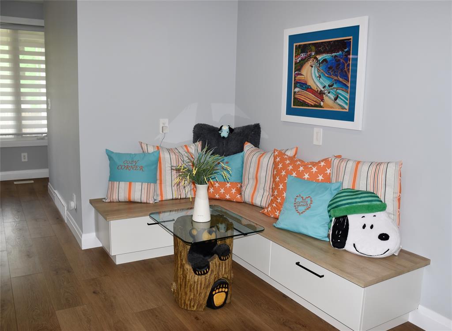
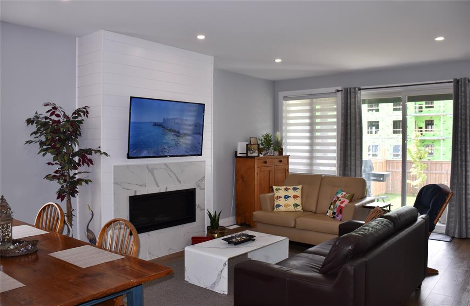
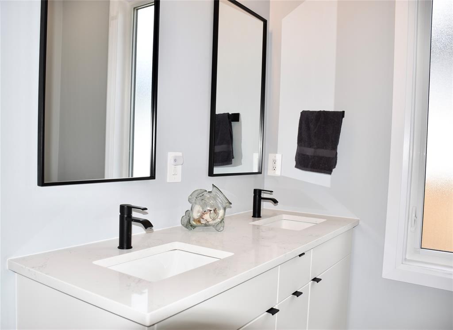
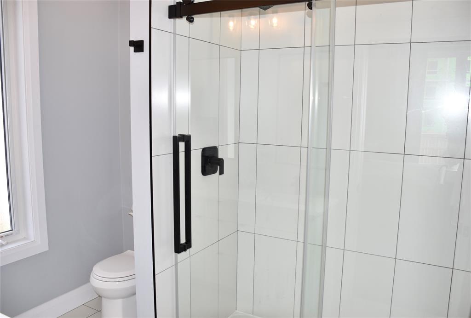
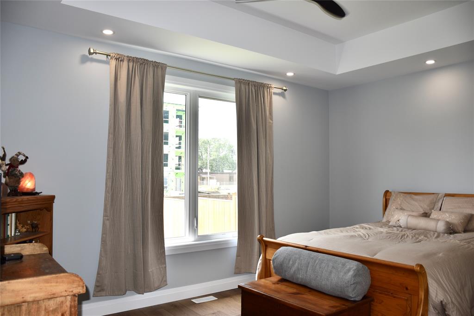
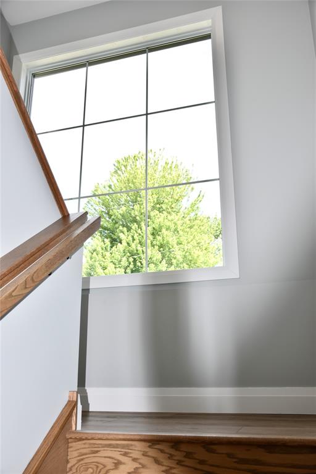
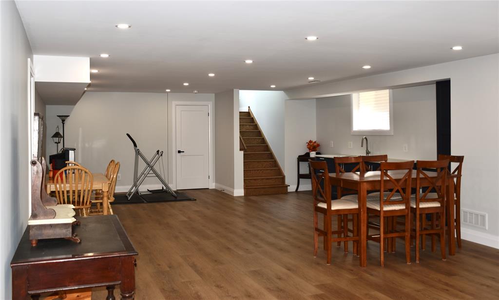
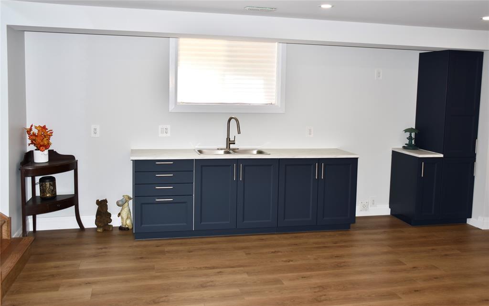
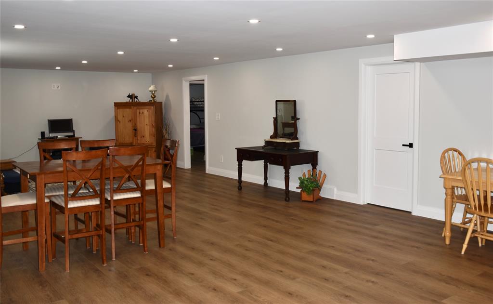
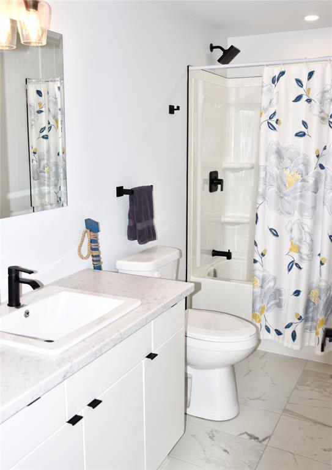
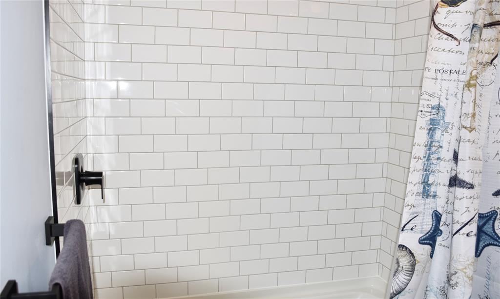
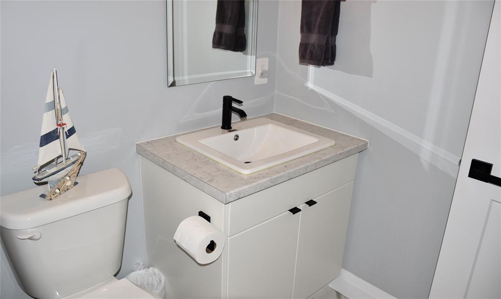
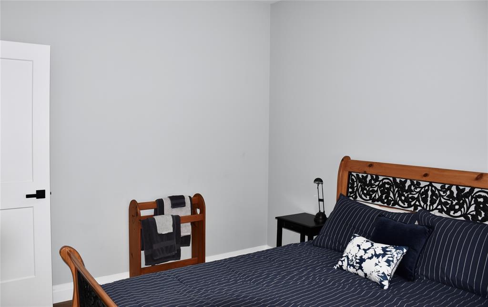
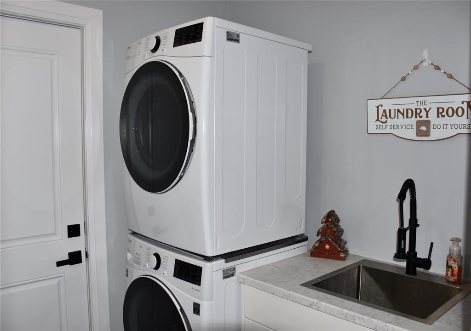
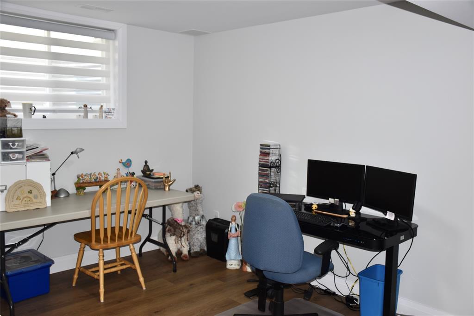
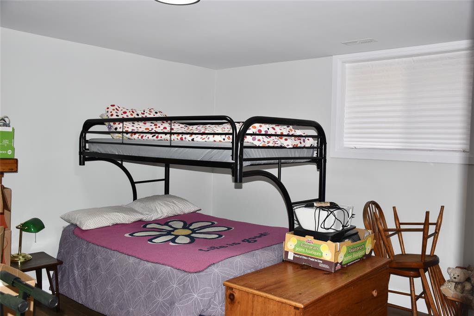
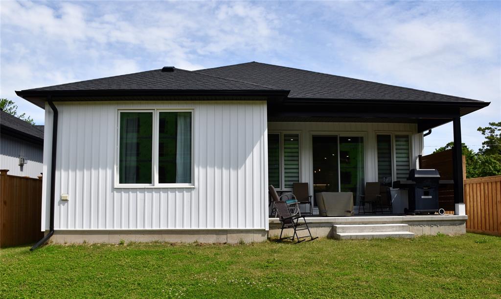
Welcome to your dream home! Nestled close to shopping, downtown & the waterfront. This newly constructed gem and former Model Home, offers a blend of modern luxury and convenience, as well as a lower suite with income potential. The open-concept main floor features soaring 12' ceilings and an abundance of windows for natural light throughout. The heart of the home is the sleek and stylish kitchen, complete with quartz countertops, extended subway tile to the ceiling & a large sleek island for entertaining. Cozy up beside the elegant gas fireplace with quartz tile surround, to relax and unwind after a long day. The spacious primary suite includes a spa-inspired ensuite with cashmere quartz countertops for added beauty and durability. Step outside to your covered porch & newly added privacy fence to enjoy your morning coffee. But the allure of this home doesn't stop there. Luxury vinyl plank flooring flows seamlessly throughout the home, while the oak staircase leads to the fully finished lower level where you discover the potential for additional income. The large 2 bed suite includes an open concept floor plan and beautiful modern kitchen. This versatile space offers endless possibilities to suit your lifestyle needs. Whether you're seeking a comfortable family home or an investment opportunity, this property has it all.
PROPERTY SPECS
Price $679,900
City Sarnia, Ontario
Bed / Bath 4 / 3 Full
Address 207 ESSEX Street
Listing ID 26004231
Square Footage 1662
Style Bungalow
Construction Aluminum/Vinyl, Stone
Roof Asphalt Shingle
Flooring Ceramic or Porcelain, Cushion or Lino or Vinyl
Type Residential
Status For Sale
EXTRAS
Subtype
Bungalow Approx. Square Footage
1662 Driveway
Concrete Drive, Double Width Or More Drive Parking
1.5 Garage, Attached Garage Amenities
Landscaped, Patio(s) Ownership
Freehold Rental Equipment
Hot Water Tank Appliances
Dishwasher Basement
Full Basement Development
Finished Foundation
Concrete Heating / Cooling
Central Air Conditioning, Forced Air, Furnace, Heat Recovery Ventilation (HRV) Heating Fuel
Natural Gas Hot Water Tank
Gas Utility Water
Municipal Water Sewer
Sanitary Fireplace
Gas Direct Vent Date Listed
Mar 1, 2026 Days on Market
144
Request More Information
Get in touch to receive more info
Get in touch to receive more info
Grocery Stores
Schools
Restaurants
Gas Stations
Banks
Parks
Transit
Police
Fire Station
Place of Worship
Listing Agency:
EXP REALTY, BROKERAGE

