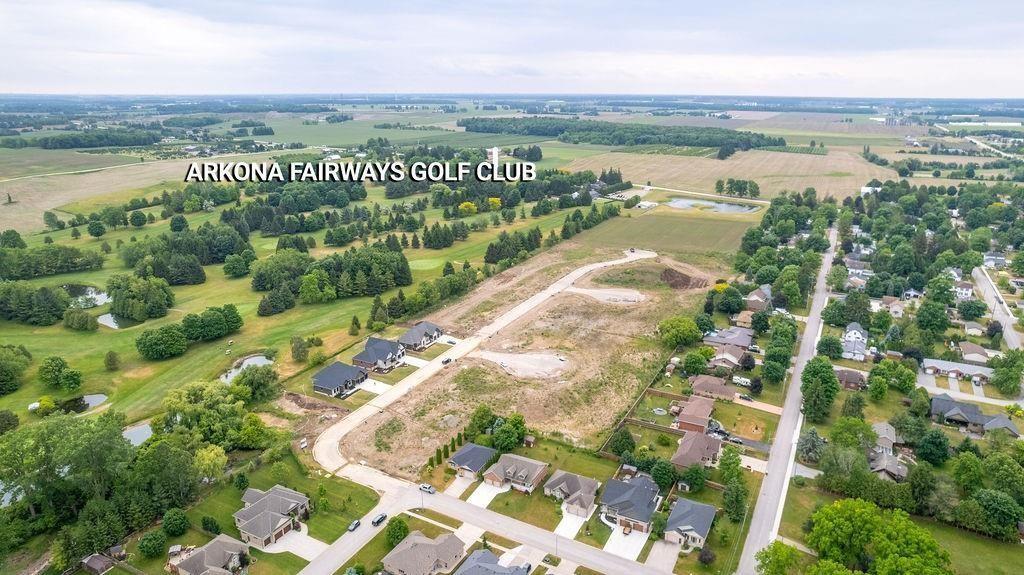
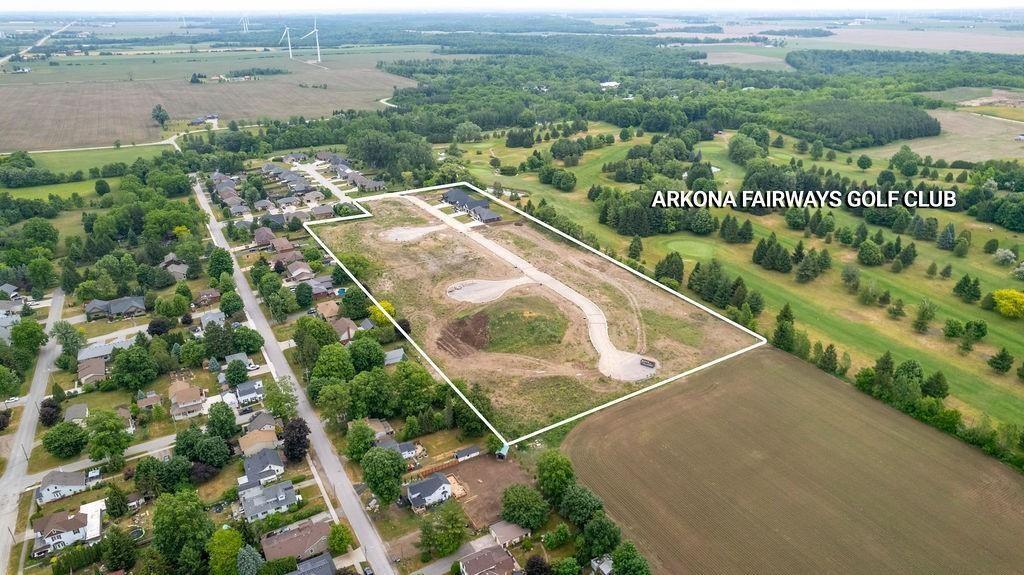
PROPERTY INFO
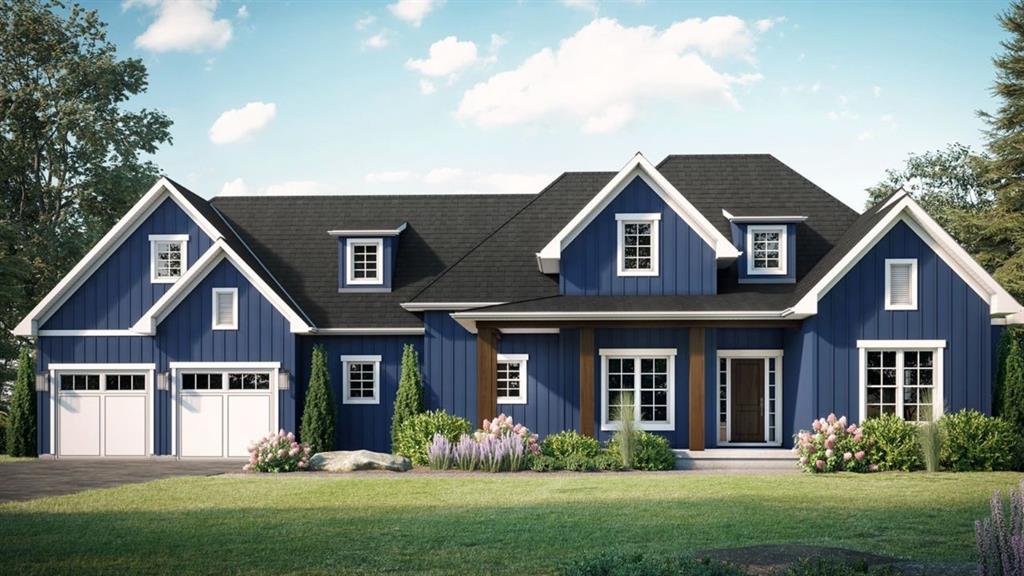
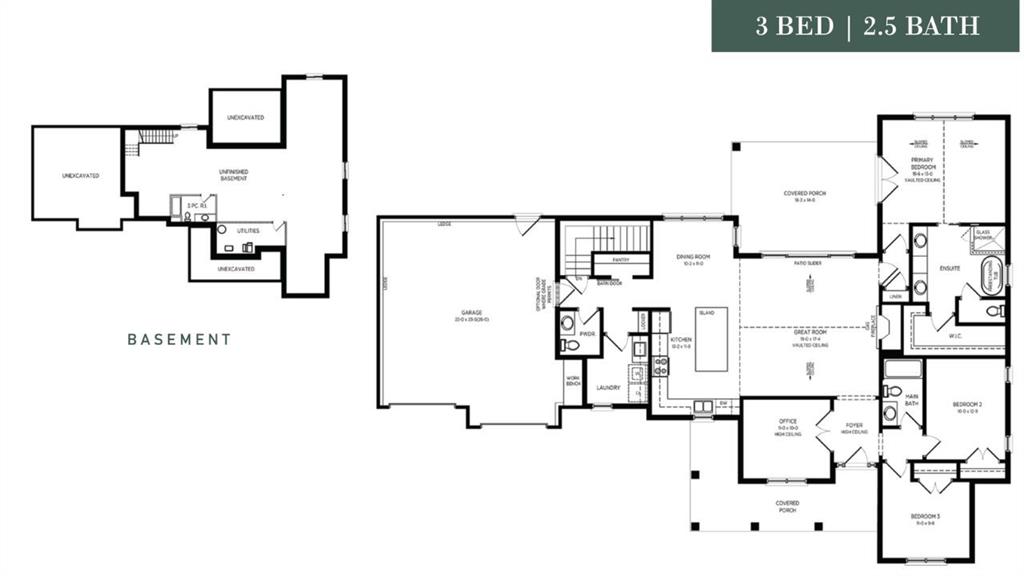
Welcome to the Laurent, a 1,923 sqft. home designed for modern living with timeless charm. This beautifully crafted bungalow features 3 beds, 2.5 baths and an open-concept layout perfect for families & entertainers. Vaulted ceilings in the great room & primary suite create a bright, airy feel, while the thoughtfully designed kitchen boasts quartz countertops, a spacious island & soft-close cabinetry. Enjoy seamless indoor-outdoor living with covered porches. The primary suite offers a spa-inspired ensuite with a freestanding tub, glass shower & walk-in closet. A dedicated office, main-floor laundry, and oversized double garage add convenience. Built with quality in mind, this home includes premium engineered hardwood, tile flooring, and a high-efficiency gas furnace with central air. Experience luxury and comfort—your dream home awaits! Other models and lots available. Price includes HST. Property tax & assessment not set. Hot water tank is a rental. To be built, sold from floor plans. Price reflects HST Rebate.
PROPERTY SPECS
Price $857,000
City Lambton Shores, Ontario
Bed / Bath 3 / 2 Full, 1 Half
Address 50 EAST GLEN Drive
Listing ID 26007206
Style Bungalow
Construction Aluminum/Vinyl
Flooring Carpeted, Hardwood or Engineered Hrwd
Type Residential
Status For Sale
EXTRAS
Attachment Style
Detached Subtype
Bungalow Acreage
0.278 Driveway
Double Width Or More Drive Parking
Double Garage Ownership
Freehold Rental Equipment
Hot Water Tank Basement
Full Basement Development
Unfinished Foundation
Concrete Heating / Cooling
Central Air Conditioning, Forced Air Heating Fuel
Natural Gas Hot Water Tank
Gas Utility Water
Municipal Water Sewer
Sanitary Fireplace
Gas Insert Date Listed
Apr 13, 2026 Days on Market
122
Request More Information
Get in touch to receive more info
Get in touch to receive more info
Grocery Stores
Schools
Restaurants
Gas Stations
Banks
Parks
Transit
Police
Fire Station
Place of Worship
Listing Agency:
Keller Williams Lifestyle Realty, Brokerage

